
Listed By
Agency Name: RE/MAX Above & Beyond
Agency Contact: Michelle.Mehaffey@ReMax.net, 216-233-8316
Shown By
Agent Name: Kaszyca Real Estate
Agent Phone: (330) 353-5206
Agency Title: Cutler Real Estate

TOUR THIS HOME
Choose a date and time to see 3538 Storer Avenue, Cleveland, OH 44109.
I will get in touch with you shortly.

Property Description
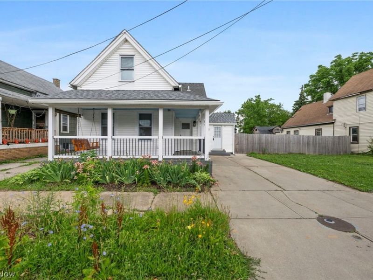
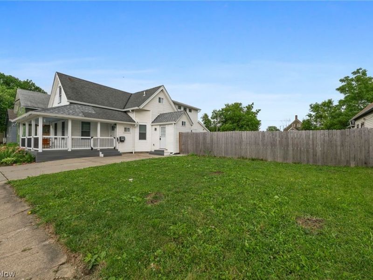
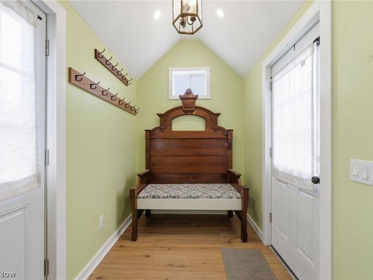
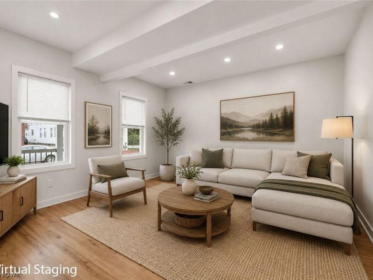
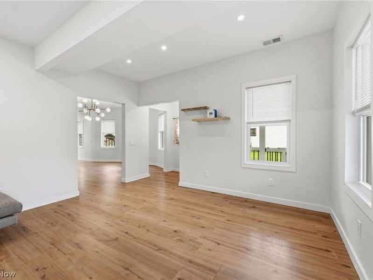
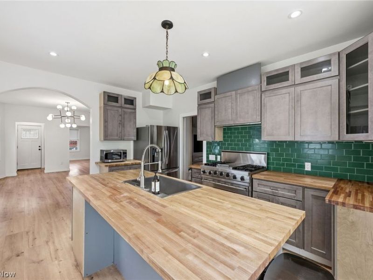
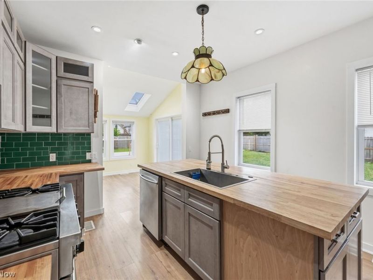
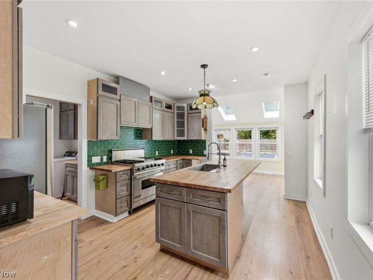
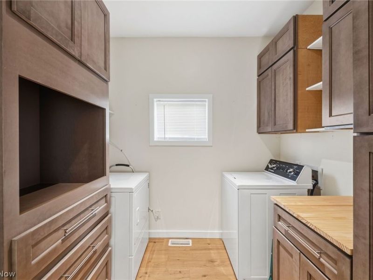
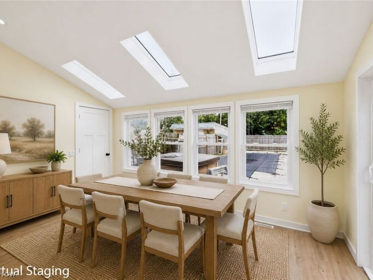
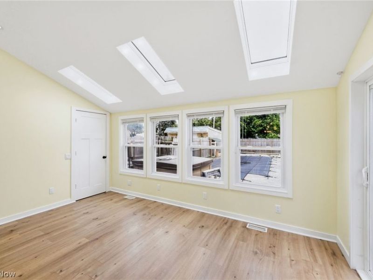
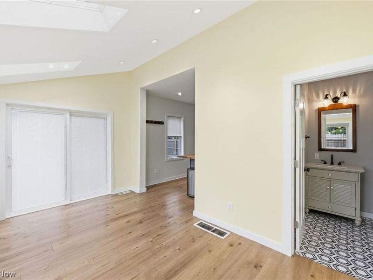
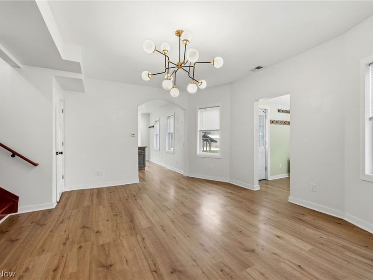
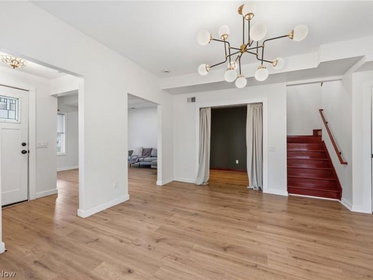
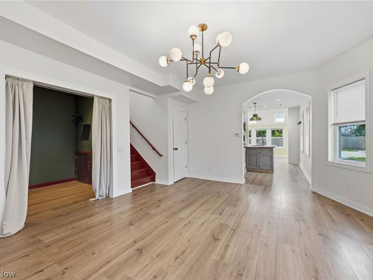
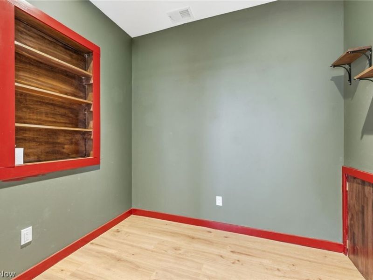
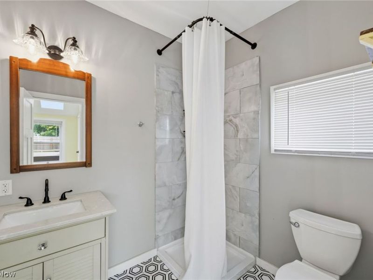
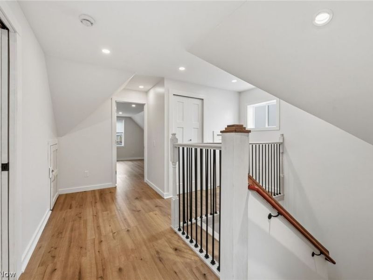
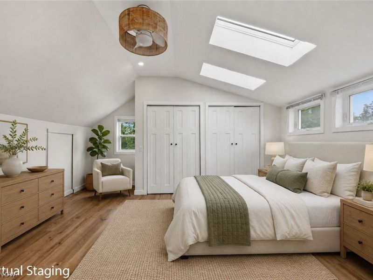
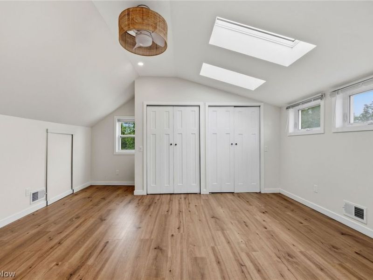
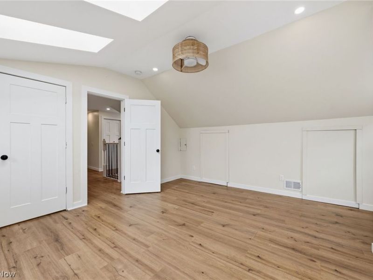
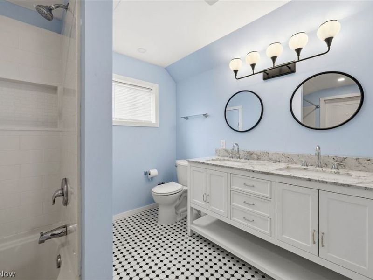
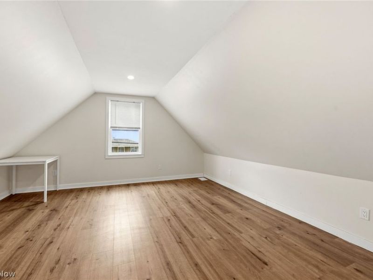
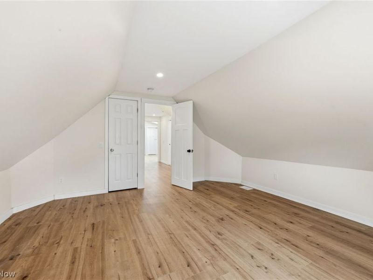
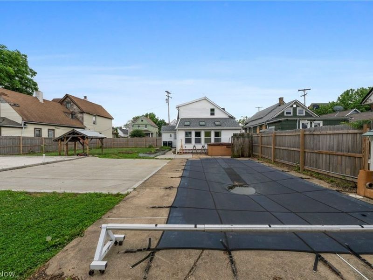
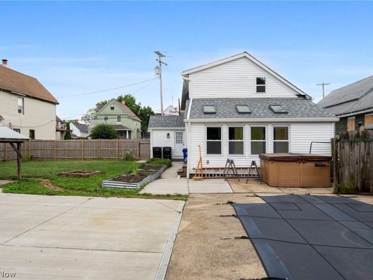
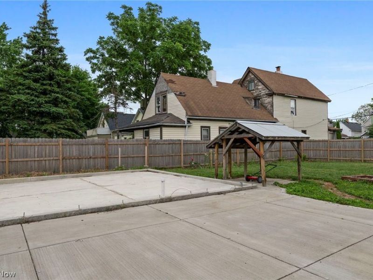
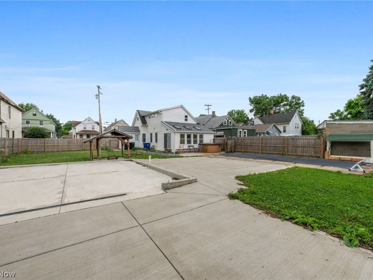
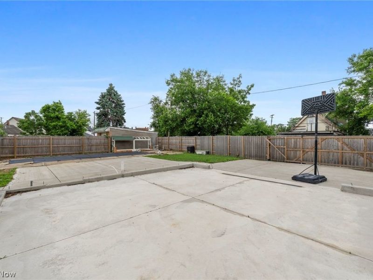
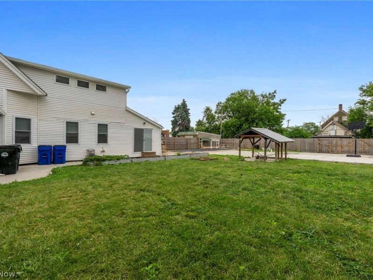
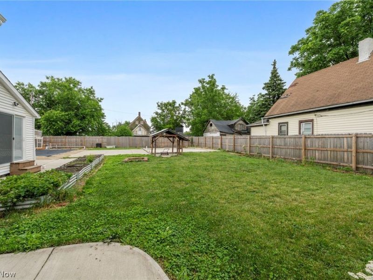
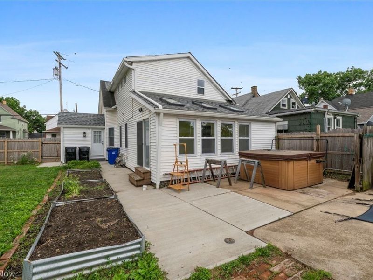
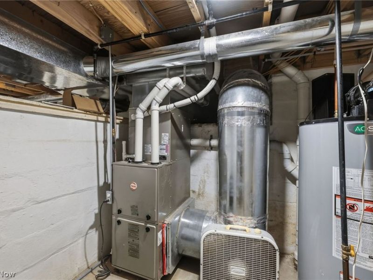
Completely Reimagined & Renovated from Top to Bottom - This exceptional home seamlessly blends timeless character with today's modern lifestyle. Since 2023, virtually every major component has been updated, including HVAC, HWT, electrical, plumbing, windows, flooring, fixtures and more, creating a truly move-in ready experience. The thoughtfully redesigned open floor plan showcases remarkable attention to detail, featuring a stunning contemporary Kitchen with expansive butcher block counters, elevated custom cabinetry, abundant storage, newer appliances including a Viking commercial-grade gas range, and an adjoining Butler's Pantry/Laundry Room. Warm neutral finishes, abundant natural light, skylights and quality craftsmanship flow throughout the home. The versatile first floor offers spacious Living and Dining areas, a welcoming Family Room, private Office, full Bath and convenient first-floor Laundry. Upstairs, two generously sized Bedrooms and a beautifully updated full Bath provide comfortable living with ample closet and storage space. Step outside to one of the largest fully fenced lots in the area, offering endless possibilities for entertaining, gardening and recreation. Enjoy established vegetable, herb and flower beds, multiple patio and gathering spaces, a built-in swimming pool with updated mechanicals, oversized concrete parking and recreation areas, and a foundation already in place for a future garage. Unique front and rear alley access allows easy vehicle access to the backyard. The expansive outdoor space is ideal for hosting gatherings, sports activities, hobbies or future expansion. Pre-listing General Home Inspection completed and available for buyer review, providing added confidence and peace of mind. Seller is also providing a one-year home warranty. A rare opportunity to own a beautifully renovated home with exceptional indoor and outdoor living space?schedule your private showing today!
Property Features
Property Type: Residential - Single Family
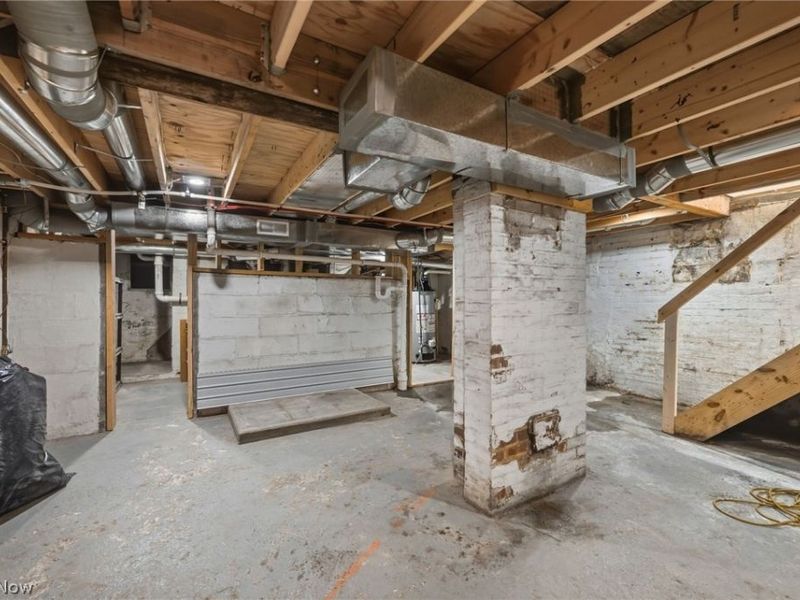
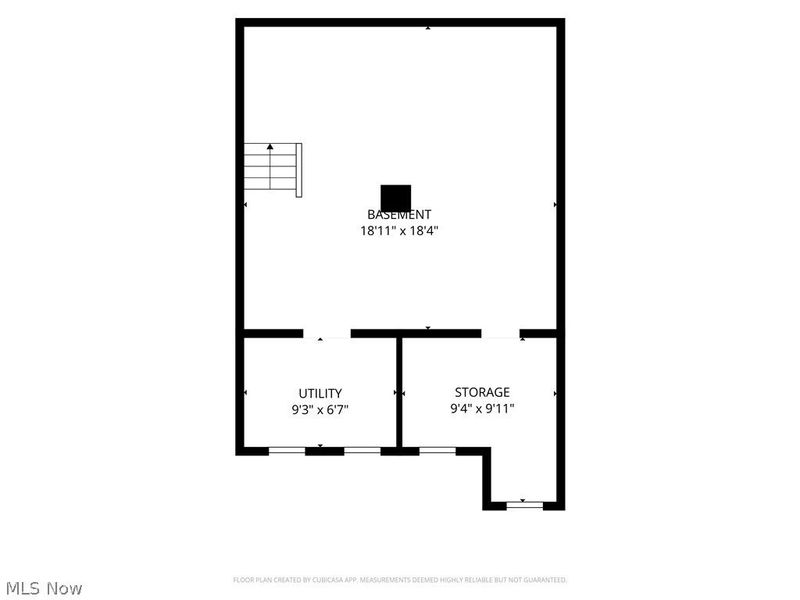
Basement: Crawl Space, Partial, Unfinished
Basement: Yes
Cooling: Central Air
Days on Market: 13
Heating: Forced Air
Home Style: Cape Cod
Lot Size: 0.20 Acres
Roof Type: Asphalt, Fiberglass
Stories: 3.0
Taxes: $3,851 / year
Year Built: 1880
Feature Descriptions
Appliances: Dryer, Dishwasher, Disposal, Microwave, Range, Refrigerator, Washer
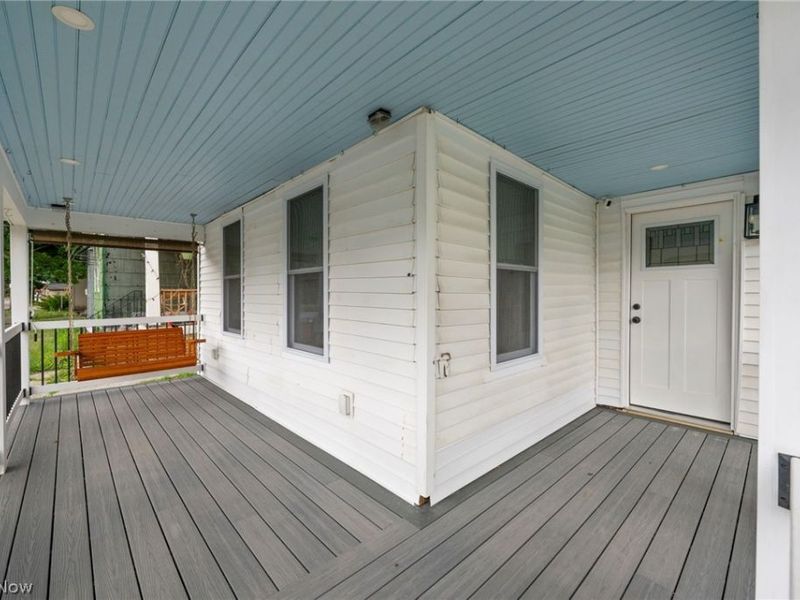
Exterior: Vinyl Siding
Fencing: Full, Wood
Parcel#: 015-08-159
Parking: Concrete, Enclosed, No Garage, Off Street, Outside
Sewer: Public Sewer
Swimming Pool: Yes
Water: Public
Room Sizes
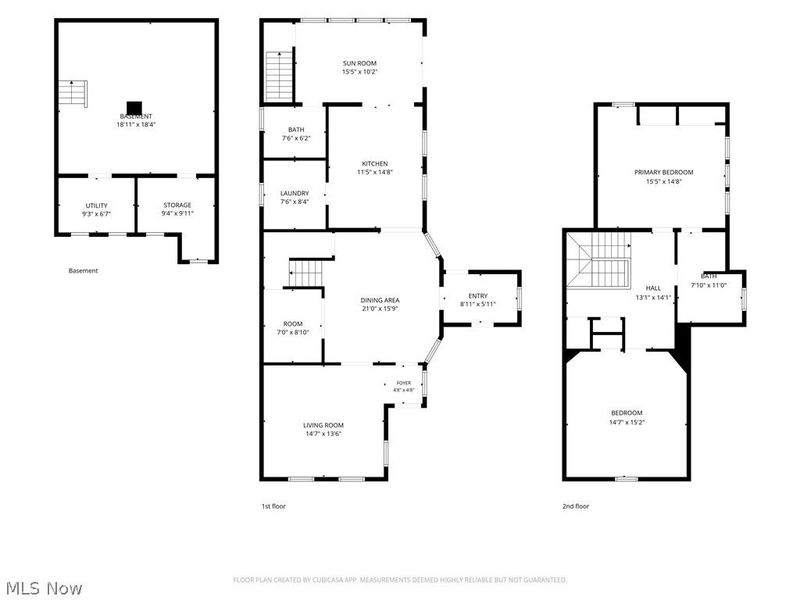
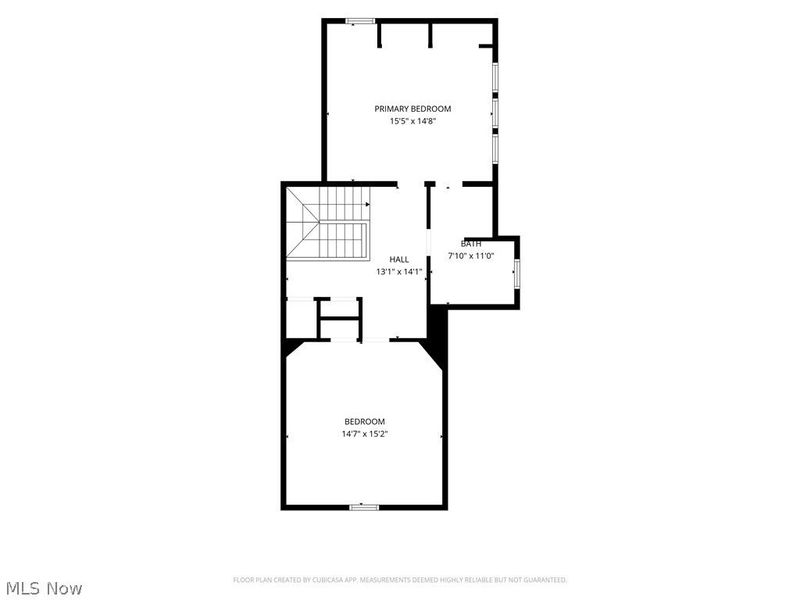
Loft: 13.1 x 14.1 Level - Second
Bathroom: 7.1 x 11 Level - Second
Bedroom: 14.7 x 15.2 Level - Second
Primary Bedroom: 15.5 x 14.8 Level - Second
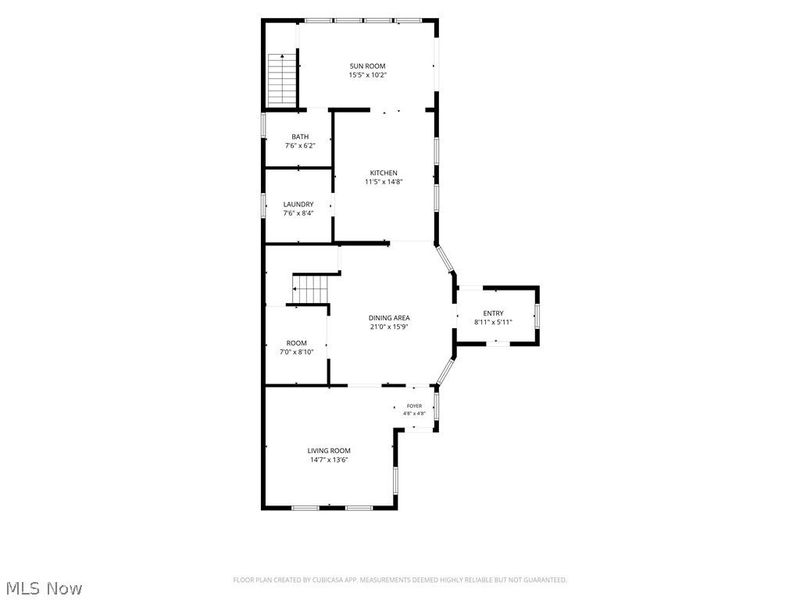
Bathroom: 7.6 x 6.2 Level - First
Laundry: 7.6 x 8.4 Level - First
Family Room: 15.5 x 10.2 Level - First
Office: 7 x 8.1 Level - First
Dining Room: 21 x 15.9 Level - First
Eat-in Kitchen: 11.5 x 14.8 Level - First
Living Room: 14.7 x 13.6 Level - First
Entry/ Foyer: 8.11 x 5.11 Level - First
Local Schools
School District: Cleveland Municipal - 1809
Estimate Your Payment
Estimated Payment
$ 1,351.58 per month $975.27 Principal & Interest $320.92 Property Tax $55.39 Homeowner's InsuranceChange Payment Information
Print This Listingx
Select a format below, new window will open and will prompt you to print.





3538 Storer Avenue | MLS# 5221937
This single family home located at 3538 Storer Avenue, Cleveland, OH 44109 is currently listed for sale with an asking price of $189,900. This property was built in 1880 and has 2 bedrooms and 2 full baths with 2920 sq. ft. Storer Avenue is located in the Hartnell subdivision within the Cleveland Municipal - 1809 school district. Search Hartnell real estate on www.kaszycarealestate.com today.