
Listed By
Agency Name: Team Results Realty
Agent Name: Scott A Marvin
Agency Phone: 614-382-2124

Shown By
Agent Name: Kaszyca Real Estate
Agent Phone: (330) 353-5206
Agency Title: Cutler Real Estate

TOUR THIS HOME
Choose a date and time to see 3539 Whirla Way , Grove City, OH 43123.
I will get in touch with you shortly.

Property Description
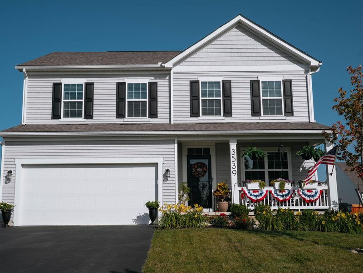
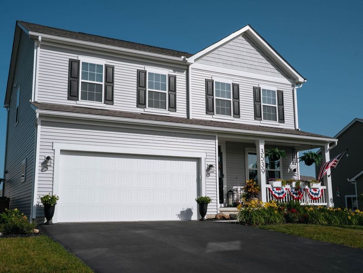
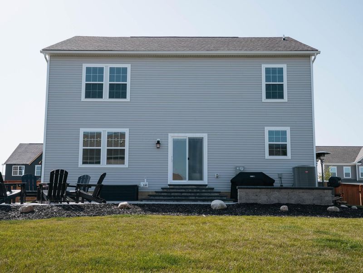
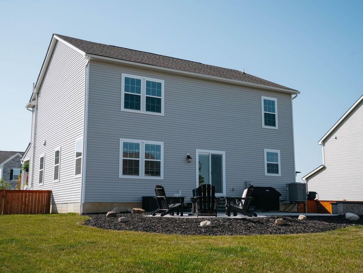
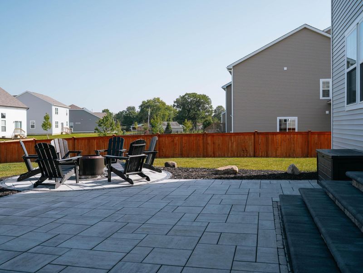
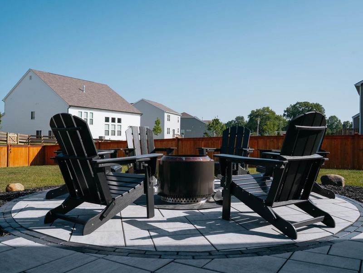
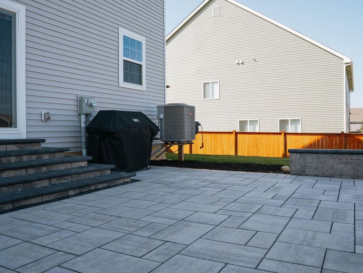
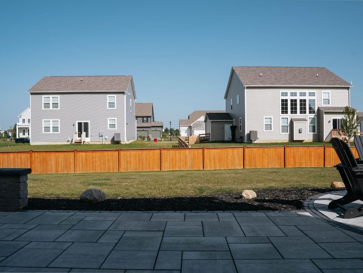
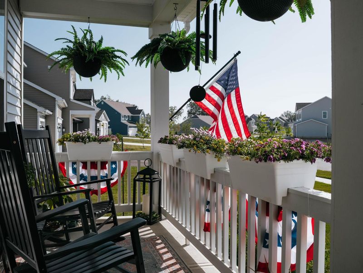
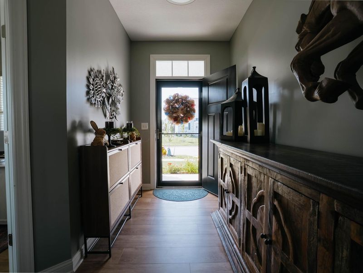
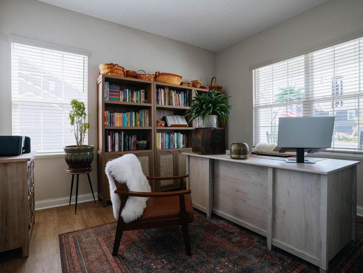
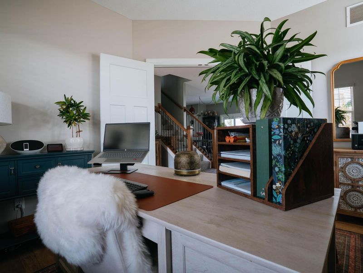
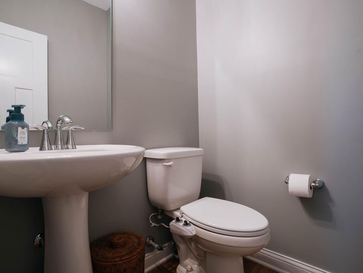
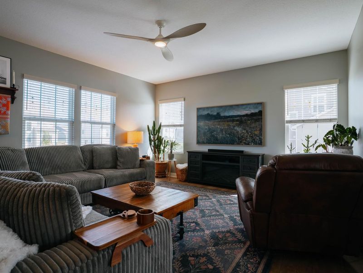
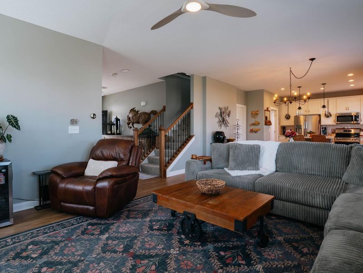
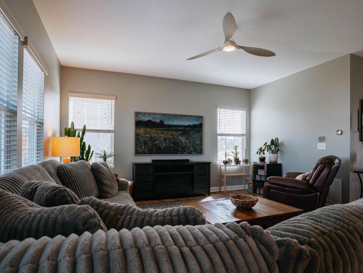
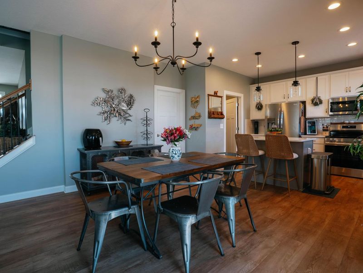
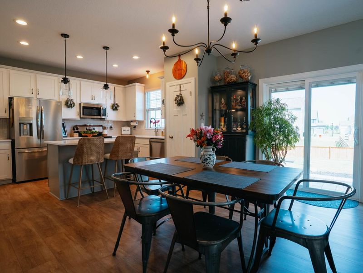
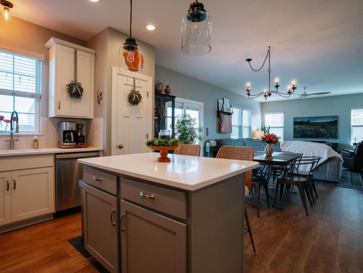
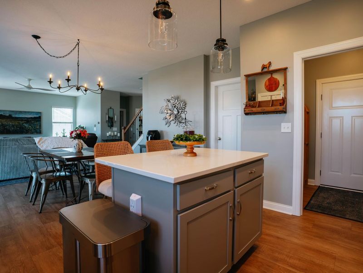
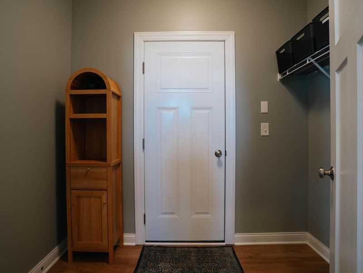
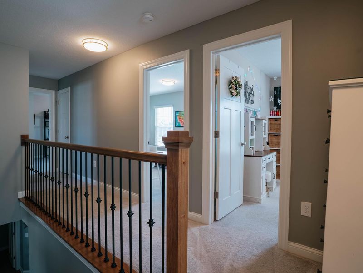
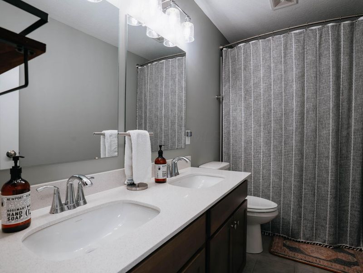
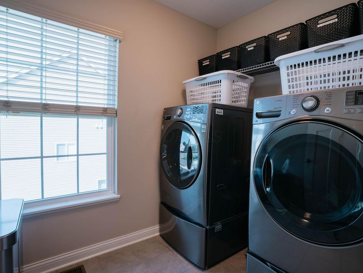
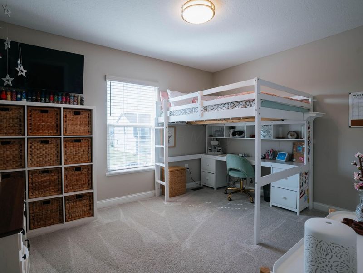
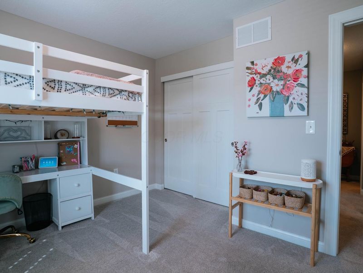
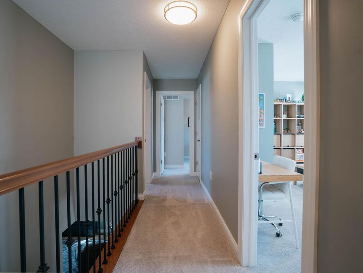
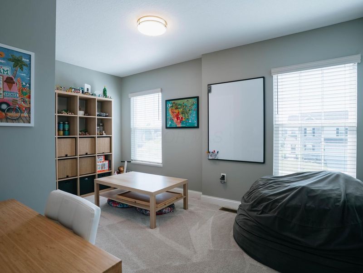
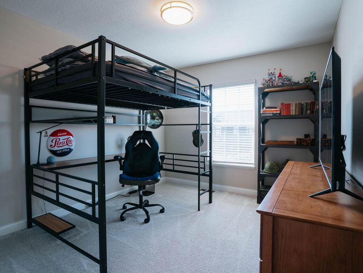
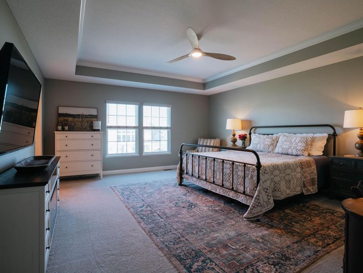
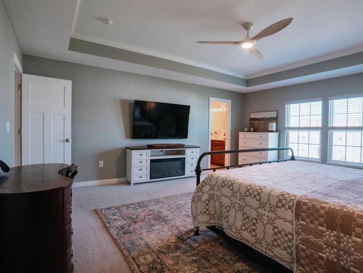
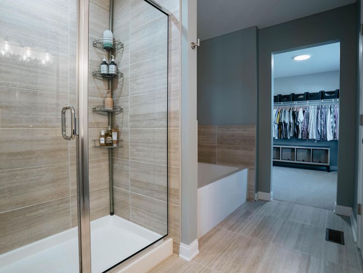
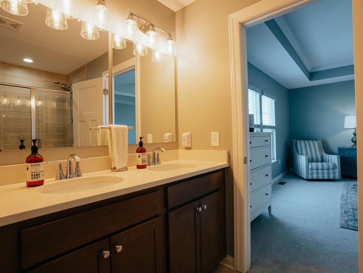
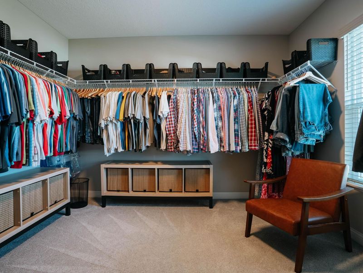
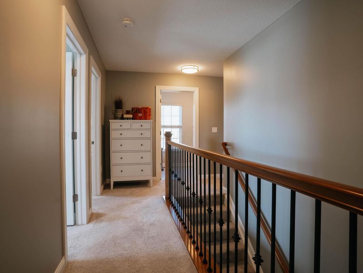
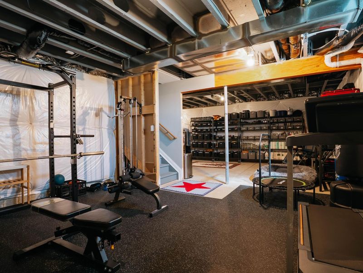
Welcome to this beautifully maintained 4 bedroom, 2.5 bathroom home, completed in late 2024 and enhanced with over $45,000 in post-construction upgrades and improvements. Enjoy all the benefits of new construction without the added expense, time, and hassle of completing the finishing touches yourself. This home is truly move-in ready, with the major upgrades already completed.Inside, the open floor plan offers 2,264 square feet of comfortable living space, featuring luxury vinyl plank flooring throughout the first floor, updated lighting, a kitchen with a large island and pantry, a first-floor flex room, second-floor laundry, and a spacious owner's suite with a tray ceiling, oversized walk-in closet, and private bath. The full basement with 9-foot ceilings provides endless possibilities for future living space, a home gym, or additional storage.Post-construction upgrades and improvements include a professionally installed privacy fence, a professionally designed paver patio with an integrated seating wall and separate circular gathering area, custom 2-inch faux wood blinds throughout, updated interior and exterior lighting, upgraded interior paint, a storm door, a reverse osmosis drinking water system, a professionally installed radon mitigation system, a wired Google Nest video doorbell, a Google Nest smart thermostat, smart plugs throughout the home, extensive garage shelving, and a 2025 storage shed.The fully fenced backyard was designed for relaxing and entertaining, offering a beautiful outdoor living space that is already complete and ready to enjoy.Why wait months for new construction when you can own a nearly new home with the upgrades already complete? Simply move in and enjoy everything this home has to offer from day one.
Property Features
Property Type: Residential - Single Family
Basement: Full
Basement: Yes
Cooling: Central Air
Days on Market: 2
Garage: 2 car attached
Heating: Forced Air
Home Style: Traditional
Lot Size: 0.27 Acres
Taxes: $5,840
Year Built: 2024
Feature Descriptions
Association/Condo Fee: 275
Exterior: Vinyl Siding
HOA: Yes
Interior Amenities: Garden/Soak Tub
Parcel #: 040-017733
Parking: Attached Garage
Windows: Insulated All
Local Schools
School District: SOUTH WESTERN CITY
Estimate Your Payment
Estimated Payment
$ 3,199.82 per month $2,567.35 Principal & Interest $486.67 Property Tax $145.80 Homeowner's InsuranceChange Payment Information
Print This Listingx
Select a format below, new window will open and will prompt you to print.





3539 Whirla Way | MLS# 226024823
This single family home located at 3539 Whirla Way , Grove City, OH 43123 is currently listed for sale with an asking price of $499,900. This property was built in 2024 and has 4 bedrooms and 2 full and 1 partial baths with 2264 sq. ft. Whirla Way is located in the Holton Run subdivision within the SOUTH WESTERN CITY school district. Search Holton Run real estate on www.kaszycarealestate.com today.