
Listed By
Agency Name: Sibcy Cline, Inc.
Agent Name: Lora Koehler
Agency Phone: (937) 898-1234

Shown By
Agent Name: Kaszyca Real Estate
Agent Phone: (330) 353-5206
Agency Title: Cutler Real Estate

TOUR THIS HOME
Choose a date and time to see 355 Mecca Drive, Vandalia, OH 45377.
I will get in touch with you shortly.

Property Description
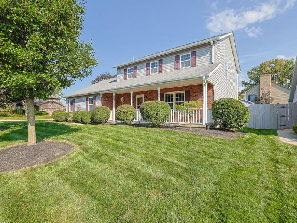
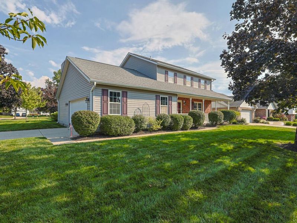
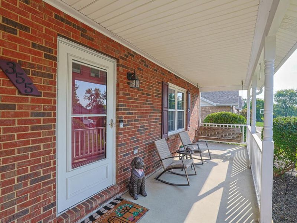
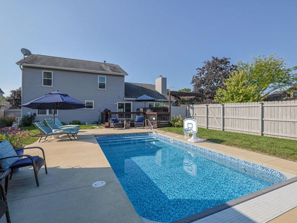
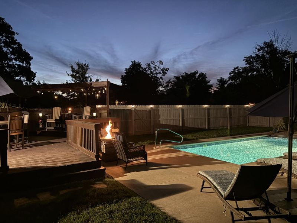
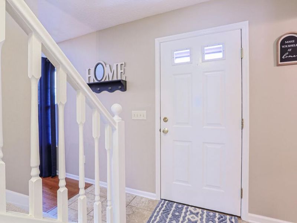
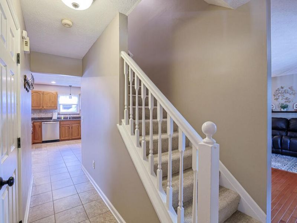
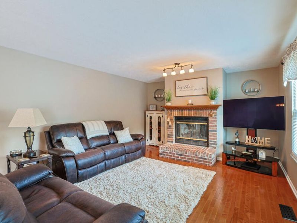
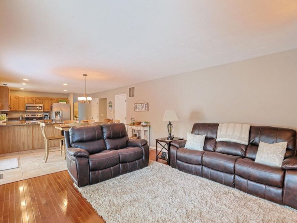
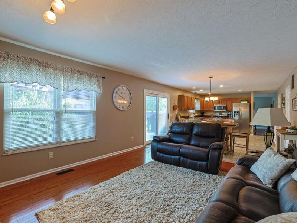
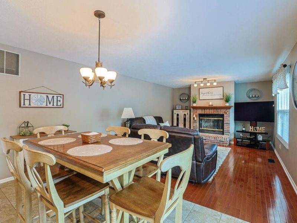
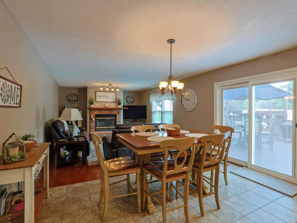
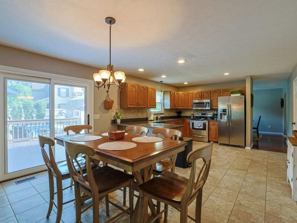
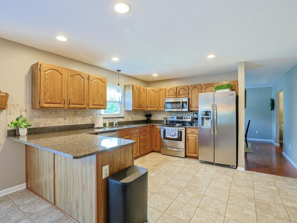
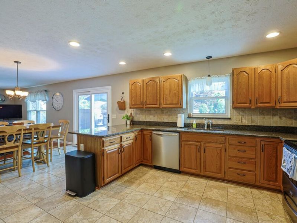
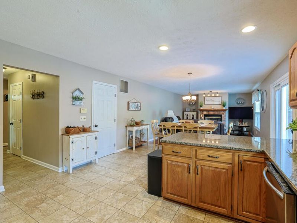
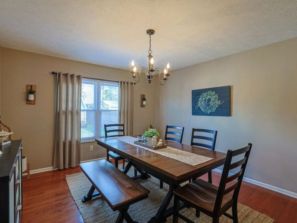
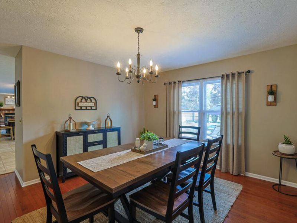
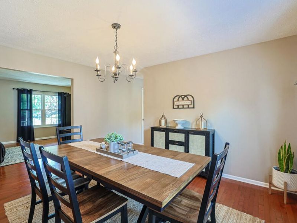
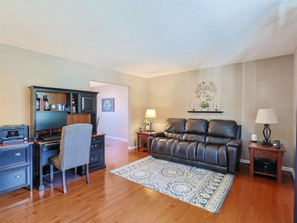
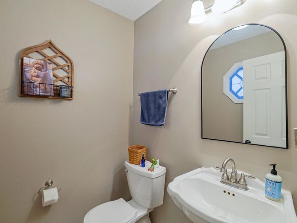
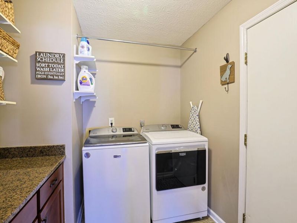
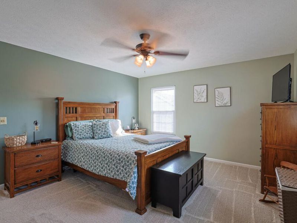
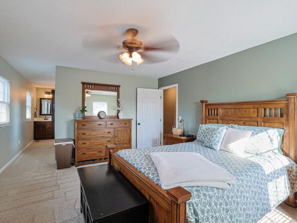
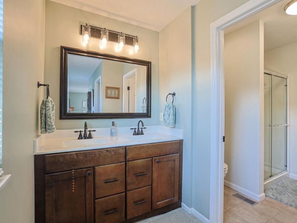
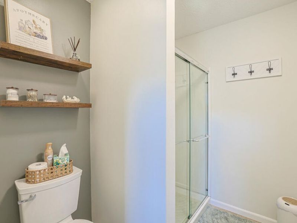
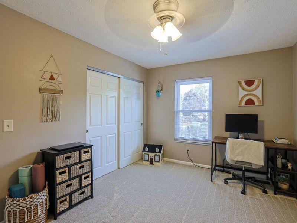
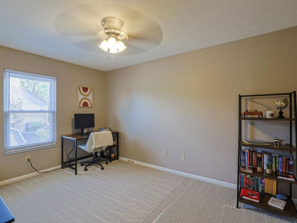
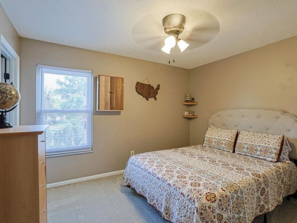
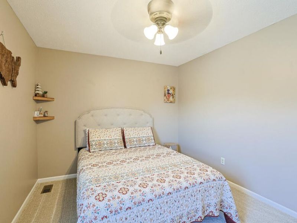
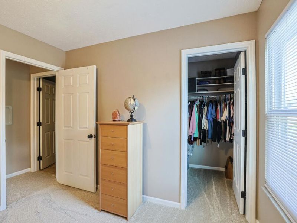
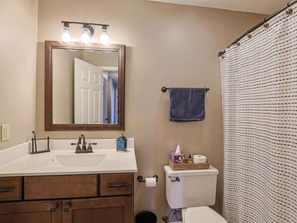
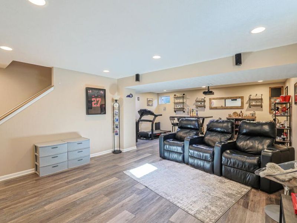
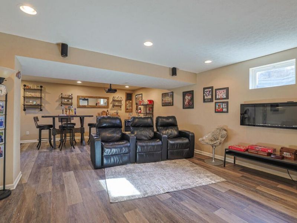
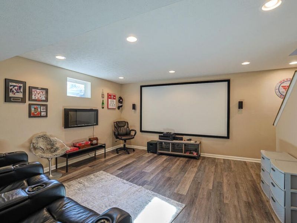
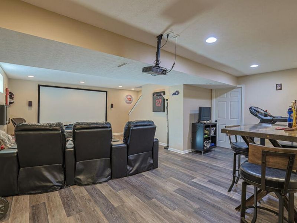
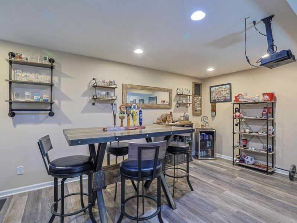
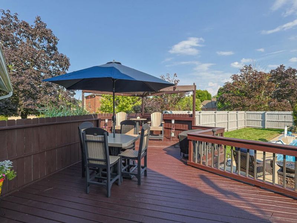
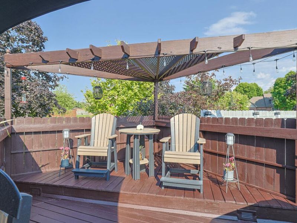
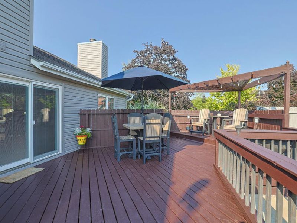
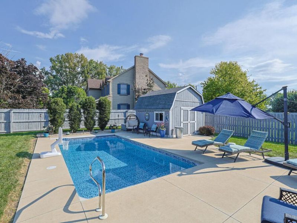
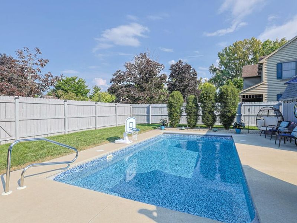
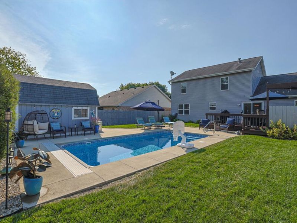
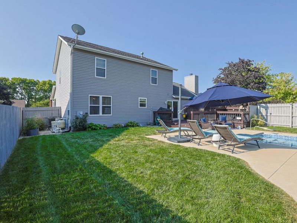
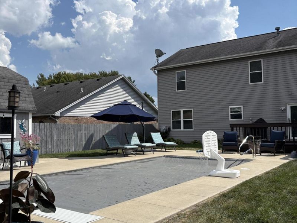
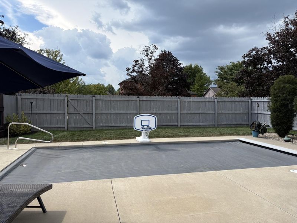
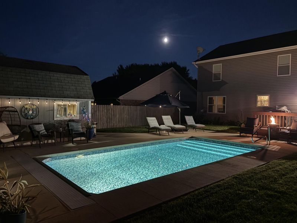
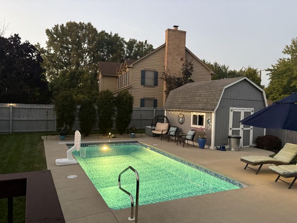
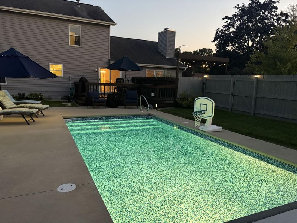
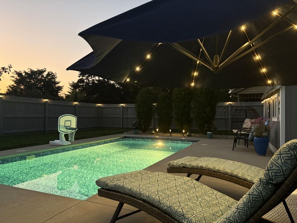
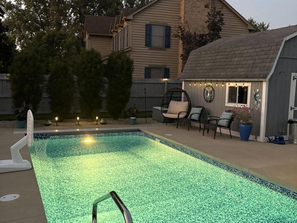
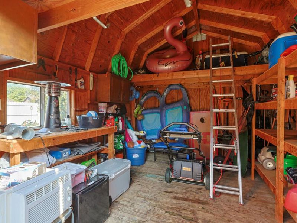
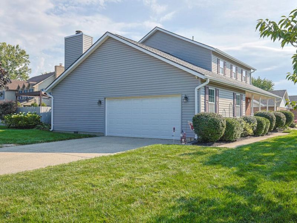
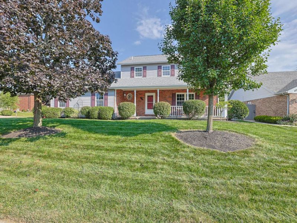
This two-story, 3 bedroom, 2 1/2 bath home has been meticulously cared for. An inviting front porch leads you into a tiled front entry that continues into a beautiful kitchen with wood cabinets, stainless steel appliances, granite countertops and laundry off kitchen. The kitchen is open to the family room with wood floors, decorative gas fireplace and a large patio door leading out to your backyard oasis. A seamless flow of wood flooring connects the dining room and living room. Main level also offers an updated half bath. Upstairs you will find 3 well-appointed bedrooms and 2 full baths. The owners En Suite has a walk in closet, tile floors, shower and double sink vanity. The other bath has been renovated with tile floors and a tub/shower combination. The second bedroom also includes a walk-in closet. New carpet was installed on stairs and in bedrooms in Sept 2026. If you head to the recently finished basement you will find a huge rec area with a projector, wall mounted projector screen and even more space to gather with friends and family. The basement also includes an additional unfinished area for storage. Enjoy endless summer fun in the sparkling custom inground pool (2020) located in your fenced, private backyard. Designed for easy maintenance and peace of mind, the pool area includes a durable electric safety cover, which makes opening and closing the pool as easy as flipping a lightswitch, ample concrete decking for lounge chairs, and a pool heater that extends your swimming season well into the fall. You will also find a large shed with electric and plenty of room for storage. Other improvements-wood floors (2012), A/C (2023), siding (2016) and sump pump w battery backup (2024). This home is located within walking distance to the Vandalia Art Park, high school and library. It is conveniently located near I-75 and I-70. This family has made some amazing memories here and it is now time for you to make yours.
Property Features
Property Type: Residential - Single Family
Basement: Crawl Space, Partially Finished, Poured
Cooling: Central Air
Days on Market: 3
Fenced: Yes
Fireplaces: 1
Garage: 2 car attached
Garage: Attached, Garage Door Opener
Heating: Forced Air, Natural Gas
Home Style: Colonial
Lot Size: 0.29 Acres
Stories: 2.0
Taxes: $5,526
Year Built: 1990
Amenities
Ceiling Fan(s)
Walk-In Closet(s)
Deck
Porch
Fenced
Feature Descriptions
Additional Structures: Shed(s)
Additional Tax Info: Assessments
Appliances: Gas Water Heater, Refrigerator, Range, Microwave, Disposal, Dishwasher
Exterior: Vinyl Siding
Fireplace: Decorative, One Fireplace, Gas
Lot: Plat, Residential Lot
Lot Dimensions: 85x24x94x28x83x135
Parcel ID: B02012230020
Sewer: Public Sewer
Special Features: Bath 1st Floor, Smoke Detector(s)
Structure Type: House
Utilities: Natural Gas Connected, Sewer Connected
Water: Supplied Water
Zoning: Residential
Room Sizes
Kitchen: 14.00X12.00 Level - 1
Family Room: 18.00X14.00 Level - 1
Dining Room: 13.00X12.00 Level - 1
Living Room: 15.00X13.00 Level - 1
Utility Room: 8.00X8.00 Level - 1
Primary Bedroom: 15.00X13.00 Level - 2
Bedroom 1: 14.00X10.00 Level - 2
Bedroom 2: 12.00X10.00 Level - 2
Rec Room: 25.00X18.00 Level - B
Other: 25.00X11.00 Level - B
Breakfast: 14.00X9.00 Level - 1
Local Schools
School District: Vandalia-Butler
Estimate Your Payment
Estimated Payment
$ 2,544.95 per month $1,972.16 Principal & Interest $460.50 Property Tax $112.29 Homeowner's InsuranceChange Payment Information
Print This Listingx
Select a format below, new window will open and will prompt you to print.





355 Mecca Drive | MLS# 1048239
This single family home located at 355 Mecca Drive, Vandalia, OH 45377 is currently listed for sale with an asking price of $385,000. This property was built in 1990 and has 3 bedrooms and 2 full and 1 partial baths with 2010 sq. ft. Mecca Drive is located in the Crestwood Heights subdivision within the Vandalia-Butler school district. Search Crestwood Heights real estate on www.kaszycarealestate.com today.