
5 beds
5 full baths
1 partial baths
8,546 sqft
Listed By
Agency Name: Keller Williams Greater Metropolitan
Agency Contact: yinzhu@kw.com, 216-246-1188
Shown By
Agent Name: Kaszyca Real Estate
Agent Phone: (330) 353-5206
Agency Title: Cutler Real Estate

TOUR THIS HOME
Choose a date and time to see 3550 Crawford Drive, Richfield, OH 44286.
I will get in touch with you shortly.

Property Description
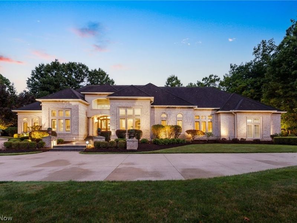
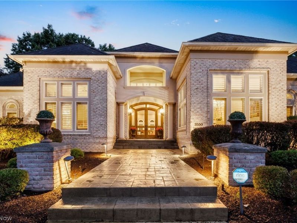
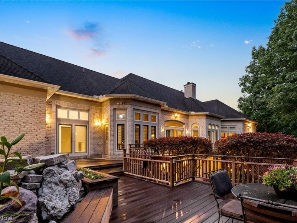
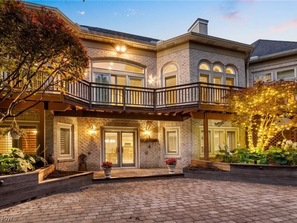
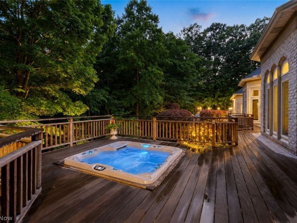
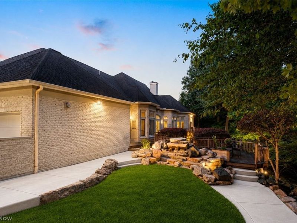
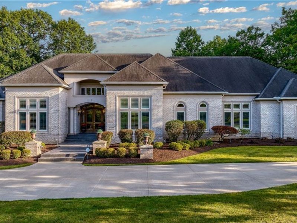
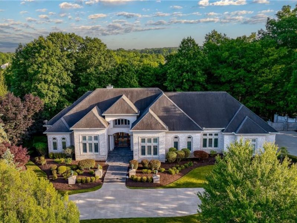
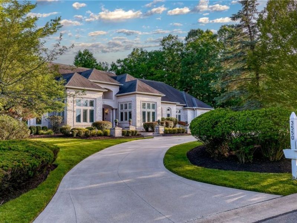
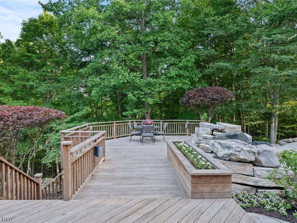
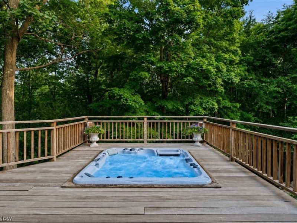
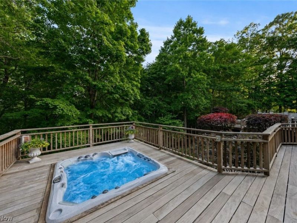
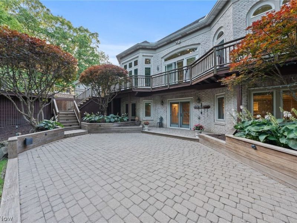
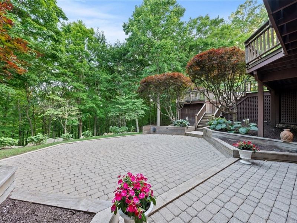
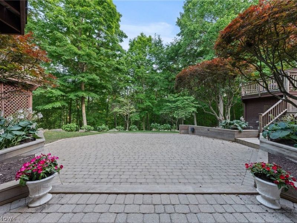
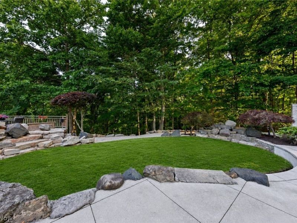
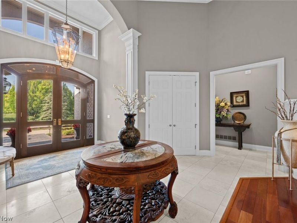
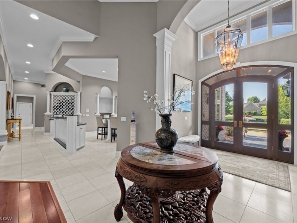
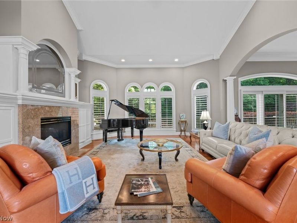
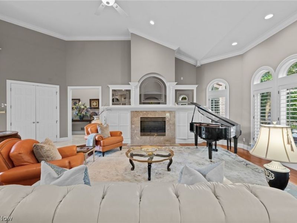
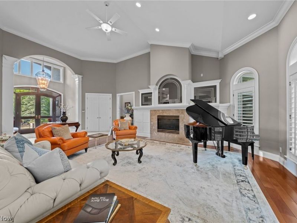
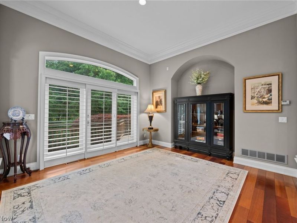
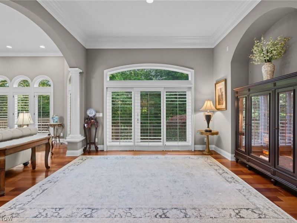
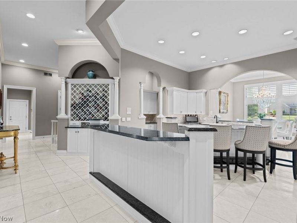
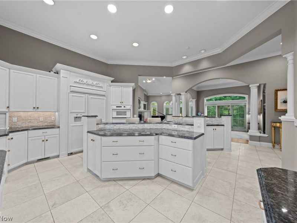
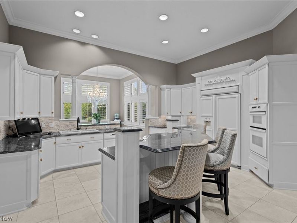
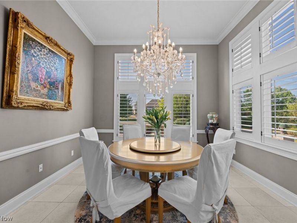
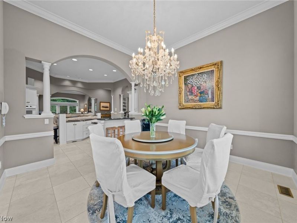
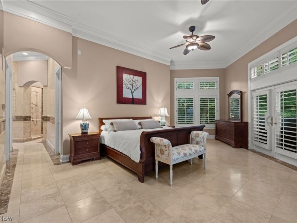
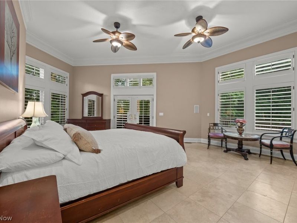
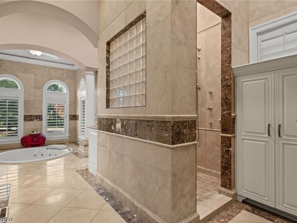
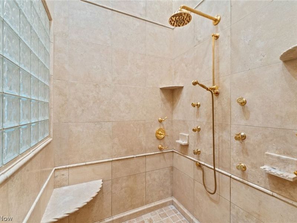
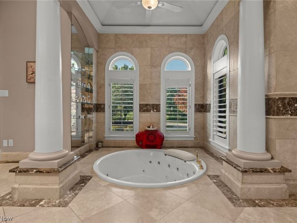
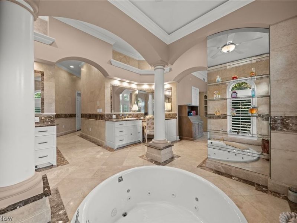
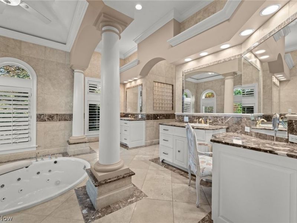
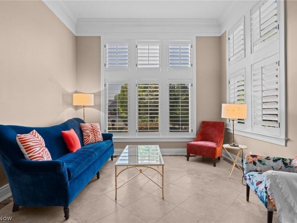
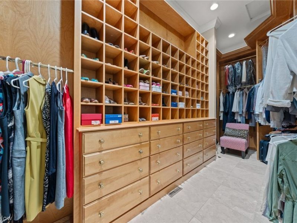
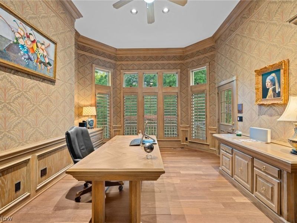
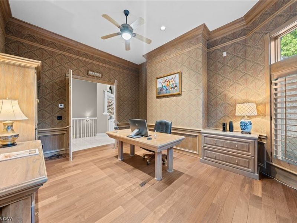
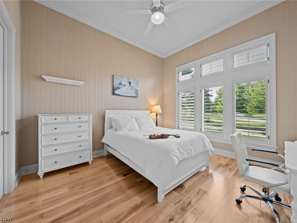
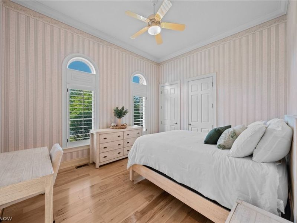
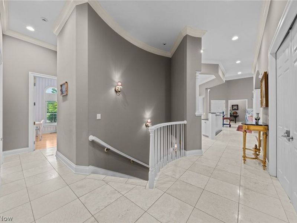
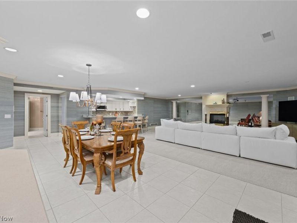
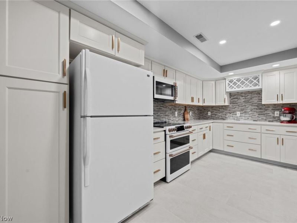
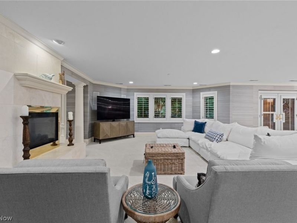
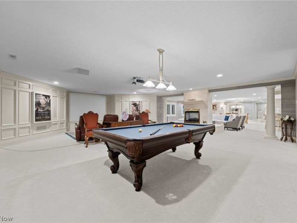
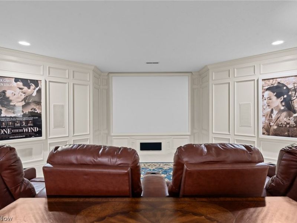
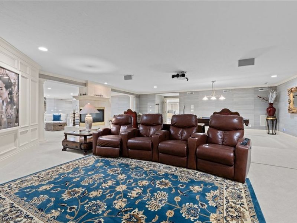
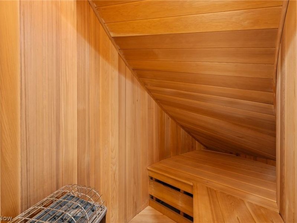
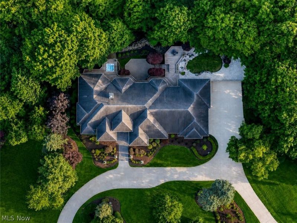
Welcome to this extraordinary 8,000+ sq ft luxury ranch estate in prestigious Glencairn Forest, offering breathtaking views of the surrounding National Park. Custom designed and built by renowned builder Tom Boggs as his personal residence, this one-of-a-kind home showcases exceptional craftsmanship, premium materials, and timeless design. Designed for luxurious ONE-LEVEL living, the main floor features the spectacular primary suite, great room, gourmet kitchen, dining area, private office, two additional bedrooms, two full baths, laundry room, and seamless access to outdoor entertaining spaces. A dramatic foyer with 15-foot ceilings and 12-foot ceilings throughout creates an open, elegant atmosphere. Marble, granite, limestone, and hardwood flooring highlight the home's exceptional quality. The luxurious owner's suite offers a private sitting area overlooking the beautifully landscaped backyard, two oversized walk-in closets, and a spa-inspired natural stone bath with a nearly 12-foot walk-in shower, Jacuzzi tub, and French doors opening to peaceful garden views. The gourmet kitchen is the heart of the home, featuring generous workspace, high-end appliances, premium finishes, and an open flow into the living and dining areas, making it perfect for entertaining or everyday living. The walkout lower level is designed for recreation and relaxation with a professional home theater, fitness room, sauna, spacious entertainment area, and a second natural gas fireplace. Enjoy resort-style outdoor living in the professionally landscaped backyard featuring multiple patios, a hot tub area, expansive premium wood decking, and a stunning three-tier landscape inspired by English and Japanese gardens. Natural stones, mature landscaping, and spectacular National Park views create an unmatched private retreat. Attached 4 car garage. This exceptional estate offers the perfect combination of luxury, privacy, and natural beauty in one of Northeast Ohio's most prestigious communities.
Property Features
Property Type: Residential - Single Family
Basement: Full
Basement: Yes
Cooling: Central Air
Fireplaces: 2
Garage: 4 car attached
Heating: Forced Air, Gas
Home Style: Ranch
Lot Size: 1.45 Acres
Roof Type: Asphalt, Fiberglass
Stories: 1.0
Taxes: $16,494 / year
Year Built: 1997
Amenities
Ceiling Fan(s)
Central Vacuum
High Ceilings
Open Floorplan
Pantry
Soaking Tub
Sauna
Walk-In Closet(s)
Wired for Sound
Gas Grill
Outdoor Grill
Feature Descriptions
Appliances: Built-In Oven, Dryer, Dishwasher, Microwave, Range, Refrigerator, Washer
Exterior: Brick
Fireplace: Basement, Gas
HOA: Yes
HOA Fee: 1475/ Annually
Laundry: Main Level, Lower Level
Lot: Wooded
Parcel#: 4802625
Parking: Attached, Drain, Electricity, Garage, Garage Door Opener, Heated Garage, Paved
Patio/Porch: Deck, Patio
Security: Carbon Monoxide Detector(s)
Sewer: Public Sewer
View: Valley, Trees/Woods
Water: Public
Local Schools
School District: Revere Local
Estimate Your Payment
Estimated Payment
$ 10,849.27 per month $8,964.35 Principal & Interest $1,374.50 Property Tax $510.42 Homeowner's InsuranceChange Payment Information
Print This Listingx
Select a format below, new window will open and will prompt you to print.





3550 Crawford Drive | MLS# 5223399
This single family home located at 3550 Crawford Drive, Richfield, OH 44286 is currently listed for sale with an asking price of $1,750,000. This property was built in 1997 and has 5 bedrooms and 5 full and 1 partial baths with 8546 sq. ft. Crawford Drive is located in the Glencairn Forest Ph 03 subdivision within the Revere Local school district. Search Glencairn Forest Ph 03 real estate on www.kaszycarealestate.com today.