
Listed By
Agency Name: Assured Real Estate
Agency Contact: 440-576-7355, info@assuredrealestateoh.com
Shown By
Agent Name: Kaszyca Real Estate
Agent Phone: (330) 353-5206
Agency Title: Cutler Real Estate

TOUR THIS HOME
Choose a date and time to see 3556 Lake Road, Conneaut, OH 44030.
I will get in touch with you shortly.

Property Description
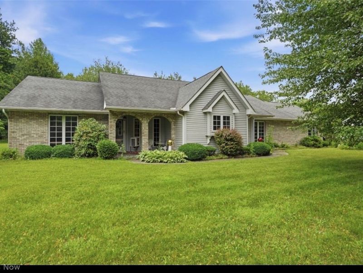
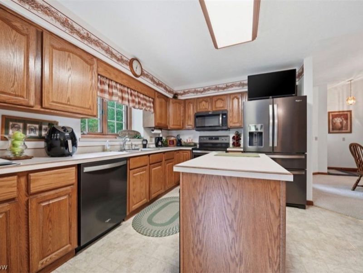
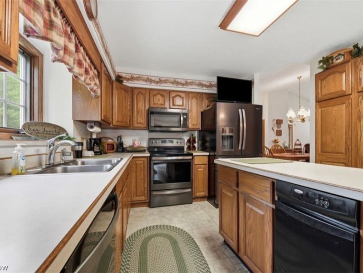
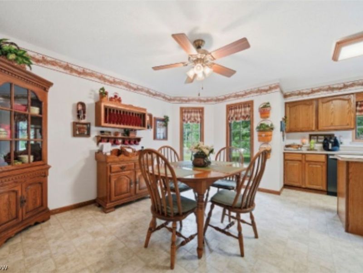
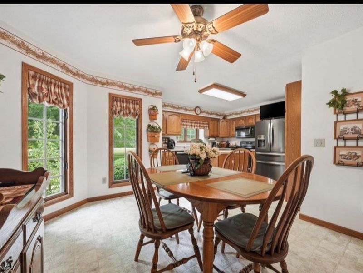
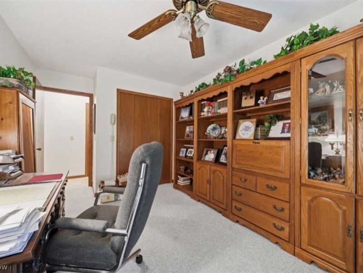
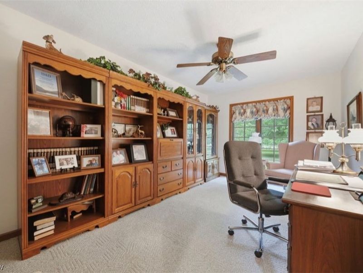
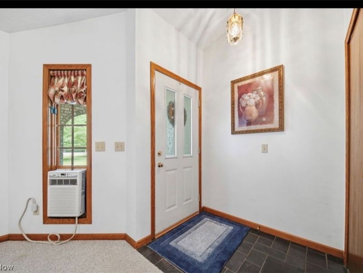
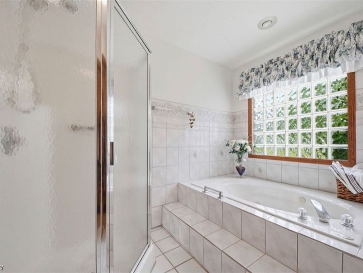
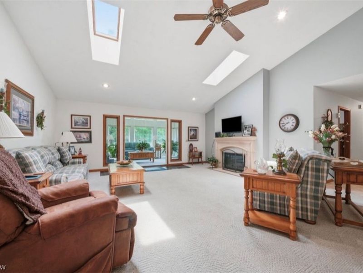
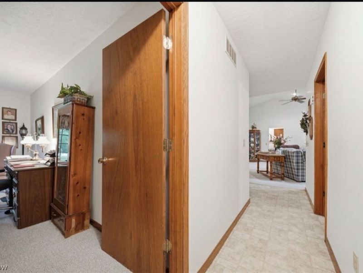
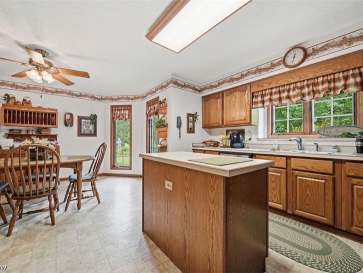
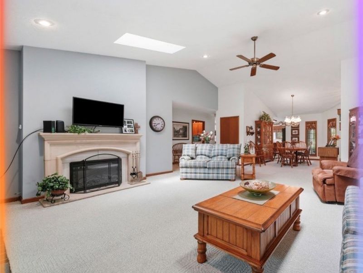
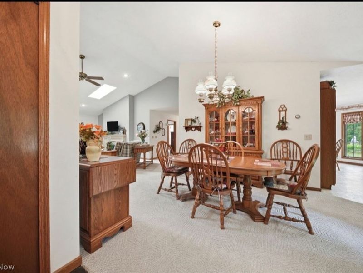
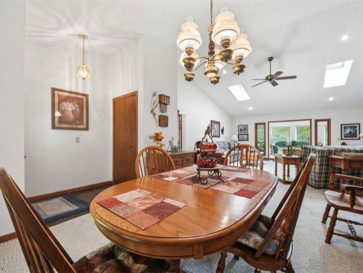
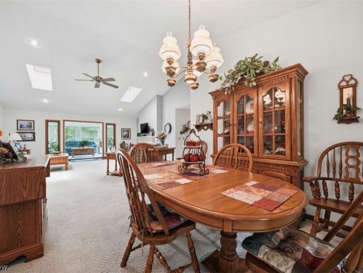
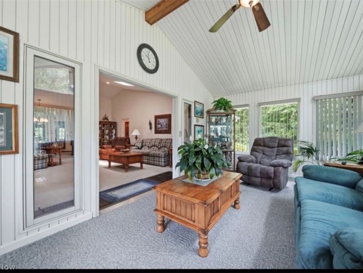
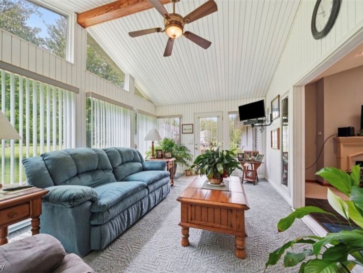
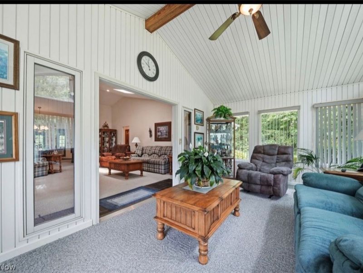
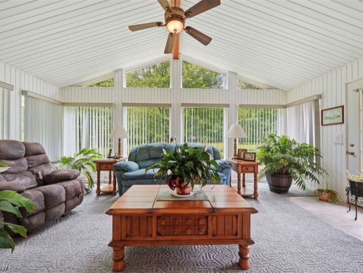
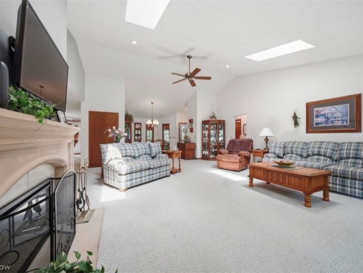
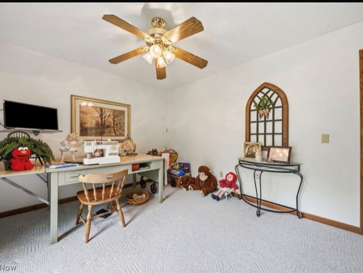
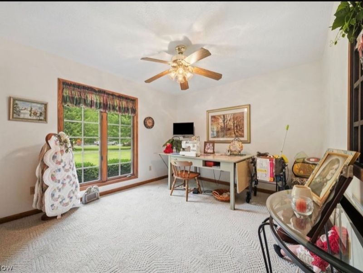
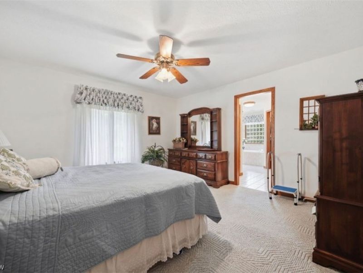
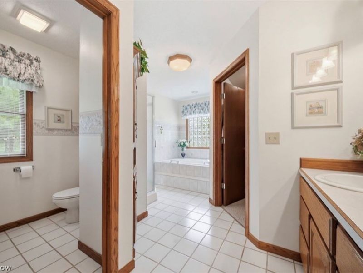
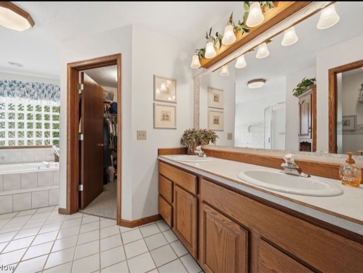
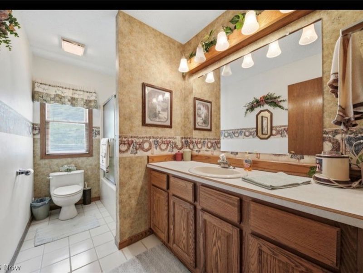
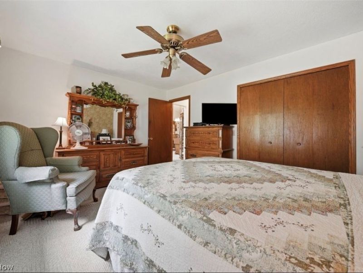
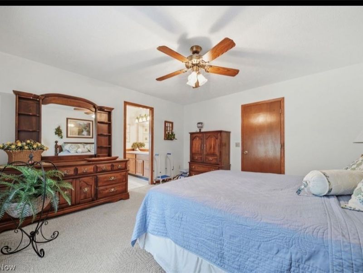
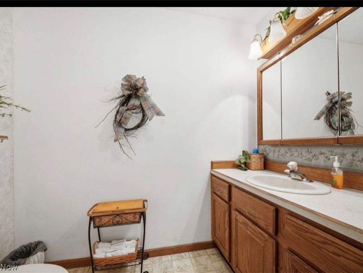
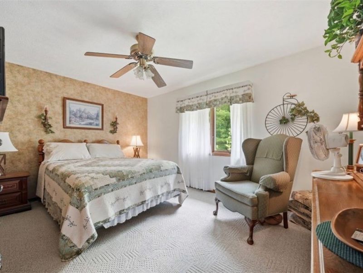
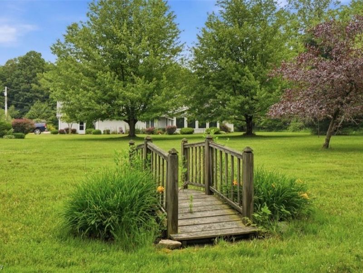
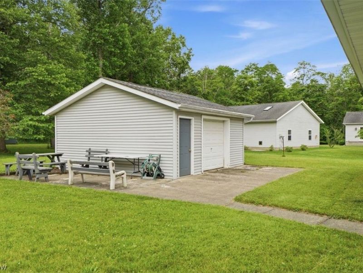
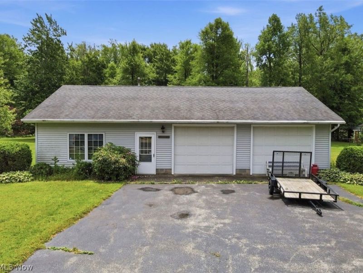
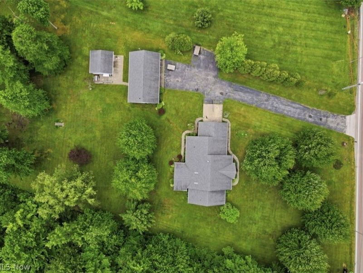
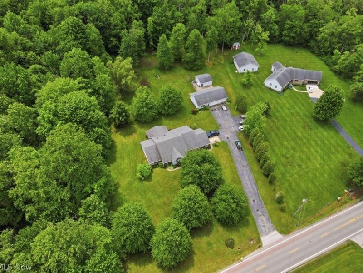
Welcome to country living in desirable North Kingsville! Situated on 1.9 Acres, this spacious1,964 Sq. Ft. ranch offers four bedrooms and 2.5 baths with an open and inviting floor plan. The large living room and dining room combination features vaulted ceilings, a beautiful fireplace and stunning woodwork throughout. The oversized eat-in kitchen offers an abundance of cupboards and workspace including an island, perfect for entertaining and everyday living.- A bright four-season room provides additional space to relax and enjoy the peaceful setting year-round. The private master suite includes a generously sized bedroom, walk-in closet and full bath complete with a shower and soaking tub. Three additional bedrooms are spacious and carpeted for comfort. The home also features a finished 2 car heated attached garage plus two additional buildings: a 20 x 20 garage and an impressive 25 X 45 heated garage with office space and a half bath - ideal for hobbies, storage, workshop or home business opportunities. Conveniently located close to Conneaut Township Park, Lake Erie, boating, restaurants and more, this property combines comfort, space and functunality in a beautiful setting. Lets take a look.
Property Features
Property Type: Residential - Single Family
Cooling: Ceiling Fan(s), None, Wall Unit(s)
Days on Market: 5
Fireplaces: 1
Garage: 6 car attached
Heating: Gas, Hot Water, Steam
Home Style: Ranch
Lot Size: 1.91 Acres
Roof Type: Asphalt, Fiberglass
Stories: 1.0
Taxes: $2,346 / year
Year Built: 1996
Amenities
Ceiling Fan(s)
Cathedral Ceiling(s)
Eat-in Kitchen
High Speed Internet
Kitchen Island
Primary Downstairs
Open Floorplan
Soaking Tub
Natural Woodwork
Feature Descriptions
Appliances: Dishwasher, Range, Refrigerator
Exterior: Vinyl Siding
Fireplace: Electric, Living Room
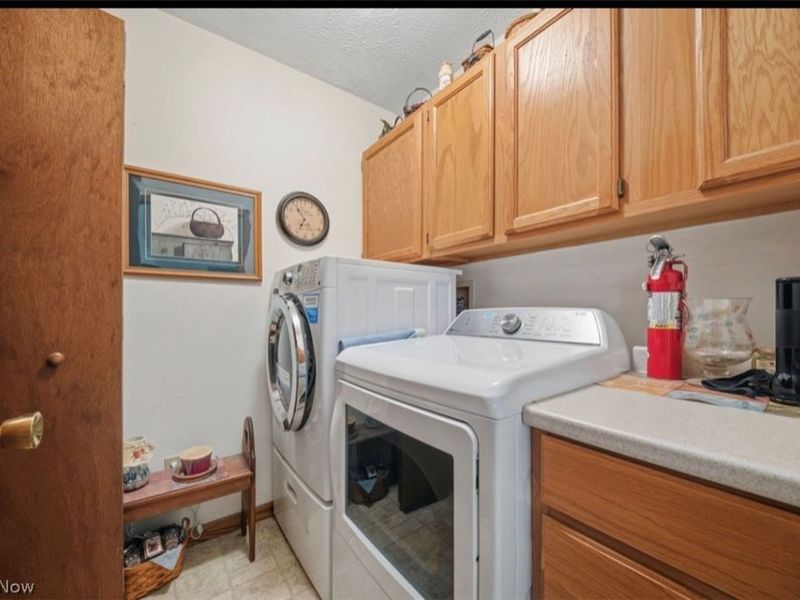
Laundry: Main Level
Lot: Back Yard
Parcel#: 280130002605
Parking: Additional Parking, Asphalt, Attached, Direct Access, Detached, Electricity, Garage, Garage Door Opener, Heated Garage, Inside Entrance
Sewer: Septic Tank
Water: Public
Room Sizes
Bedroom: 17 x 11 Level - First
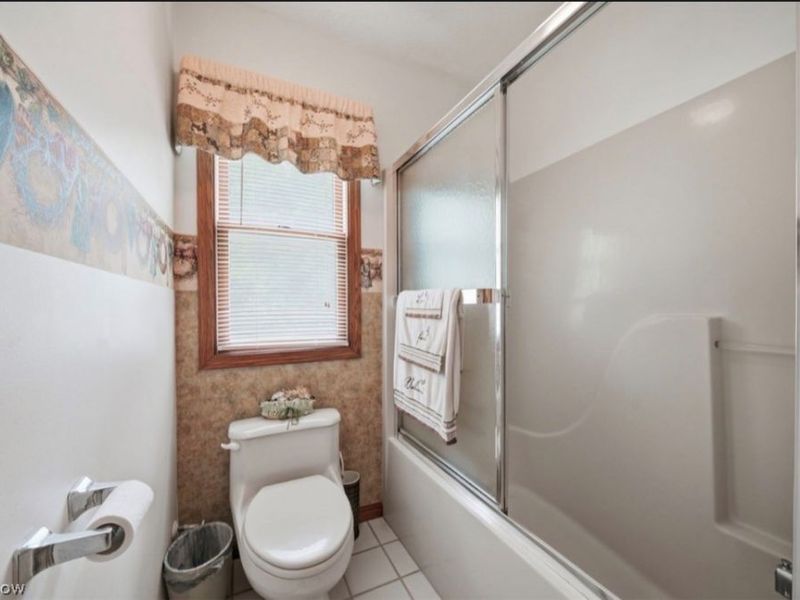
Bathroom: 9 x 5 Level - First
Bedroom: 12 x 11 Level - First
Bedroom: 11 x 13 Level - First
Sunroom: 20 x 12 Level - First
Bathroom: 8 x 5 Level - First
Primary Bathroom: 14 x 14 Level - First
Living Room: 22 x 19 Level - First
Eat-in Kitchen: 18 x 18 Level - First
Primary Bedroom: 14 x 14 Level - First
Local Schools
School District: Buckeye Local
Estimate Your Payment
Estimated Payment
$ 2,610.21 per month $2,284.63 Principal & Interest $195.50 Property Tax $130.08 Homeowner's InsuranceChange Payment Information
Print This Listingx
Select a format below, new window will open and will prompt you to print.





3556 Lake Road | MLS# 5218794
This single family home located at 3556 Lake Road, Conneaut, OH 44030 is currently listed for sale with an asking price of $446,000. This property was built in 1996 and has 4 bedrooms and 2 full and 1 partial baths. Lake Road is located in the Kingsville subdivision within the Buckeye Local school district. Search Kingsville real estate on www.kaszycarealestate.com today.