
Listed By
Agency Name: Key Realty
Agency Contact: bcavanaugh09@gmail.com, 216-496-6587
Shown By
Agent Name: Kaszyca Real Estate
Agent Phone: (330) 353-5206
Agency Title: Cutler Real Estate

TOUR THIS HOME
Choose a date and time to see 3558 W 146th Street, Cleveland, OH 44111.
I will get in touch with you shortly.

Property Description
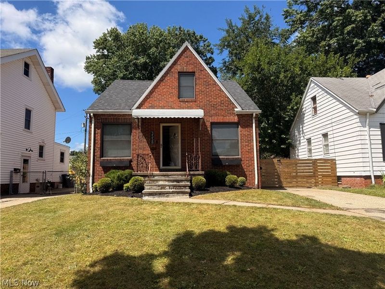
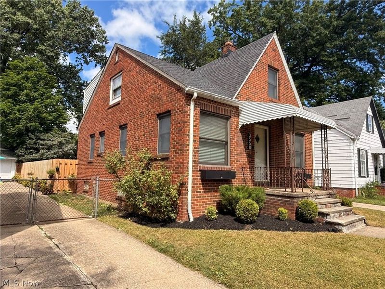
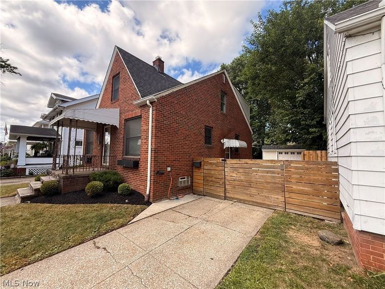
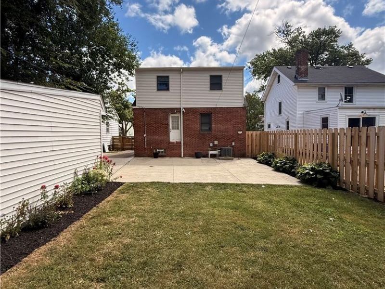
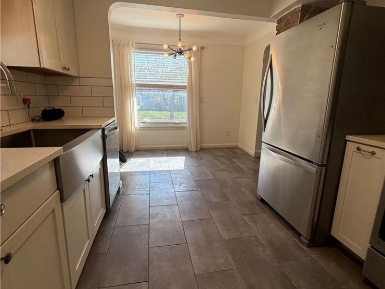
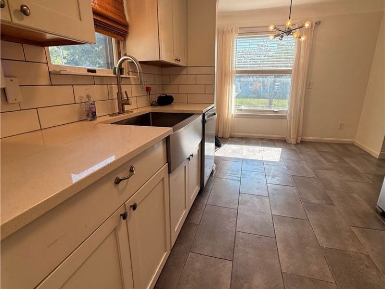
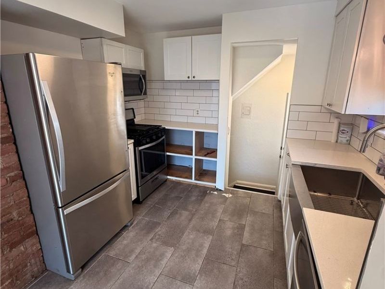
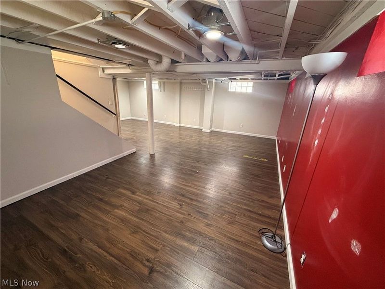
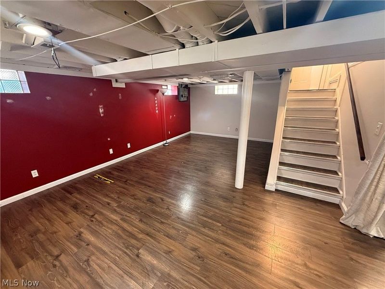
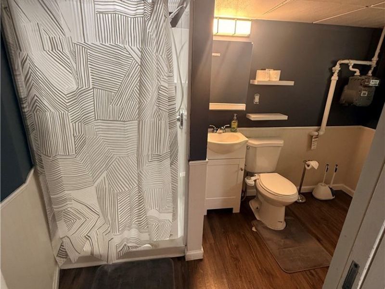
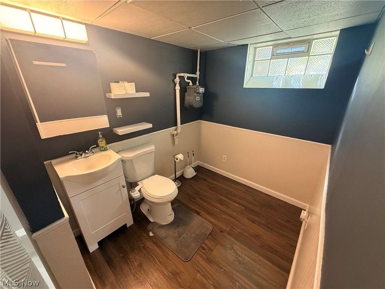
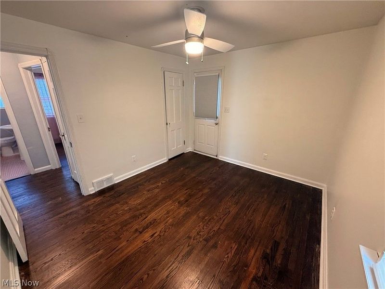
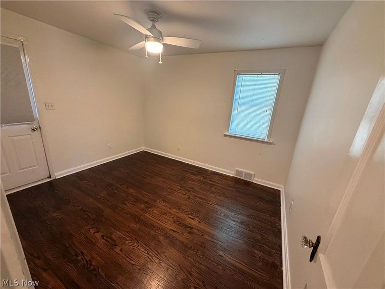
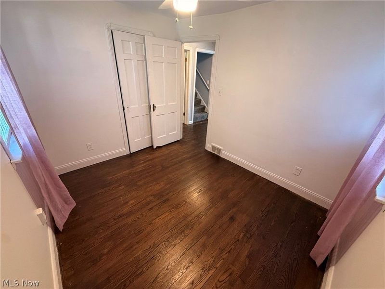
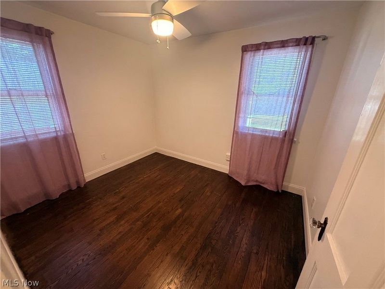
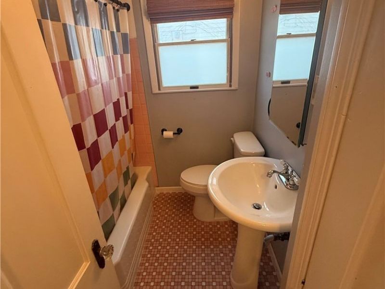
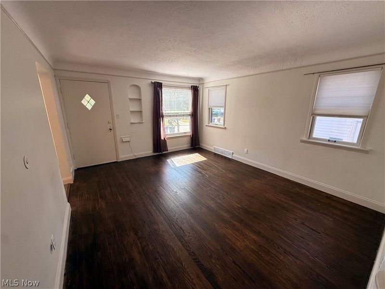
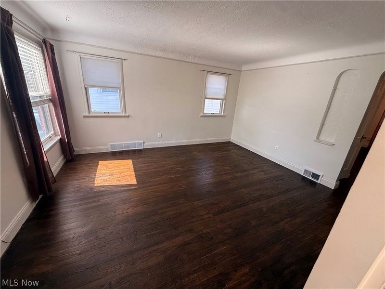
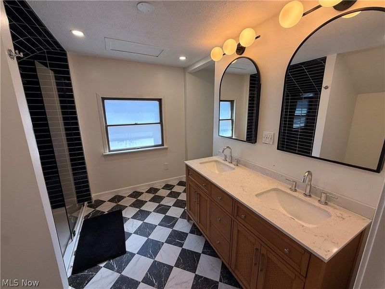
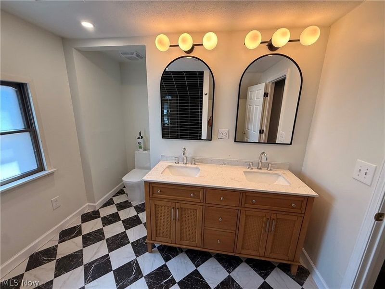
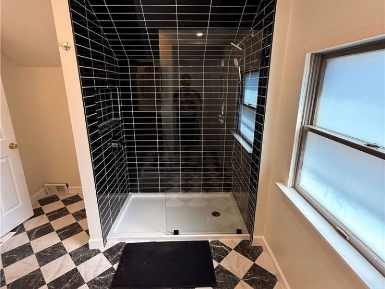
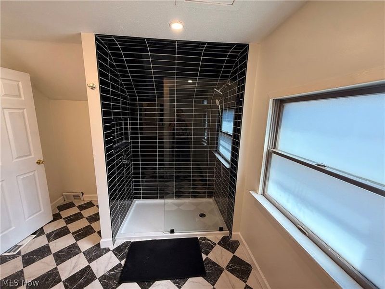
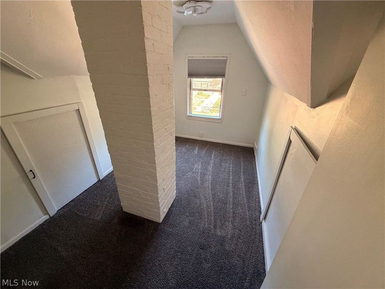
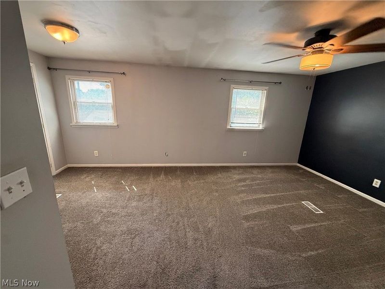
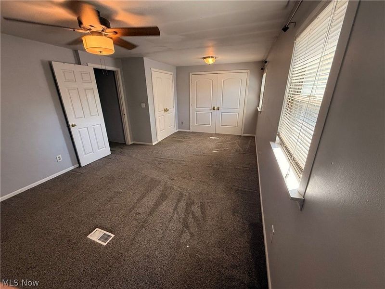
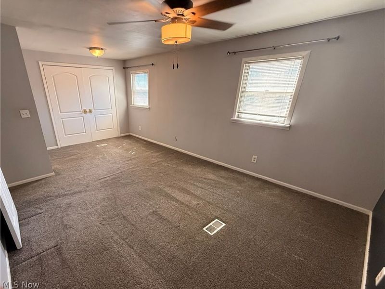
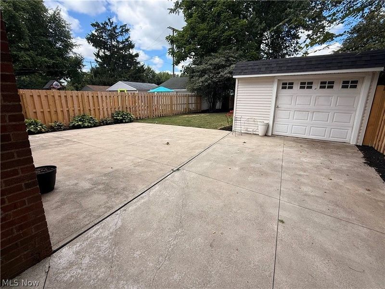
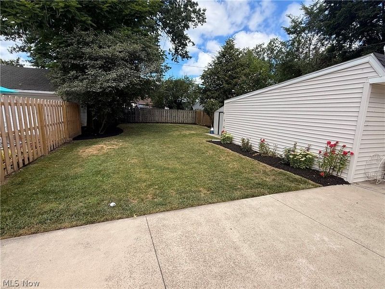
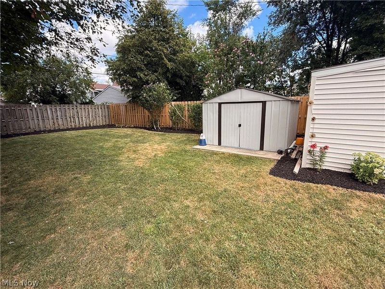
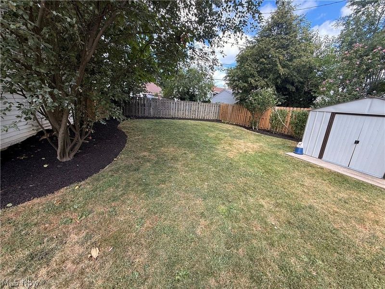
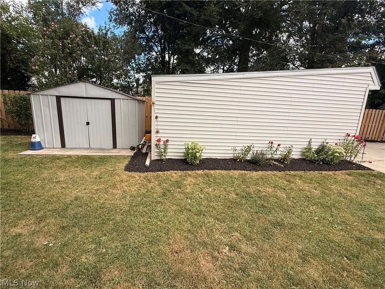
Welcome to this beautifully maintained 3-bedroom, 3-full-bathroom home located in the heart of West Park! This residence offers an exceptional layout with thoughtful updates throughout. Interior Highlights: ? 3 Spacious Bedrooms & 3 Full Baths: Plenty of room for family, guests, or a dedicated home office setup. ? Finished Basement: Provides additional living space?ideal for a media room, play area, home gym, or recreation space with a full bath for added convenience. ? Central Air: Enjoy year-round comfort with reliable central air conditioning. Exterior & Grounds: ? Gardener's Dream: Lush, beautifully maintained landscaping frames the property, offering vibrant curb appeal and a serene outdoor environment. ? Fully Fenced Backyard: Installed November 2025, providing a private, secure retreat for outdoor dining, pets, and play. ? Fresh Exterior Upgrades: Features brand-new siding on both the garage and the upper dormer (2025). Smart Home Features: Ring door bell, Ring flood light, and Nest Thermostat convey with the home. Prime Location: Nestled in a vibrant neighborhood, you're just minutes away from major highways, top grocery stores, shopping centers, local parks, and popular neighborhood bars and restaurants. Home Warranty: An America's Preferred Home Warranty (APHW) is included with the sale for added buyer peace of mind. Don't miss the opportunity to make this West Park home your own?schedule your showing today!
Property Features
Property Type: Residential - Single Family
Basement: Yes
Basement: Finished
Cooling: Central Air
Days on Market: 11
Garage: 1.5
Heating: Forced Air
Home Style: Bungalow
Lot Size: 0.15 Acres
Roof Type: Asphalt, Fiberglass
Taxes: $3,715 / year
Year Built: 1949
Feature Descriptions
Appliances: Dryer, Dishwasher, Microwave, Range, Refrigerator, Washer
Exterior: Brick
Fencing: Back Yard
Parcel#: 024-30-018
Parking: Concrete, Driveway, Off Street, On Street
Sewer: Public Sewer
Water: Public
Room Sizes
Kitchen: 16 x 10 Level - First
Bedroom: 12 x 10 Level - First
Primary Bathroom: 12 x 9 Level - Second
Bathroom: 7 x 6 Level - First
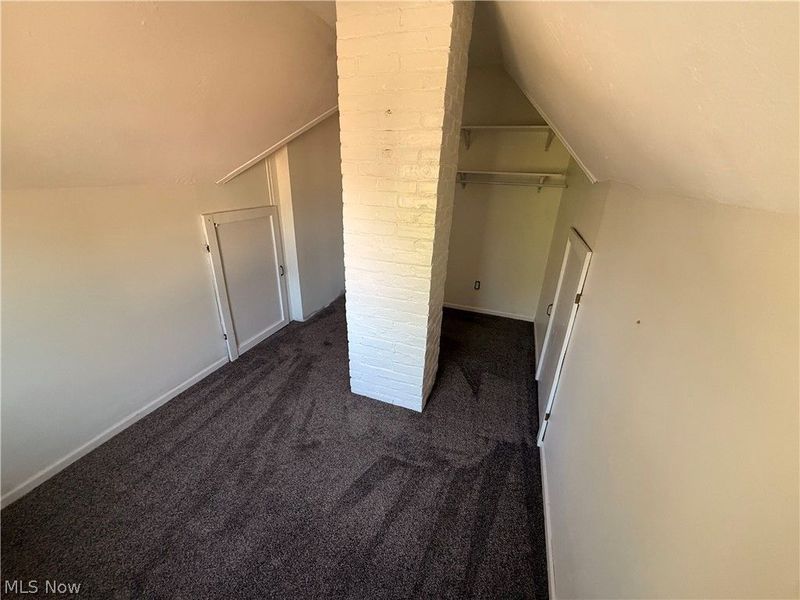
Additl. Living Suite: 12 x 7 Level - Second
Living Room: 15 x 13 Level - First
Bedroom: 10 x 9 Level - First
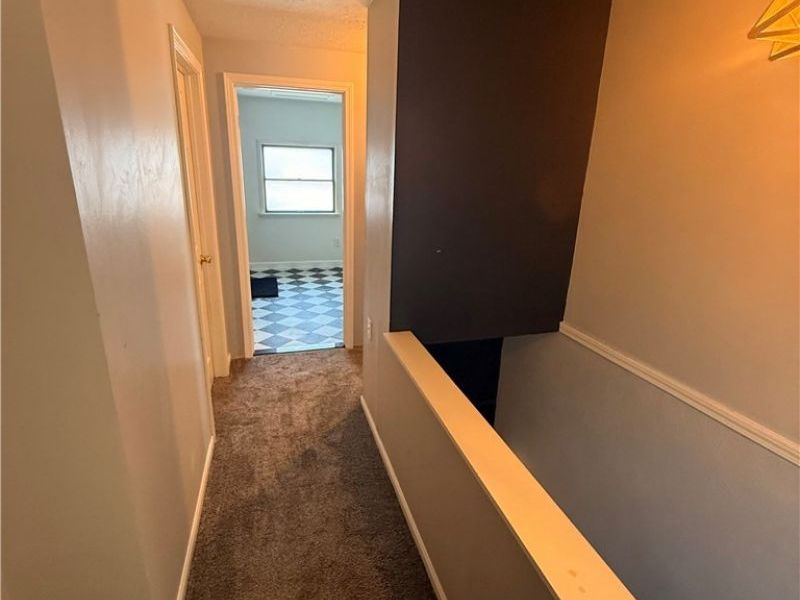
Primary Bedroom: 19 x 12 Level - Second
Basement: 24 x 22 Level - Basement
Bathroom: 11 x 6 Level - Basement
Local Schools
School District: Cleveland Municipal - 1809
Estimate Your Payment
Estimated Payment
$ 1,608.44 per month $1,228.88 Principal & Interest $309.58 Property Tax $69.97 Homeowner's InsuranceChange Payment Information
Print This Listingx
Select a format below, new window will open and will prompt you to print.





3558 W 146th Street | MLS# 5233686
This single family home located at 3558 W 146th Street, Cleveland, OH 44111 is currently listed for sale with an asking price of $239,900. This property was built in 1949 and has 3 bedrooms and 3 full baths. W 146th Street is located in the Vineyard Villas subdivision within the Cleveland Municipal - 1809 school district. Search Vineyard Villas real estate on www.kaszycarealestate.com today.