
Listed By
Agency Name: Coldwell Banker Realty
Agent Name: Kelly Amann-Rodway
Agency Phone: 513-777-7900

Shown By
Agent Name: Kaszyca Real Estate
Agent Phone: (330) 353-5206
Agency Title: Cutler Real Estate

TOUR THIS HOME
Choose a date and time to see 3560 Ripplegrove Drive, Colerain Township, OH 45251.
I will get in touch with you shortly.

Property Description
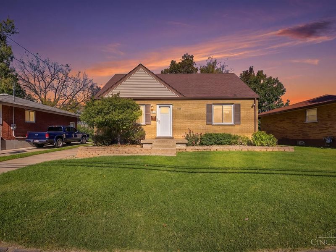
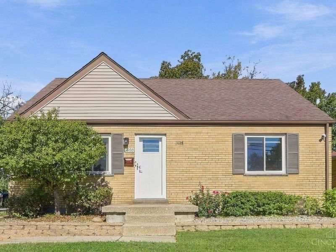
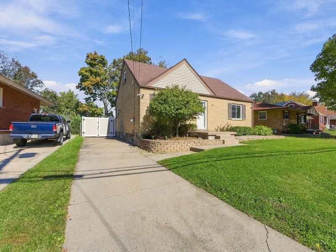
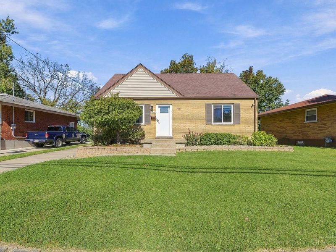
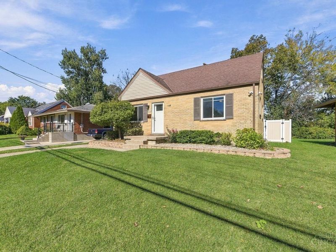
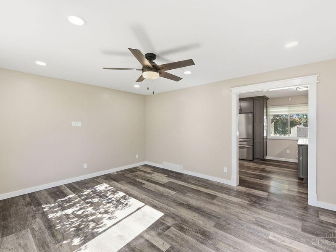
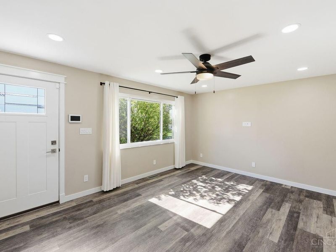
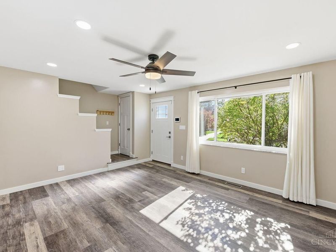
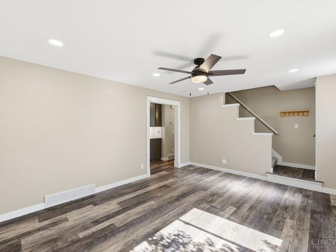
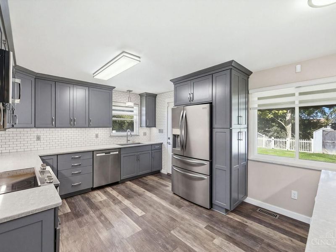
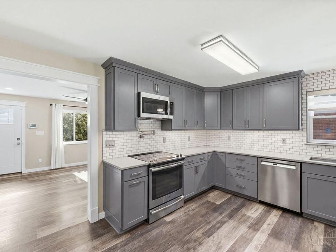
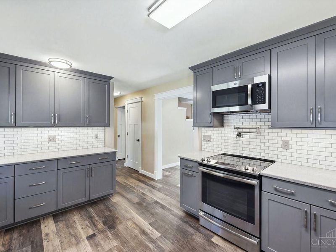
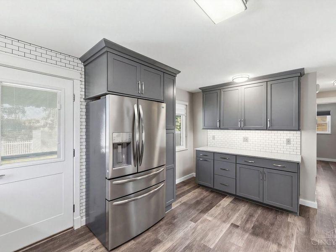
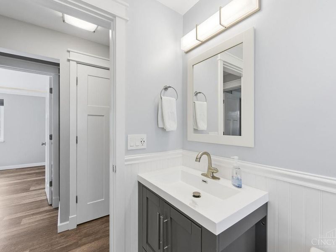
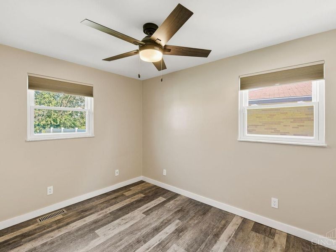
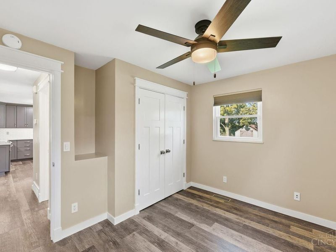
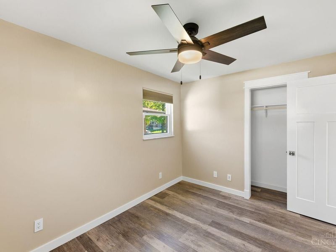
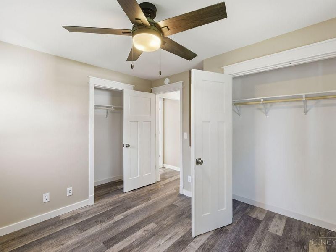
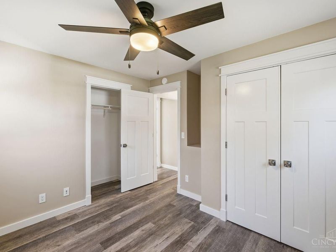
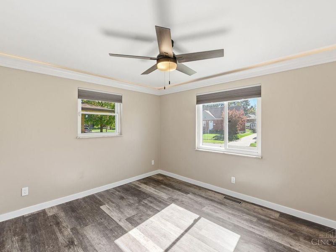
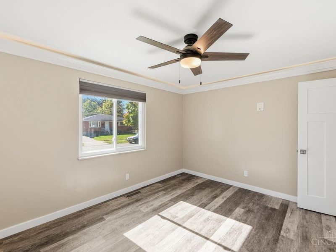
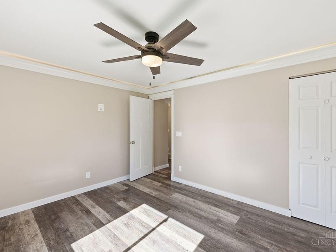
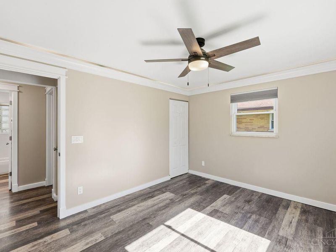
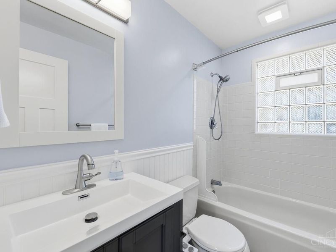
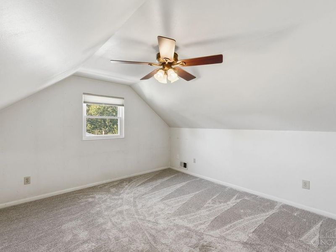
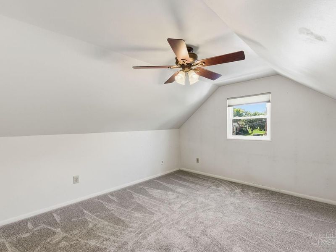
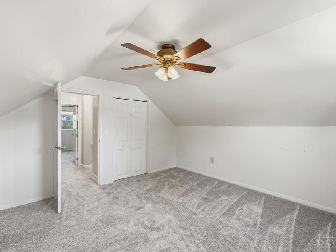
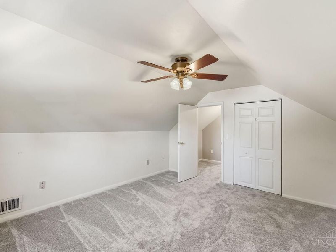
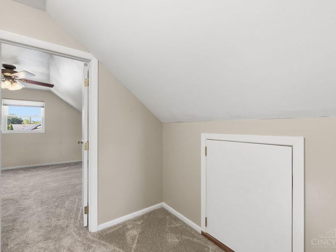
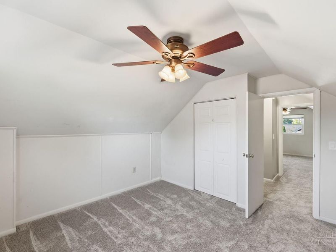
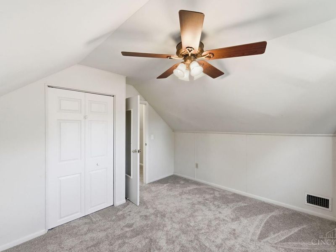
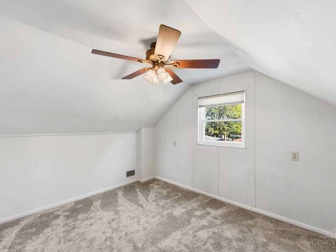
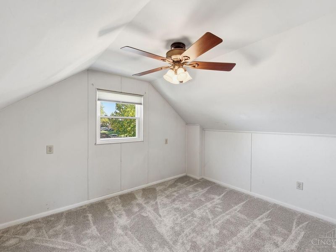
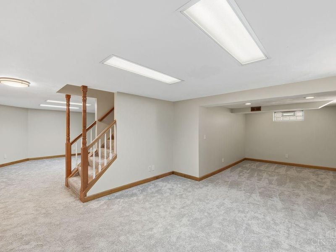
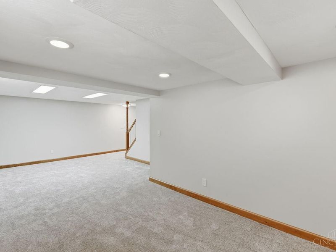
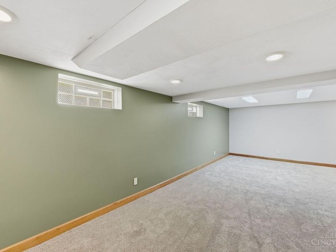
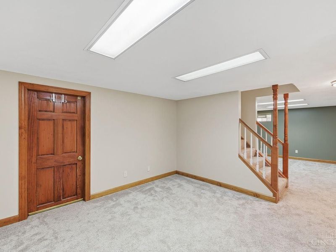
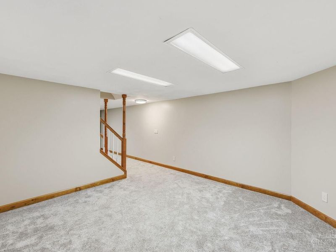
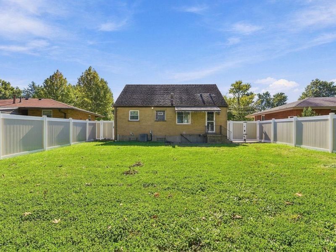
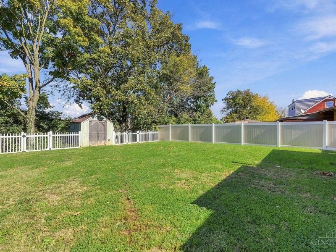
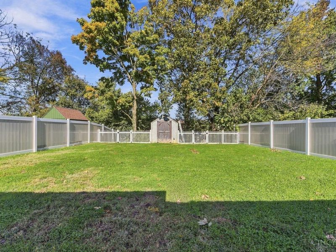
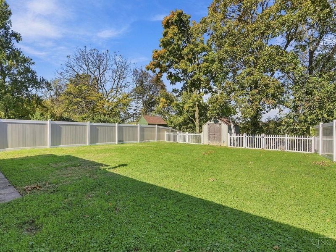
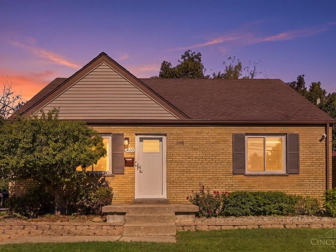
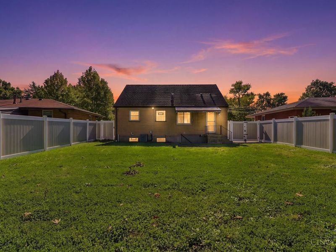
Welcome to 3560 Ripplegrove Drive! This beautifully updated 4-bedroom, full-brick home offers modern finishes, functional living space, and a convenient location. The remodeled kitchen features quartz countertops, 42'' cabinetry, abundant storage, and new stainless steel appliances. New LVP flooring flows throughout the first floor, including the living room, kitchen, two bedrooms, and full bath. Upstairs offers two additional bedrooms with brand-new carpet. The finished walkout lower level features a spacious recreation area with new carpeting. Enjoy a level, private backyard with a vinyl privacy fence and mature tree-lined backdrop. The shed includes its own electrical panel, ideal for a workshop or extra storage. Additional updates include newer windows and doors, fresh paint, and updated flooring. Minutes from I-275 and Route 126, with easy access to shopping, dining, parks, and commuting routes. Move-in ready with space, privacy, and modern updates. Don't miss out!
Property Features
Property Type: Residential - Single Family
Basement: Yes
Basement: Full
Cooling: Ceiling Fans, Central Air
Days on Market: 2
Heating: Natural Gas, Gas
Home Style: Cape Cod
Lot Size: 0.14 Acres
Roof Type: Shingle
Stories: 2.0
Taxes: $2,906
Year Built: 1961
Amenities
Multi Panel Doors
Crown Molding
Tray Ceiling
Feature Descriptions
Access: City Street
Appliances: Microwave, Oven/Range, Dishwasher, Freezer
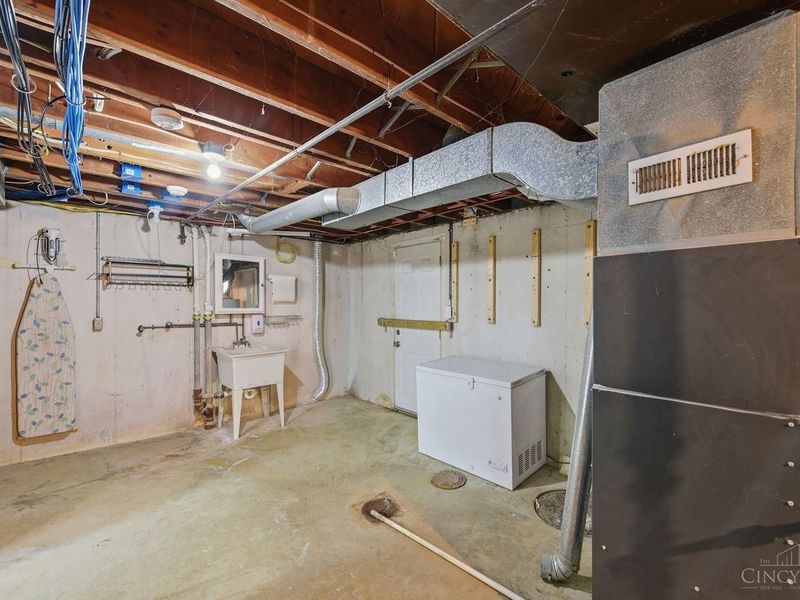
Basement Fatures: Storage Room, Walkout, Wall to Wall Carpet, Glass Block Windows, Insulation
Exterior: Brick
Family Room: Walkout, Wall-to-Wall Carpet
Fencing: Privacy, Vinyl
Foundation: Poured
Gas: Natural
Kitchen: Pantry, LVF Luxury Vinyl Floor
Mechanical Systems: Sump Pump w/Backup
Miscellaneous: Busline Near
Other Structures: Shed
Parcel #: 5100101012200
Parking: Driveway
Primary Bathroom: Marb/Gran/Slate, Tub w/Shower, LVF Luxury Vinyl Floor
Primary Bedroom: LVF Luxury Vinyl Floor, Window Treatments
Rooms Total: 7
Sewer: Public Sewer
SQFT Basement: 1066
Tax Abatement: No
Water: Public
Water Heater: Gas
Window Features: Insulated, Vinyl/Alum Clad
Room Sizes
Primary Bedroom: 13 X 11 Level - 1
Bedroom 2: 12 X 9 Level - 1
Bedroom 3: 14 X 13 Level - 2
Bedroom 4: 13 X 12 Level - 2
Family Room: 30 X 24 Level - Lower
Living Room: 16 X 13 Level - 1
Laundry Room: 23 X 12 Level - Lower
Local Schools
School District: Northwest
Estimate Your Payment
Estimated Payment
$ 1,723.11 per month $1,408.03 Principal & Interest $242.17 Property Tax $72.92 Homeowner's InsuranceChange Payment Information
Print This Listingx
Select a format below, new window will open and will prompt you to print.





3560 Ripplegrove Drive | MLS# 1897957
This single family home located at 3560 Ripplegrove Drive, Colerain Township, OH 45251 is currently listed for sale with an asking price of $250,000. This property was built in 1961 and has 4 bedrooms and 1 full baths with 625 sq. ft. Ripplegrove Drive is located within the Northwest school district. Search Colerain Township real estate on www.kaszycarealestate.com today.