
A Cutler Real Estate Homefinder account is required to view this listing.
5 beds
5 full baths
1 partial baths
7,532 sqft
Listed By
Agency Name: Howard Hanna
Agency Contact: adamkaufman@howardhanna.com, 216-831-7370
Shown By
Agent Name: Kaszyca Real Estate
Agent Phone: (330) 353-5206
Agency Title: Cutler Real Estate

TOUR THIS HOME
Choose a date and time to see 36 Pepper Creek Drive, Pepper Pike, OH 44124.
I will get in touch with you shortly.

Property Description
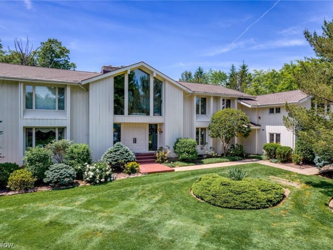
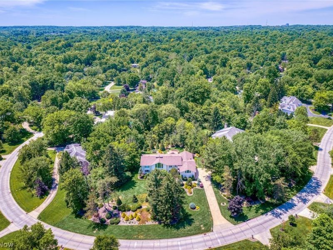
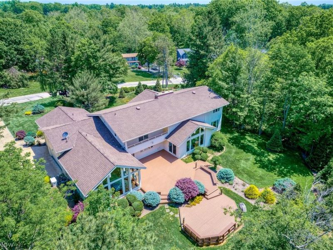
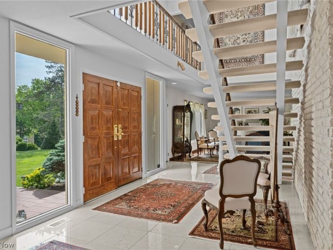
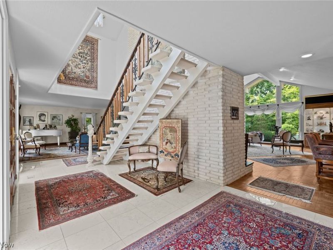
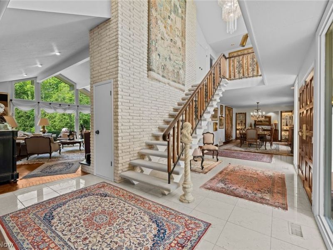
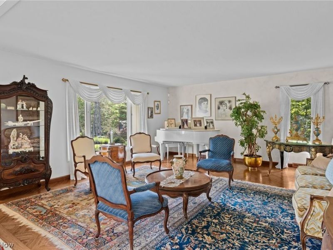
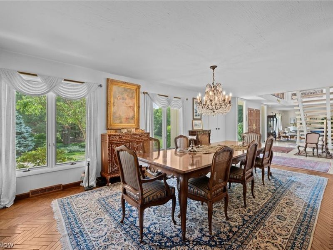
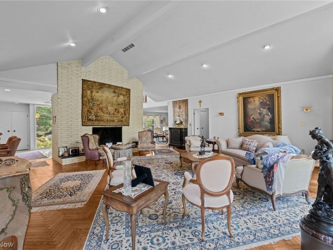
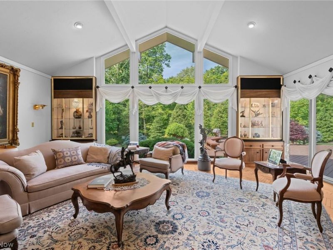
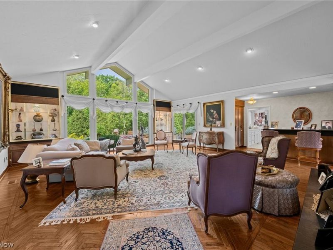
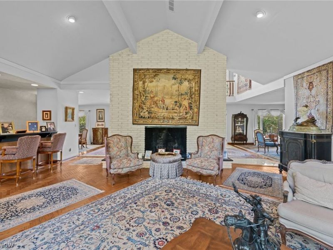
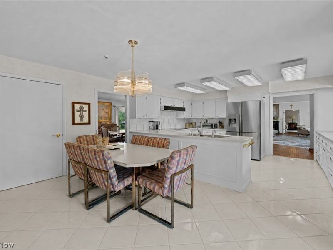
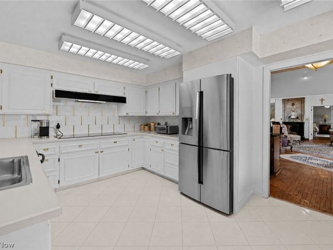
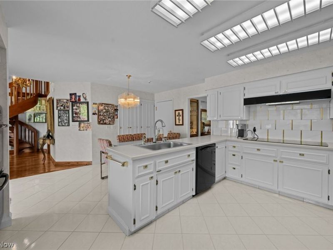
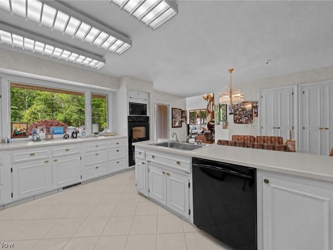
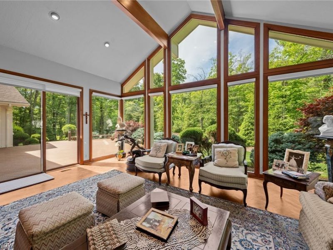
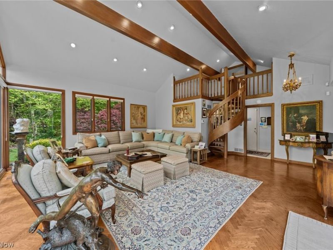
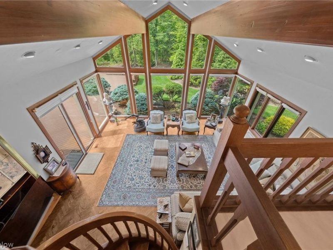
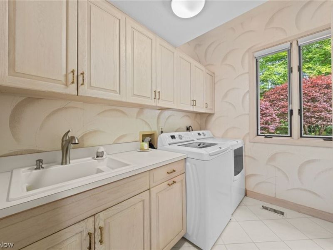
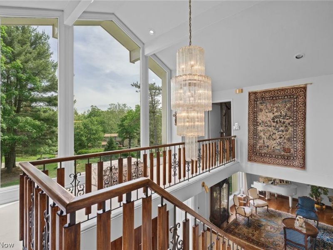
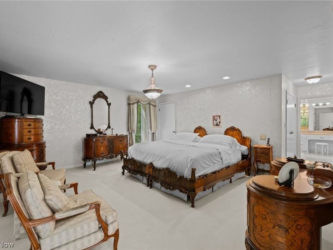
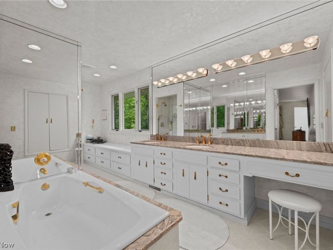
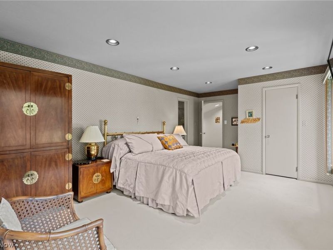
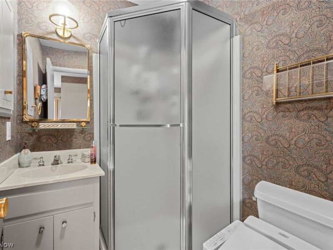
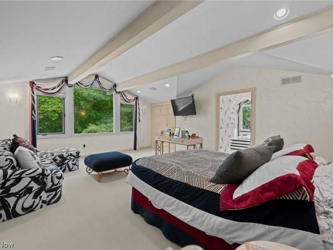
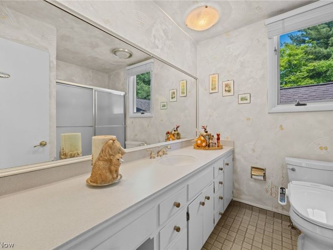
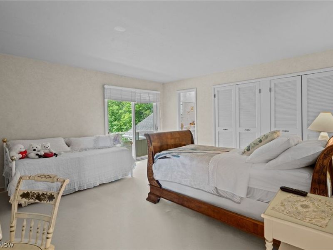
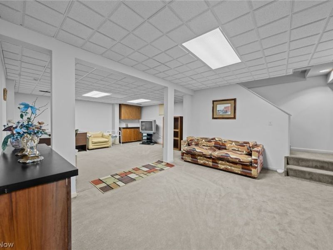
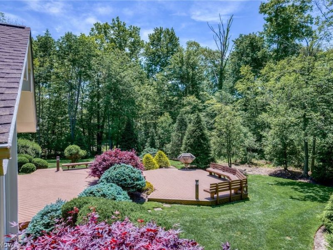
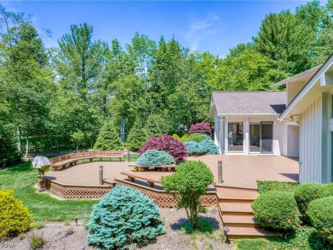
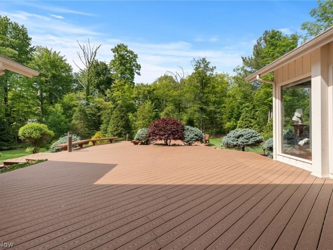
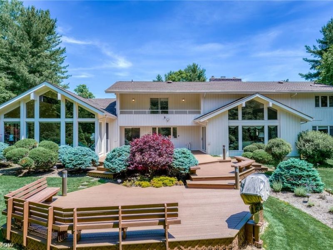
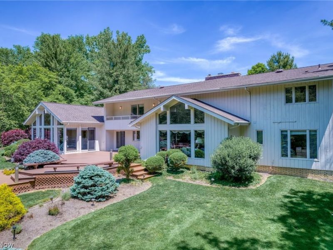
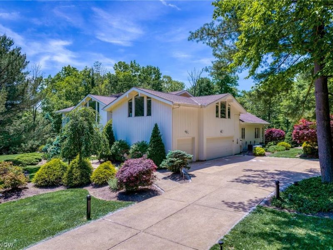
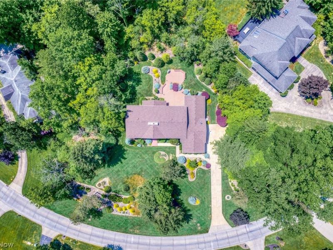
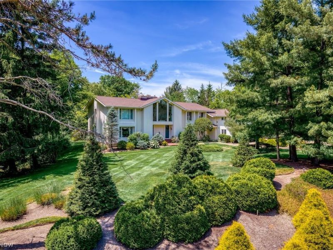
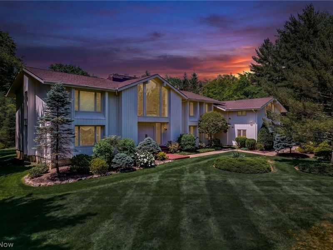
Located on an absolutely magnificent lot, this sprawling soft contemporary has a wonderful plan, has been exceptionally maintained, and is flooded in natural light through walls of windows! The expansive first floor is designed for entertaining and has large gracious rooms which flow together beautifully! The dramatic two story foyer opens into an elegant formal living room and grand scale formal dining room. At the heart of this home is the fabulous two story family room which features a handsome brick fireplace wall, walk-in wet bar, and built-in display cabinets. A second family room area is located off of the kitchen which is ideal for family living and features a soaring vaulted ceiling and walls of windows which overlook the rear yard. In addition to all of this, there is a private first floor library which can be a 5th bedroom with a dedicated full bathroom. The expansive second floor has 4 large bedrooms including two suites which can be used as primary suites! Both of these bedrooms have large glamour bathrooms and walk-in closets. Summers will be enjoyed on the expansive multi-level deck which overlooks the breathtaking park like yard and exquisite landscaping. Additional highlights of this home include a finished recreation room, newer roof, backup generator, first floor laundry room, and custom built-ins throughout. Located on a sought after cul de sac street, this home is exceptional!
Property Features
Property Type: Residential - Single Family
Basement: Yes
Basement: Finished, Partial
Cooling: Central Air
Days on Market: 97
Fireplaces: 1
Garage: 3 car attached
Heating: Forced Air, Gas
Home Style: Contemporary
Lot Size: 0.95 Acres
Roof Type: Asphalt, Fiberglass
Stories: 2.0
Taxes: $15,587 / year
Year Built: 1972
Amenities
Beamed Ceilings
Wet Bar
Bookcases
Built-in Features
Chandelier
Double Vanity
Entrance Foyer
Eat-in Kitchen
High Ceilings
His and Hers Closets
Multiple Closets
Storage
Vaulted Ceiling(s)
Bar
Natural Woodwork
Walk-In Closet(s)
Jetted Tub
Feature Descriptions
Appliances: Built-In Oven, Cooktop, Dryer, Dishwasher, Microwave, Refrigerator, Washer
Exterior: Wood Siding
Laundry: Main Level, Laundry Room
Lot: Wooded
Parcel#: 872-32-023
Parking: Attached, Drain, Garage, Garage Door Opener, Paved
Patio/Porch: Deck
Sewer: Public Sewer
Water: Public
Room Sizes
Recreation: 26 x 18 Level - Lower
Bedroom: 18 x 15 Level - First
Bathroom: 22 x 15 Level - Second
Bedroom: 19 x 17 Level - Second
Bedroom: 21 x 13 Level - Second
Bedroom: 16 x 15 Level - Second
Primary Bathroom: 18 x 8 Level - Second
Primary Bedroom: 18 x 16 Level - Second
Family Room: 21 x 20 Level - First
Eat-in Kitchen: 19 x 15 Level - First
Great Room: 25 x 25 Level - First
Dining Room: 20 x 12 Level - First
Living Room: 18 x 16 Level - First
Entry/ Foyer: 20 x 14 Level - First
Local Schools
School District: Orange City
Estimate Your Payment
Estimated Payment
$ 7,785.45 per month $6,167.16 Principal & Interest $1,298.92 Property Tax $319.38 Homeowner's InsuranceChange Payment Information
Print This Listingx
Select a format below, new window will open and will prompt you to print.





36 Pepper Creek Drive | MLS# 5215499
This single family home located at 36 Pepper Creek Drive, Pepper Pike, OH 44124 is currently listed for sale with an asking price of $1,095,000. This property was built in 1972 and has 5 bedrooms and 5 full and 1 partial baths with 7532 sq. ft. Pepper Creek Drive is located in the Pepyer Crk Estates 01 subdivision within the Orange City school district. Search Pepyer Crk Estates 01 real estate on www.kaszycarealestate.com today.