
Listed By
Agency Name: Keller Williams Advisors Rlty
Agency Phone: (937) 848-6255
Shown By
Agent Name: Kaszyca Real Estate
Agent Phone: (330) 353-5206
Agency Title: Cutler Real Estate

TOUR THIS HOME
Choose a date and time to see 3605 Marwood Drive, Bellbrook, OH 45305.
I will get in touch with you shortly.

Property Description
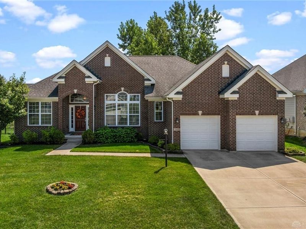
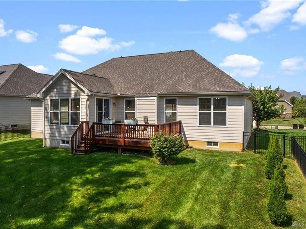
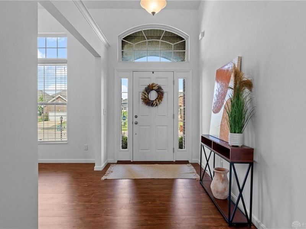
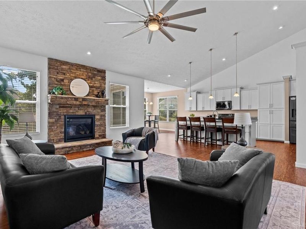
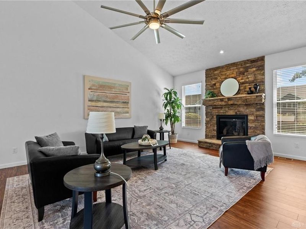
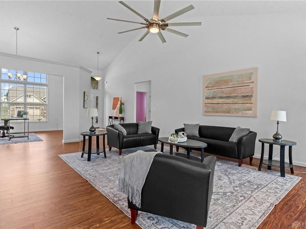
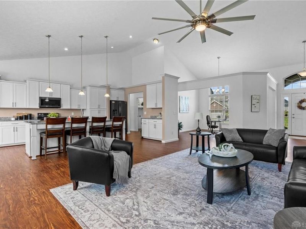
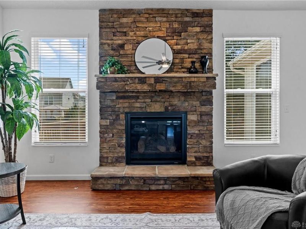
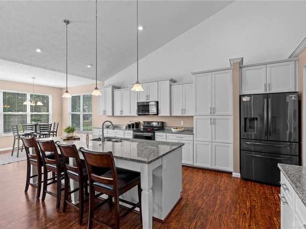
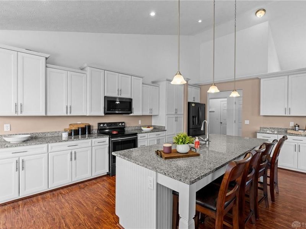
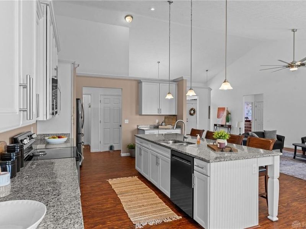
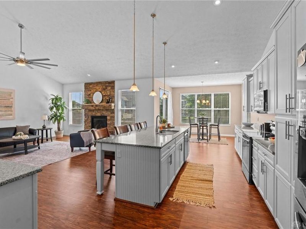
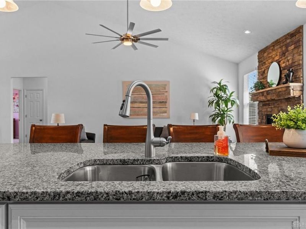
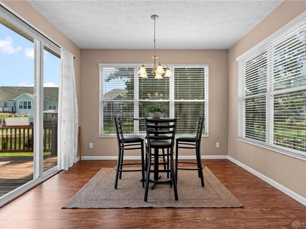
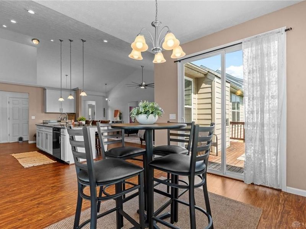
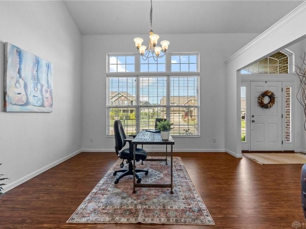
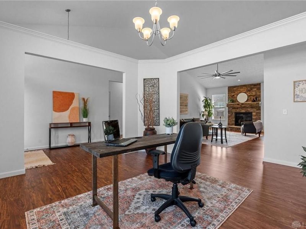
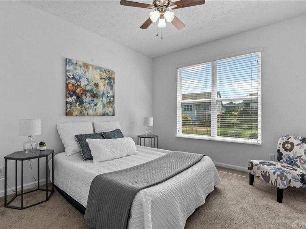
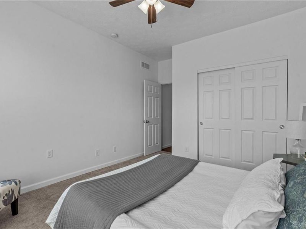
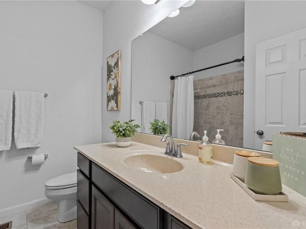
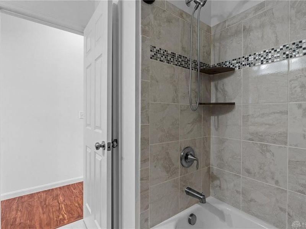
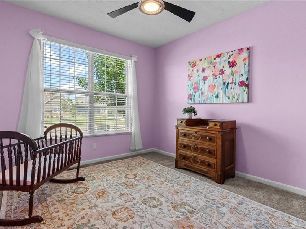
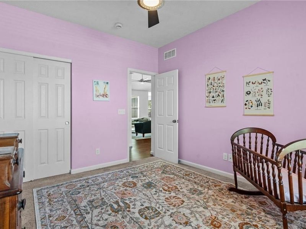
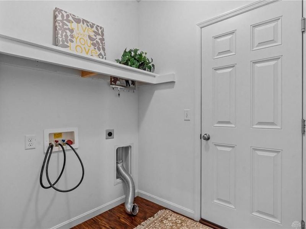
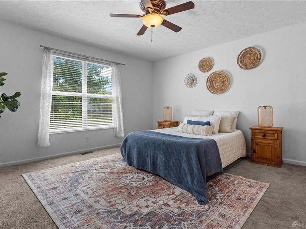
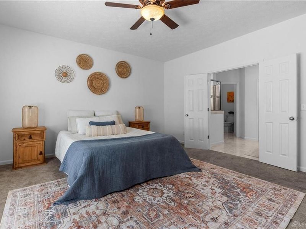
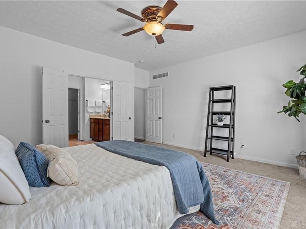
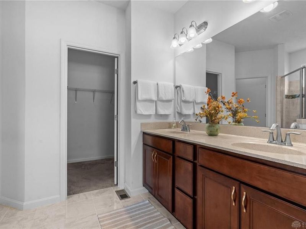
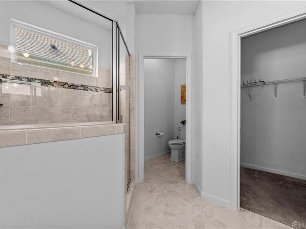
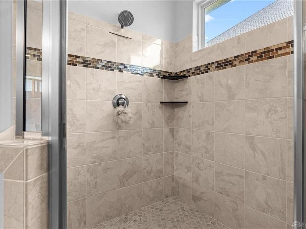
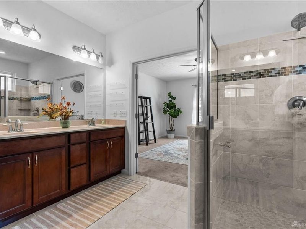
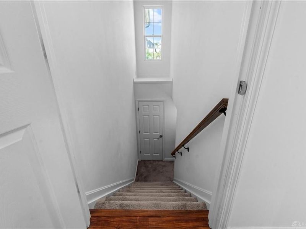
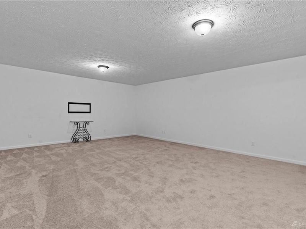
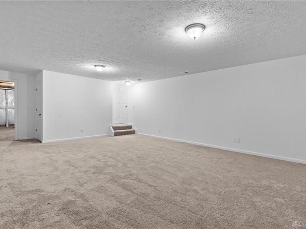
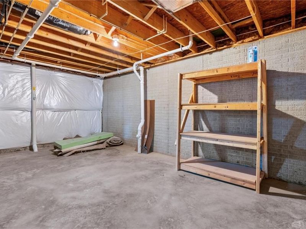
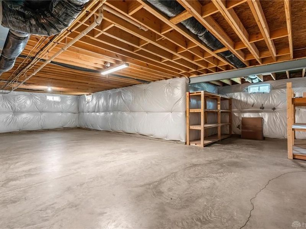
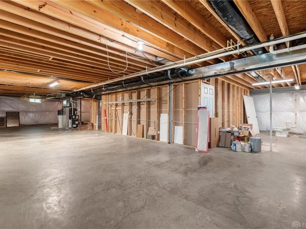
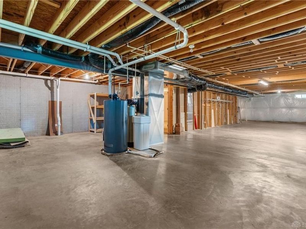
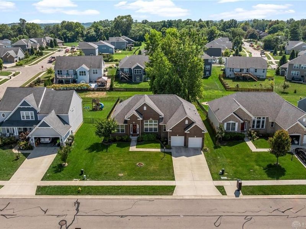
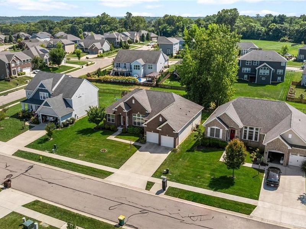
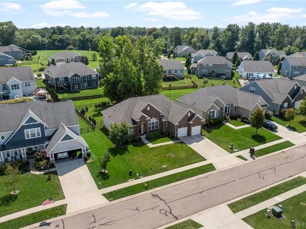
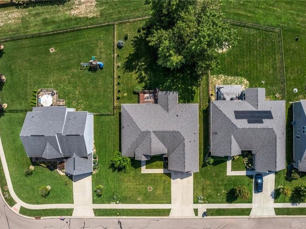
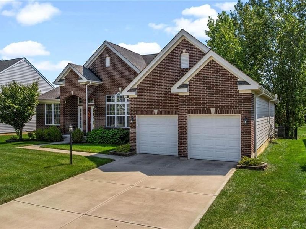
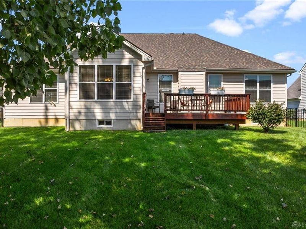
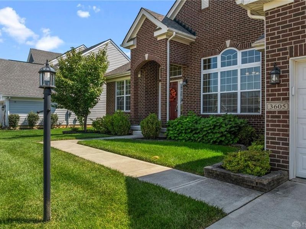
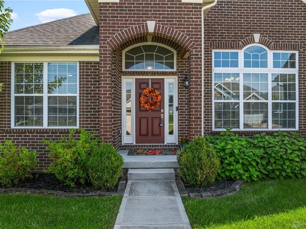
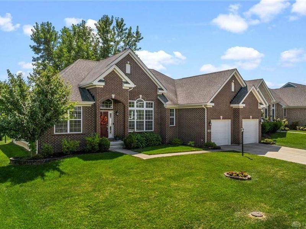
A favorite ranch floor plan in Bellbrook! Buyers will love the setting of this inviting 3-bedroom, 2-bath ranch, tucked away on a cul-de-sac in a convenient location. This beautiful home offers a spacious layout, a split-bedroom floor plan, and comfortable living spaces throughout. The main living area features vaulted ceilings, a gas fireplace, and an easy connection to the kitchen and dining spaces. The kitchen provides plenty of cabinet and counter space, granite countertops, a large center island, 42-inch cabinets, and a breakfast area overlooking the backyard. Laminate wood flooring brings a warm, updated feel to the main living areas, and several rooms have been freshly painted. The primary bedroom is privately situated from the additional bedrooms and includes a walk-in closet and an attached bath with double sinks and a walk-in shower. Two additional bedrooms provide flexibility for family, guests, or a home office. Downstairs, the partially finished lower level gives you even more room to spread out, with a spacious recreation area, bath rough-in, and a ton of unfinished space for storage or future finishing. A main-level laundry room and 2-car garage add to the home's convenience. If you’ve been waiting for a ranch-style home in Bellbrook, this may be the one you have been hoping for! Bellbrook offers the best of small-town charm with convenient access to Dayton and surrounding communities. Enjoy local favorites like the Dairy Shed, the new coffee shop, and the popular Blueberry Café, along with beautiful parks and a welcoming community atmosphere.
Property Features
Property Type: Residential - Single Family
Basement: Yes
Cooling: Central
Days on Market: 3
Garage: 2 car attached
Heating: Natural Gas
Lot Size: 0.26 Acres
Stories: 1.0
Taxes: $8,110
Year Built: 2019
Feature Descriptions
Appliance Features: Dishwasher, Microwave, Range, Refrigerator
Basement Features: Full, Semi-Finished
Exterior: Brick
Fireplace. Features: Gas
Garage Features: 2 Car, Attached
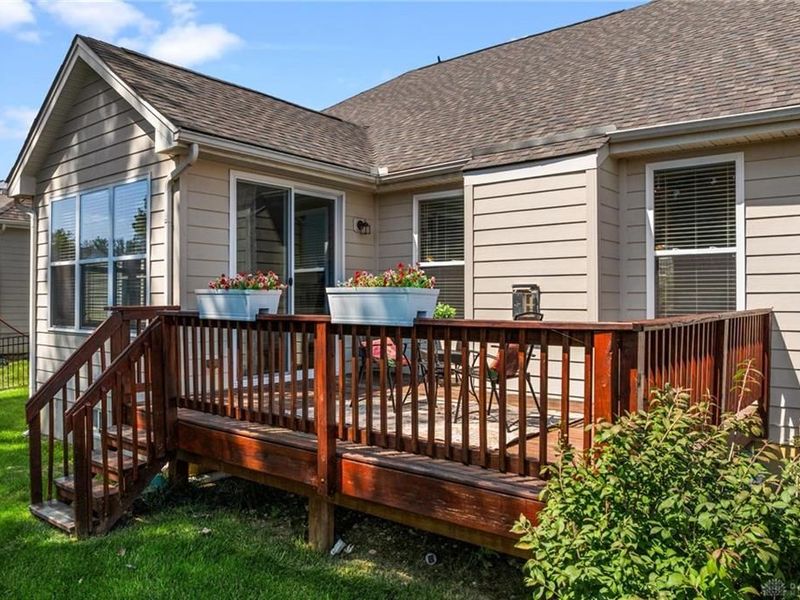
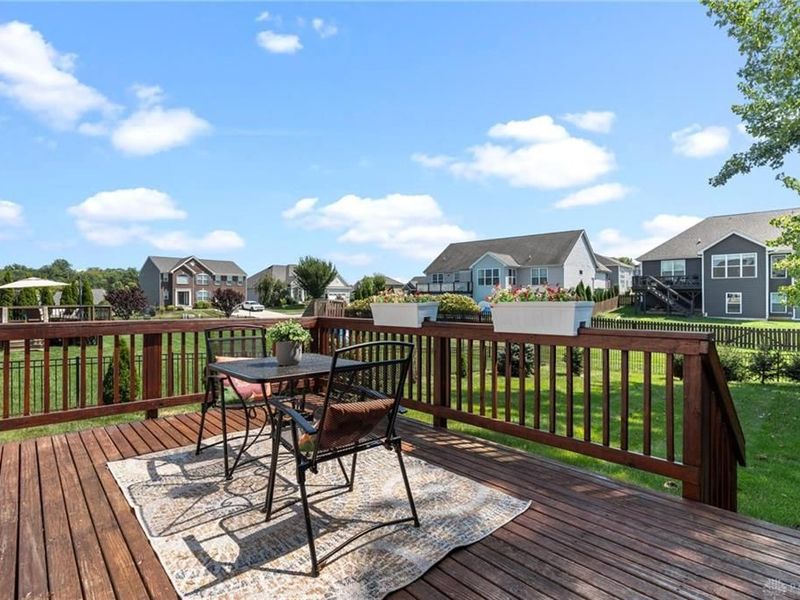
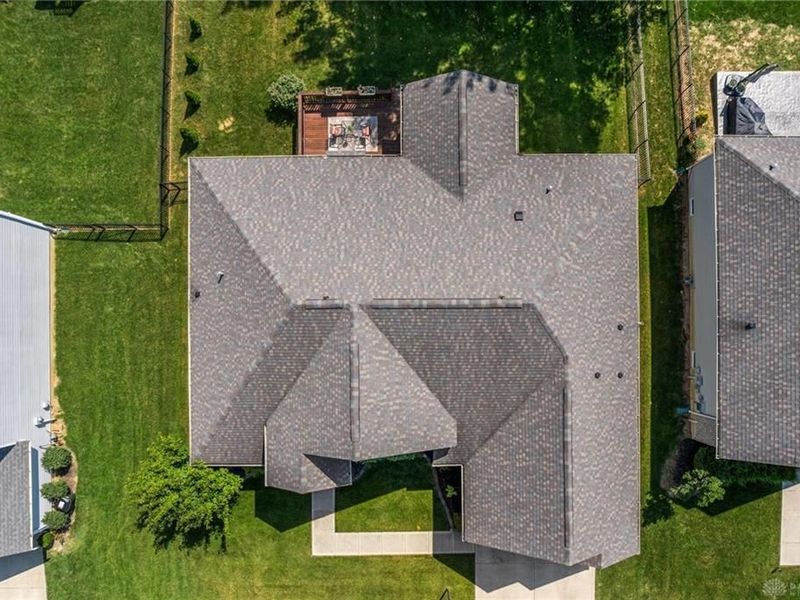
Outside Features: Deck
Utilities: Natural Gas, Public Water, Sanitary Sewer
Room Sizes
Great Room: 24 X 16 Level - Main
Study/Office: 14 X 12 Level - Main
Kitchen: 19 X 13 Level - Main
Breakfast Room: 12 X 10 Level - Main
Utility Room: 7 X 6 Level - Main
Primary Bedroom: 16 X 16 Level - Main
Bedroom: 13 X 11 Level - Main
Bedroom: 11 X 15 Level - Main
Rec Room: 26 X 17 Level - Basement
Local Schools
School District: Sugarcreek
Estimate Your Payment
Estimated Payment
$ 3,594.06 per month $2,761.02 Principal & Interest $675.83 Property Tax $157.21 Homeowner's InsuranceChange Payment Information
Print This Listingx
Select a format below, new window will open and will prompt you to print.





3605 Marwood Drive | MLS# 967248
This single family home located at 3605 Marwood Drive, Bellbrook, OH 45305 is currently listed for sale with an asking price of $539,000. This property was built in 2019 and has 3 bedrooms and 2 full baths with 2656 sq. ft. Marwood Drive is located in the At Sugarcreek Add Sec 1 subdivision within the Sugarcreek school district. Search At Sugarcreek Add Sec 1 real estate on www.kaszycarealestate.com today.