
Listed By
Agency Name: Coldwell Banker Realty
Agent Name: Maureen Lintz
Agency Phone: 513-321-9944

Shown By
Agent Name: Kaszyca Real Estate
Agent Phone: (330) 353-5206
Agency Title: Cutler Real Estate


Property Description
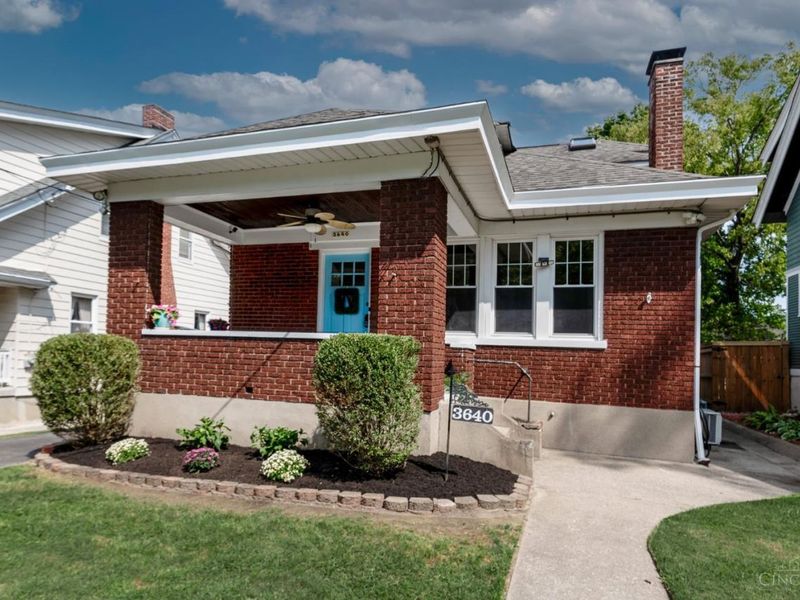
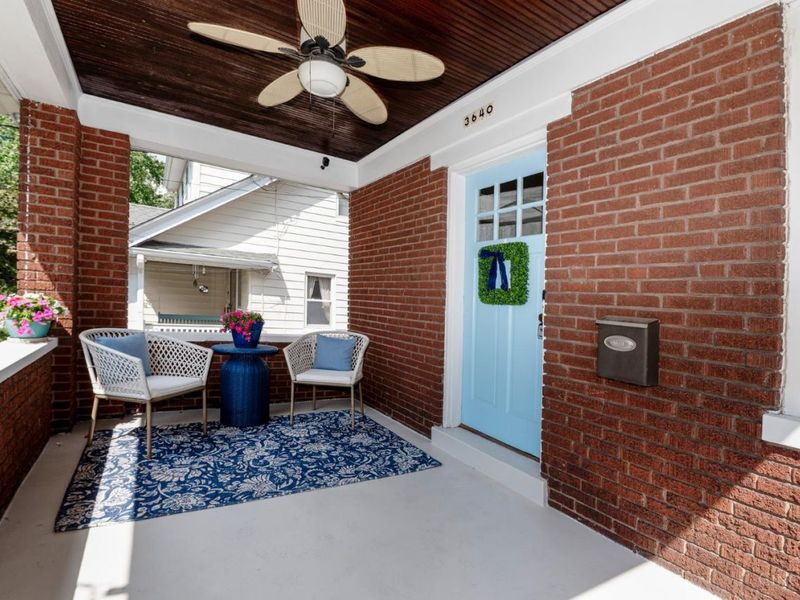
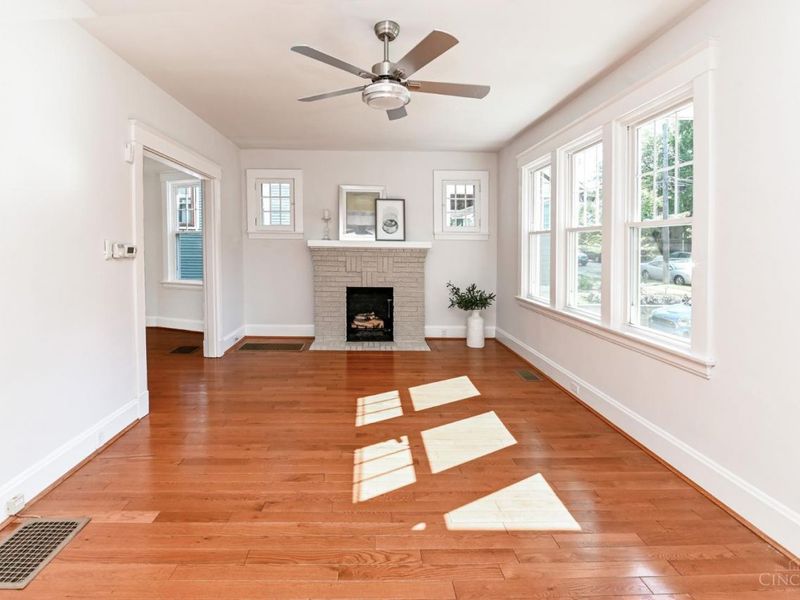
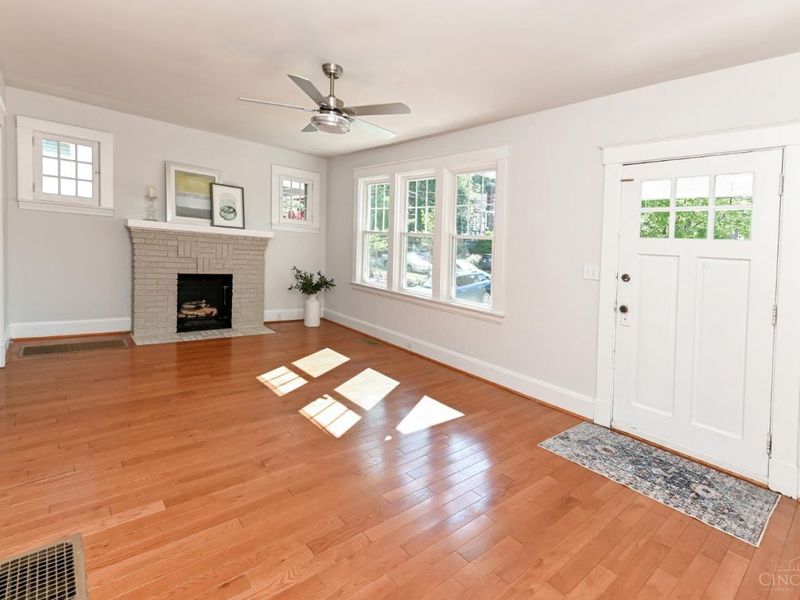
Charming East Hyde Park bungalow offerring more than 1500 sq ft and a rare 2 FULL baths. The expansive second floor primary suite -with adjoining bath, vaulted ceiling and skylights creates a private retreat, while the two additional bedrooms and FULL bath on the first floor offer flexible living. Enjoy hardwood floors, stainless steel appliances and grantie counters in the kithchen, spacious rooms with great natural light. Front and rear porches too! Unbeatable location- shops and restaurants one block away- Wasson Way 2 blocks away- Close access to highways and schools.
Property Features
Property Type: Rental - Single Family
Basement: Yes
Basement: Full
Cooling: Central Air
Days on Market: 3
Garage: 1
Heating: Forced Air, Gas
Home Style: Cape Cod
Lot Size: 1,800.00 Acres
Roof Type: Shingle
Stories: 1.5
Year Built: 1923
Feature Descriptions
Exterior: Aluminum Siding, Brick
Fireplace Features: Inoperable
Foundation: Poured
Gas: Natural
Kitchen: Marble/Granite/Slate, Ceramic Tile, Pantry, Walkout, Galley, Wood Cabinets
Parcel #: 0380A03007300
Parking: Driveway
Pet Restrictions: Yes
Pets Allowed: Yes
Primary Bedroom: Bath Adjoins, Vaulted Ceiling, Wall-to-Wall Carpet
Sewer: Public Sewer
SQFT Basement: 1160
Water: Public
Window Features: Double Hung, Vinyl/ Alum Clad
Room Sizes
Primary Bedroom: 26 X 16 Level - 2
Bedroom 2: 12 X 12 Level - 1
Bedroom 3: 12 X 12 Level - 1
Dining Room: 15 X 12 Level - 1
Local Schools
School District: Cincinnati
Print This Listingx
Select a format below, new window will open and will prompt you to print.



The Cutler Real Estate® word mark is a registered trademark owned by Cutler and Associates, Inc.
Privacy Policy / DMCA Notice / ADA Accessibility


This site is hosted, designed and copyright
© 1994 - 2026 by
Delta Media Group, Inc. -- Patent Pending --
3640 Amberson Avenue | MLS# 1897682
This property located at 3640 Amberson Avenue, Cincinnati, OH 45208 is currently listed for rent with an asking price of $2,950 / Monthly. Amberson Avenue is located within the Cincinnati school district. Search Cincinnati real estate on www.kaszycarealestate.com today.