
Listed By
Agency Name: Keller Williams Living
Agency Contact: bcugini@kw.com, 216-905-6420
Shown By
Agent Name: Kaszyca Real Estate
Agent Phone: (330) 353-5206
Agency Title: Cutler Real Estate

TOUR THIS HOME
Choose a date and time to see 3648 Norwood Road, Shaker Heights, OH 44122.
I will get in touch with you shortly.

Property Description
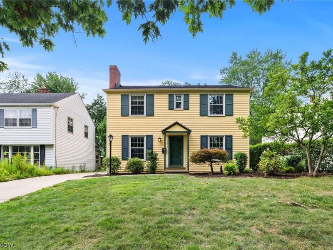
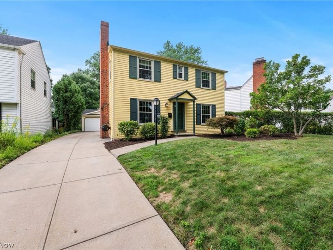
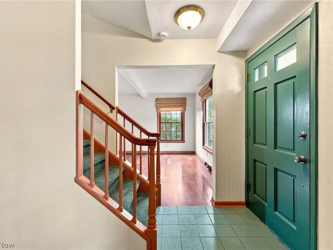
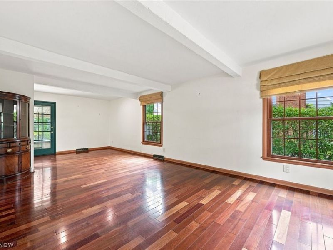
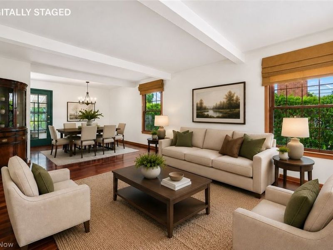
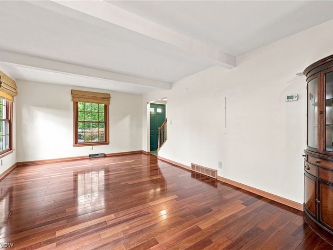
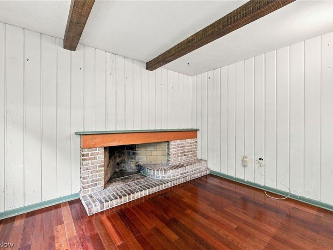
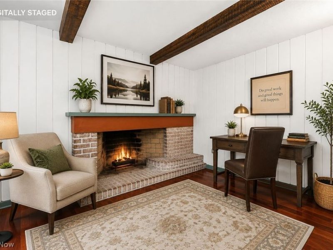
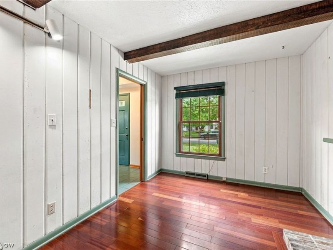
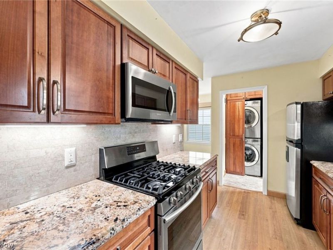
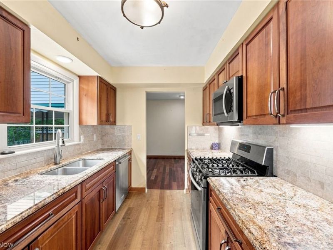
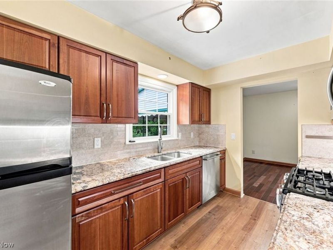
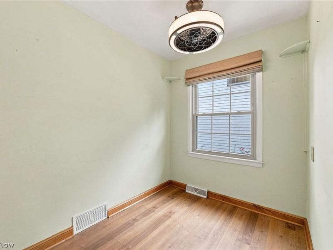
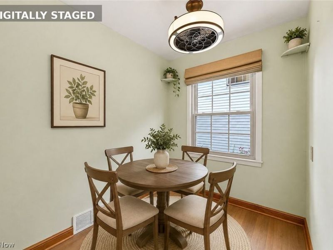
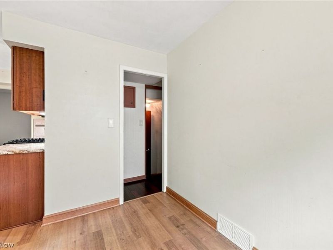
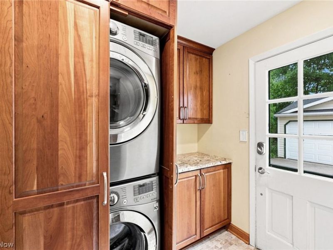
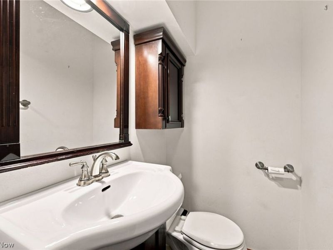
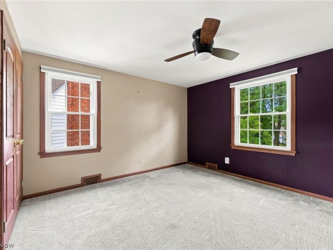
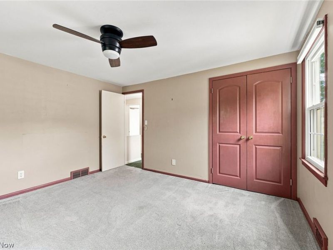
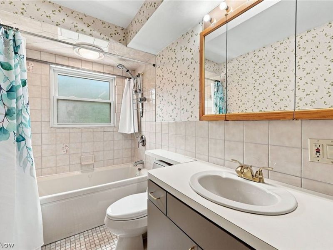
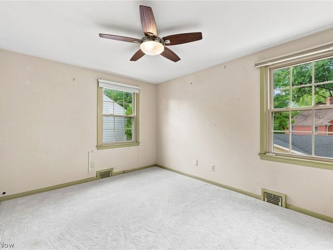
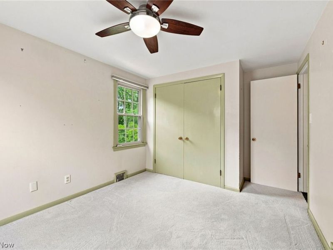
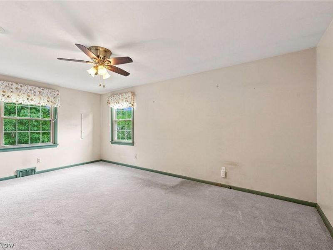
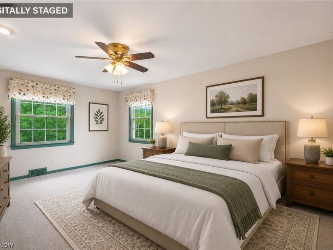
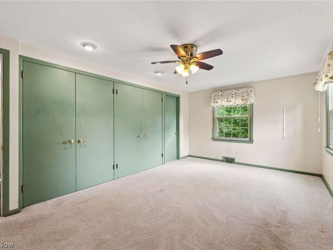
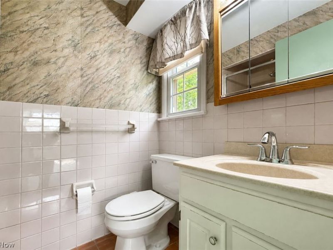
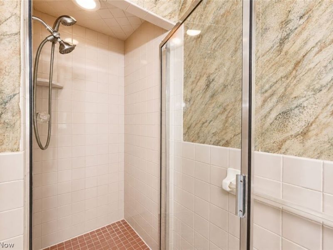
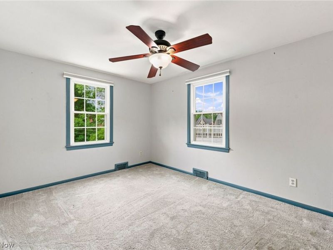
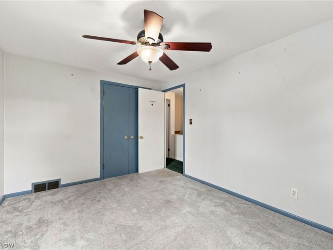
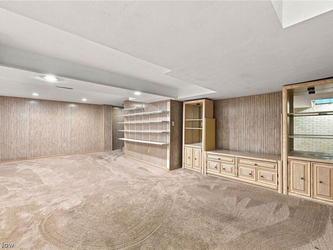
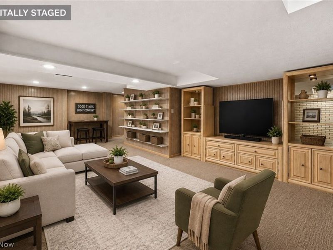
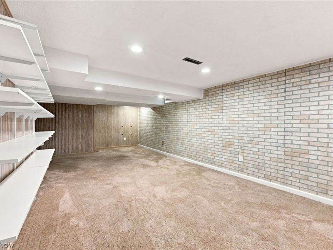
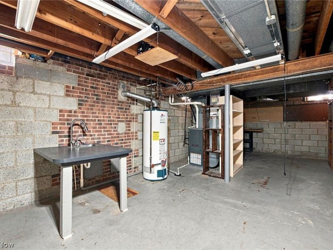
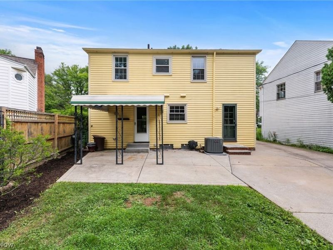
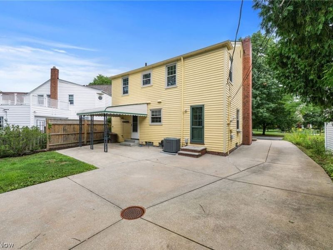
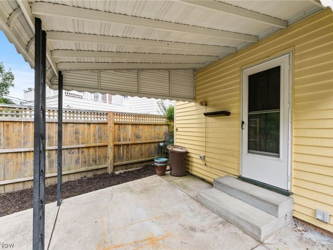
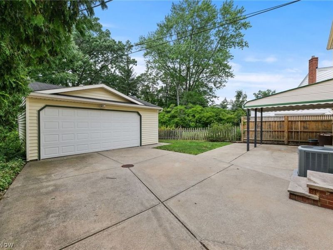
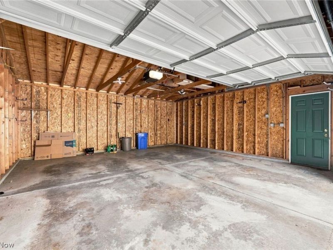
Welcome to this well cared for 4 bedroom, 2½-bath Colonial in the sought-after Sussex neighborhood of Shaker Heights! This home checks all the boxes with a comfortable, functional floor plan and plenty of space to spread out. The first floor features a welcoming living room and dining room with Brazilian cherry hardwood floors, a remodeled eat-in kitchen with granite countertops, convenient first-floor laundry, and a study/den with fireplace?perfect for a home office or cozy retreat. Upstairs you'll find four spacious bedrooms with outstanding closets including an owner's bedroom with its own private full bath plus a second full bath off the hallway. The large finished basement provides additional living and recreation space. Outside enjoy the covered patio and fenced backyard, along with a oversized detached garage. Numerous improvements have been made over the years; a full improvement list is available upon request. City Point of Sale compliant. Walking distance to parks, playgrounds, schools and the vibrant Van Aken District. Easy access to highways, shopping and downtown Cleveland. A wonderful opportunity to make your home in one of Shaker Heights' desirable neighborhoods! Schedule your private viewing today!
Property Features
Property Type: Residential - Single Family
Basement: Yes
Basement: Full, Partially Finished
Cooling: Central Air
Days on Market: 1
Fireplaces: 1
Garage: 2
Heating: Forced Air
Home Style: Colonial
Lot Size: 0.15 Acres
Roof Type: Asphalt
Stories: 2.0
Taxes: $9,389 / year
Year Built: 1963
Amenities
Beamed Ceilings
Built-in Features
Ceiling Fan(s)
Eat-in Kitchen
Granite Counters
Recessed Lighting
Feature Descriptions
Appliances: Dryer, Dishwasher, Freezer, Disposal, Microwave, Range, Refrigerator, Washer
Exterior: Wood Siding
Fencing: Back Yard
Laundry: Main Level
Parcel#: 736-28-054
Parking: Detached, Garage, Garage Door Opener
Patio/Porch: Patio
Sewer: Public Sewer
Water: Public
Room Sizes
Living Room: 27 x 13 Level - First
Eat-in Kitchen: 9 x 6 Level - First
Kitchen: 12 x 9 Level - First
Dining Room: 10 x 9 Level - First
Bedroom: 13 x 10 Level - Second
Bedroom: 12 x 13 Level - Second
Den: 13 x 9 Level - First
Recreation: 26 x 13 Level - Basement
Primary Bedroom: 17 x 11 Level - Second
Bedroom: 13 x 10 Level - Second
Local Schools
School District: Shaker Heights City
Estimate Your Payment
Estimated Payment
$ 2,542.02 per month $1,664.81 Principal & Interest $782.42 Property Tax $94.79 Homeowner's InsuranceChange Payment Information
Print This Listingx
Select a format below, new window will open and will prompt you to print.





3648 Norwood Road | MLS# 5231554
This single family home located at 3648 Norwood Road, Shaker Heights, OH 44122 is currently listed for sale with an asking price of $325,000. This property was built in 1963 and has 4 bedrooms and 2 full and 1 partial baths with 2020 sq. ft. Norwood Road is located within the Shaker Heights City school district. Search Shaker Heights real estate on www.kaszycarealestate.com today.