


4 beds
3 full baths
2,715 sqft
Listed By
Agency Name: Sell For One Percent
Agent Name: Jaysen E Barlow
Agency Phone: 614-451-4433

Shown By
Agent Name: Kaszyca Real Estate
Agent Phone: (330) 353-5206
Agency Title: Cutler Real Estate

TOUR THIS HOME
Choose a date and time to see 3660 Beulah Park Drive, Grove City, OH 43123.
I will get in touch with you shortly.

Property Description
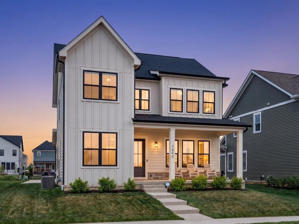
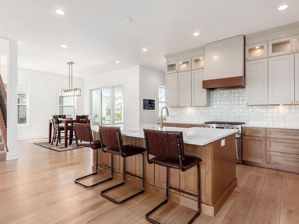
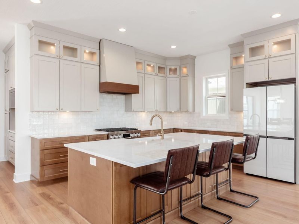
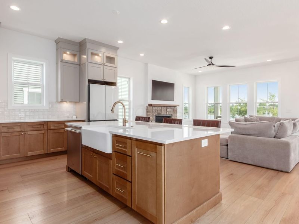
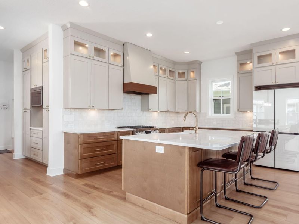
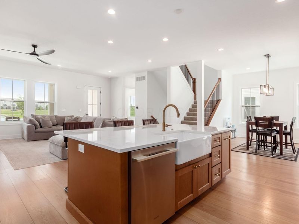
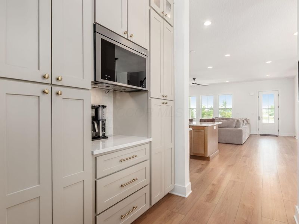
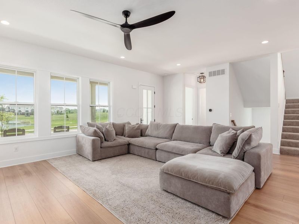
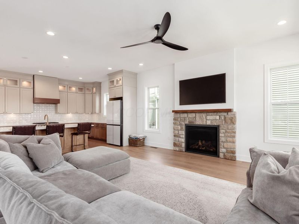
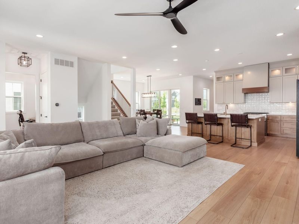
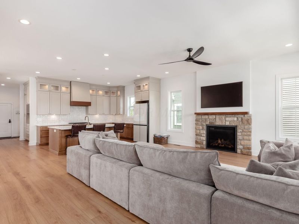
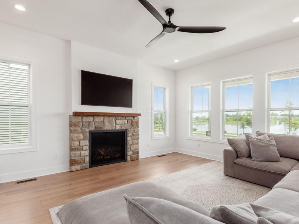
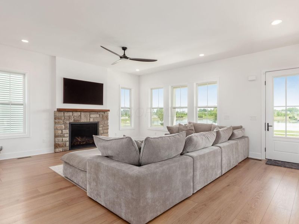
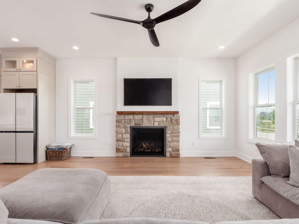
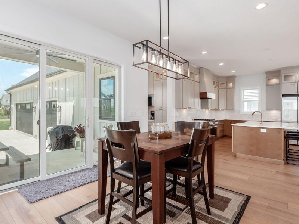
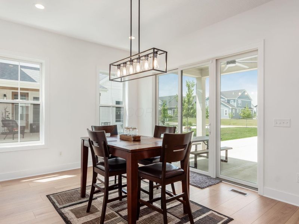
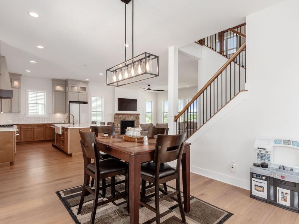
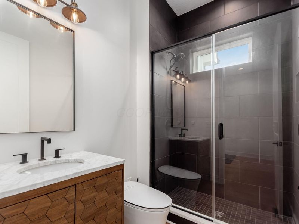
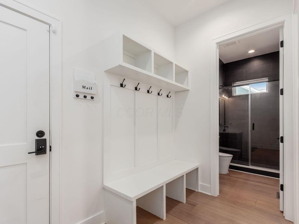
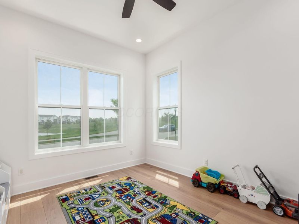
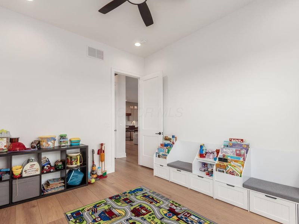
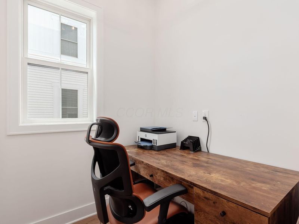
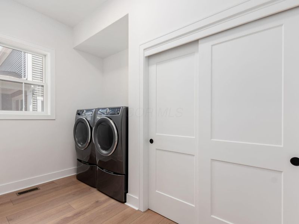
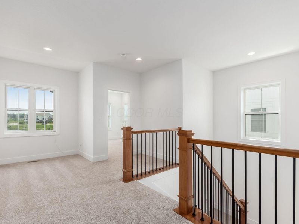
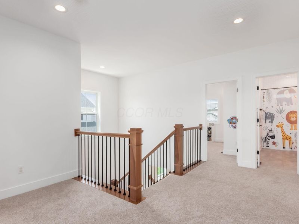
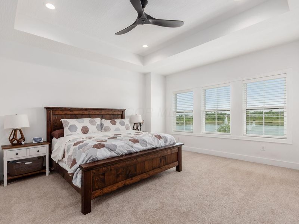
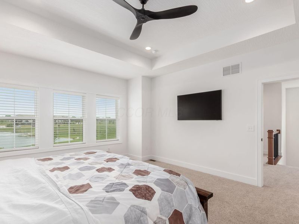
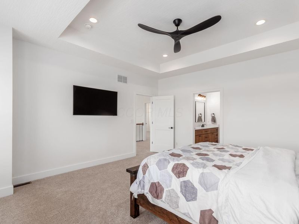
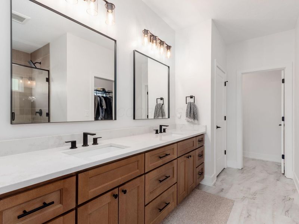
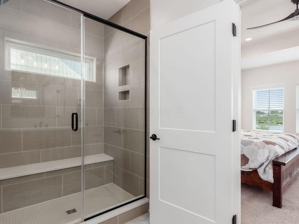
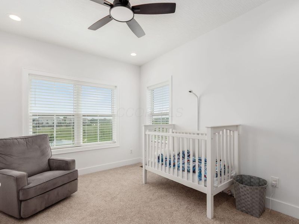
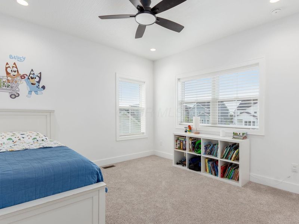
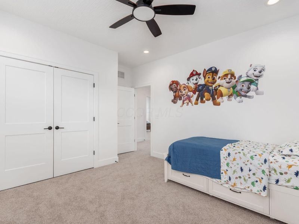
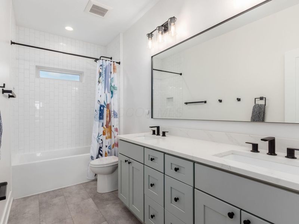
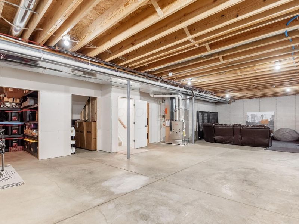
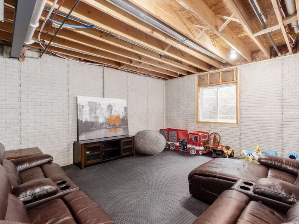
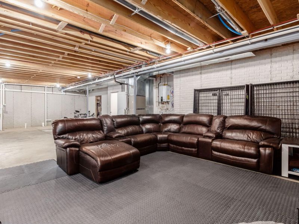
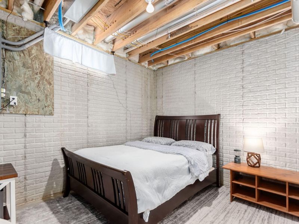
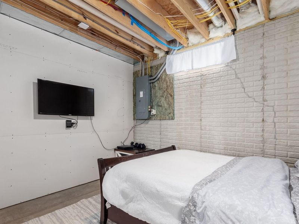
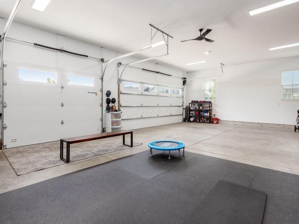
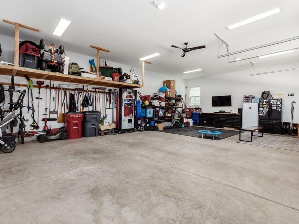
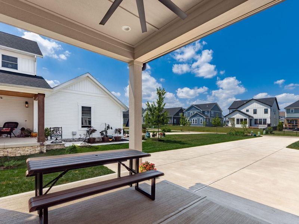
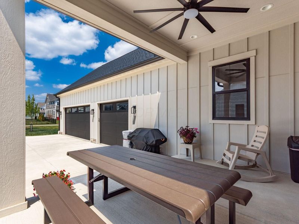
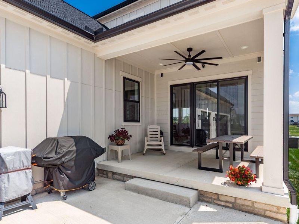
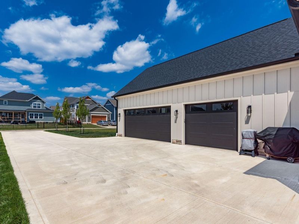
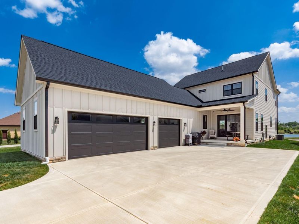
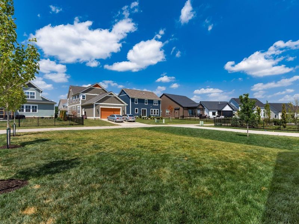
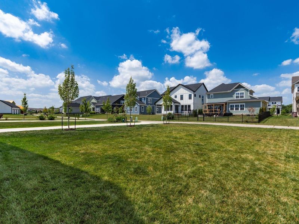
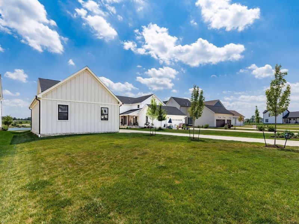
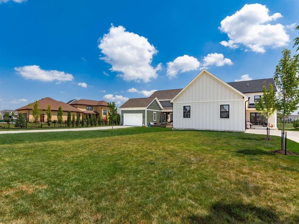
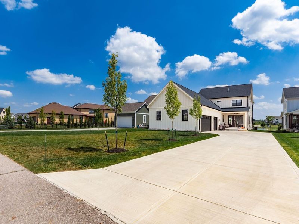
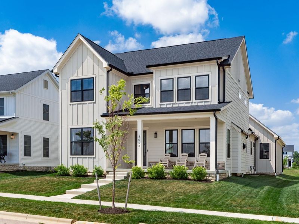
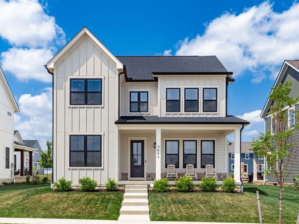
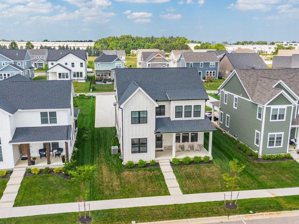
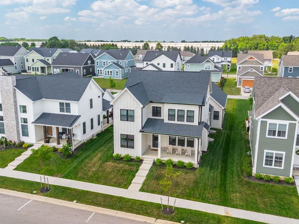
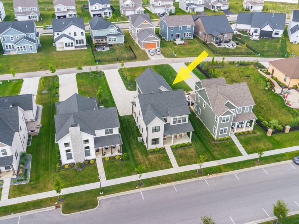
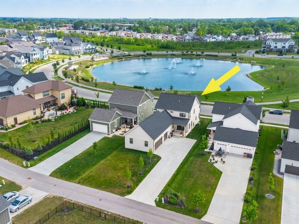
Showcasing craftsmanship, engineering & upgrades rarely found in new construction! Sun-filled rooms, soaring ceilings, premium waterproof hybrid flooring & open flowing layout, every detail carefully selected w. quality, longevity & everyday living in mind! Gourmet kitchen boasting ceiling-height maple shaker cabinetry w. illuminated glass display cabinets, under-cabinet lighting, premium quartz countertops, farmhouse apron sink, professional 36'' Signature Kitchen Series gas range, Vent-A-Hood system w. fresh air make-up, flush-mount convection microwave, XL island, pantry pull-outs & designer gold fixtures! Impressive great room centers around a high-output Napoleon gas fireplace framed by custom finishes, while the pocket office can easily flex into a first-floor bedroom thanks to pre-planned electrical & closet design! Upstairs, the luxurious primary suite features tray ceiling, spa-inspired ensuite complete w. floor-to-ceiling tile, oversized walk-in shower w. bench, waterfall double vanity, heated bidet, transom window, whisper-quiet exhaust fan & premium finishes throughout. Secondary bathrooms continue the same attention to detail, including an oversized soaking tub & floor-to-ceiling tile! Built far beyond builder standards: 2x6 exterior construction, upgraded 5/8'' drywall, Rockwool Safe'n'Sound insulation throughout, Andersen SmartSun windows, Cat6 wiring, tankless water heater w. instant hot water recirculation, Bryant high-efficiency HVAC, whole-home surge protection, fiber internet, passive radon system & full basement already plumbed for an additional bathroom w. two egress windows for future expansion! The oversized insulated garage offers Wi-Fi LiftMaster jackshaft openers, upgraded electrical, dedicated smoker outlet, while outside you'll enjoy an expanded covered patio complete w. natural gas hookup for grilling, Hardie Board siding, oversized gutters, freeze-proof hydrants, soffit outlets for holiday lighting! All situated on a premium lot!
Property Features
Property Type: Residential - Single Family
Basement: Yes
Basement: Full
Cooling: Central Air
Days on Market: 109
Fireplaces: 1
Garage: 3 car attached
Heating: Forced Air
Home Style: Traditional
Lot Size: 0.23 Acres
Taxes: $7,889
Year Built: 2024
Feature Descriptions
Association/Condo Fee: 75
Exterior: Cement Fiber Board
Fireplace: One, Gas Log
Flooring: Laminate, Carpet
HOA: Yes
Interior Amenities: On-Demand Water Heater
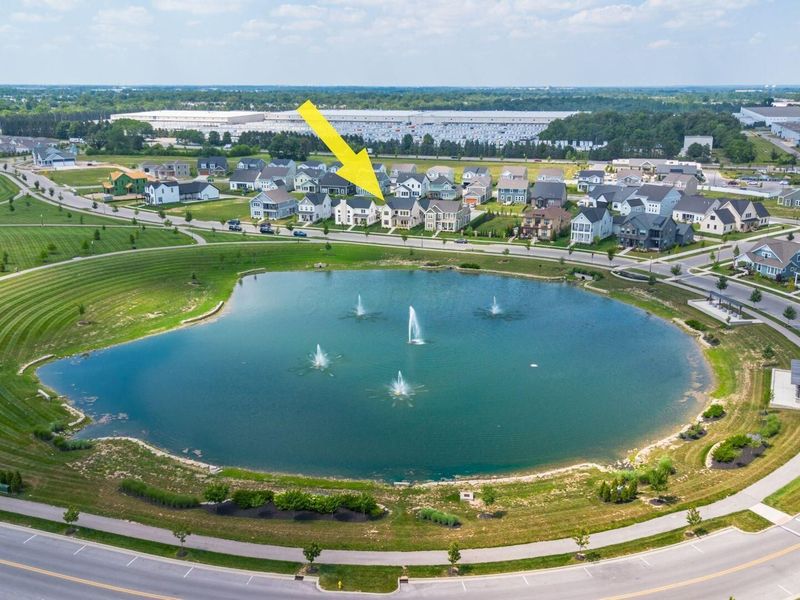
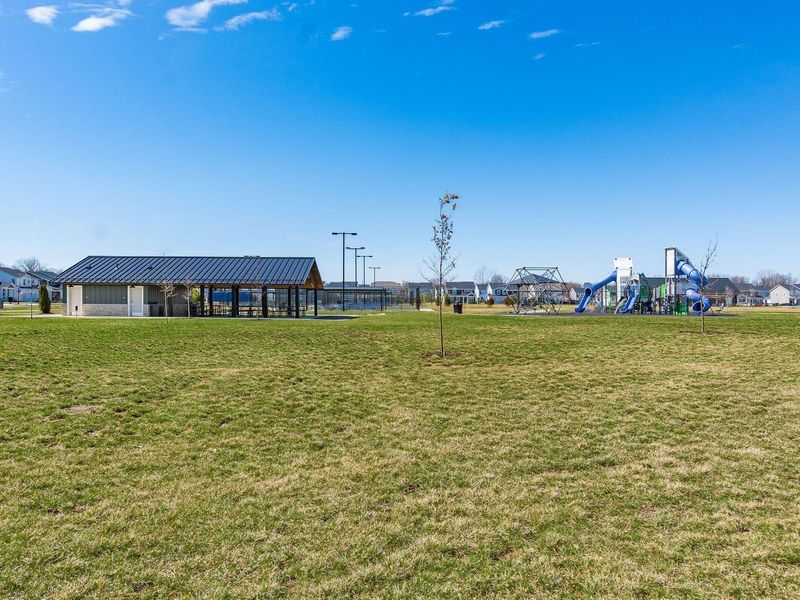
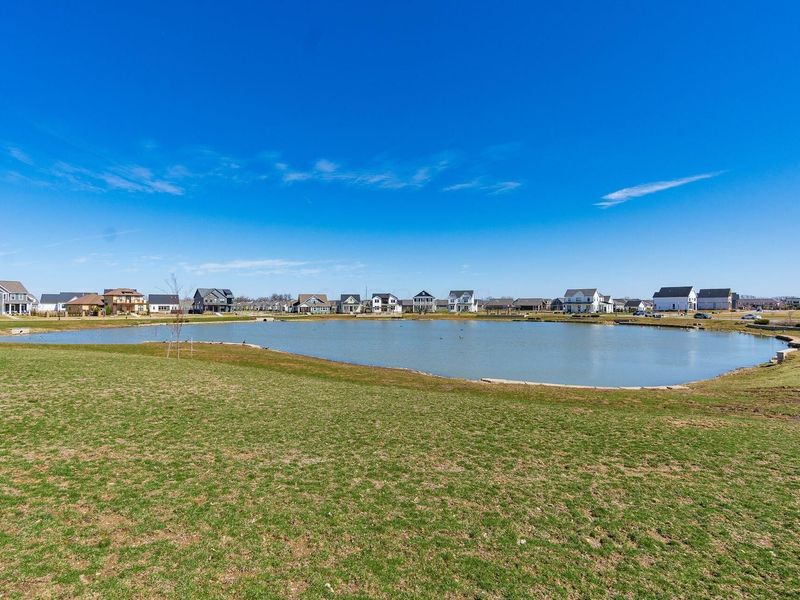
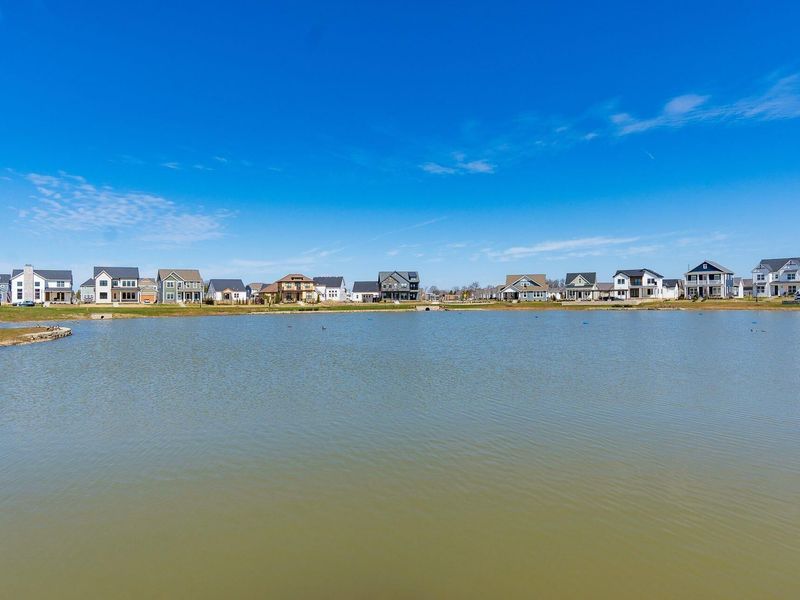
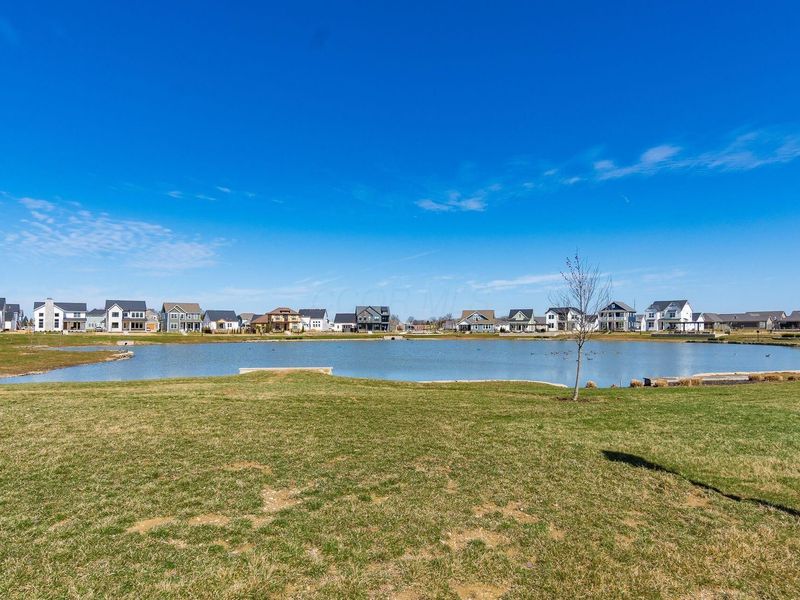
Lot: Water View
Parcel #: 040-016189
Parking: Garage Door Opener, Heated Garage, Attached Garage, Side Load
Windows: Insulated All
Local Schools
School District: SOUTH WESTERN CITY
Estimate Your Payment
Estimated Payment
$ 5,247.16 per month $4,363.76 Principal & Interest $657.42 Property Tax $225.98 Homeowner's InsuranceChange Payment Information
Print This Listingx
Select a format below, new window will open and will prompt you to print.





3660 Beulah Park Drive | MLS# 226024906
This single family home located at 3660 Beulah Park Drive, Grove City, OH 43123 is currently listed for sale with an asking price of $774,800. This property was built in 2024 and has 4 bedrooms and 3 full baths with 2715 sq. ft. Beulah Park Drive is located in the BEULAH PARK subdivision within the SOUTH WESTERN CITY school district. Search BEULAH PARK real estate on www.kaszycarealestate.com today.