
Listed By
Agency Name: Keller Williams Consultants
Agent Name: Amy Winrod-Ford
Agency Phone: 614-932-2000

Shown By
Agent Name: Kaszyca Real Estate
Agent Phone: (330) 353-5206
Agency Title: Cutler Real Estate

TOUR THIS HOME
Choose a date and time to see 367 W Kanawha Avenue, Columbus, OH 43214.
I will get in touch with you shortly.

Property Description
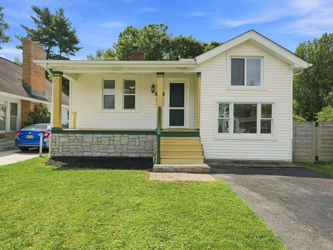
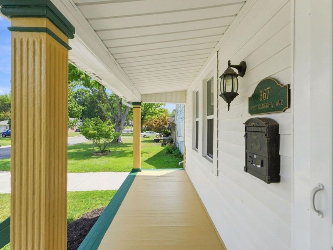
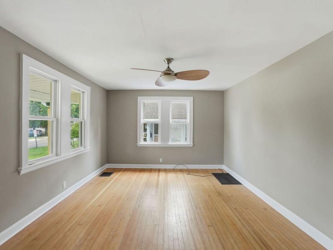
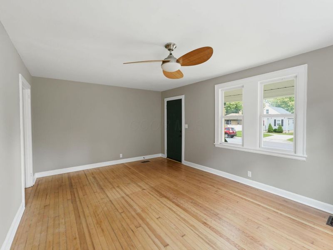
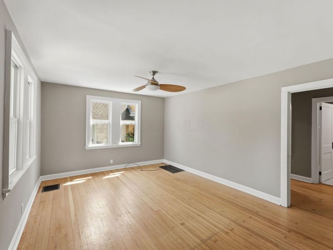
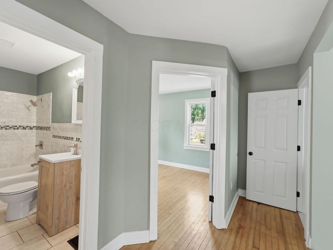
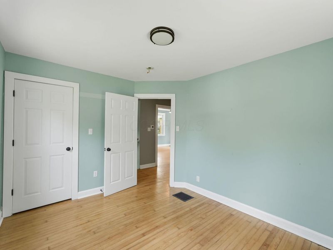
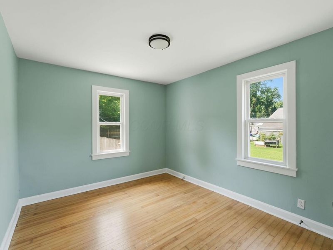
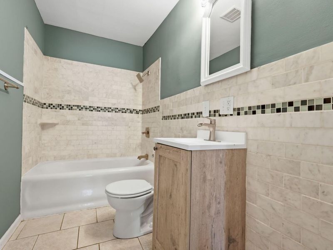
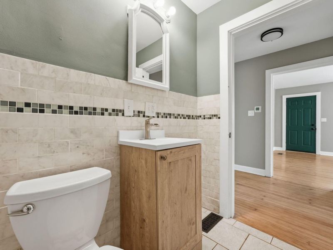
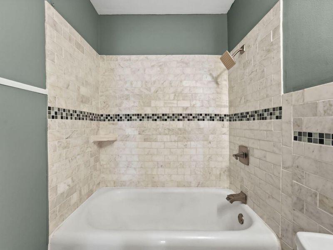
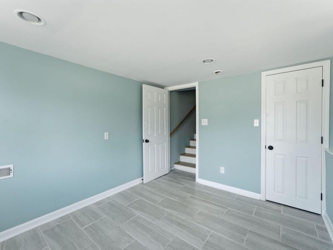
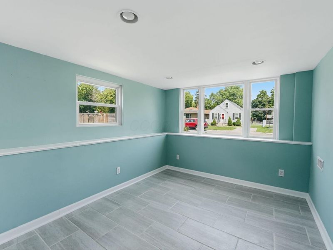
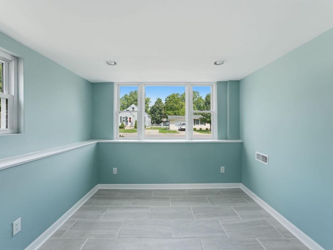
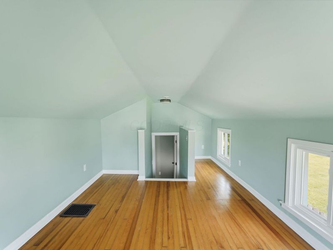
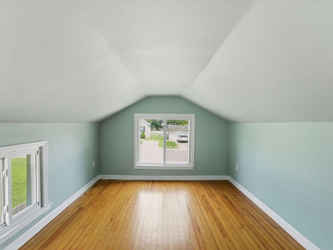
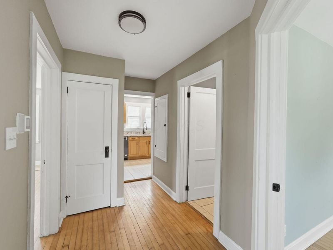
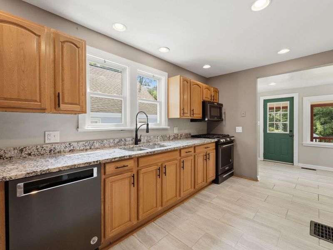
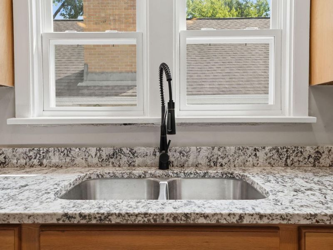
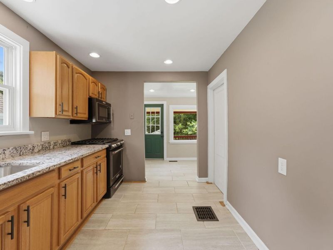
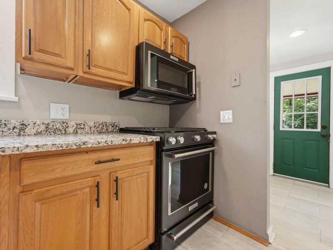
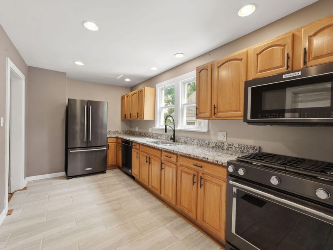
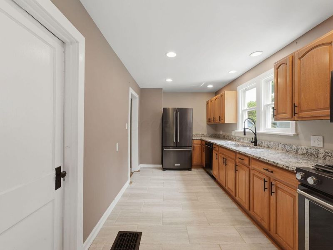
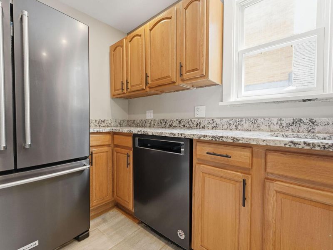
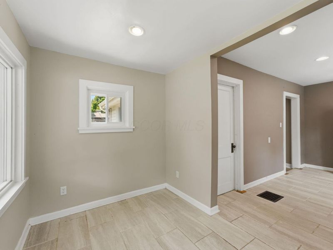
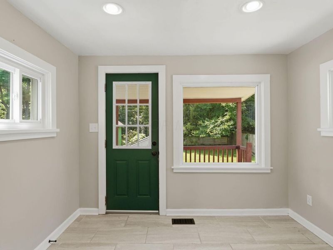
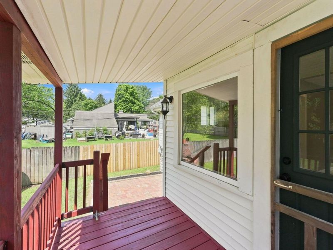
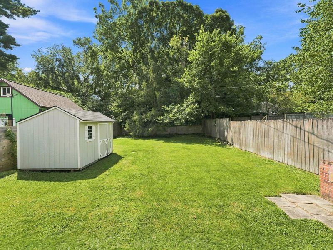
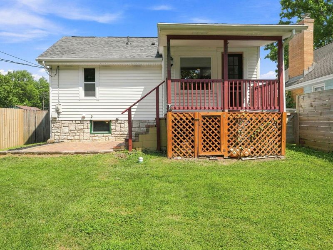
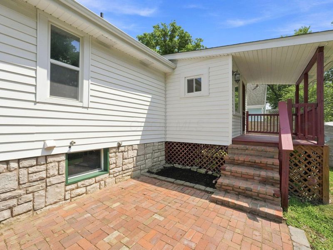
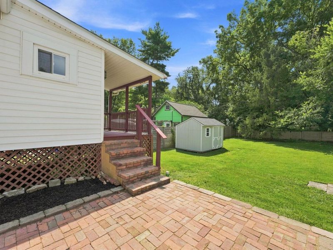
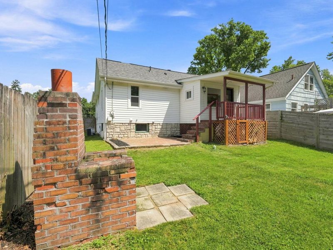
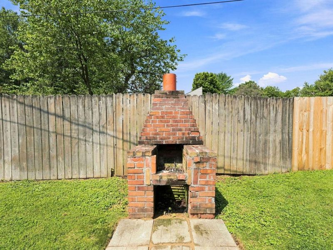
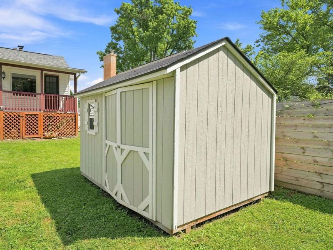
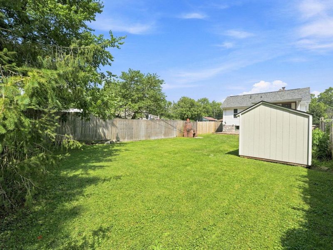
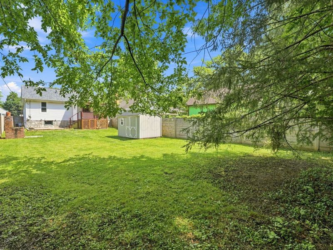
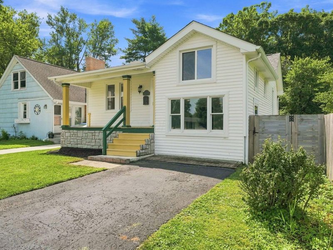
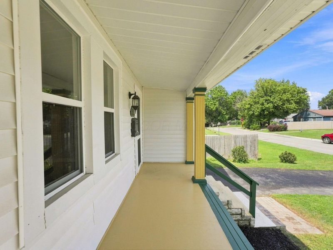
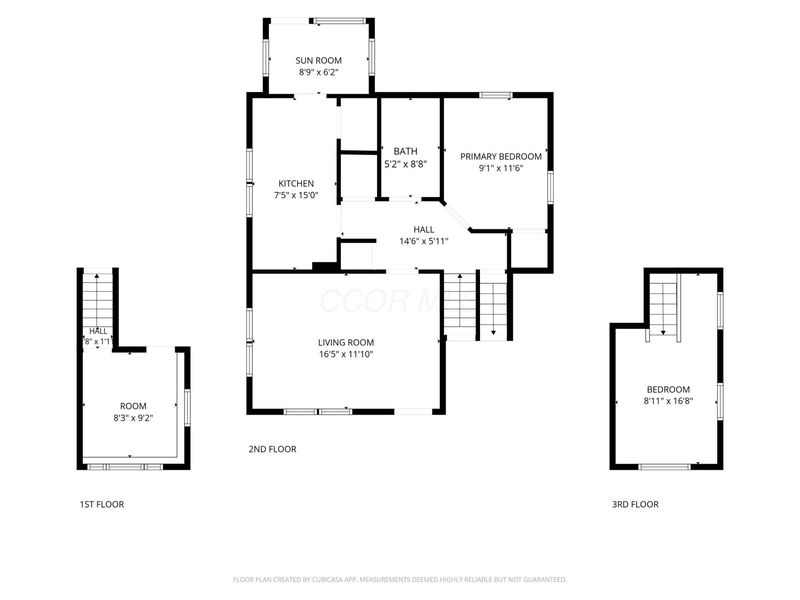
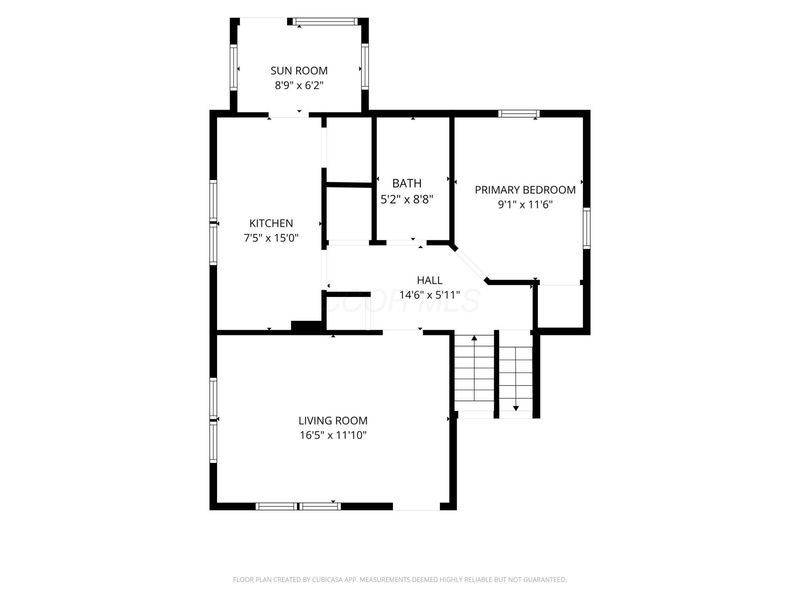

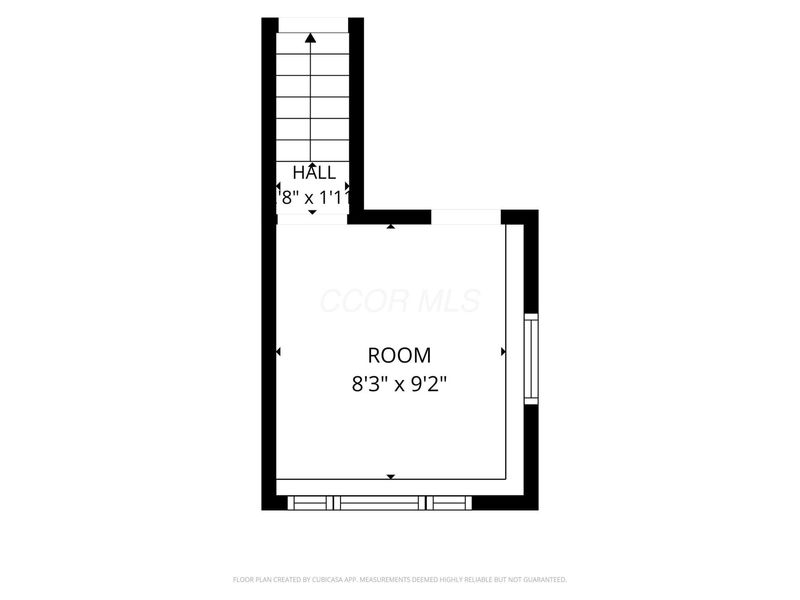
Step into this stunning North Clintonville Modern Bungalow, where the perfect blend of charm and functionality awaits! From the moment you pull into the drive, you'll be drawn to the oversized lemonade porch, just begging for a couple of rocking chairs and lazy summer afternoons. As you enter the home, you're immediately greeted by the spacious living room, flooded with tons of natural light pouring in through the large windows, casting a warm glow on the natural hardwood floors. The layout creates a seamless flow, making it perfect for entertaining or everyday living. You'll then be directed forward into the hallway ''hub'' which serves as the central nervous system of the home, moving you effortlessly through the rest of this adorable bungalow, which offers tons of versatility. Down a few stairs you have a light filled second bedroom with tile floors, perfect for a home office, art studio, or yoga room. Up a few stairs another option is ideal for a cozy den, reading nook, playroom, office, or third bedroom. Back on the main level you have a light-filled primary bedroom and a large full bath. The kitchen has been modernized with stainless steel appliances, modern cabinets, and granite countertops, perfect for the culinary enthusiast. Off the kitchen is a breakfast nook with a picture window that overlooks the backyard oasis, a great place to enjoy your morning coffee while watching the birds sing and the sun rise. Take your pick of your favorite spot to enjoy nature in your privacy fenced back yard on the raised back porch, paver patio, or out by the restored fire pit/chiminea, perfect for roasting marshmallows and sharing ghost stories on a crisp fall evening. Let this home grow with you; it has a full basement that could easily be finished adding additional square footage. This home has something for everyone. So why wait? Come make this house your home today! Close to Graceland & Worthington, too!
Property Features
Property Type: Residential - Single Family
Basement: Yes
Basement: Full
Cooling: Central Air
Days on Market: 7
Heating: Forced Air
Home Style: Split Level, Contemporary
Lot Size: 0.12 Acres
Taxes: $4,691
Year Built: 1925
Feature Descriptions
Exterior: Block, Stone, Vinyl Siding
Flooring: Wood, Ceramic/Porcelain
Parcel #: 254-151446
Windows: Insulated All
Local Schools
School District: COLUMBUS CITY
Estimate Your Payment
Estimated Payment
$ 1,987.55 per month $1,510.62 Principal & Interest $390.92 Property Tax $86.01 Homeowner's InsuranceChange Payment Information
Print This Listingx
Select a format below, new window will open and will prompt you to print.





367 W Kanawha Avenue | MLS# 226030309
This single family home located at 367 W Kanawha Avenue, Columbus, OH 43214 is currently listed for sale with an asking price of $294,900. This property was built in 1925 and has 2 bedrooms and 1 full baths with 1105 sq. ft. W Kanawha Avenue is located in the Clintonville Tremont Gardens subdivision within the COLUMBUS CITY school district. Search Clintonville Tremont Gardens real estate on www.kaszycarealestate.com today.