
Listed By
Agency Name: EXP Realty, LLC.
Agency Contact: amy@soldbywengerd.com, 330-681-6090
Shown By
Agent Name: Kaszyca Real Estate
Agent Phone: (330) 353-5206
Agency Title: Cutler Real Estate

TOUR THIS HOME
Choose a date and time to see 3690 Kirkham Drive, Barberton, OH 44203.
I will get in touch with you shortly.

Property Description
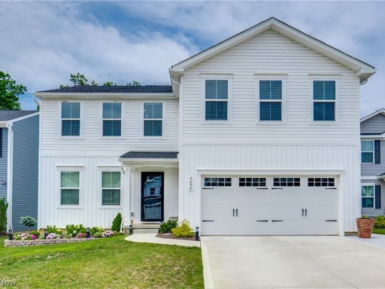
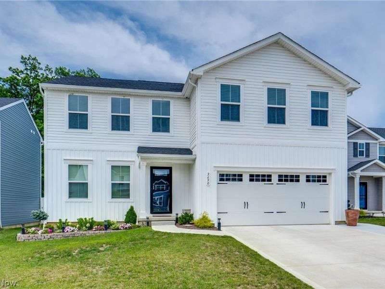
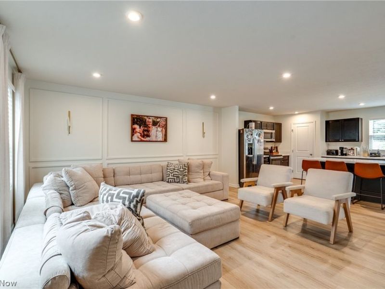
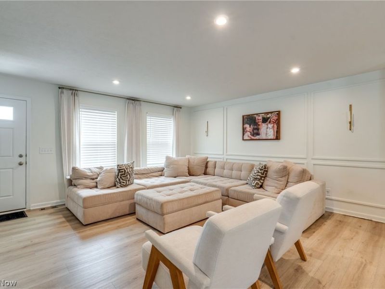
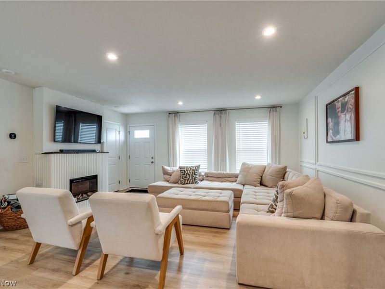
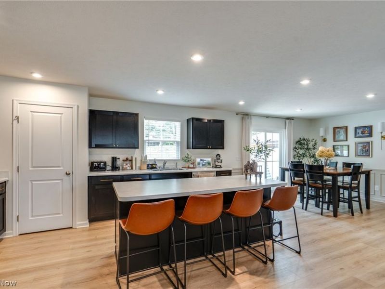
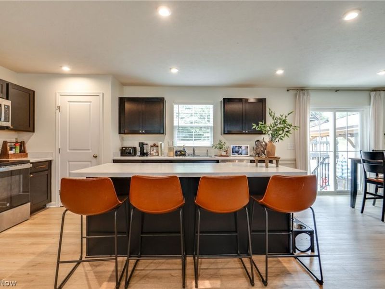
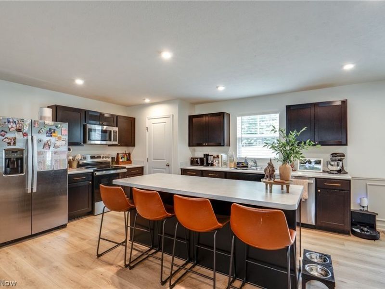
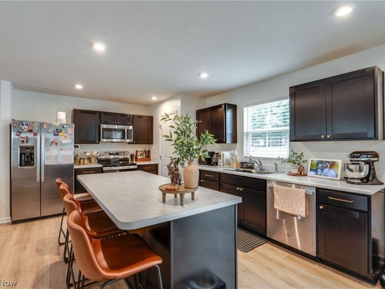
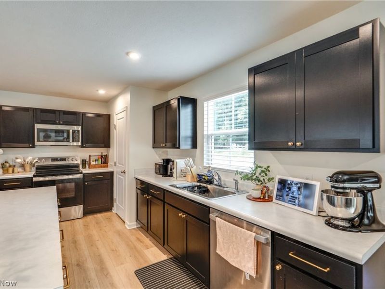
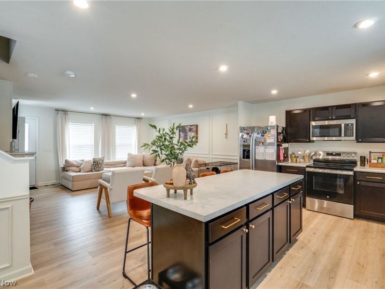
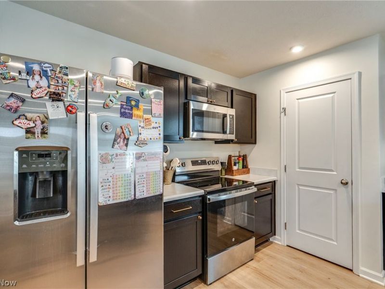
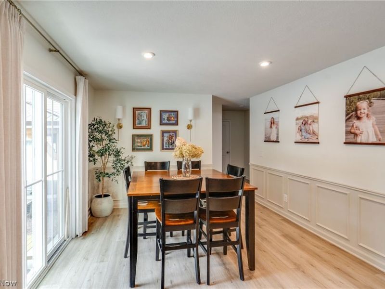
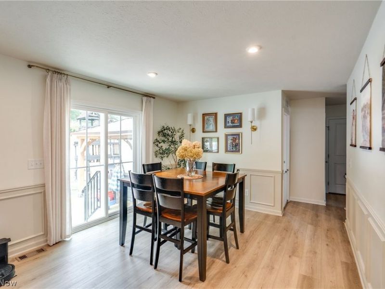
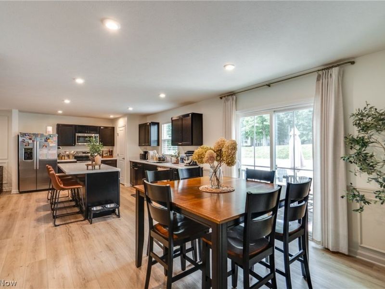
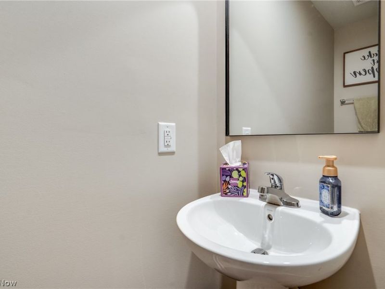
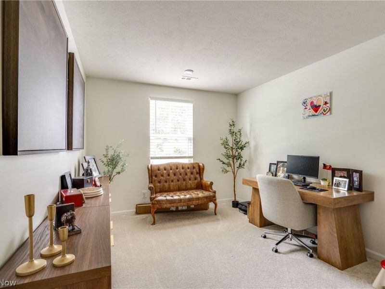
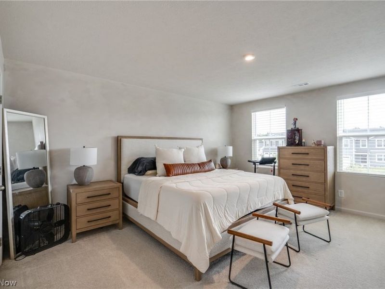
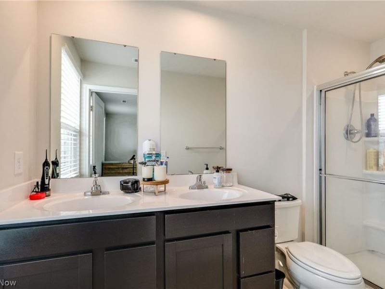
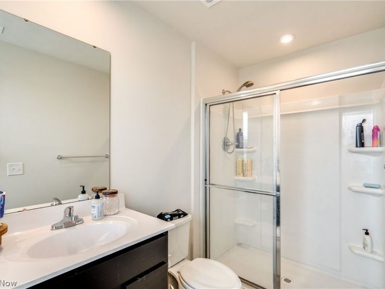
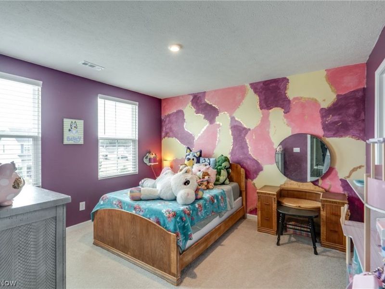
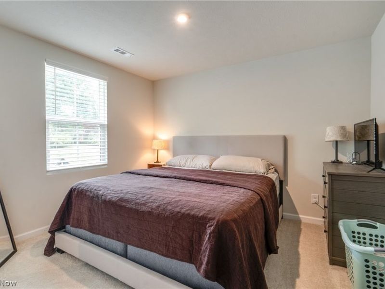
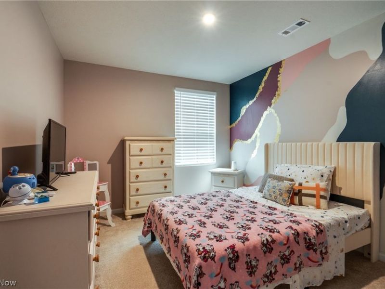
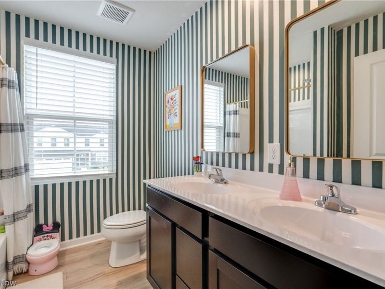
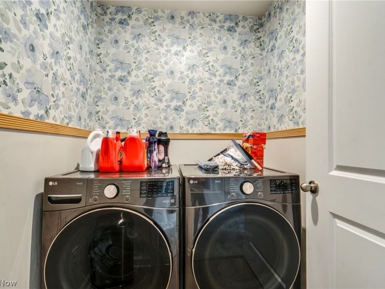
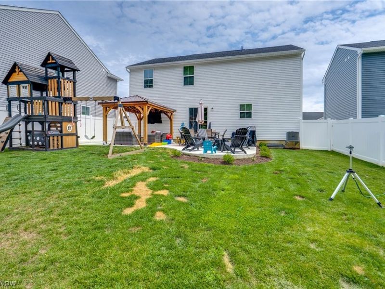
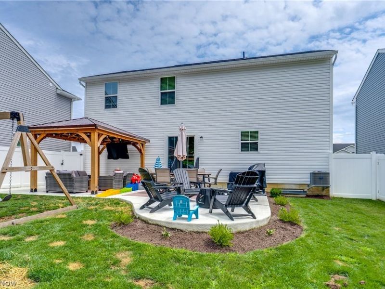
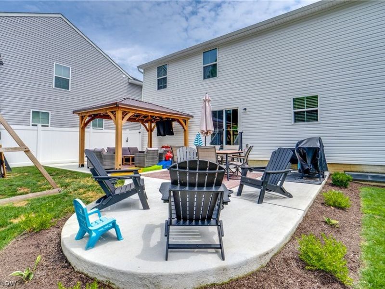
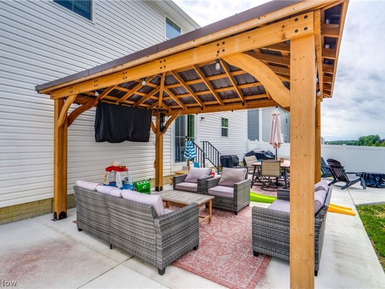
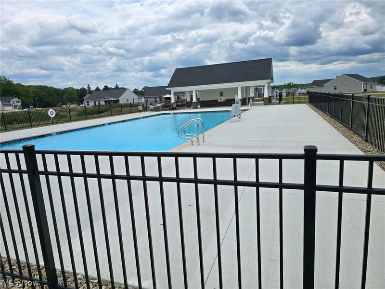
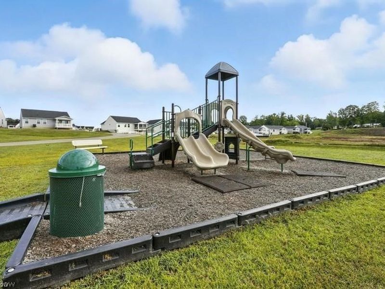
Welcome Home! Step through the front door into a bright, open living room featuring a cozy fireplace and coat closet. The living space flows seamlessly into the eat-in kitchen, where all appliances stay. From the eat-in area, slide open the door to your fenced-in backyard complete with a pergola. Rounding out the main floor is the 1/2 bath and office space. Upstairs, retreat to the spacious owner's suite, complete with a full owner's bath and walk-in closet. Three additional bedrooms, some with walk-in closets, and a second full bath provide plenty of room for family or guests, and second-floor laundry adds convenience. The unfinished basement offers a blank canvas for future living space and is already plumbed for an additional bathroom. Outside, enjoy a two-car attached garage and a community pool and playground. Plus, the home is near highways, schools, and amenities. Don't miss your chance to see this wonderful home; schedule your showing today!
Property Features
Property Type: Residential - Single Family
Basement: Yes
Basement: Full, Unfinished, Sump Pump
Cooling: Central Air
Days on Market: 16
Fireplaces: 1
Garage: 2 car attached
Heating: Forced Air, Gas
Home Style: Colonial
Lot Size: 0.15 Acres
Roof Type: Asphalt, Fiberglass
Stories: 2.0
Taxes: $5,022 / year
Year Built: 2024
Feature Descriptions
Appliances: Dishwasher, Disposal, Microwave, Refrigerator
Community Features: Playground, Pool, Sidewalks
Exterior: Vinyl Siding
Fencing: Back Yard, Full, Vinyl
Fireplace: Living Room
HOA: Yes
HOA Fee: 425/ Annually
Laundry: Laundry Room, Upper Level
Parcel#: 4609530
Parking: Attached, Direct Access, Driveway, Garage, Paved
Patio/Porch: Covered, Patio
Pool: Community
Sewer: Public Sewer
Swimming Pool: Yes
Water: Public
Room Sizes
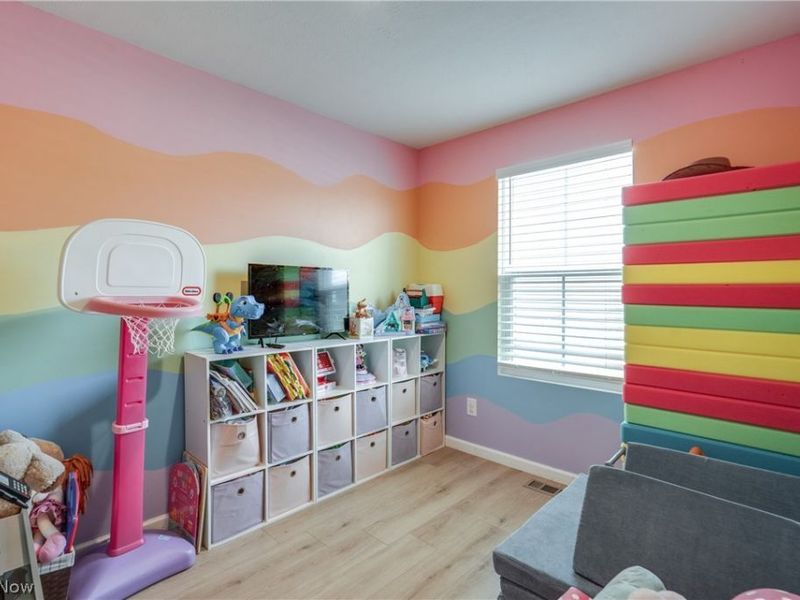
Bedroom: 10 x 12 Level - Second
Bedroom: 12 x 13 Level - Second
Bedroom: 12 x 13 Level - Second
Primary Bedroom: 14 x 16 Level - Second
Office: 8 x 11 Level - First
Kitchen: 13 x 17 Level - First
Dining Room: 12 x 14 Level - First
Living Room: 14 x 17 Level - First
Loft: 10 x 12 Level - Second
Laundry: 5 x 6 Level - Second
Local Schools
School District: Norton City
Estimate Your Payment
Estimated Payment
$ 2,475.34 per month $1,946.03 Principal & Interest $418.50 Property Tax $110.80 Homeowner's InsuranceChange Payment Information
Print This Listingx
Select a format below, new window will open and will prompt you to print.





3690 Kirkham Drive | MLS# 5231138
This single family home located at 3690 Kirkham Drive, Barberton, OH 44203 is currently listed for sale with an asking price of $379,900. This property was built in 2024 and has 4 bedrooms and 2 full and 1 partial baths with 2200 sq. ft. Kirkham Drive is located in the Brookside Greens Ph 4 subdivision within the Norton City school district. Search Brookside Greens Ph 4 real estate on www.kaszycarealestate.com today.