

Listed By
Agency Name: EXP Realty
Agent Name: Amanda Wilson
Agency Phone: (866) 212-4991

Shown By
Agent Name: Kaszyca Real Estate
Agent Phone: (330) 353-5206
Agency Title: Cutler Real Estate

TOUR THIS HOME
Choose a date and time to see 37 Weinland Street, New Carlisle, OH 45344.
I will get in touch with you shortly.

Property Description
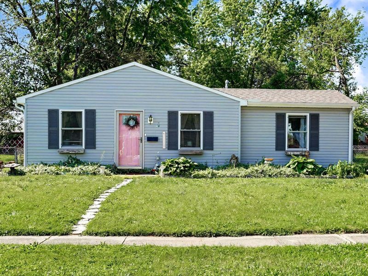
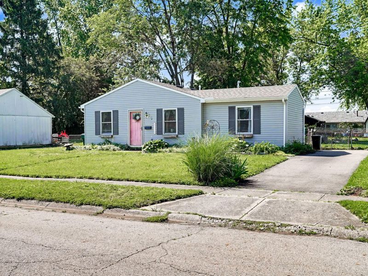
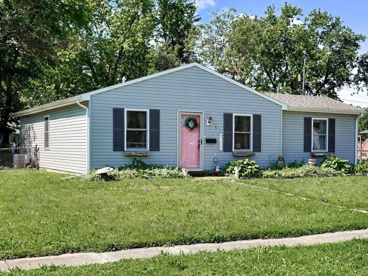
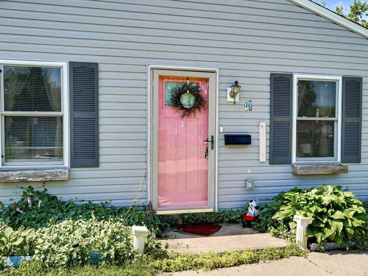
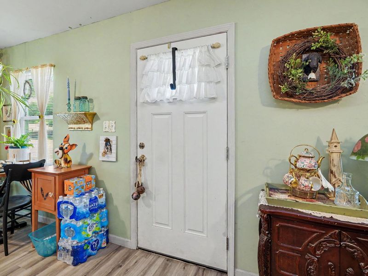
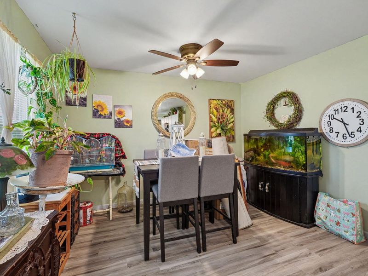
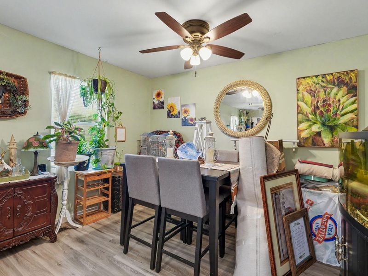
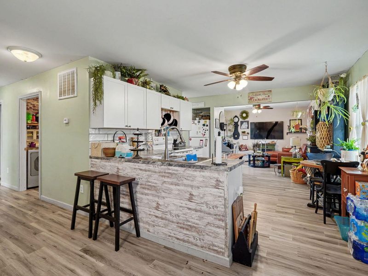
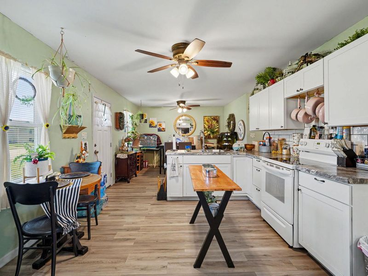
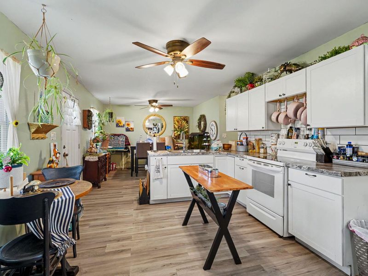
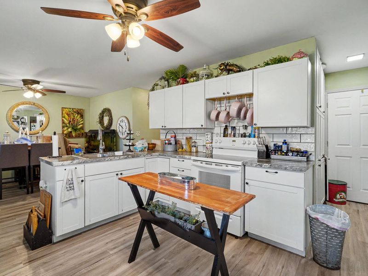
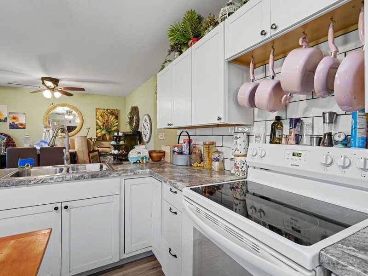
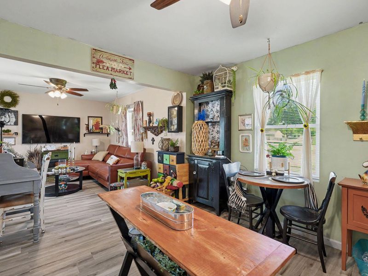
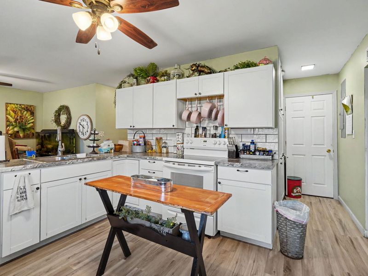
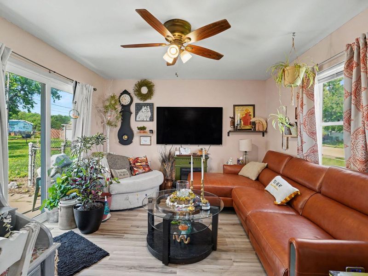
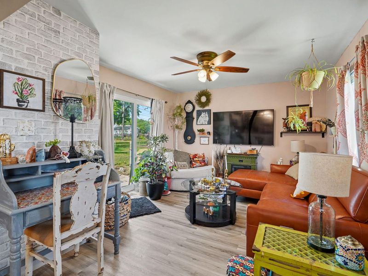
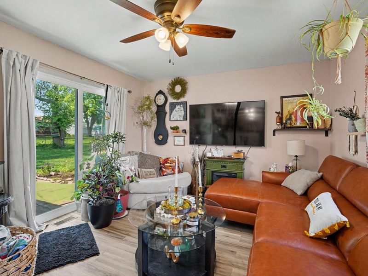
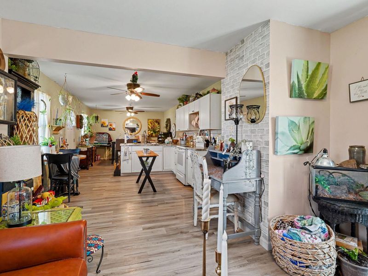
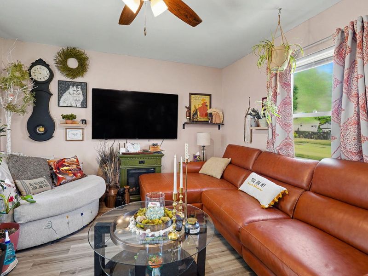
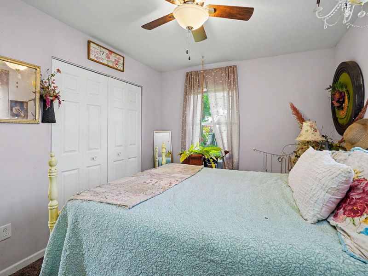
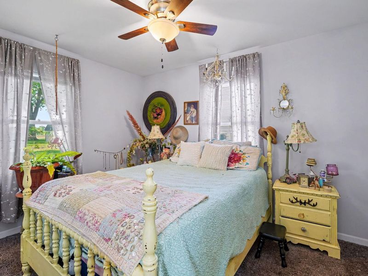
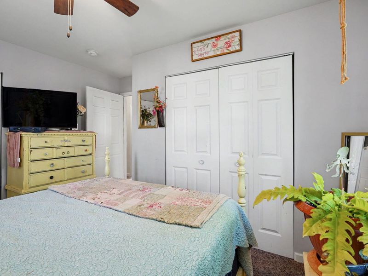
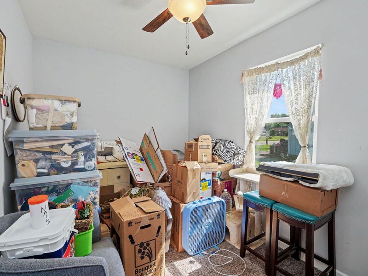
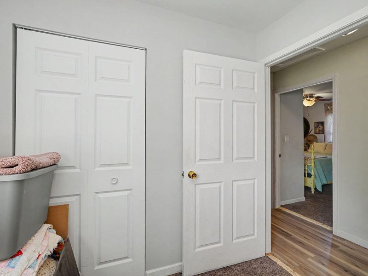
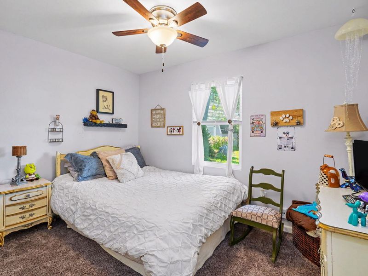
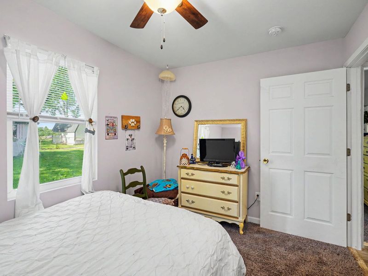
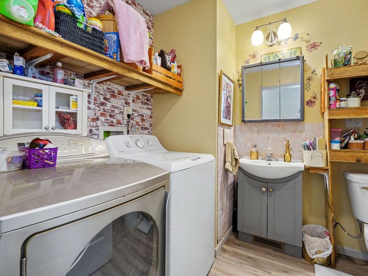
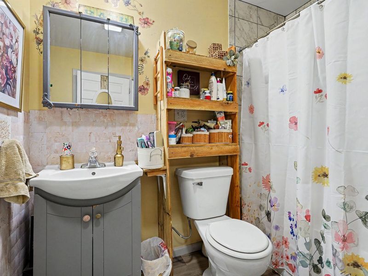
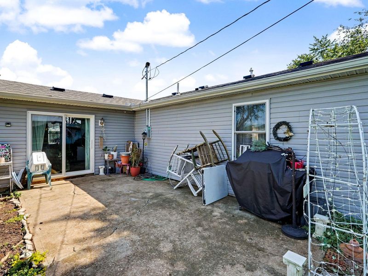
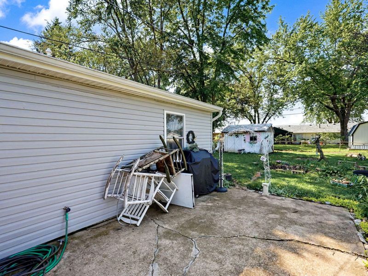
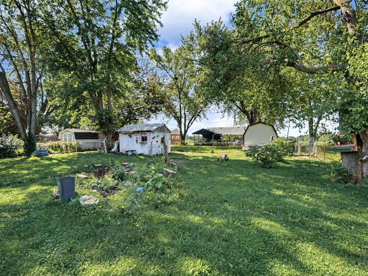
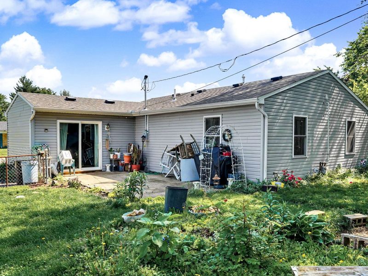
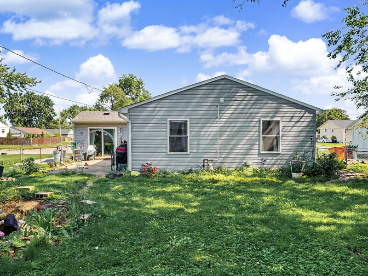
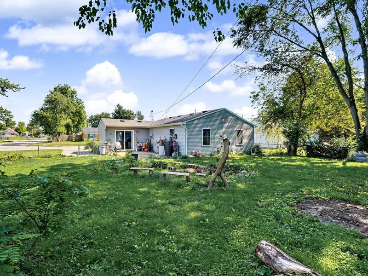
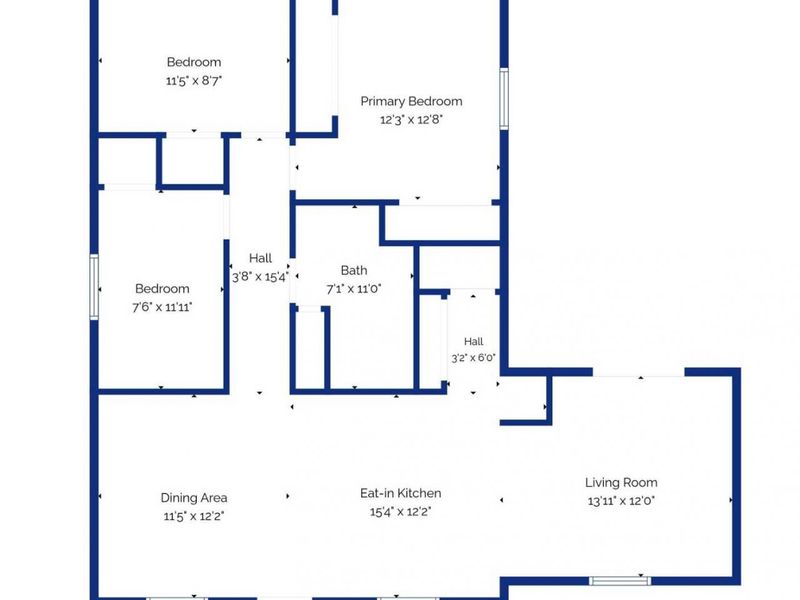
BACK ON THE MARKET TWO DAYS BEFORE CLOSED DUE TO BUYER FINANCING ISSUES. THROUGH INSPECTIONS AND APPRAISAL! Welcome home to this beautifully remodeled residence where modern updates and comfortable living come together seamlessly. Renovated within the last three years, this move-in-ready home offers stylish finishes, functional spaces, and low-maintenance living. Step inside to discover luxury vinyl plank flooring throughout the main living areas, creating a warm and contemporary feel. The kitchen is equipped with an electric stove and refrigerator that will remain with the home, providing convenience from day one. The home features comfortable carpeted bedrooms, ceiling fans, and updated six-panel doors throughout. The spacious primary bedroom offers double closets, providing plenty of storage space. The bathroom includes ceramic tile flooring, a relaxing soaking tub, and convenient laundry access. Please note that the washer and dryer do not convey with the sale. Additional built-in storage solutions help maximize organization and functionality throughout the home. Enjoy year-round comfort with a gas furnace and central air conditioning, ensuring efficient heating and cooling in every season. Step outside through the sliding glass door to a fully fenced backyard designed for both relaxation and entertaining. The concrete patio provides the perfect space for outdoor dining, grilling, or gathering with family and friends. With extensive updates completed within the last three years, modern finishes, and a desirable outdoor living area, this beautifully remodeled home is an excellent opportunity for buyers seeking a move-in-ready property with todays most sought-after features.
Property Features
Property Type: Residential - Single Family
Basement: None
Cooling: Central Air
Days on Market: 6
Fenced: Yes
Garage: No Garage
Heating: Natural Gas
Home Style: Ranch
Lot Size: 0.19 Acres
Stories: 1.0
Taxes: $2,257
Year Built: 1963
Amenities
Ceiling Fan(s)
Fenced
Porch
Patio
Feature Descriptions
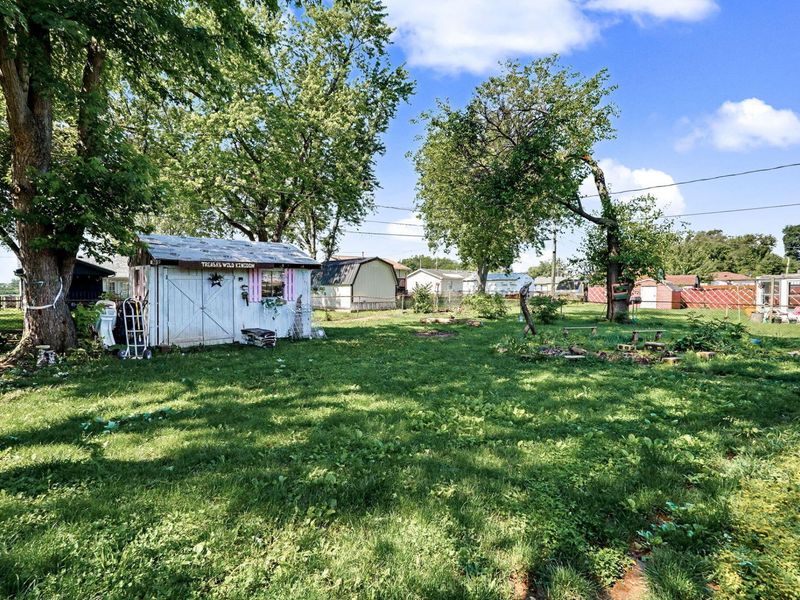
Additional Structures: Shed(s)
Appliances: Range, Refrigerator
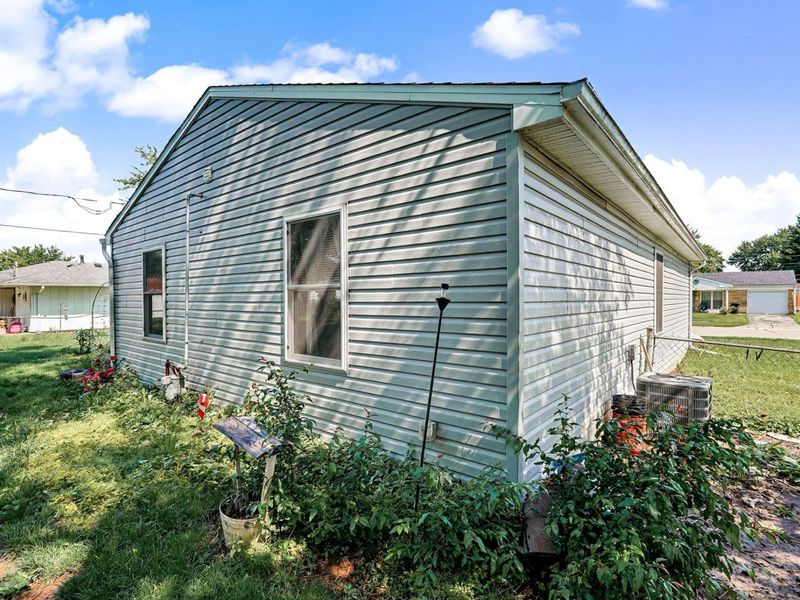
Exterior: Vinyl Siding
Foundation: Slab
Lot: Plat
Lot Dimensions: 0.000
Parcel ID: 0100500031416006
Sewer: Public Sewer
Special Features: Bath 1st Floor, Smoke Detector(s), Bed 1st Floor
Structure Type: House
Utilities: Natural Gas Connected
Water: Supplied Water
Zoning: Residential
Room Sizes
Family Room: 14.00X12.00 Level - 1
Kitchen: 15.00X12.00
Bedroom 1: 12.00X13.00 Level - 1
Bedroom 2: 12.00X8.00 Level - 1
Bedroom 3: 12.00X9.00 Level - 1
Dining Room: 12.00X12.00 Level - 1
Local Schools
School District: Tecumseh
Estimate Your Payment
Estimated Payment
$ 1,162.63 per month $922.05 Principal & Interest $188.08 Property Tax $52.50 Homeowner's InsuranceChange Payment Information
Print This Listingx
Select a format below, new window will open and will prompt you to print.





37 Weinland Street | MLS# 1047815
This single family home located at 37 Weinland Street, New Carlisle, OH 45344 is currently listed for sale with an asking price of $180,000. This property was built in 1963 and has 3 bedrooms and 1 full baths with 1107 sq. ft. Weinland Street is located in the Park Layne Manor subdivision within the Tecumseh school district. Search Park Layne Manor real estate on www.kaszycarealestate.com today.