
Listed By
Agency Name: Trelora Realty, Inc.
Agency Phone: (513) 643-0266
Shown By
Agent Name: Kaszyca Real Estate
Agent Phone: (330) 353-5206
Agency Title: Cutler Real Estate

TOUR THIS HOME
Choose a date and time to see 3704 Mandalay Drive, Dayton, OH 45416.
I will get in touch with you shortly.

Property Description
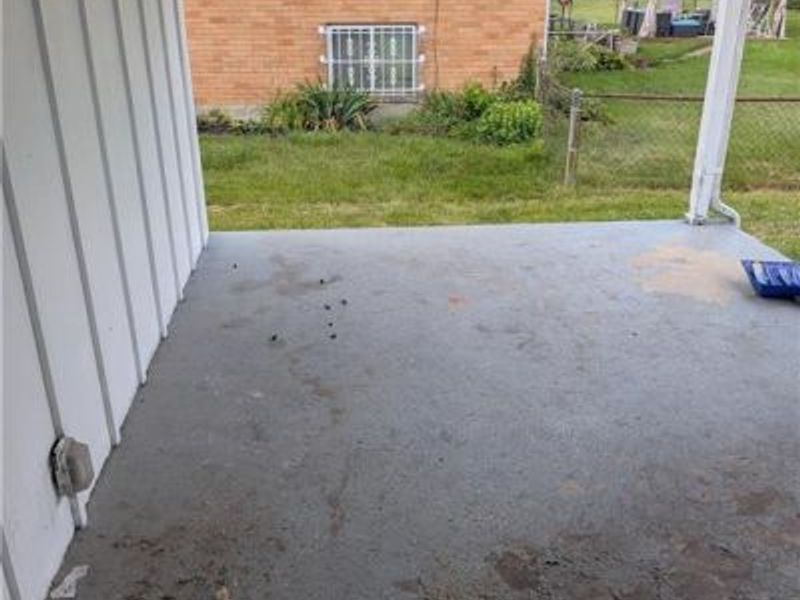
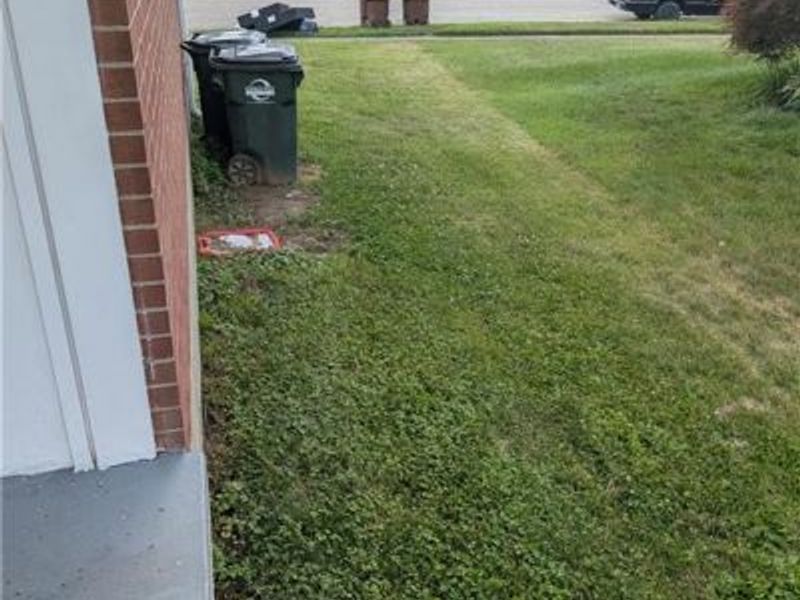
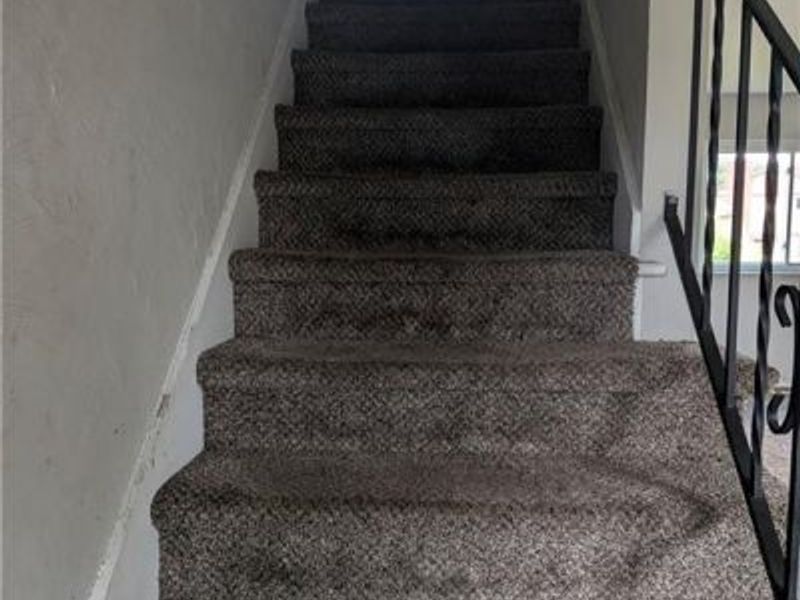
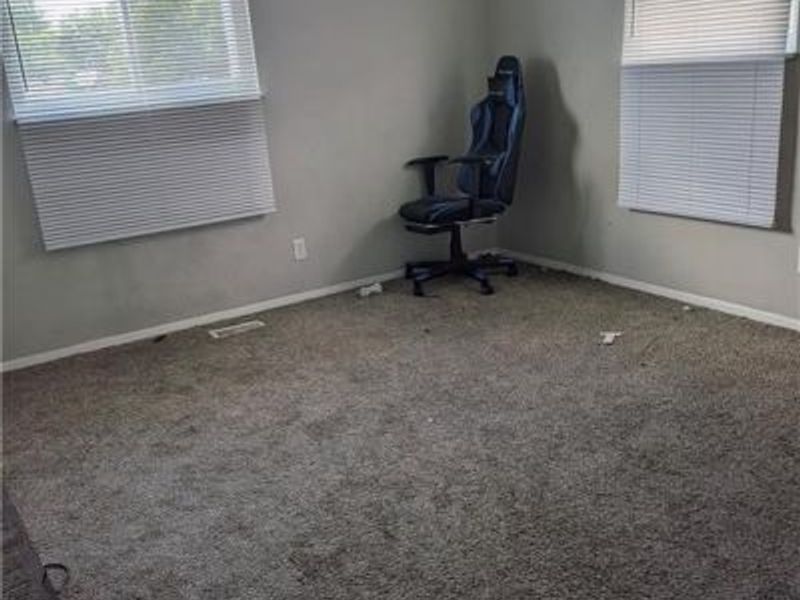
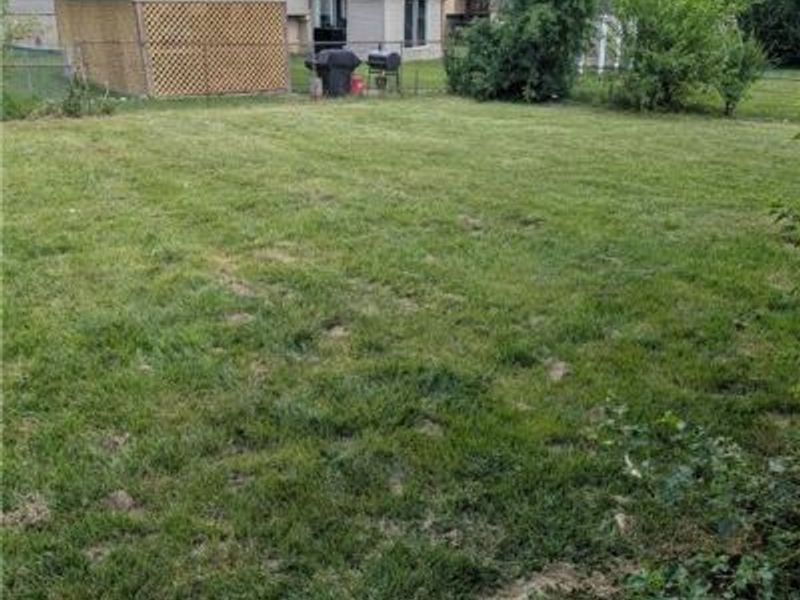
Discover a vibrant lifestyle in this charming two-story residence, perfectly situated to offer comfort and convenience. This delightful home presents a unique opportunity for those seeking a well-appointed living space in a desirable locale. With its appealing features and thoughtful layout, it promises a welcoming atmosphere for everyday living and entertaining.The exterior boasts a pleasant patio, ideal for outdoor relaxation and gatherings, complemented by a partial fence providing a sense of privacy. The property also includes essential amenities such as cable TV access, ensuring modern connectivity. This residence truly harmonizes indoor comfort with inviting outdoor spaces, creating an ideal setting for a balanced lifestyle.Inside, this expansive home features four comfortable bedrooms and two and a half bathrooms, providing ample space for all. The generous 1560 square feet of living area is thoughtfully distributed across two stories, offering both communal areas for interaction and private retreats for relaxation. Each detail contributes to a cohesive and enjoyable living experience.Nestled in the heart of Dayton, this home benefits from its prime location on Mandalay Drive. The surrounding neighborhood offers a friendly community atmosphere, perfect for those who appreciate a sense of belonging. With its strategic address, residents can enjoy easy access to local amenities and the vibrant rhythm of city life, making it an exceptional place to call home.
Property Features
Property Type: Residential - Single Family
Basement: Yes
Cooling: Central
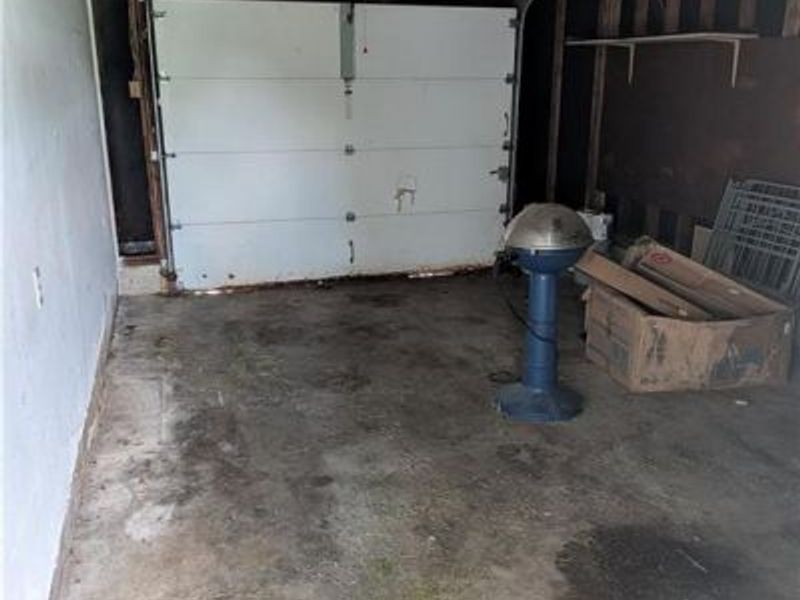
Garage: 1
Heating: Forced Air
Lot Size: 0.19 Acres
Stories: 2.0
Taxes: $2,768
Year Built: 1962
Feature Descriptions
Appliance Features: Dishwasher, Range, Refrigerator
Basement Features: Finished, Full
Exterior: Aluminum, Brick, Frame
Garage Features: 1 Car
Lot Dimensions: .1877 acres
Ownership: Corporate Owned
Room Sizes
Bedroom: 16 X 13 Level - Second
Primary Bedroom: 16 X 14 Level - Second
Eat In Kitchen: 8 X 10 Level - Main
Bedroom: 12 X 12 Level - Second
Living Room: 15 X 14 Level - Main
Family Room: 19 X 13 Level - Main
Bedroom: 12 X 14 Level - Second
Dining Room: 12 X 14 Level - Main
Kitchen: 12 X 6 Level - Main
Local Schools
School District: Dayton
Estimate Your Payment
Estimated Payment
$ 1,125.64 per month $846.88 Principal & Interest $230.67 Property Tax $48.10 Homeowner's InsuranceChange Payment Information
Print This Listingx
Select a format below, new window will open and will prompt you to print.





3704 Mandalay Drive | MLS# 964035
This single family home located at 3704 Mandalay Drive, Dayton, OH 45416 is currently listed for sale with an asking price of $164,900. This property was built in 1962 and has 4 bedrooms and 2 full and 1 partial baths with 1868 sq. ft. Mandalay Drive is located in the Northgate Sub Sec Four subdivision within the Dayton school district. Search Northgate Sub Sec Four real estate on www.kaszycarealestate.com today.