



Listed By
Agency Name: RE/MAX Alliance Realty
Agency Phone: (937) 898-4400
Shown By
Agent Name: Kaszyca Real Estate
Agent Phone: (330) 353-5206
Agency Title: Cutler Real Estate

TOUR THIS HOME
Choose a date and time to see 3713 Detroit Avenue, Dayton, OH 45416.
I will get in touch with you shortly.

Property Description
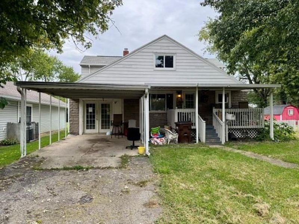
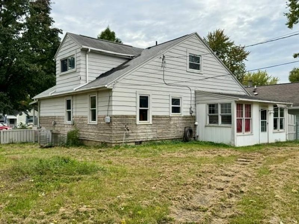
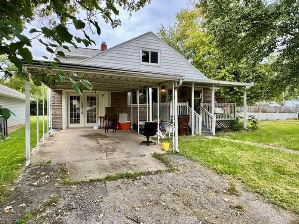
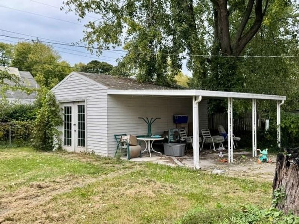
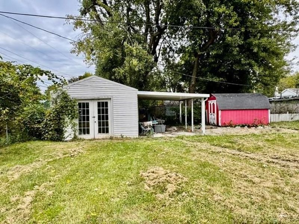
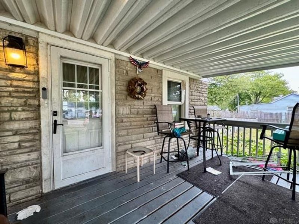
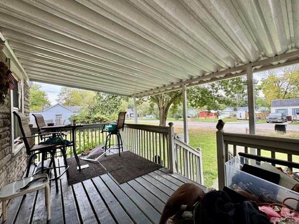
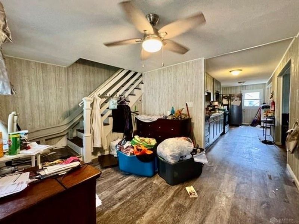
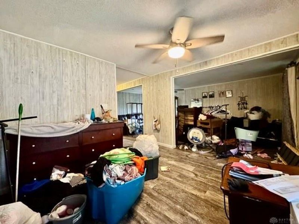
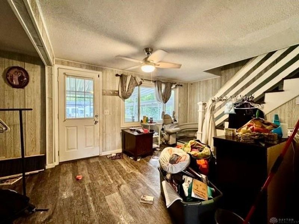
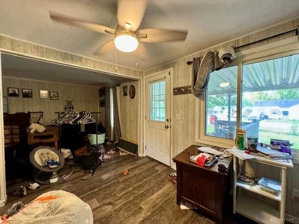
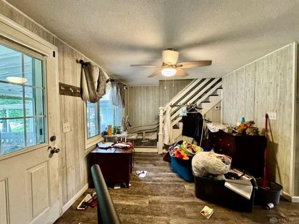
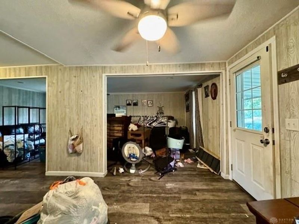
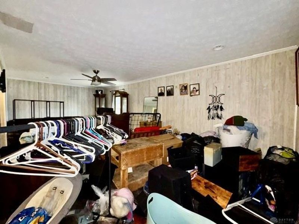
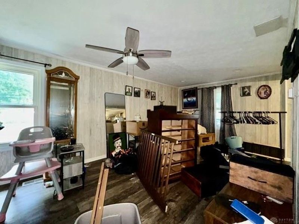
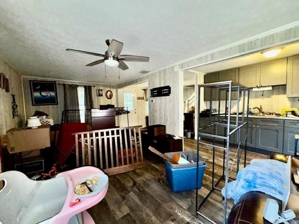
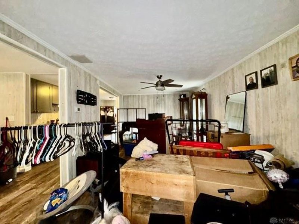
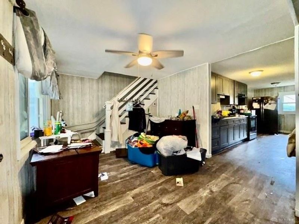
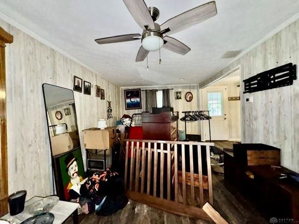
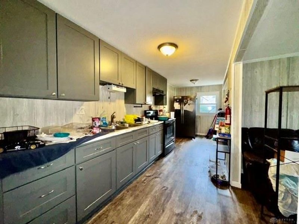
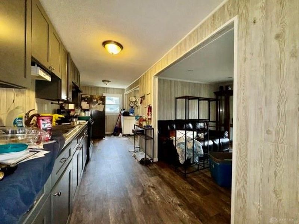
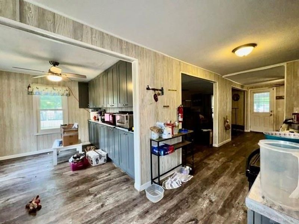
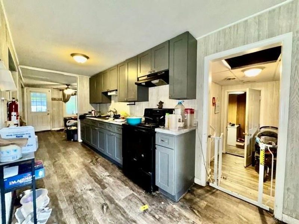
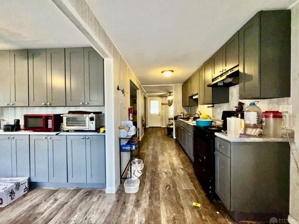
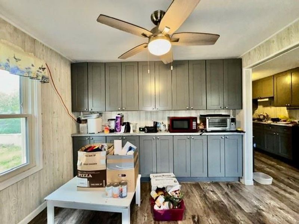
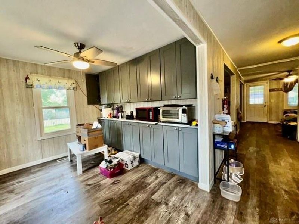
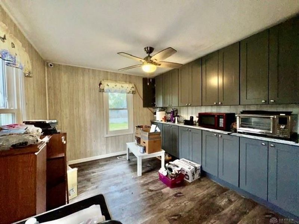
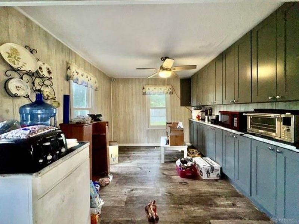
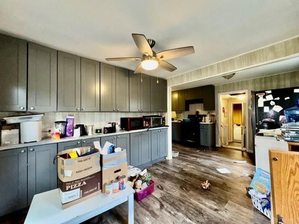
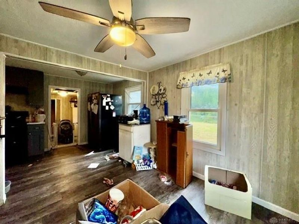
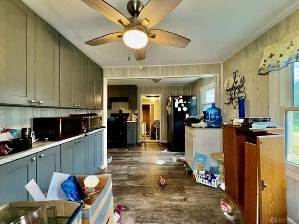
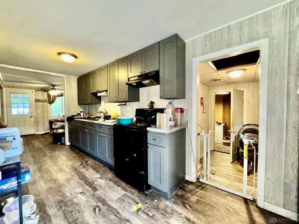
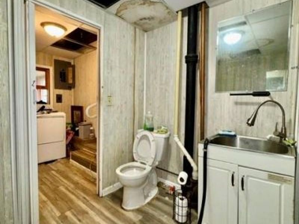
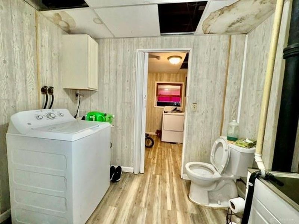
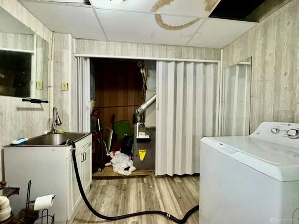
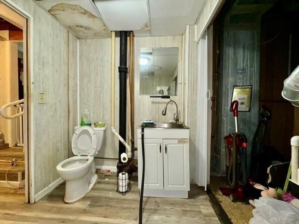
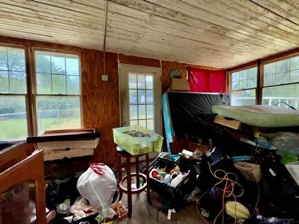
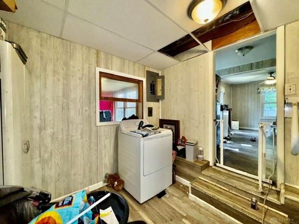
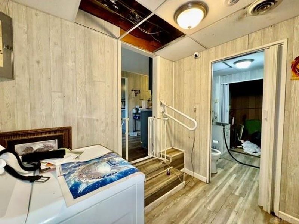
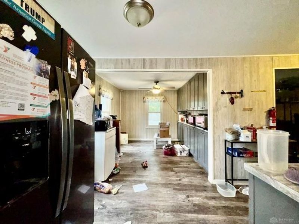
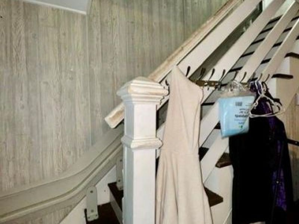
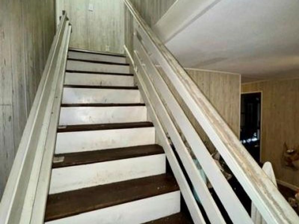
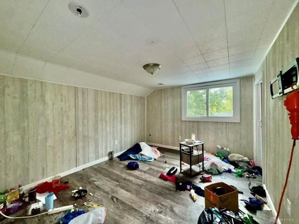
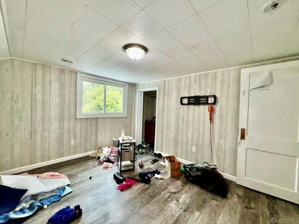
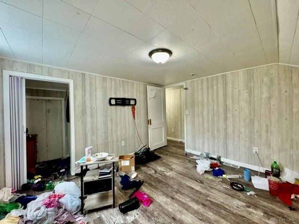
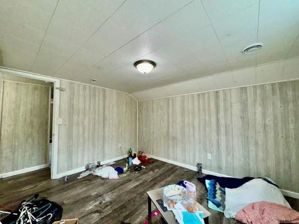
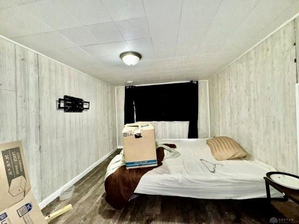
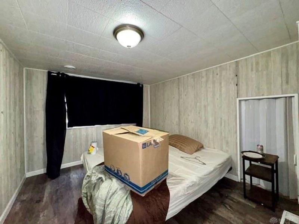
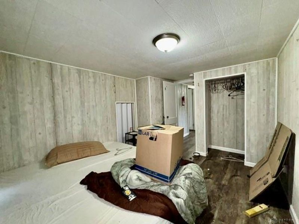
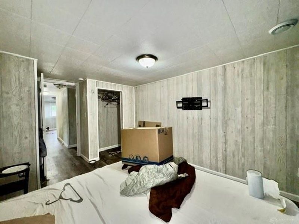
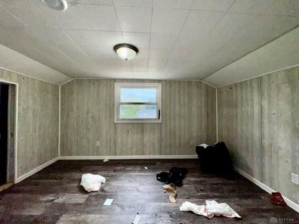
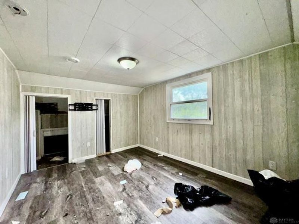
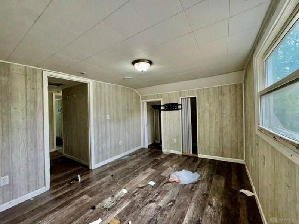
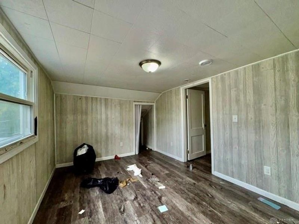
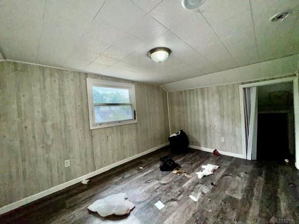
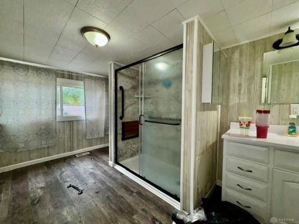
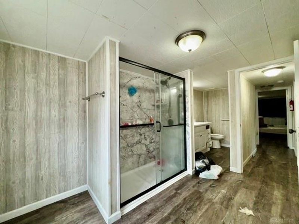
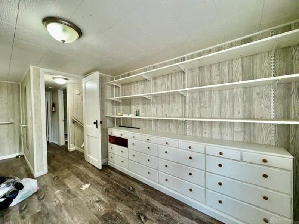
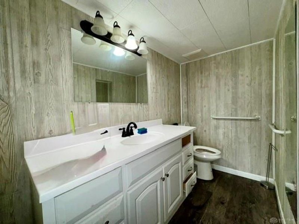
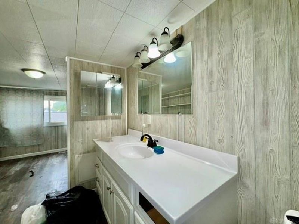
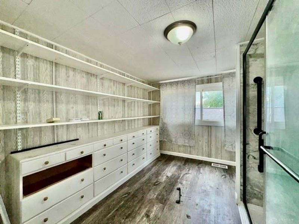
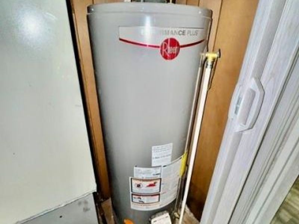
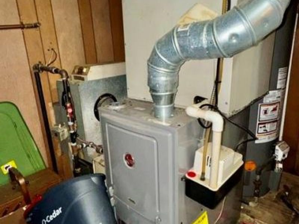
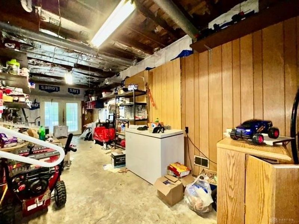
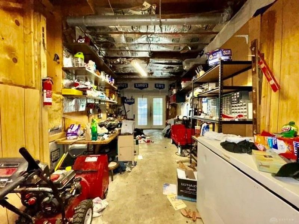
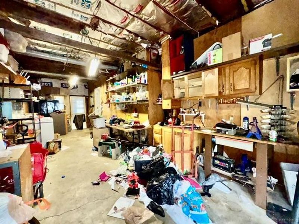
If value, versatility and opportunity are on your wish list, this Harrison Twp Cape Cod deserves a strong look! Sitting comfortably on 2 lots, this 1,600 sqft value packs a lot of possibilities into one package. Inside you’ll be surprised by the open concept w/a spacious entry that connects seamlessly to the expansive living room, open kitchen with updated cabinets and countertops and a sizable formal dining room w/a full wall of upper and lower cabinets. Most of the heavy lifting is done here w/the addition of stylish LVP flooring, upgraded lighting/fans, vinyl replacement windows & efficient HVAC and water heating systems! Three privately positioned bedrooms are upstairs, along with a massive renovated full bath featuring a step-in shower and unique wall of built-ins. And then there's the flex space! French doors lead to an unfinished area ready to become the family room, rec room, home office or whatever fits your plans. Outside, enjoy the covered front deck, enclosed rear patio, carport parking and a convenient storage shed. But wait... there's more!! Check out the detached outbuilding with French doors and its own covered patio opening the door to even more possibilities — workshop, she shed, man cave, detached office or hobby space. You decide! Whether you're looking for a long-term rental, fix-and-flip project or owner-occupant opportunity, this gem delivers plenty of space and equity building avenues. Two lots + flexible spaces + useful updates + detached bonus building = a whole lot of potential for the price! Priced for action with only cash or conventional financing considered. Located in Harrison Township’s Ft McKinley neighborhood just minutes from downtown, SR 35, the Dayton VA campus and Cox International Airport. See it 1st, see it fast and bring your best offer to 3713 Detroit Avenue today.
Property Features
Property Type: Residential - Single Family
Cooling: Central
Days on Market: 16
Fenced: Yes
Garage: 1
Heating: Natural Gas
Lot Size: 0.14 Acres
Taxes: $1,717
Year Built: 1941
Feature Descriptions
Basement Features: Crawl Space
Exterior: Aluminum, Frame, Stone, Vinyl
Garage Features: 1 Car, Detached
Lot Dimensions: 90 X 140 (2 Lots / Multi Parcel Sale)
Outside Features: Deck, Fence, Patio, Porch, Storage Shed
Utilities: 220 Volt Outlet, Natural Gas, Public Water, Sanitary Sewer, Storm Sewer
Room Sizes
Entry Room: 9 X 9 Level - Main
Living Room: 16 X 9 Level - Main
Dining Room: 9 X 9 Level - Main
Kitchen: 16 X 7 Level - Main
Laundry: 7 X 7 Level - Main
Bonus Room: 21 X 10 Level - Main
Enclosed Porch: 9 X 10 Level - Main
Bedroom: 9 X 10 Level - Second
Bedroom: 10 X 10 Level - Second
Bedroom: 10 X 9 Level - Second
Local Schools
School District: Dayton
Estimate Your Payment
Estimated Payment
$ 705.84 per month $535.05 Principal & Interest $143.08 Property Tax $27.71 Homeowner's InsuranceChange Payment Information
Print This Listingx
Select a format below, new window will open and will prompt you to print.





3713 Detroit Avenue | MLS# 970312
This single family home located at 3713 Detroit Avenue, Dayton, OH 45416 is currently listed for sale with an asking price of $95,000. This property was built in 1941 and has 3 bedrooms and 1 full and 1 partial baths with 1601 sq. ft. Detroit Avenue is located in the Fort McKinley Maplewood Add subdivision within the Dayton school district. Search Fort McKinley Maplewood Add real estate on www.kaszycarealestate.com today.