
Listed By
Agency Name: Keller Williams Legacy Group Realty
Agency Contact: jose@josesellshomes.com, 330-595-9811
Shown By
Agent Name: Kaszyca Real Estate
Agent Phone: (330) 353-5206
Agency Title: Cutler Real Estate

TOUR THIS HOME
Choose a date and time to see 374 Woodlawn Reserve Road, Akron, OH 44305.
I will get in touch with you shortly.

Property Description
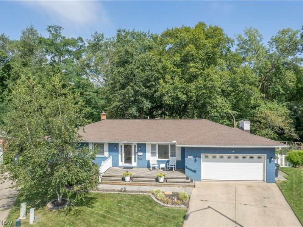
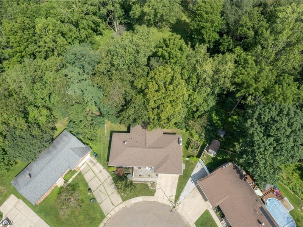
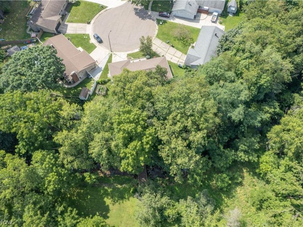
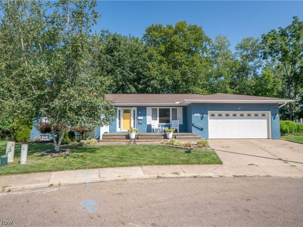
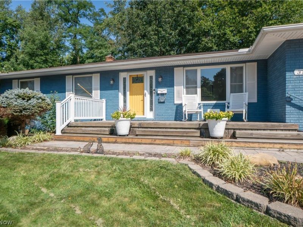
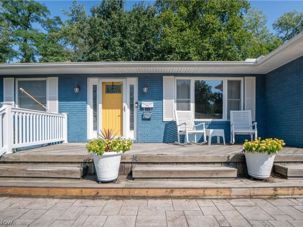
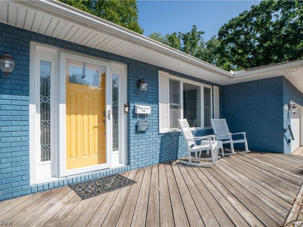
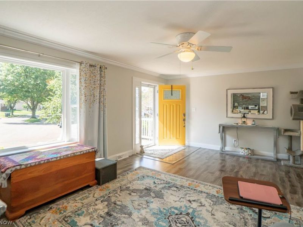
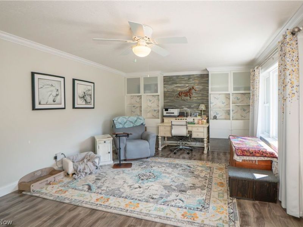
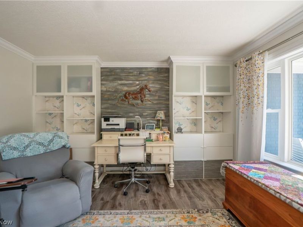
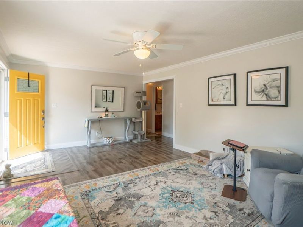
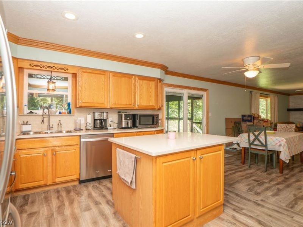
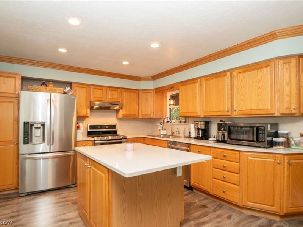
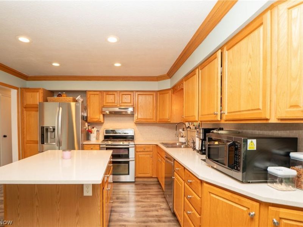
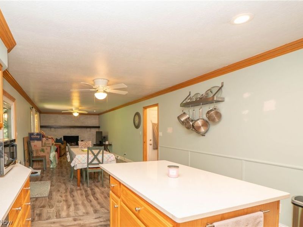
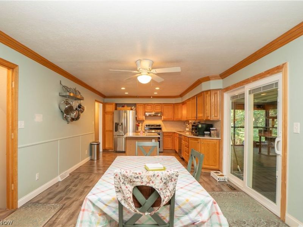
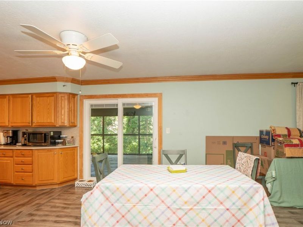
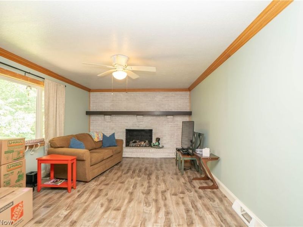
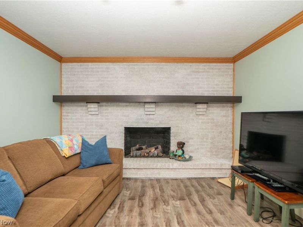
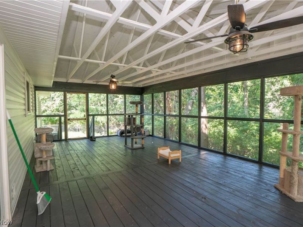
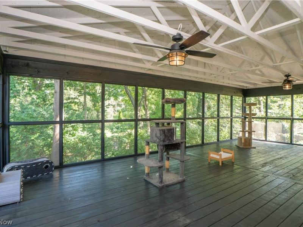
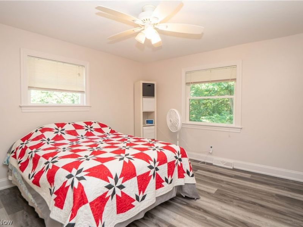
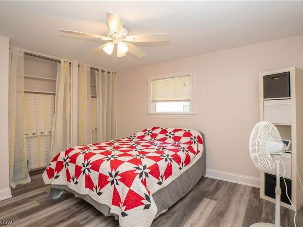
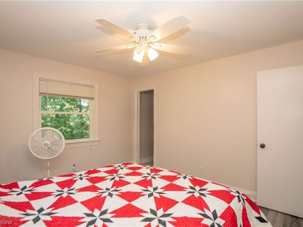
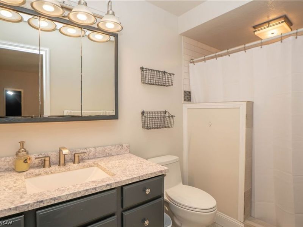
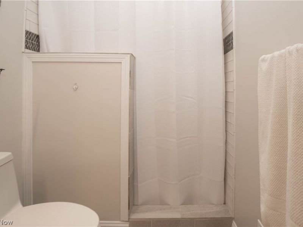
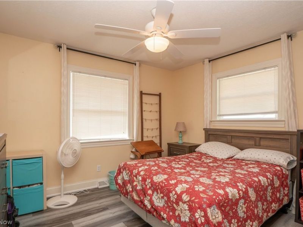
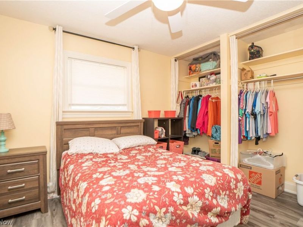
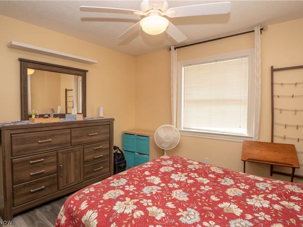
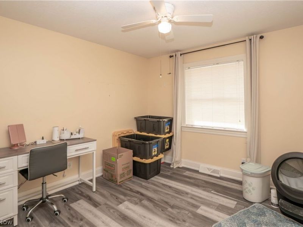
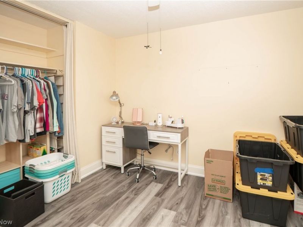
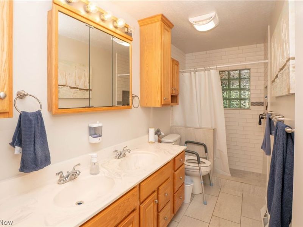
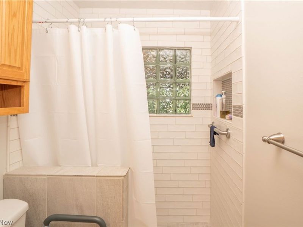
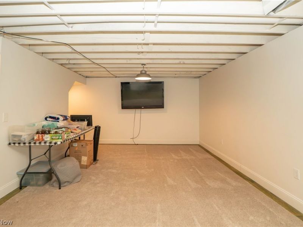
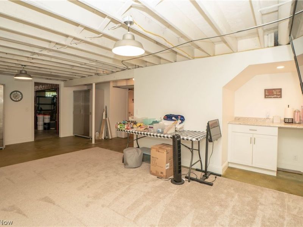
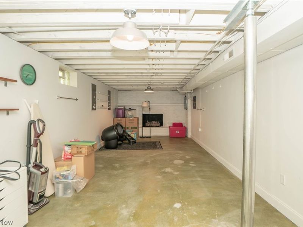
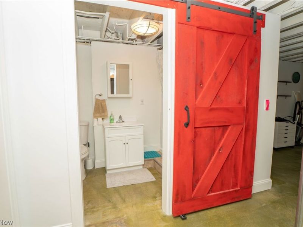
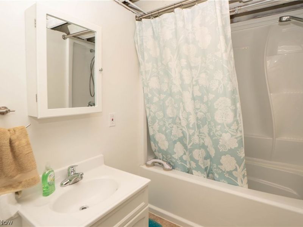
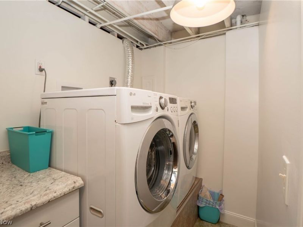
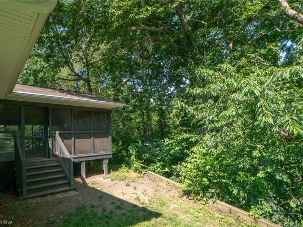
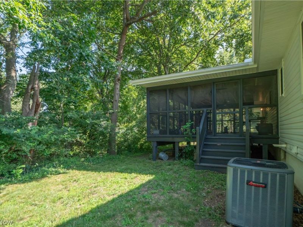
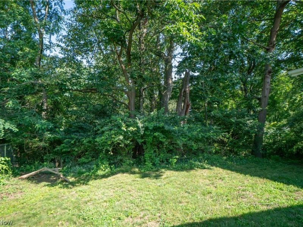
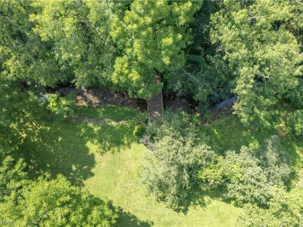
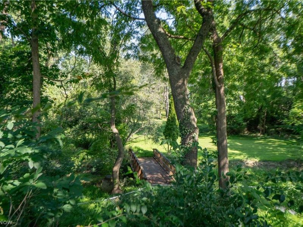
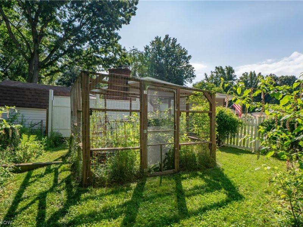
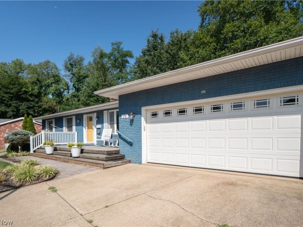
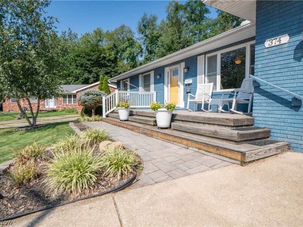
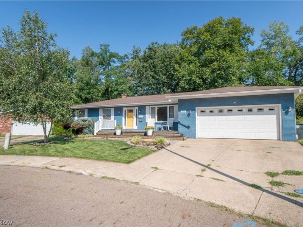
Spacious ranch on a cul-de-sac lot offering 3 bedrooms, 3 full bathrooms, and a peaceful setting with trees and a creek. The wood front porch adds warmth and curb appeal, leading to a newer front door creating an inviting entry into the home. The living room features built-ins, crown molding, and a large window create a bright, comfortable first impression. From there, the layout opens into the kitchen, dining area, and family room for an easy everyday flow. The eat-in kitchen features stainless steel appliances, quartz countertops, breakfast bar, crown molding, and plenty of cabinet space. Just beyond, the family room offers a floor-to-ceiling brick gas fireplace and access to the spacious screened porch. With ceiling fans, electric, and pet screen material, the porch is a wonderful extension of the home overlooking the wooded lot. Down the hall are three main-level bedrooms with newer flooring and large closets, including a primary suite with private full bath featuring a newer vanity, new light fixture, and remodeled shower. The additional main bath includes a dual-sink vanity and new walk-in tile shower. The partially finished lower level adds two living spaces, including one with a brick gas fireplace and another with a dry bar, plus a full bath with tub/shower, laundry room with included washer and dryer, utility/storage area, sump pump, and bonus storage room. Outside, enjoy the private backyard, fenced garden, partial chain fencing, and attached 2-car garage with shelving. A rare combination of space, setting, updates, and outdoor charm, this Woodlawn Reserve ranch is one you'll want to see in person!
Property Features
Property Type: Residential - Single Family
Basement: Yes
Basement: Full, Partially Finished, Bath/Stubbed
Cooling: Central Air
Days on Market: 4
Fireplaces: 2
Garage: 2 car attached
Heating: Forced Air, Fireplace(s), Gas
Home Style: Ranch
Lot Size: 0.86 Acres
Roof Type: Asphalt, Fiberglass
Stories: 1.0
Taxes: $5,154 / year
Year Built: 1976
Amenities
Breakfast Bar
Eat-in Kitchen
Feature Descriptions
Exterior: Brick
Fireplace: Gas
Laundry: In Basement
Lot: Cul-De-Sac
Parcel#: 6721922
Parking: Attached, Garage
Patio/Porch: Covered, Deck
Sewer: Public Sewer
Water: Public
Room Sizes
Recreation: 16 x 15 Level - Lower
Sunroom: 29 x 15 Level - First
Bedroom: 11 x 10 Level - First
Primary Bedroom: 13 x 11 Level - First
Family Room: 20 x 12 Level - First
Living Room: 21 x 13 Level - First
Bedroom: 10 x 10 Level - First
Eat-in Kitchen: 18 x 12 Level - First
Local Schools
School District: Akron City
Estimate Your Payment
Estimated Payment
$ 1,918.39 per month $1,408.68 Principal & Interest $429.50 Property Tax $80.21 Homeowner's InsuranceChange Payment Information
Print This Listingx
Select a format below, new window will open and will prompt you to print.





374 Woodlawn Reserve Road | MLS# 5233756
This single family home located at 374 Woodlawn Reserve Road, Akron, OH 44305 is currently listed for sale with an asking price of $275,000. This property was built in 1976 and has 3 bedrooms and 3 full baths with 1828 sq. ft. Woodlawn Reserve Road is located in the Woodlawn Reserve Estates subdivision within the Akron City school district. Search Woodlawn Reserve Estates real estate on www.kaszycarealestate.com today.