
Listed By
Agency Name: Russell Real Estate Services
Agency Contact: soldbydavax@gmail.com, 440-281-3010
Shown By
Agent Name: Kaszyca Real Estate
Agent Phone: (330) 353-5206
Agency Title: Cutler Real Estate

TOUR THIS HOME
Choose a date and time to see 375 Olive Street, Elyria, OH 44035.
I will get in touch with you shortly.

Property Description
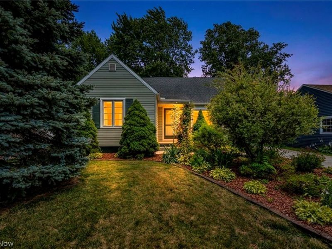
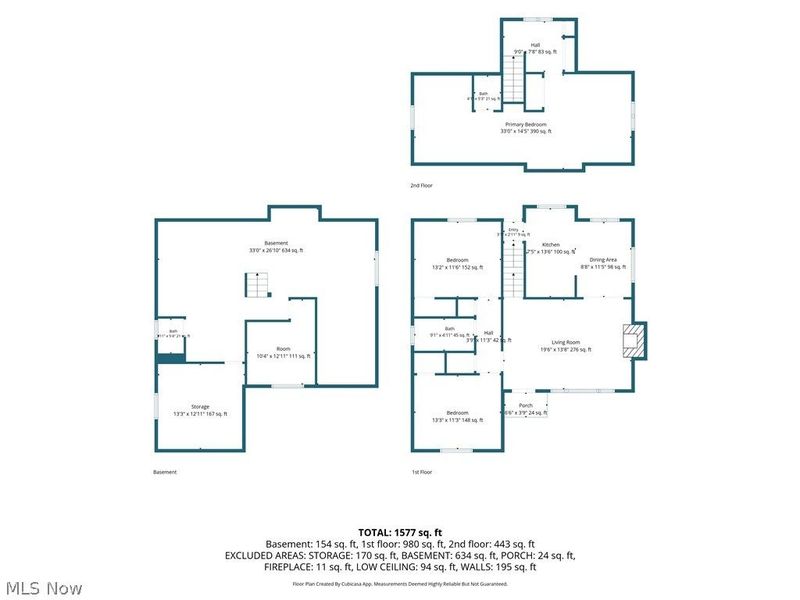
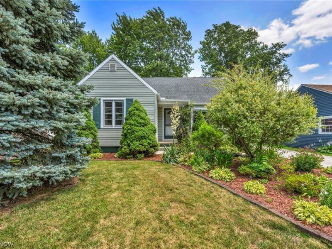
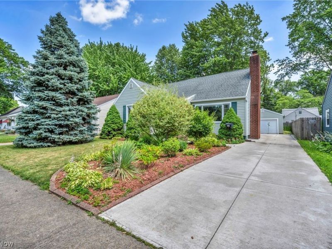
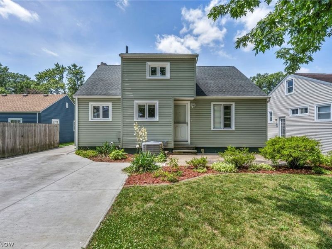
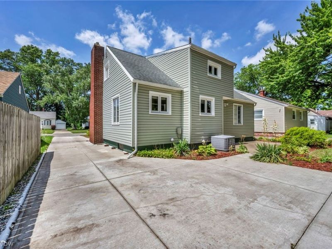
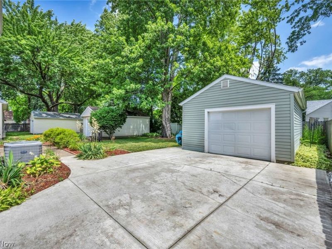
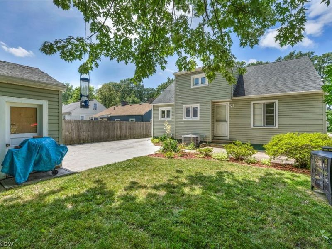
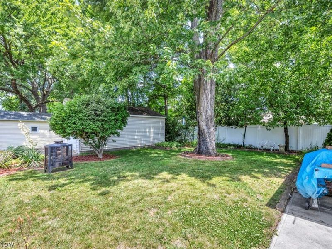
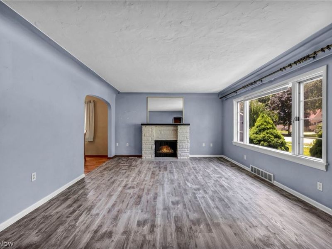
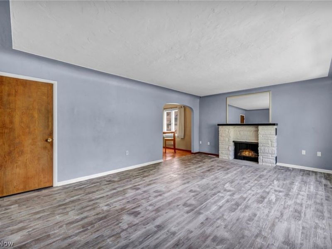
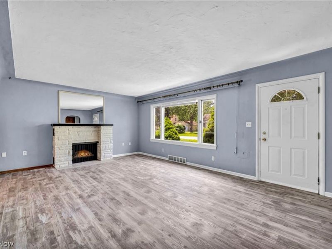
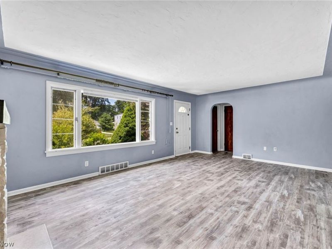
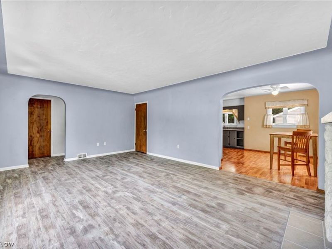
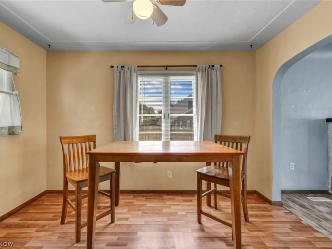
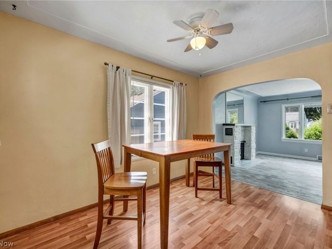
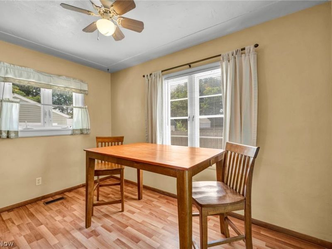
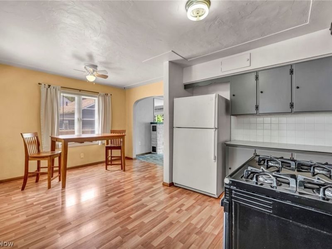
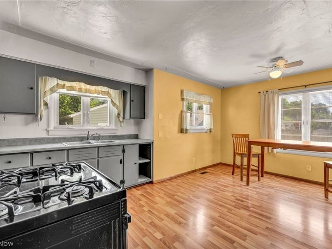
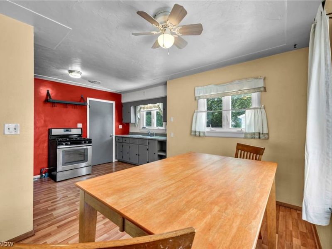
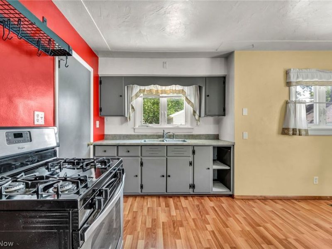
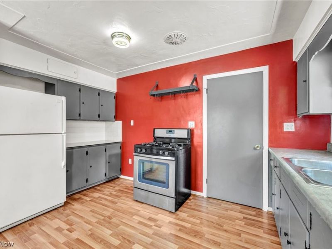
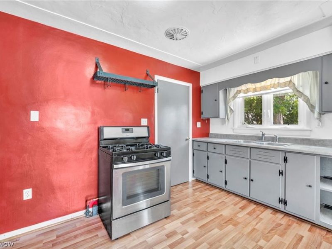
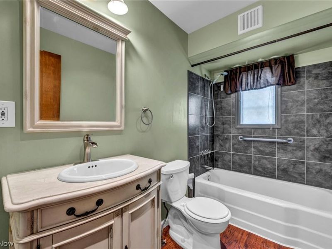
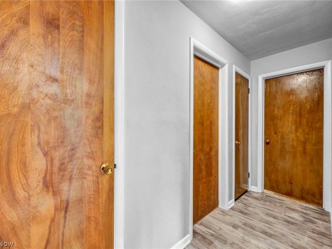
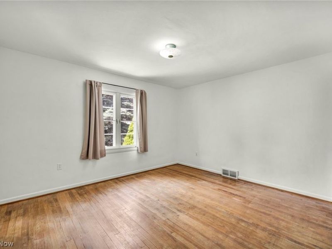
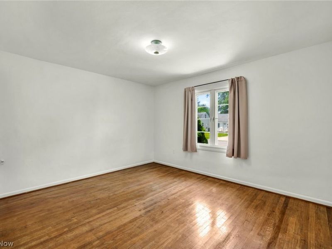
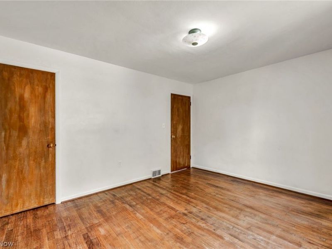
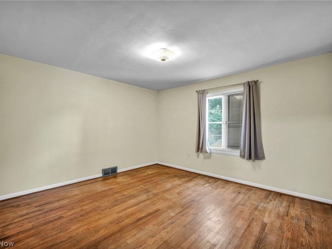
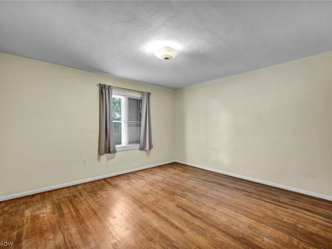
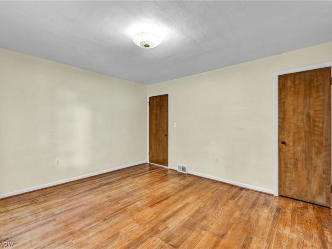
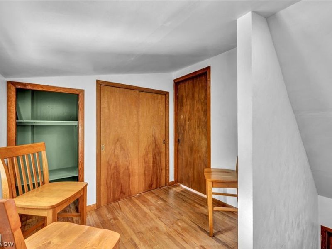
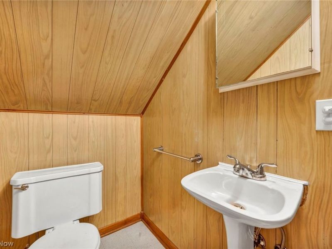
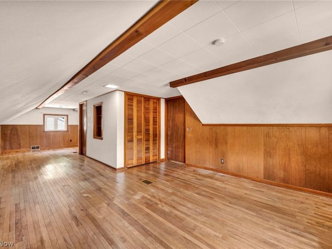
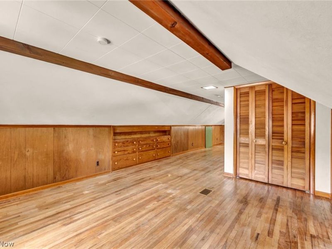
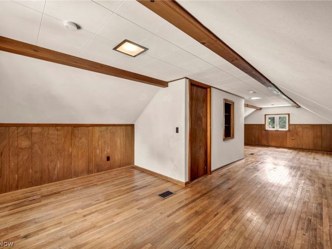
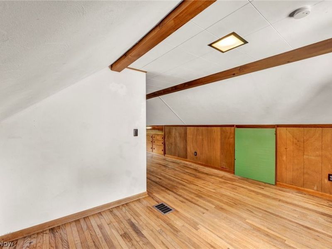
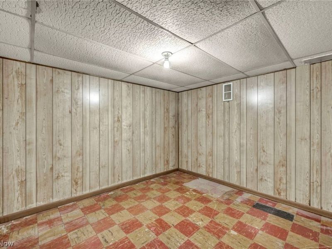
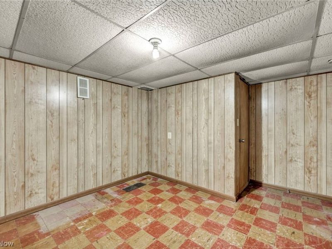
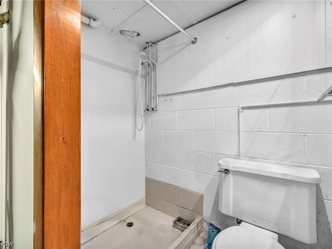
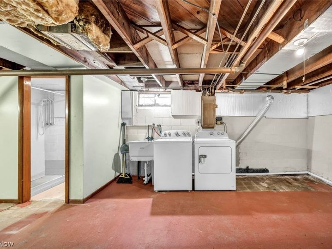
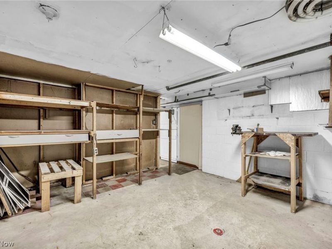
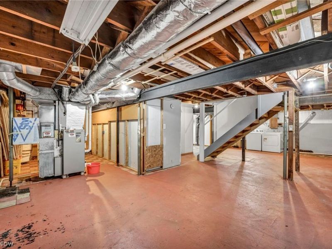
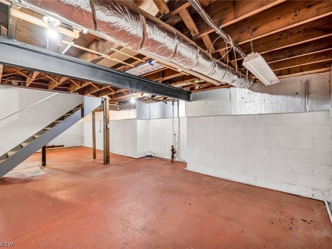
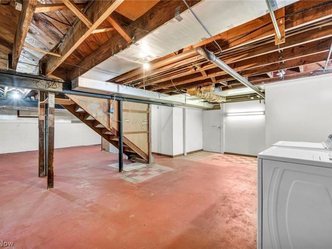
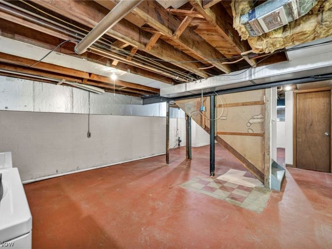
Welcome home to this charming 3-bedroom, 2-bath Cape Cod that perfectly blends warmth, character, and functionality. From the moment you arrive, you'll appreciate the beautifully manicured landscaping that creates inviting curb appeal and sets the stage for everything this home has to offer. Step inside to a bright and welcoming open-concept living room featuring a cozy wood-burning fireplace?the perfect gathering place for relaxing evenings or spending time with family and friends. The spacious eat-in kitchen flows seamlessly into the living area, making entertaining and everyday living feel effortless. The main floor offers two comfortable bedrooms and a full bathroom, providing convenient one-floor living. Upstairs, you'll find a private primary retreat complete with a half bathroom, charming built-in dressers, and an additional flex space that's ideal for a vanity, reading nook, home office, or study area. The lower level expands your living possibilities with a bonus room, dedicated workshop, and abundant storage space, giving you room for hobbies, organization, or future customization. Outside, enjoy peaceful mornings or summer evenings on the concrete patio overlooking the beautifully maintained yard. Whether you're hosting a backyard barbecue, gardening, or simply unwinding after a long day, this outdoor space is ready to be enjoyed. If you've been searching for a home filled with character, comfort, and timeless charm, this inviting Cape Cod is ready to welcome its next owners home.One year Cinch Home Warranty offered by the seller.
Property Features
Property Type: Residential - Single Family
Basement: Yes
Basement: Unfinished
Cooling: Central Air, Ceiling Fan(s)
Days on Market: 1
Fireplaces: 1
Garage: 1
Heating: Forced Air
Home Style: Cape Cod
Lot Size: 0.13 Acres
Roof Type: Asphalt, Fiberglass
Taxes: $1,427 / year
Year Built: 1953
Feature Descriptions
Appliances: Range, Refrigerator
Exterior: Vinyl Siding
Parcel#: 06-25-018-103-007
Parking: Detached, Garage
Sewer: Public Sewer
Water: Public
Room Sizes
Bathroom: N D x N D Level - Second
Bedroom: N D x N D Level - Second
Bedroom: N D x N D Level - First
Bedroom: N D x N D Level - First
Bathroom: N D x N D Level - First
Living Room: N D x N D Level - First
Eat-in Kitchen: N D x N D Level - First
Local Schools
School District: Elyria City
Estimate Your Payment
Estimated Payment
$ 987.30 per month $821.72 Principal & Interest $118.92 Property Tax $46.67 Homeowner's InsuranceChange Payment Information
Print This Listingx
Select a format below, new window will open and will prompt you to print.





375 Olive Street | MLS# 5223794
This single family home located at 375 Olive Street, Elyria, OH 44035 is currently listed for sale with an asking price of $160,000. This property was built in 1953 and has 3 bedrooms and 1 full and 2 partial baths with 1441 sq. ft. Olive Street is located in the New Center Allotment subdivision within the Elyria City school district. Search New Center Allotment real estate on www.kaszycarealestate.com today.