
Listed By
Agency Name: Kiko
Agency Contact: tcarter@kikocompany.com, 330-428-3883
Shown By
Agent Name: Kaszyca Real Estate
Agent Phone: (330) 353-5206
Agency Title: Cutler Real Estate

TOUR THIS HOME
Choose a date and time to see 376 Foxbury Drive SW, Carrollton, OH 44615.
I will get in touch with you shortly.

Property Description
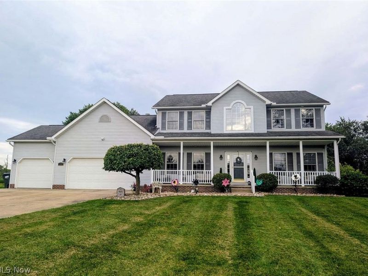
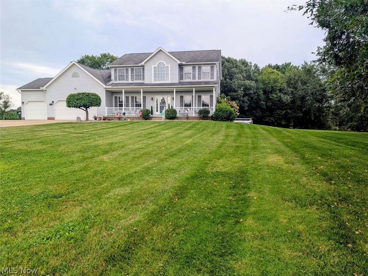
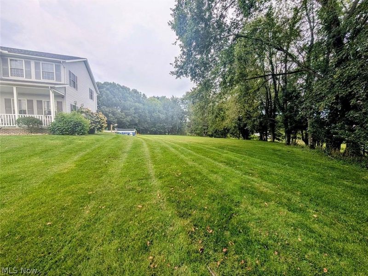
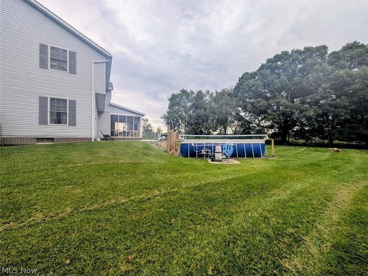
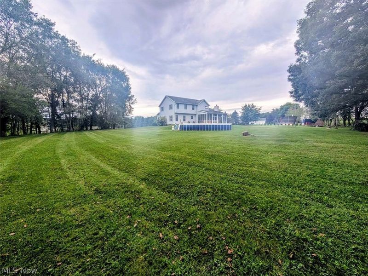
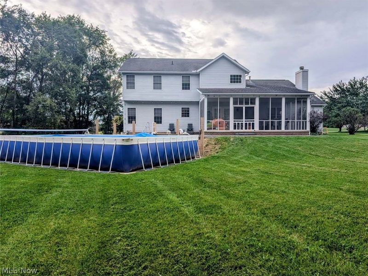
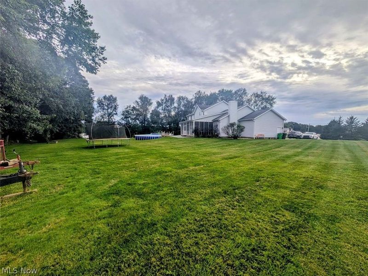
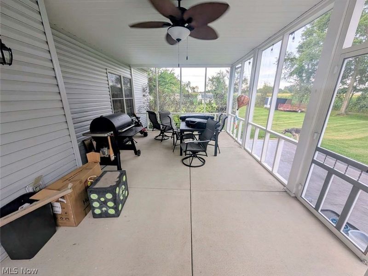
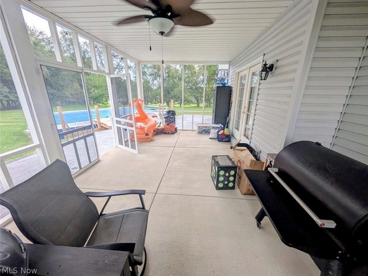
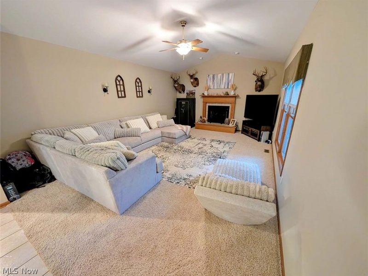
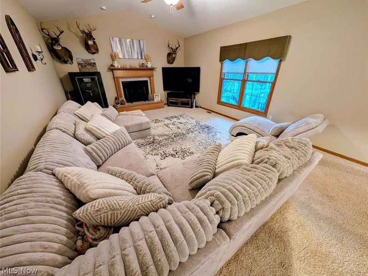
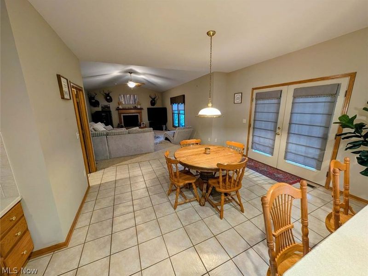
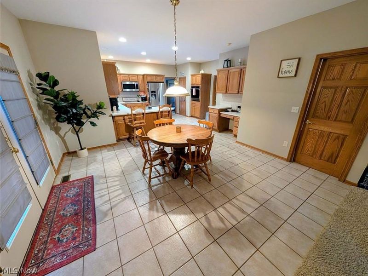
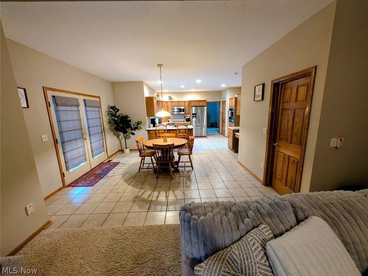
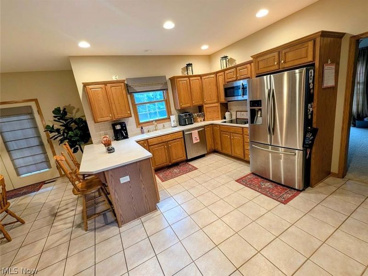
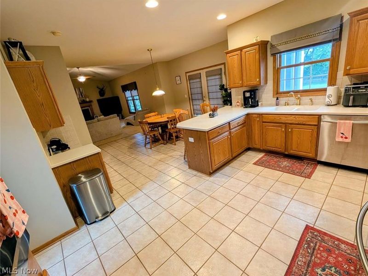
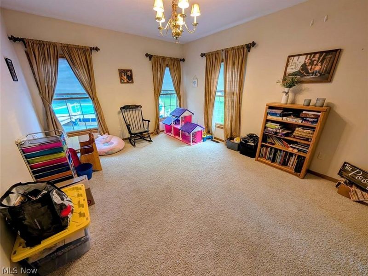
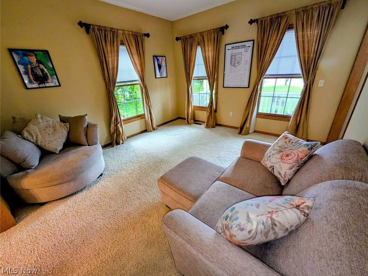
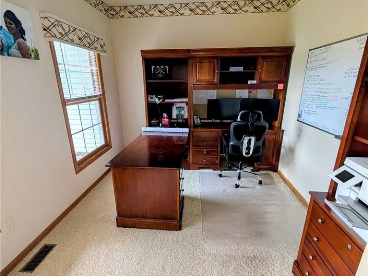
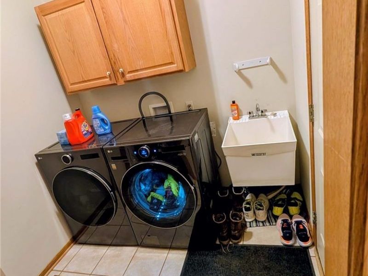
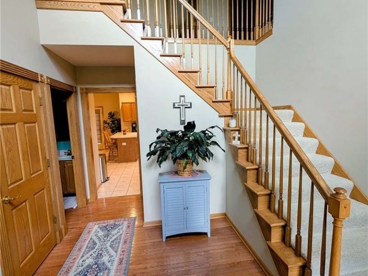
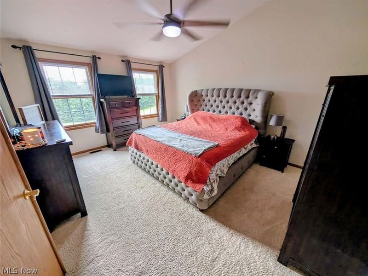
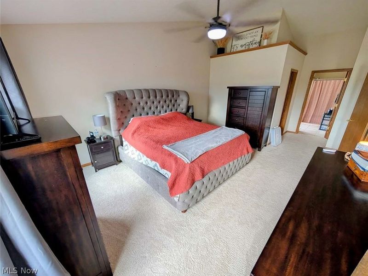
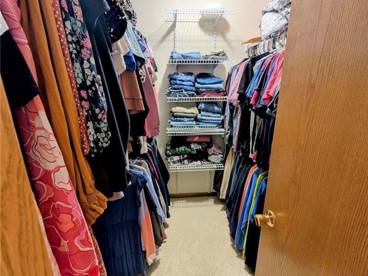
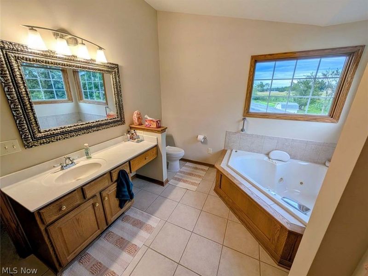
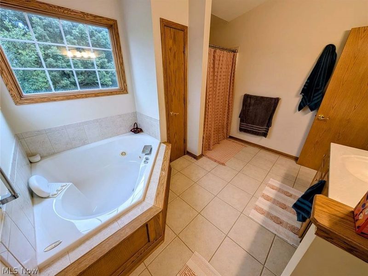
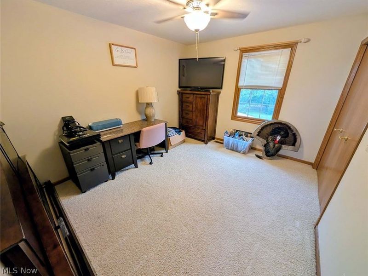
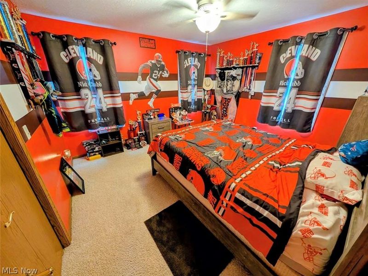
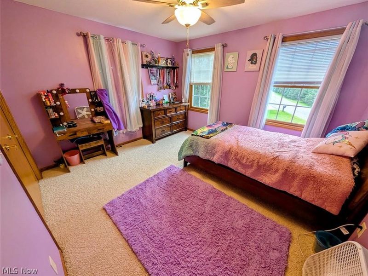
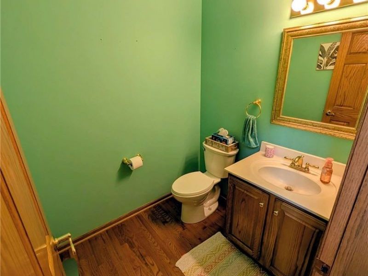
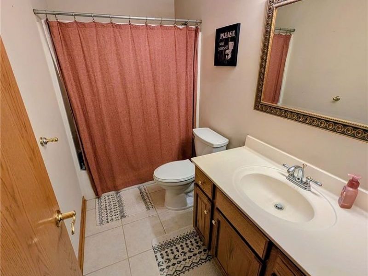
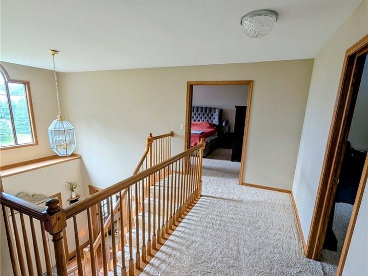
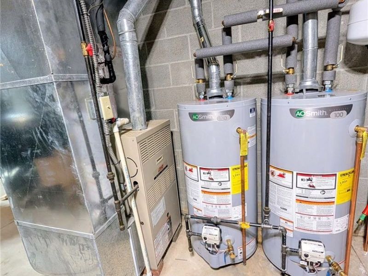
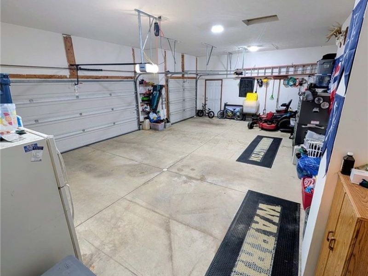
Situated on 1.35 acres, this spacious 4-bedroom, 2.5-bath home offers approximately 2,580 sq. ft. of living space and a versatile floor plan with plenty of room to make your own. A covered front porch welcomes you inside, where the main floor offers a large living room with a fireplace, a spacious kitchen with abundant cabinetry and a breakfast bar, an adjoining everyday dining area, and three additional rooms that provide incredible flexibility. Currently utilized as an office, playroom, and bonus/storage room, these spaces could easily accommodate a formal dining room, sitting room, home office, playroom, hobby space, or whatever best fits your needs. A convenient first-floor laundry room and half bath complete the main level. Upstairs, the generous primary suite features a private bath with a jetted corner tub and separate shower, along with three additional bedrooms and another full bath. Outside, enjoy the screened-in porch overlooking the backyard, newer patio, and above-ground pool less than a year old. The patio is equipped with a gas line for a future fire pit, with an additional gas line extending to the pool area for the option of adding a heater. Additional highlights include an attached 3-car garage, two new hot water tanks in 2025, a washer and dryer from 2024, two newer toilets, and a newer Bluetooth exhaust fan/light in the primary bath. With 1.35 acres, multiple first-floor living spaces, a 3-car garage, and a backyard made for enjoying, this home offers the space and flexibility to fit a variety of lifestyles.
Property Features
Property Type: Residential - Single Family
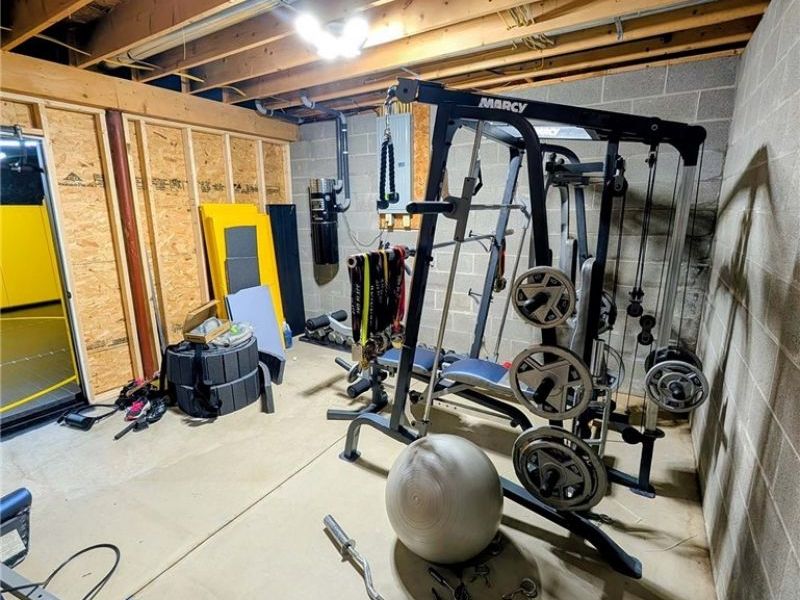
Basement: Yes
Basement: Full, Unfinished
Cooling: Central Air
Days on Market: 3
Fireplaces: 1
Garage: 3 car attached
Heating: Forced Air, Gas
Home Style: Conventional
Lot Size: 1.35 Acres
Roof Type: Asphalt, Fiberglass
Stories: 2.0
Taxes: $4,085 / year
Year Built: 2002
Feature Descriptions
Appliances: Built-In Oven, Dryer, Dishwasher, Microwave, Range, Refrigerator, Washer
Exterior: Vinyl Siding
Fireplace: Gas
Laundry: Washer Hookup, Gas Dryer Hookup, Main Level, Laundry Room
Parcel#: 10-0001739.107
Parking: Attached, Garage
Patio/Porch: Enclosed, Patio, Porch
Pool: Above Ground, Pool Cover, Above-Ground
Sewer: Public Sewer
Swimming Pool: Yes
Water: Public
Local Schools
School District: Carrollton Exempted Village
Estimate Your Payment
Estimated Payment
$ 2,858.00 per month $2,381.96 Principal & Interest $340.42 Property Tax $135.63 Homeowner's InsuranceChange Payment Information
Print This Listingx
Select a format below, new window will open and will prompt you to print.





376 Foxbury Drive SW | MLS# 5241115
This single family home located at 376 Foxbury Drive SW, Carrollton, OH 44615 is currently listed for sale with an asking price of $465,000. This property was built in 2002 and has 4 bedrooms and 2 full and 1 partial baths with 2580 sq. ft. Foxbury Drive SW is located in the Courtview Rdg Dev #4 subdivision within the Carrollton Exempted Village school district. Search Courtview Rdg Dev #4 real estate on www.kaszycarealestate.com today.