

Listed By
Agency Name: e-Merge Real Estate
Agent Name: Heather M Sisler
Agency Phone: 614-678-5505

Shown By
Agent Name: Kaszyca Real Estate
Agent Phone: (330) 353-5206
Agency Title: Cutler Real Estate

TOUR THIS HOME
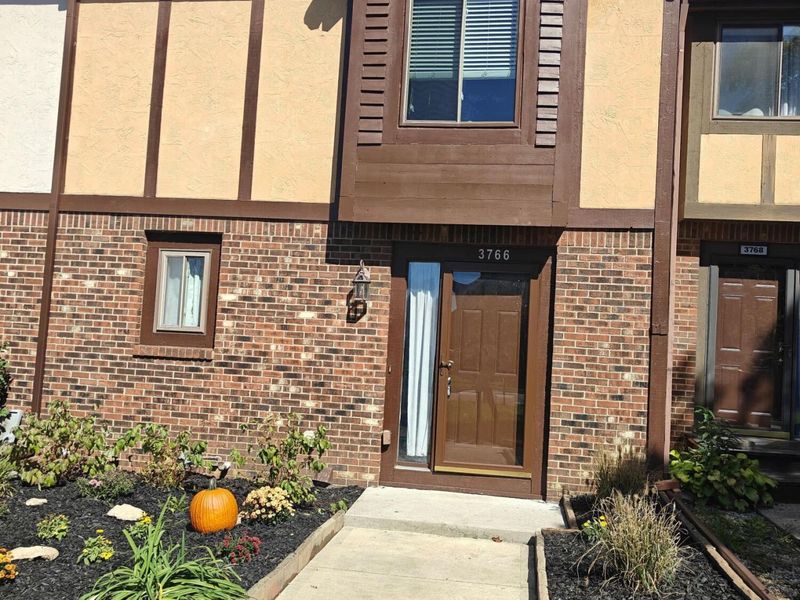
Choose a date and time to see 3766 Pendlestone Drive, Columbus, OH 43230.
I will get in touch with you shortly.

Property Description
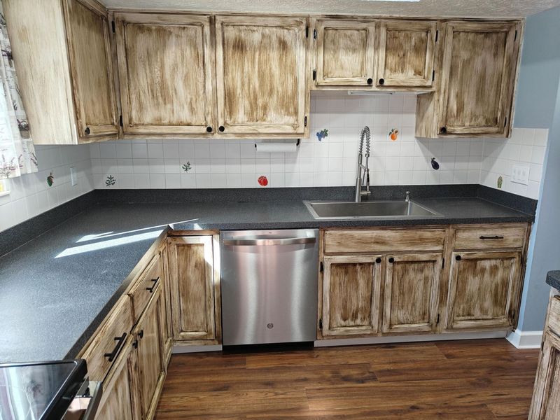
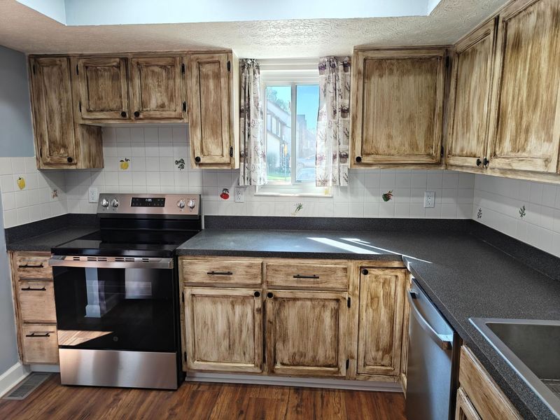
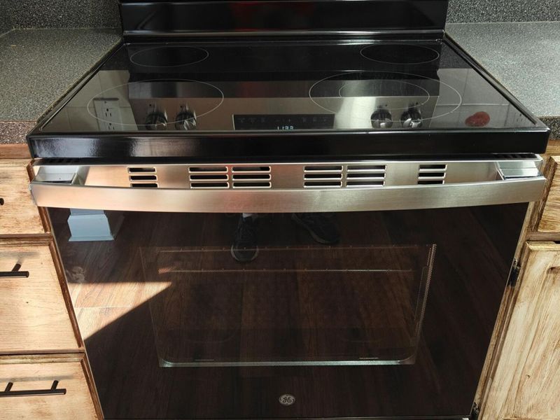
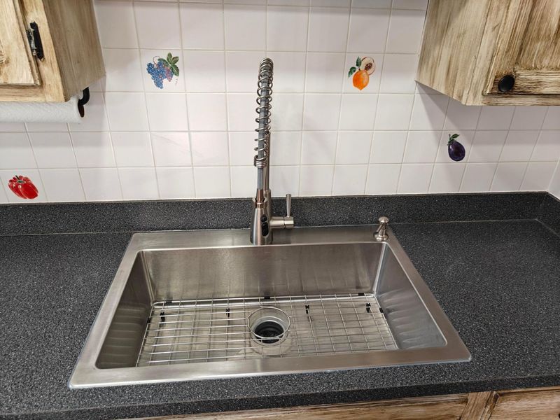
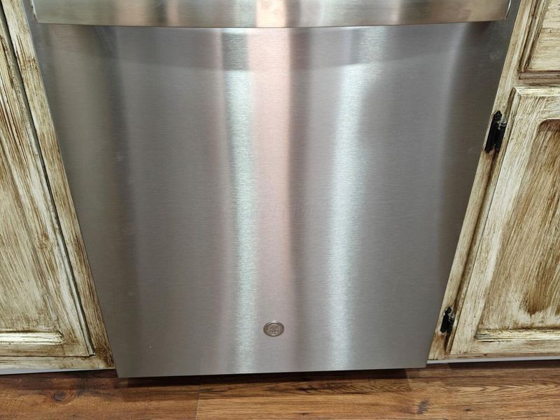
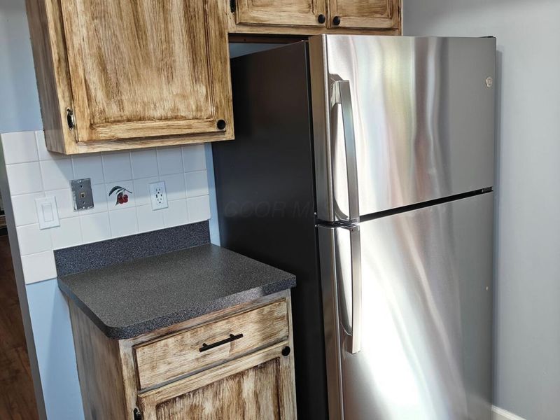
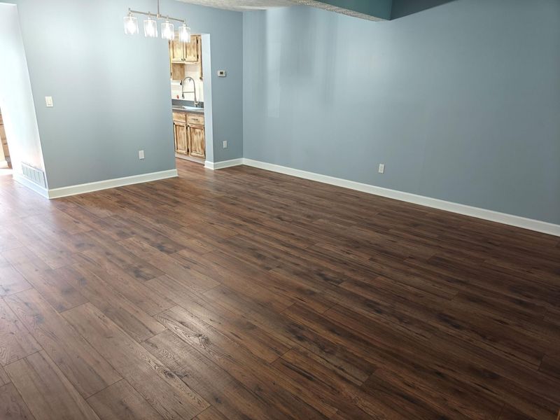
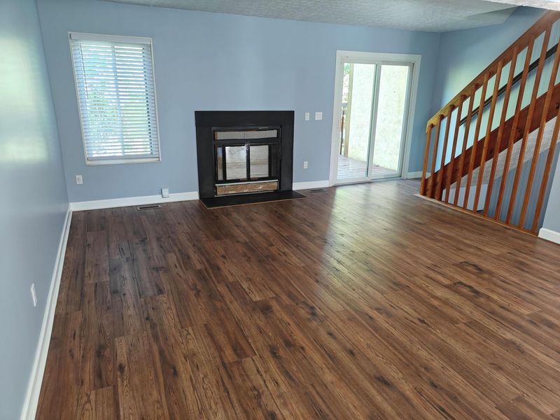
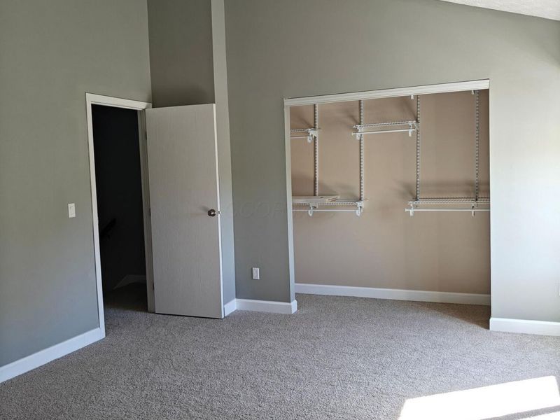
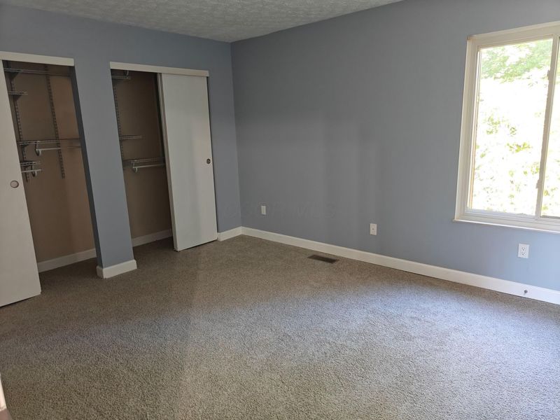
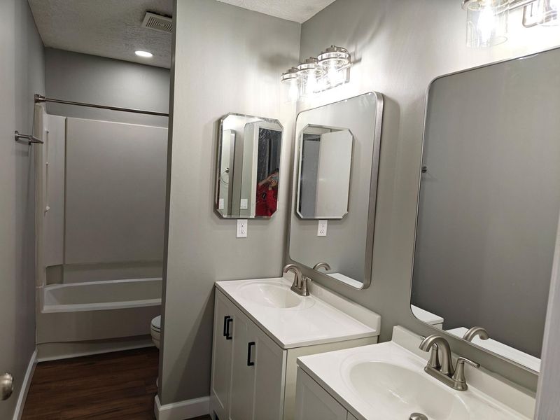
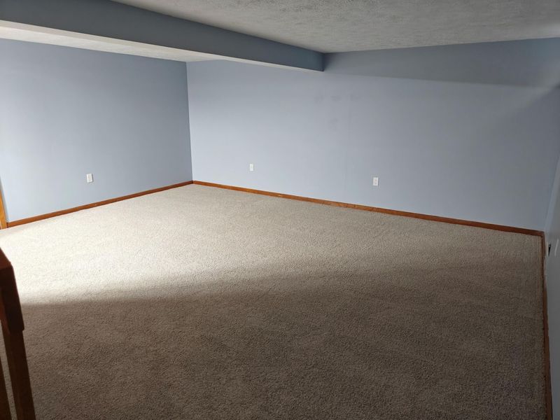
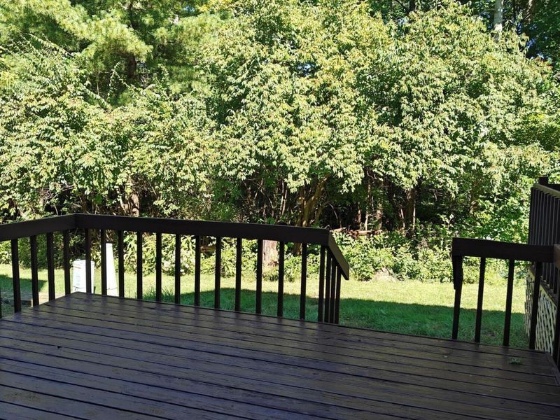
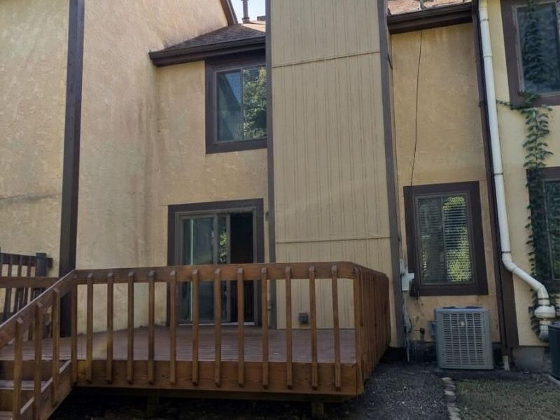
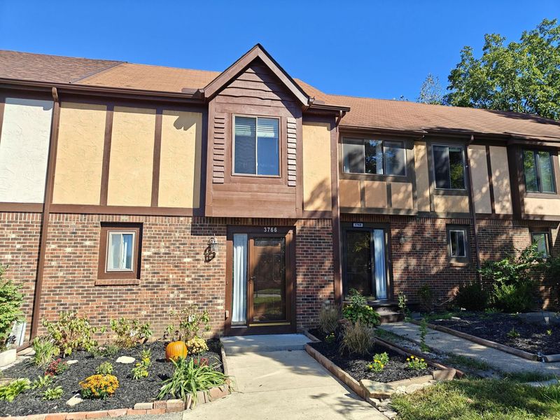
Gorgeous, move-in ready retreat in the highly desirable Strawberry Farms community! Welcome as every inch of this home has been thoughtfully renovated to deliver modern style, comfort, and ultimate peace of mind to your everyday needs. Step inside to an airy, open-concept floor plan anchored by a spacious Great Room featuring a cozy fireplace--the ultimate spot to unwind during Ohio winters. Cook and entertain with ease in the updated kitchen, complete with brand-new GE stainless steel appliances, glazed cabinets, an extra-deep sink, and generous countertop space for all your meal prep and holiday gatherings. Seamlessly flow from the dining area out onto your large, private deck to enjoy serene, wood-backed territorial views and seamless outdoor living. Upgrades abound throughout the home! Walk on pristine new carpet and durable, waterproof Hickory laminate wood flooring, illuminated by updated light fixtures. The fully renovated bathrooms showcase high-end finishes and stylish, modern touches. Need extra room? The finished lower level offers exceptional flex space--ideal for a home office, media room, or personal gym--alongside a dedicated laundry and storage area. Major mechanical updates let you move in worry-free: â?¢ Brand-New A/C System â?¢ New Sump Pump â?¢ Fully Serviced Furnace â?¢ Cleaned & Sanitized Ductwork Throughout. Nestled in the Westerville School District with Columbus taxes, you'll enjoy low-maintenance living just minutes from Easton Town Center, Blendon Woods Metro Park, and quick I-270 access. Exceptional updates, prime location, and an unbeatable value--schedule your showing today before it's gone!
Property Features
Property Type: Residential - Single Family
Basement: Yes
Basement: Full
Cooling: Central Air
Days on Market: 24
Fireplaces: 1
Heating: Forced Air
Lot Size: 0.04 Acres
Taxes: $2,840
Year Built: 1981
Feature Descriptions
Association/Condo Fee: 250
Exterior: Brick, Stucco, Vinyl Siding, Wood Siding
Fireplace: Gas Log
Flooring: Wood, Carpet
HOA: Yes
Lot: Wooded
Parcel #: 600-188611
Parking: Common, Assigned
Windows: Insulated All
Wooded: Yes
Local Schools
School District: WESTERVILLE CITY
Estimate Your Payment
Estimated Payment
$ 1,687.40 per month $1,379.30 Principal & Interest $236.67 Property Tax $71.43 Homeowner's InsuranceChange Payment Information
Print This Listingx
Select a format below, new window will open and will prompt you to print.





3766 Pendlestone Drive | MLS# 226036778
This single family home located at 3766 Pendlestone Drive, Columbus, OH 43230 is currently listed for sale with an asking price of $244,900. This property was built in 1981 and has 2 bedrooms and 1 full and 1 partial baths with 1658 sq. ft. Pendlestone Drive is located in the Canongate subdivision within the WESTERVILLE CITY school district. Search Canongate real estate on www.kaszycarealestate.com today.