
Listed By
Agency Name: Keller Williams Greater Metropolitan
Agency Contact: sabrina.mitchell@kw.com, 216-704-7231
Shown By
Agent Name: Kaszyca Real Estate
Agent Phone: (330) 353-5206
Agency Title: Cutler Real Estate

TOUR THIS HOME
Choose a date and time to see 3788 Jo Ann Drive, Cleveland, OH 44122.
I will get in touch with you shortly.

Property Description
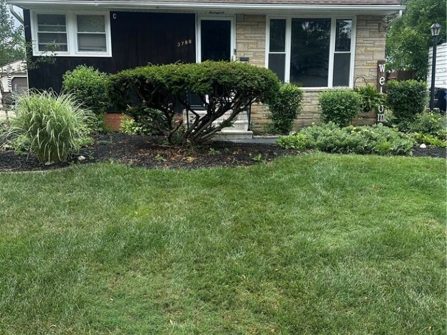
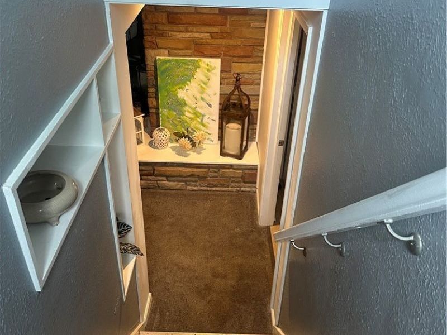
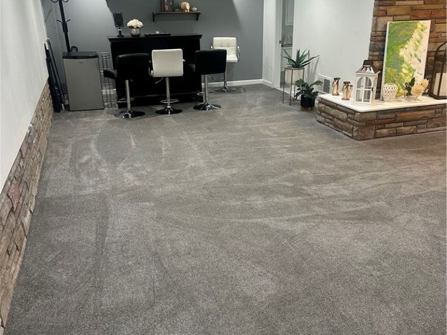
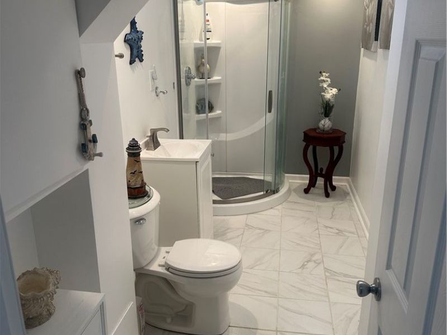
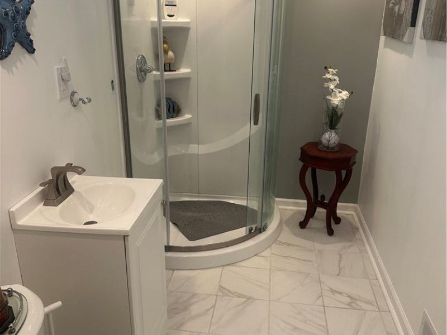
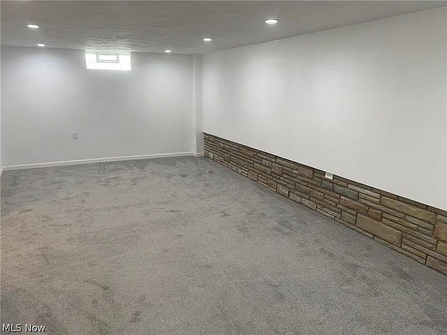
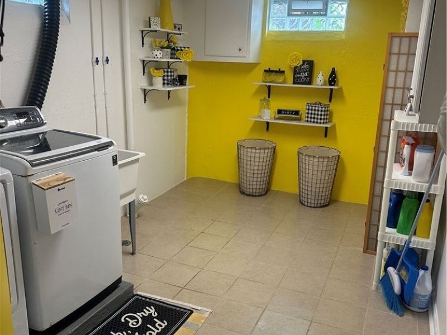
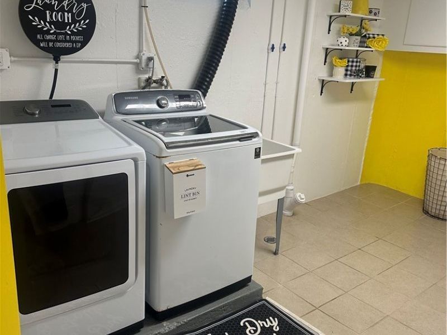
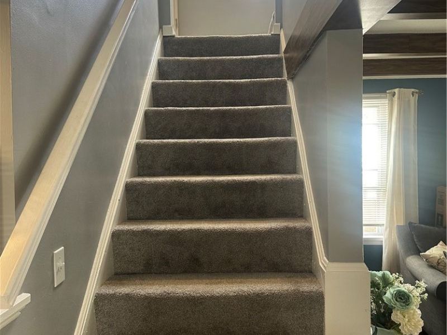
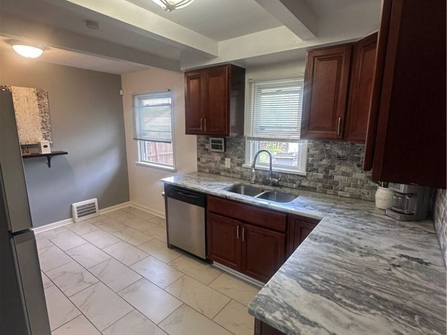
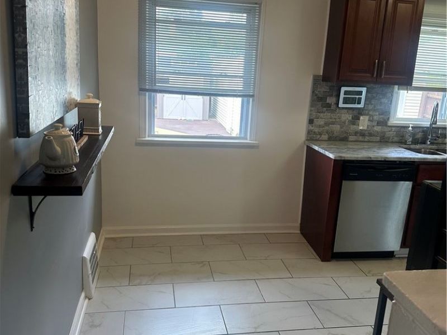
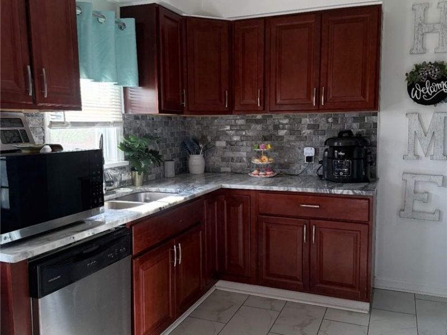
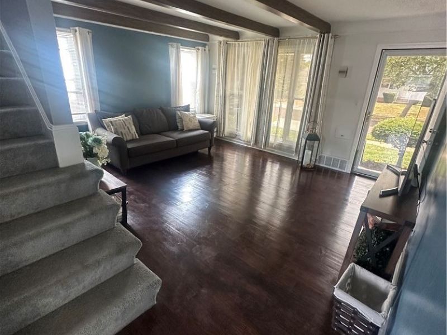
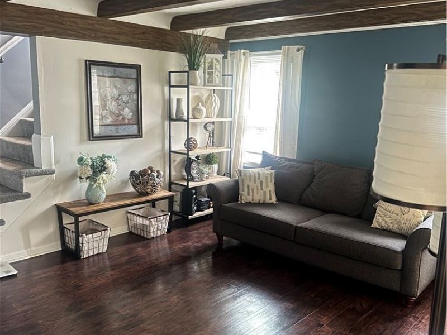
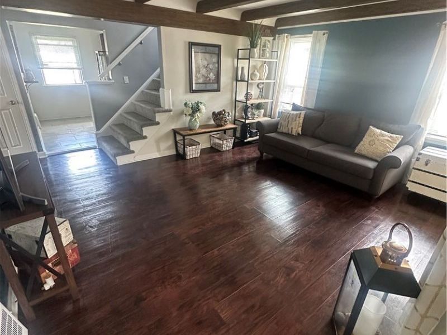
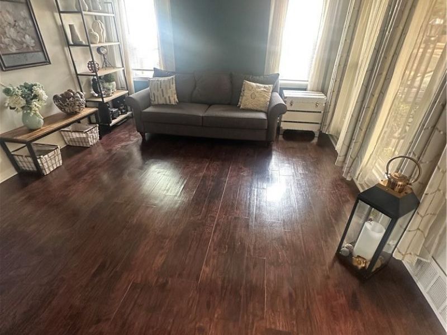
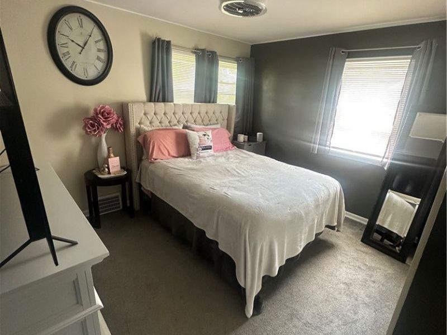
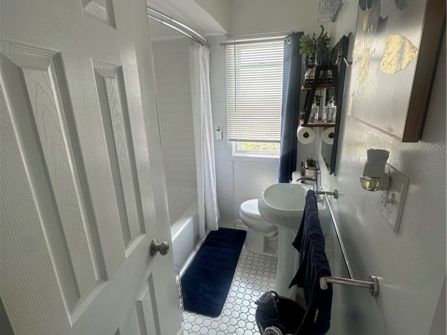
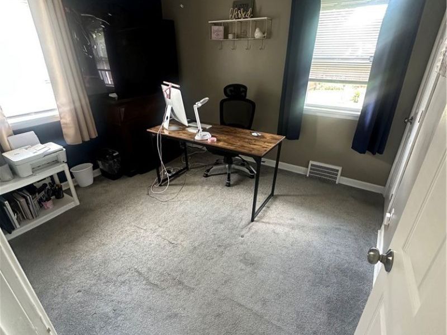
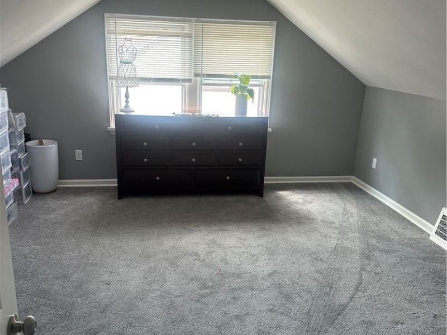

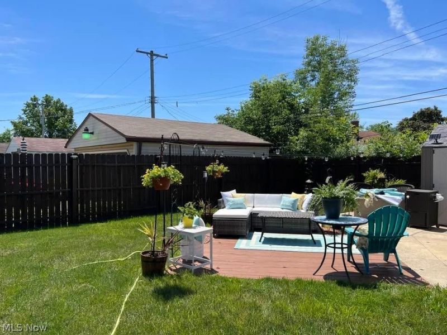
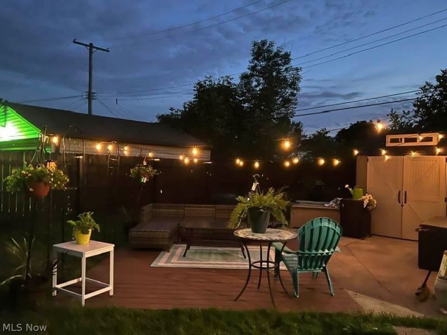
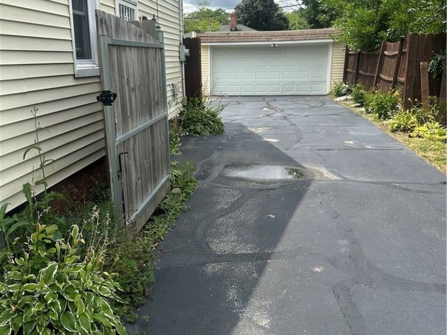
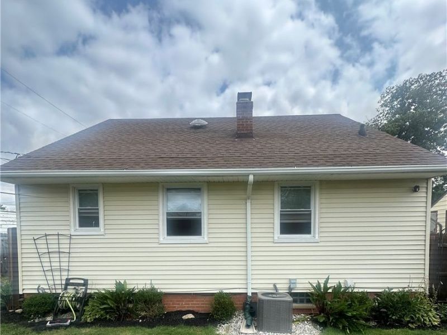
Welcome home to this charming two-story cape cod offering 3 bedrooms, 2 full bathrooms, a finished lower level, fenced backyard, and 2-car detached garage. The inviting main level features beautiful flooring, an open living area accented by distinctive wood-beam ceiling details, and floor-to-ceiling windows that bring in an abundance of natural light. The eat-in kitchen features granite countertops, ample cabinet space, and newer stainless-steel appliances. Two bedrooms and a full bathroom with tub and shower are conveniently located on the first floor. The second floor features a spacious and private third bedroom with generous closet and storage space. The finished lower level expands the home's living space with a recreation and entertainment area, second full bathroom featuring a walk-in glass shower, dedicated laundry area, and additional flexible space. Step outside to a fenced backyard featuring a recently improved floating patio and outdoor living space, creating an inviting setting for relaxing and entertaining. The property also includes a 2-car detached garage with a transferable lifetime warranty. Recent improvements include the floating patio/outdoor living space, newer roof, furnace, central air conditioning, refrigerator, and dishwasher, adding comfort, convenience, and value for the next owner. This home is conveniently located near Jo Ann Park and approximately 5 minutes from Pinecrest, offering shopping, dining, and entertainment. Enjoy convenient access to Cleveland Clinic South Pointe Hospital and Emergency Department, as well as l-480 and l-271. This dream home can be yours! Schedule Your Private Showing Today! Open House Coming Soon!
Property Features
Property Type: Residential - Single Family
Basement: Yes
Basement: Finished
Cooling: Central Air
Garage: 2
Heating: Forced Air
Home Style: Cape Cod
Lot Size: 0.15 Acres
Roof Type: Asphalt
Stories: 2.0
Taxes: $3,098 / year
Year Built: 1953
Amenities
Eat-in Kitchen
Granite Counters
Private Yard
Feature Descriptions
Appliances: Dryer, Dishwasher, Refrigerator, Washer
Community Features: Common Grounds/Area, Fitness Center, Golf, Medical Service, Playground, Park, Restaurant, Shopping, Street Lights, Sidewalks
Exterior: Aluminum Siding
Fencing: Back Yard
Laundry: In Basement
Lot: Back Yard
Parcel#: 140-23-058
Parking: Driveway, Garage, Garage Door Opener
Patio/Porch: Patio
Sewer: Public Sewer
Water: Public
Room Sizes
Primary Bedroom: N D x N D Level - First
Bathroom: N D x N D Level - Lower
Bedroom: N D x N D Level - Second
Bathroom: N D x N D Level - First
Bedroom: N D x N D Level - First
Local Schools
School District: Cleveland Municipal - 1809
Estimate Your Payment
Estimated Payment
$ 1,286.31 per month $972.76 Principal & Interest $258.17 Property Tax $55.39 Homeowner's InsuranceChange Payment Information
Print This Listingx
Select a format below, new window will open and will prompt you to print.





3788 Jo Ann Drive | MLS# 5229725
This single family home located at 3788 Jo Ann Drive, Cleveland, OH 44122 is currently listed for sale with an asking price of $189,900. This property was built in 1953 and has 3 bedrooms and 2 full baths with 2030 sq. ft. Jo Ann Drive is located in the Kares Homes Inc subdivision within the Cleveland Municipal - 1809 school district. Search Kares Homes Inc real estate on www.kaszycarealestate.com today.