
Listed By
Agency Name: The Agency Cleveland Northcoast
Agency Contact: mary.markulis@theagencyre.com, 330-618-2118
Shown By
Agent Name: Kaszyca Real Estate
Agent Phone: (330) 353-5206
Agency Title: Cutler Real Estate

TOUR THIS HOME
Choose a date and time to see 379 Nob Hill Drive, Akron, OH 44303.
I will get in touch with you shortly.

Property Description
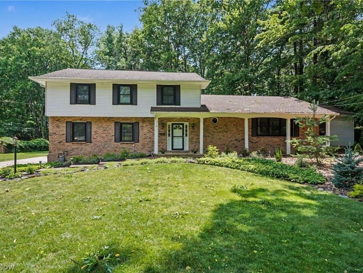
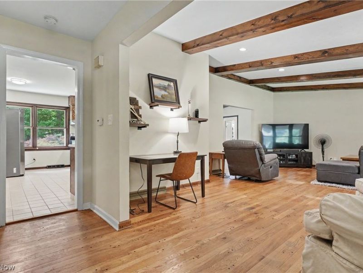
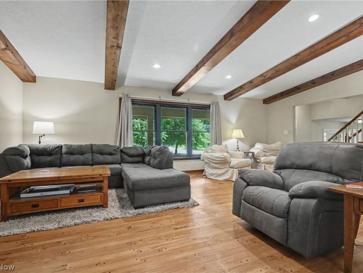
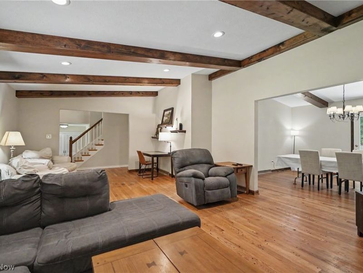
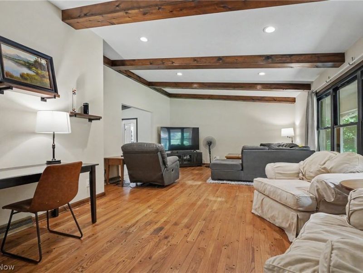
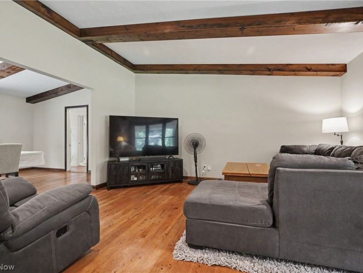
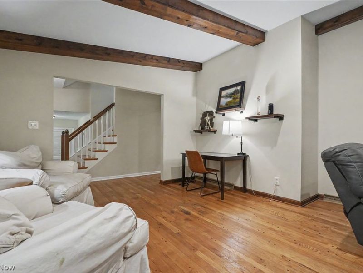
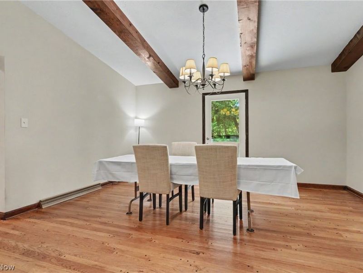
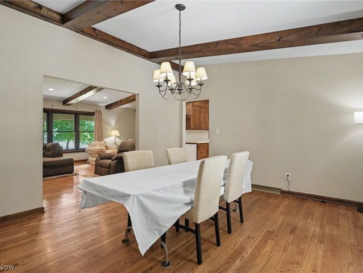
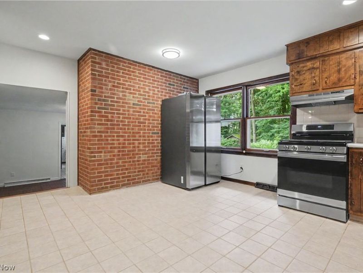
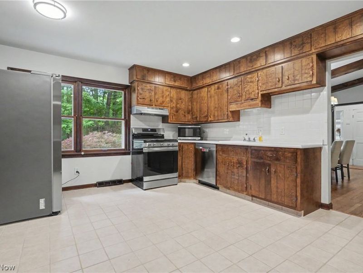
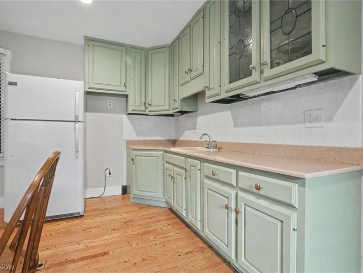
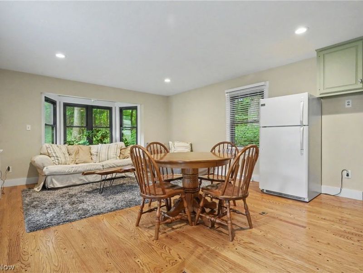
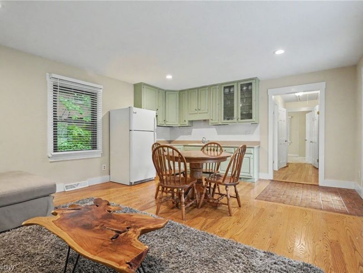
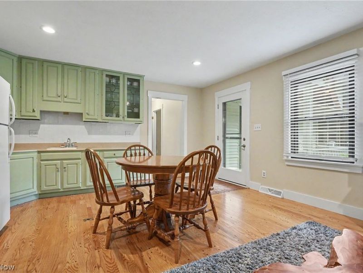
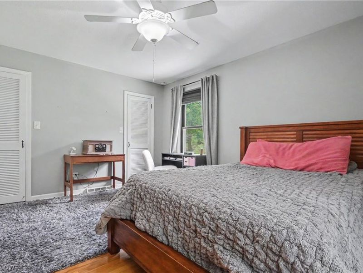
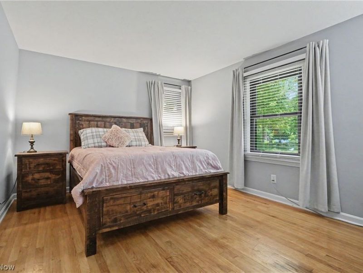
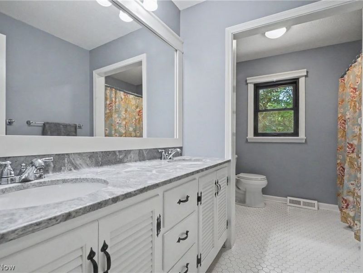
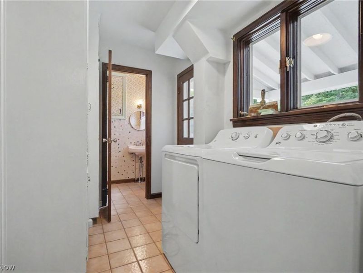
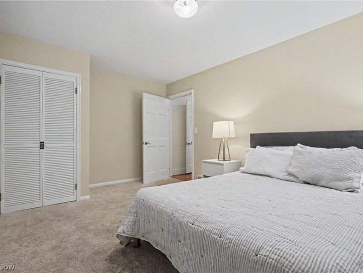
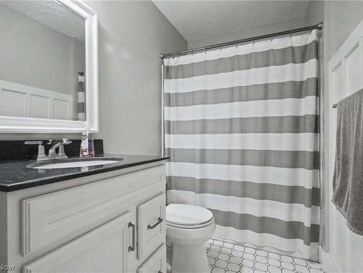
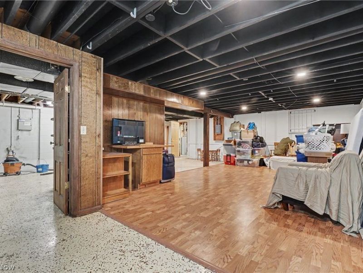
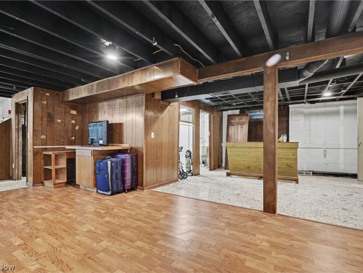
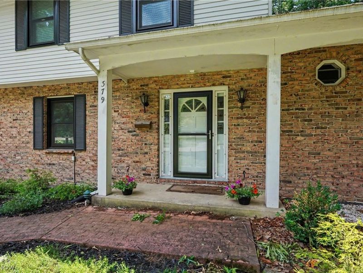
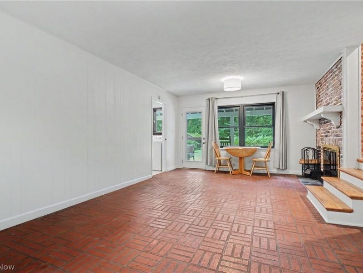
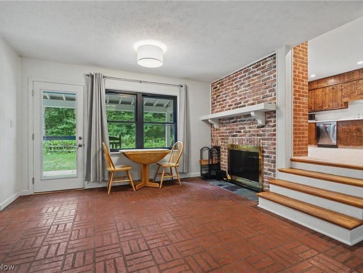
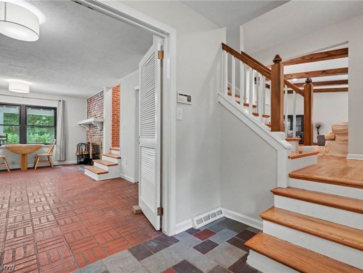
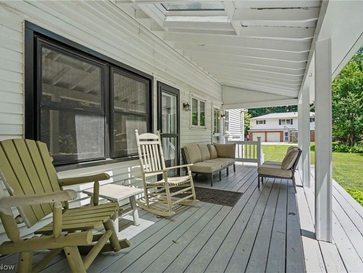
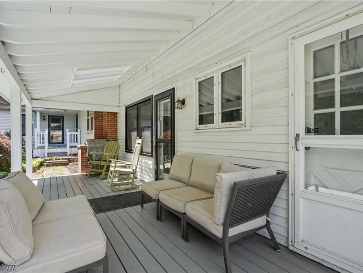
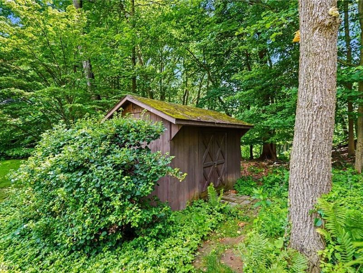
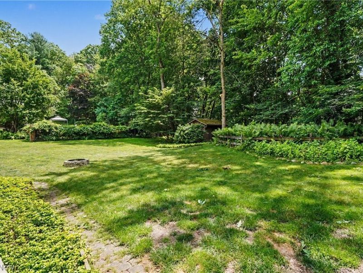
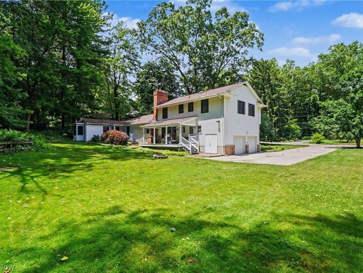
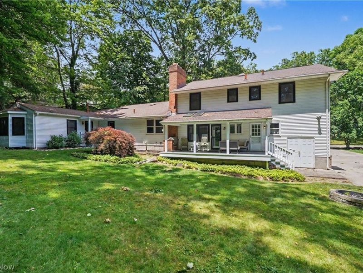
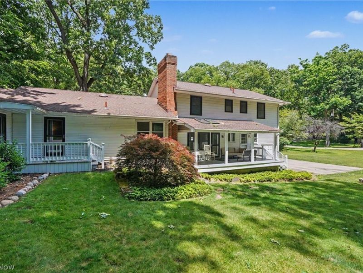
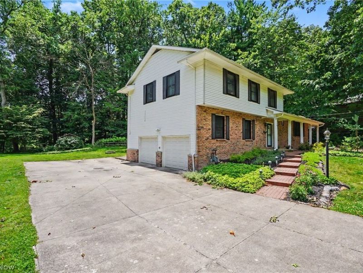
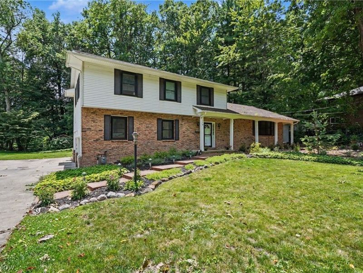
Welcome to your private oasis located in a desirable neighborhood in Akron, on a dead-end street in Nob Hill. This beautifully landscaped, 3,000+ sqft colonial offers the perfect blend of modern updates, architectural charm and multi-generational living with an In-Law Suite. The main home features beautiful wood floors throughout most of the home. The vaulted great room is accented by rustic exposed beams. Step down into a cozy family room with a wood-burning fireplace which is close to the back window to watch the snow while drinking hot cocoa! Coming off that room will be the first floor laundry, a half bath and entrance into the spacious garage. The coveted In-Law Suite is perfect for multi-generational living. The addition features it's own kitchenette, bedroom, updated bathroom and living room. It also has it's own deck and access to the basement. The private back yard is a peaceful retreat and features a shed for all of your gardening tools. The covered deck features skylights, to ensure many outside enjoyment opportunities. The current sellers made improvements such as newer windows and screens, various doors throughout, new garage doors and openers, newer hot water tanks, and kitchen appliances within the last 3 years, and more. The home has an enormous amount of storage and is much larger than it first appears. The sellers had a pre-listing home inspection for your review. Some items have already been worked on. If you have ever needed a home with non-wasted space, here it is. Much of the heavy lifting has been handled over the past 10 years. Move right in and enjoy this fantastic Akron home.
Property Features
Property Type: Residential - Single Family
Basement: Yes
Basement: Full, Partially Finished, Storage Space, Unfinished, Sump Pump
Cooling: Central Air
Days on Market: 32
Fireplaces: 1
Garage: 2 car attached
Heating: Forced Air, Gas
Home Style: Colonial, Split Level
Lot Size: 0.52 Acres
Roof Type: Asphalt, Fiberglass
Stories: 2.0
Taxes: $8,608 / year
Year Built: 1965
Amenities
Beamed Ceilings
Cathedral Ceiling(s)
In-Law Floorplan
Recessed Lighting
Feature Descriptions
Appliances: Dishwasher, Range, Refrigerator
Exterior: Aluminum Siding, Brick
Fencing: Other, Wood
Fireplace: Family Room, Wood Burning
Laundry: Main Level
Lot: Dead End, Rolling Slope, Wooded
Parcel#: 6861046
Parking: Attached, Direct Access, Electricity, Garage, Garage Door Opener, Paved, Water Available
Patio/Porch: Rear Porch, Deck, Patio, Porch
Sewer: Public Sewer
Topography: Hill
View: Trees/Woods
Water: Public
Room Sizes
Family Room: 20 x 13 Level - Lower
Dining Room: 15 x 12 Level - First
Recreation: 31 x 15 Level - Basement
Laundry: 10 x 6 Level - First
Entry/ Foyer: N D x N D Level - First
Additl. Living Suite: 15 x 19 Level - First
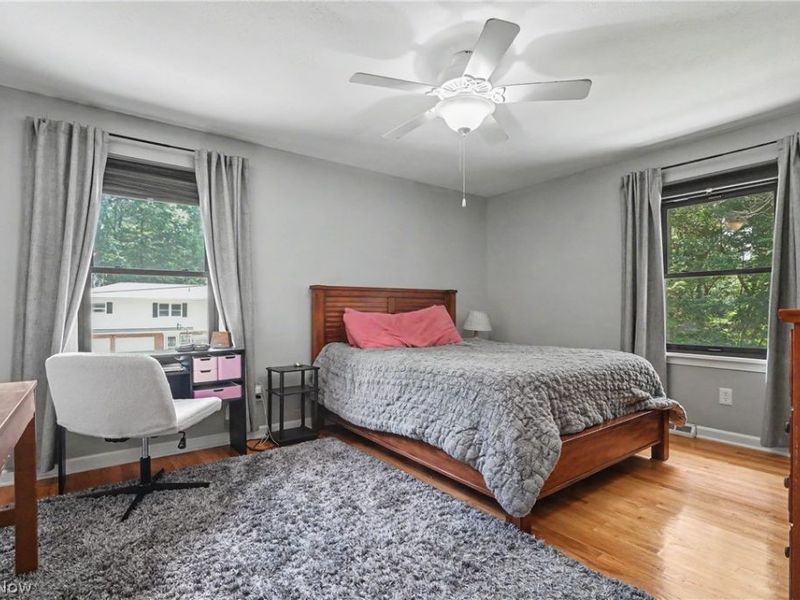
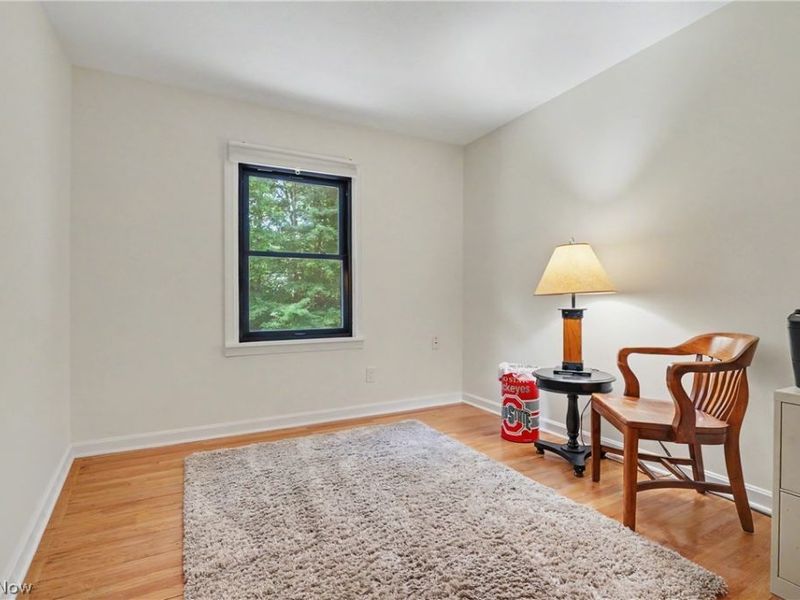
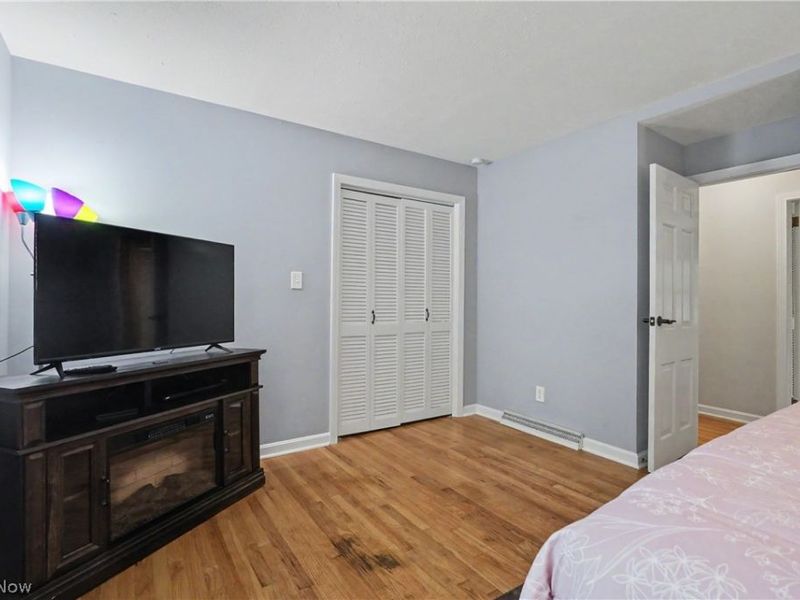
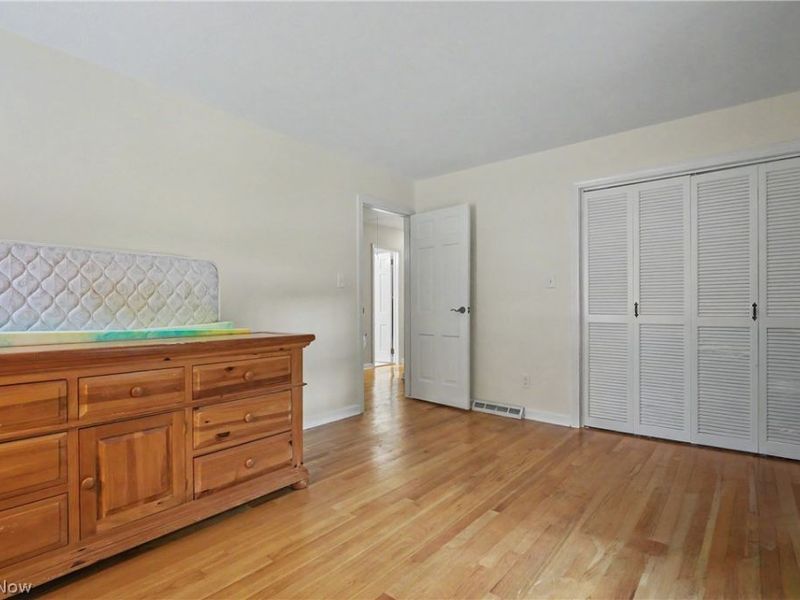
Bedroom: 11 x 10 Level - Second
Bedroom: 15 x 11 Level - Second
Bedroom: 15 x 13 Level - Second
Primary Bedroom: 15 x 12 Level - Second
Eat-in Kitchen: 16 x 15 Level - First
Bedroom: 15 x 11 Level - First
Family Room: 24 x 16 Level - First
Local Schools
School District: Akron City
Estimate Your Payment
Estimated Payment
$ 3,072.49 per month $2,228.28 Principal & Interest $717.33 Property Tax $126.88 Homeowner's InsuranceChange Payment Information
Print This Listingx
Select a format below, new window will open and will prompt you to print.





379 Nob Hill Drive | MLS# 5206995
This single family home located at 379 Nob Hill Drive, Akron, OH 44303 is currently listed for sale with an asking price of $435,000. This property was built in 1965 and has 5 bedrooms and 3 full and 1 partial baths with 3744 sq. ft. Nob Hill Drive is located in the Nob Hill Allotment subdivision within the Akron City school district. Search Nob Hill Allotment real estate on www.kaszycarealestate.com today.