
Listed By
Agency Name: RE/MAX Partners
Agent Name: Kacey A Wright
Agency Phone: 614-224-4900

Shown By
Agent Name: Kaszyca Real Estate
Agent Phone: (330) 353-5206
Agency Title: Cutler Real Estate

TOUR THIS HOME
Choose a date and time to see 3795 Surrey Hill Place, Upper Arlington, OH 43220.
I will get in touch with you shortly.

Property Description
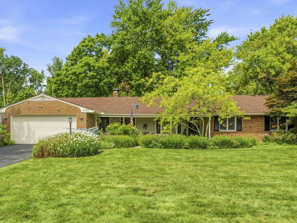
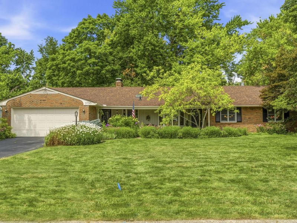
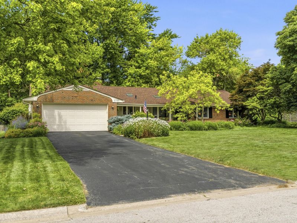
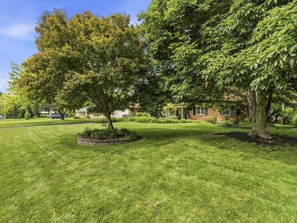
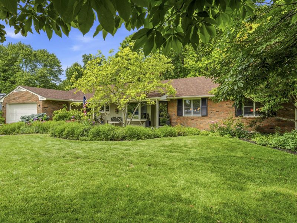
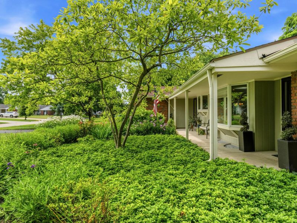
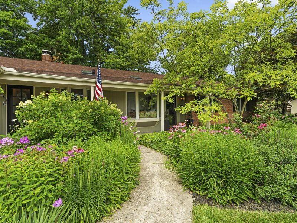
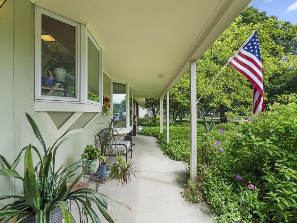
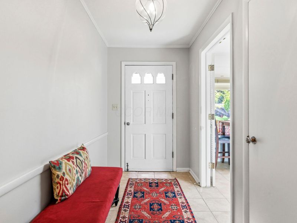
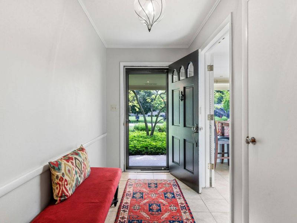
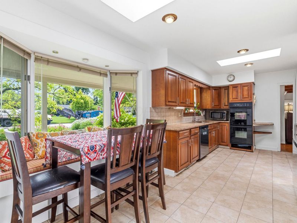
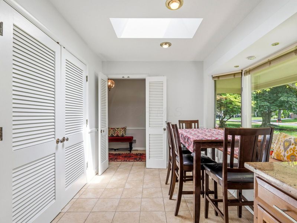
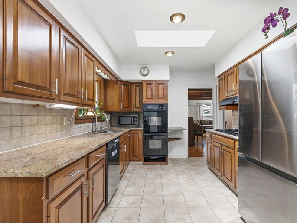
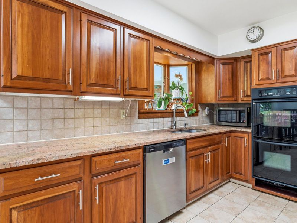
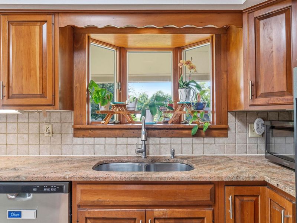
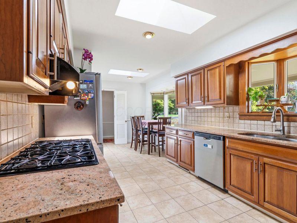
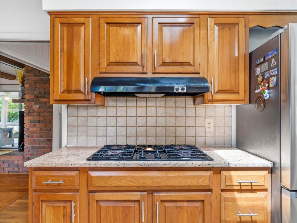
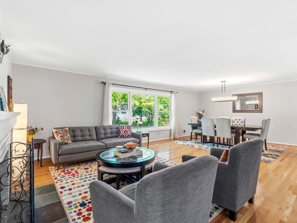
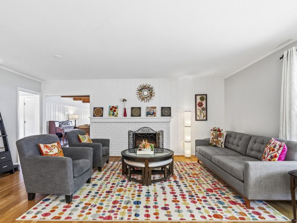
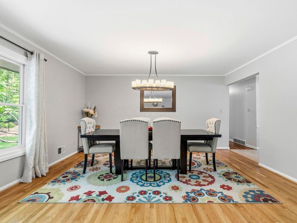
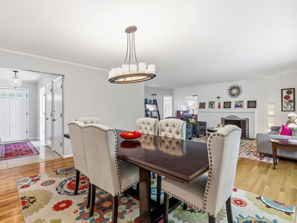
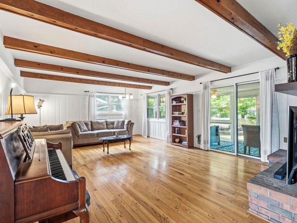
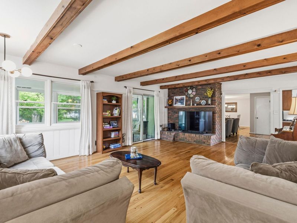
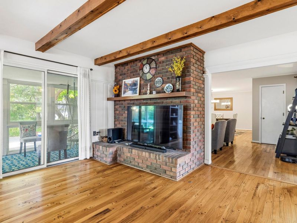
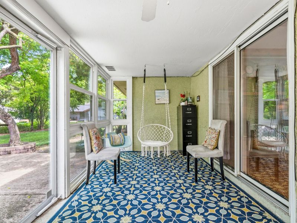
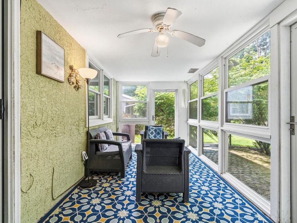
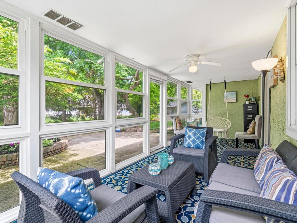
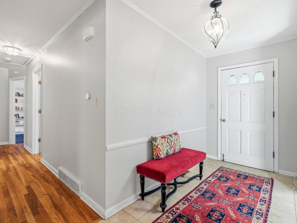
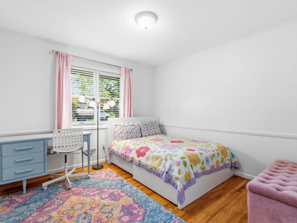
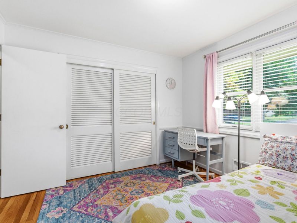
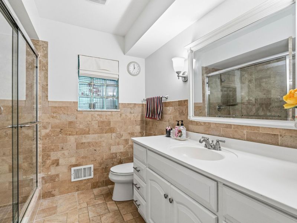
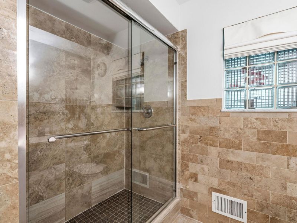
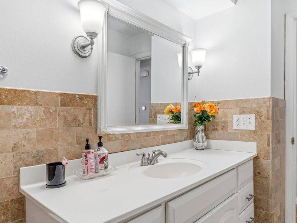
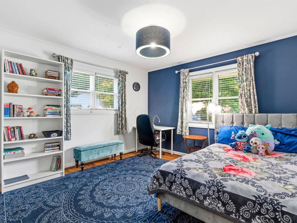
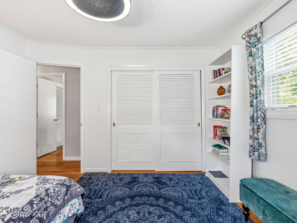
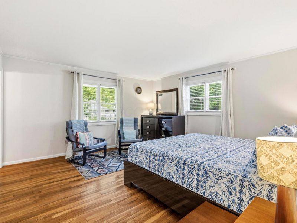
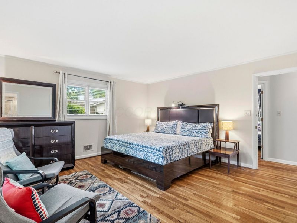
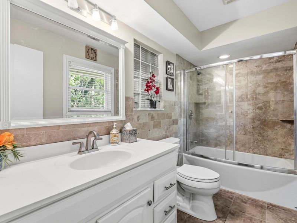
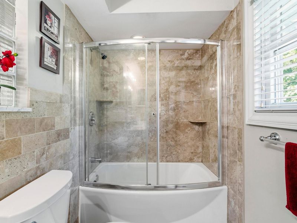
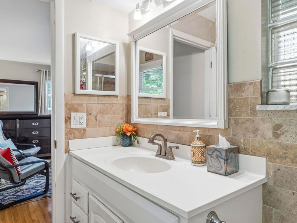
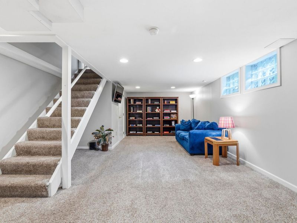
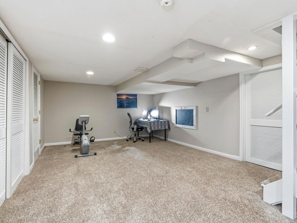
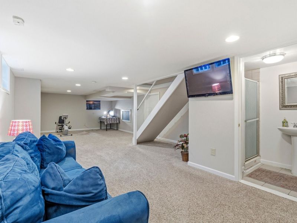
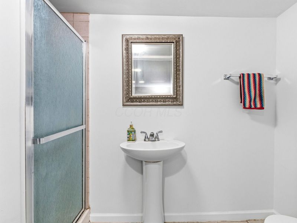
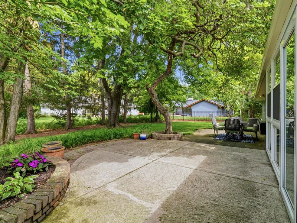
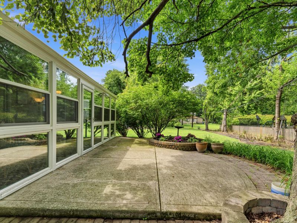
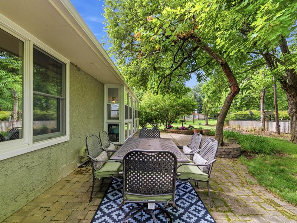
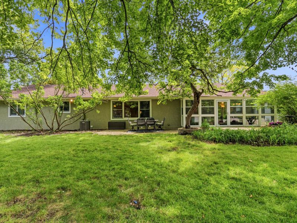
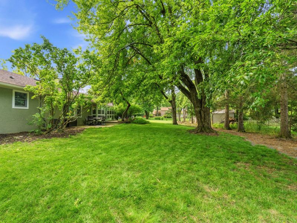
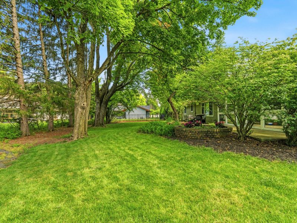
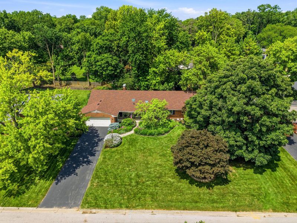
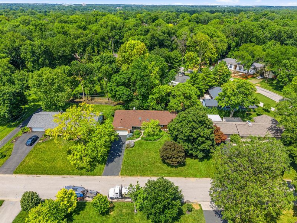
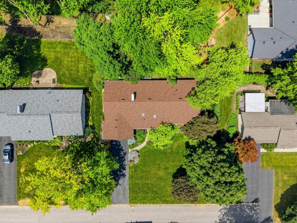
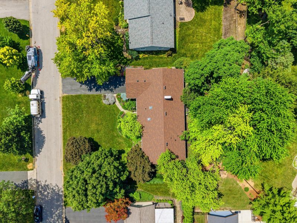
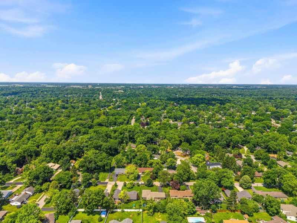
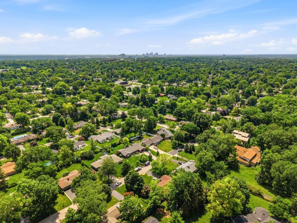
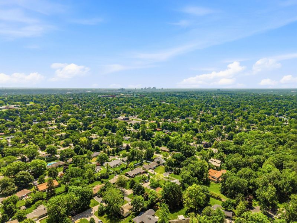
Sprawling Ranch in the Heart of Highly Desirable Upper Arlington! This beautifully maintained home offers the space, charm, and updates you've been searching for! From the moment you step inside, you'll love the gorgeous hardwood floors that flow throughout the main living areas and the abundance of natural light streaming through the oversized windows. The updated kitchen features solid wood cabinetry, granite countertops, a tile backsplash, and a cozy built-in bench in the eat-in dining area, perfect for morning coffee or casual meals. A rare oversized pantry provides incredible storage and even offers the potential to be converted into a convenient main-floor laundry room. Designed for both everyday living and entertaining, the formal dining room flows seamlessly into the inviting living room, where a stunning double-sided fireplace is shared with the expansive family room. The oversized family room offers endless space to gather and opens through sliding doors to a relaxing three-season room with brand-new windows, creating the perfect spot to enjoy the outdoors nearly year-round. Just off the family room, you'll find a practical mudroom with access to the attached two-car garage. The spacious primary suite is truly a retreat, while both full bathrooms on the main level have been beautifully updated with elegant marble tile and stylish new vanities. The finished lower level adds even more living space with a large recreation room, a full bathroom featuring a walk-in tiled shower, a dedicated office or flex space, plus an enormous unfinished storage area. Step outside to your own private backyard oasis featuring a large patio, built-in flower beds, and mature landscaping filled with vibrant seasonal blooms. Additional updates include the roof, interior and exterior paint, fresh mulch, and more! This is a rare opportunity to own a spacious, move-in ready ranch in one of Upper Arlington's most sought-after neighborhoods.
Property Features
Property Type: Residential - Single Family
Basement: Partial
Basement: Yes
Cooling: Central Air
Days on Market: 7
Fireplaces: 2
Garage: 2 car attached
Heating: Forced Air
Home Style: Ranch
Lot Size: 0.30 Acres
Taxes: $10,043
Year Built: 1958
Feature Descriptions
Exterior: Brick, Stucco
Fireplace: Wood Burning, Two, Gas Log
Flooring: Wood, Carpet, Ceramic/Porcelain
Parcel #: 070-008387
Parking: Garage Door Opener, Attached Garage
Windows: Insulated All
Local Schools
School District: UPPER ARLINGTON CITY
Estimate Your Payment
Estimated Payment
$ 4,635.54 per month $3,594.49 Principal & Interest $836.92 Property Tax $204.14 Homeowner's InsuranceChange Payment Information
Print This Listingx
Select a format below, new window will open and will prompt you to print.





3795 Surrey Hill Place | MLS# 226024111
This single family home located at 3795 Surrey Hill Place, Upper Arlington, OH 43220 is currently listed for sale with an asking price of $699,900. This property was built in 1958 and has 3 bedrooms and 3 full baths with 2534 sq. ft. Surrey Hill Place is located in the Surrey Hill subdivision within the UPPER ARLINGTON CITY school district. Search Surrey Hill real estate on www.kaszycarealestate.com today.