
4 beds
5 full baths
5,659 sqft
Listed By
Agency Name: Berkshire Hathaway HomeServices Stouffer Realty
Agency Contact: abaranek@stoufferrealty.com, 330-289-5444
Shown By
Agent Name: Kaszyca Real Estate
Agent Phone: (330) 353-5206
Agency Title: Cutler Real Estate

TOUR THIS HOME
Choose a date and time to see 3807 Mapleleaf Hill, Bath, OH 44333.
I will get in touch with you shortly.

Property Description
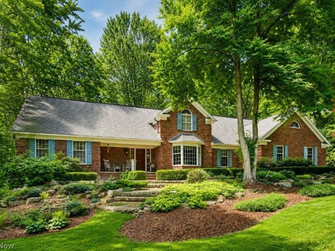
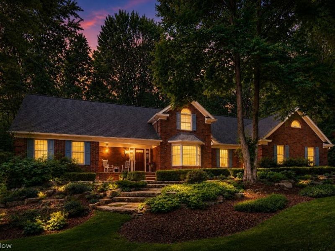
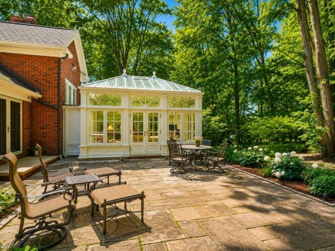
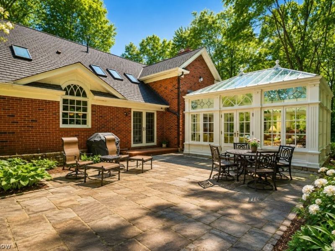
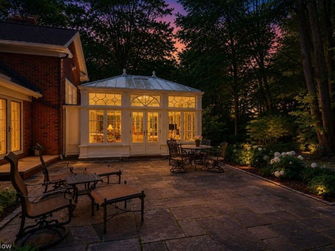
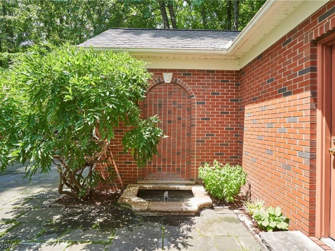
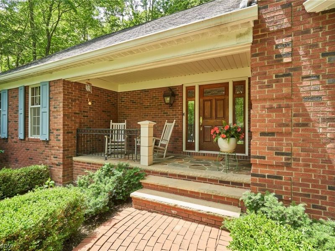
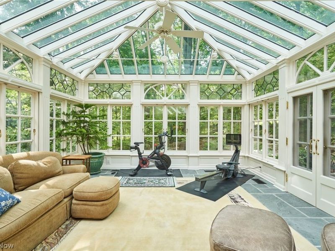
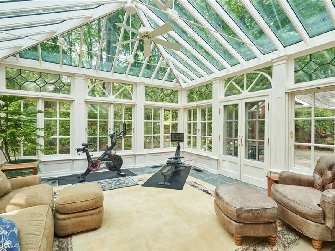
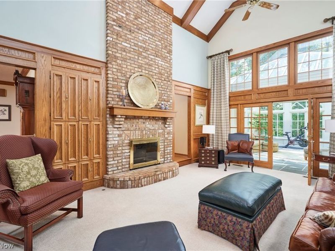
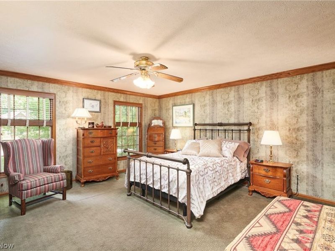
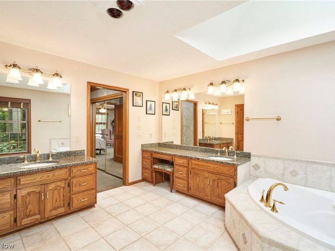
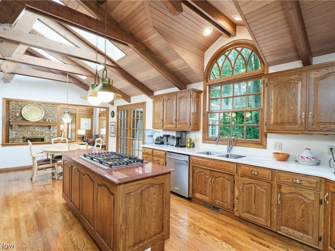
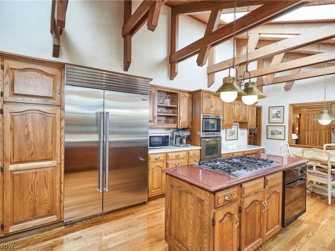
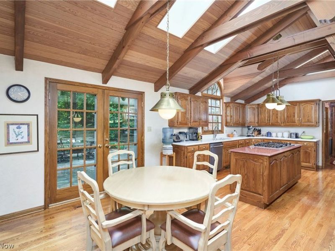
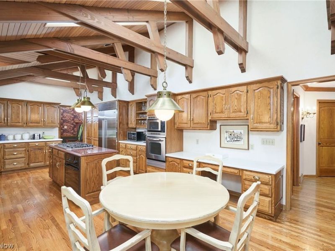
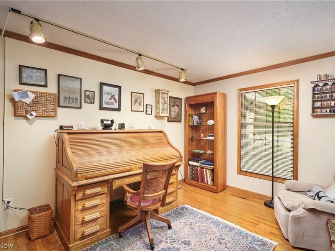
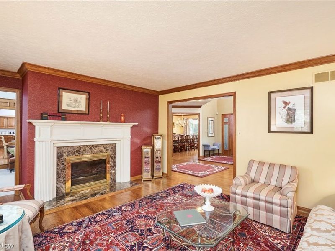
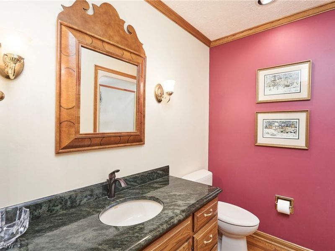
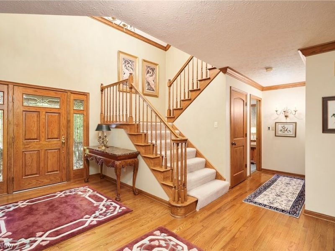
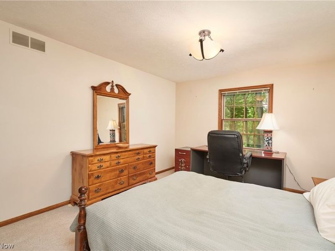
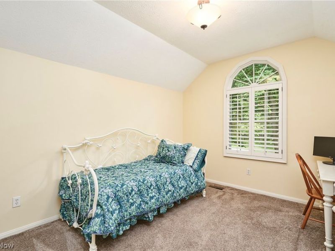
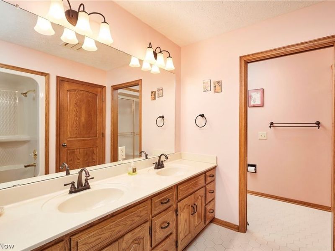
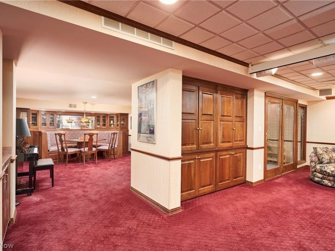
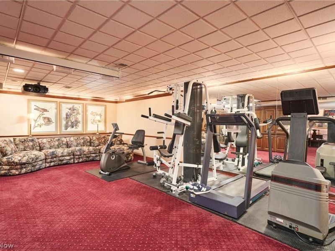
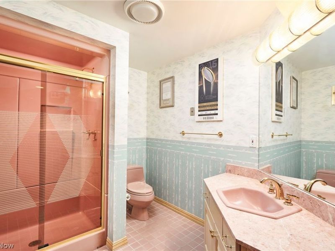
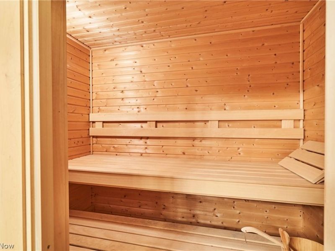
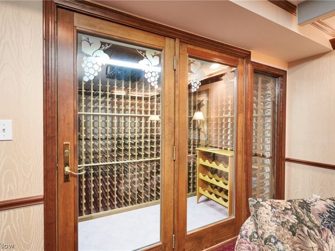
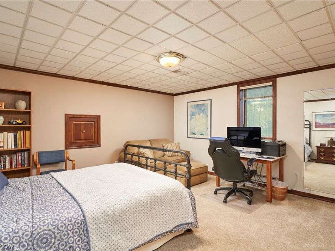
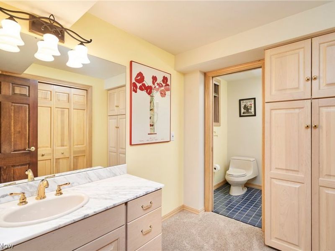
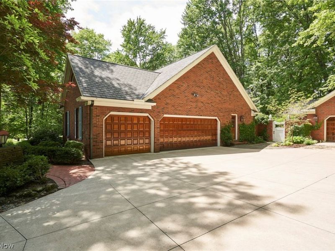
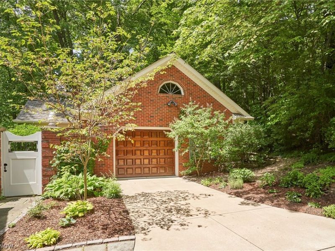
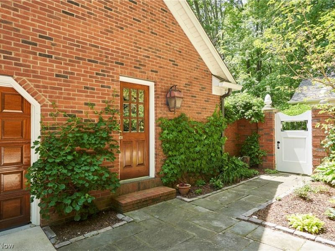
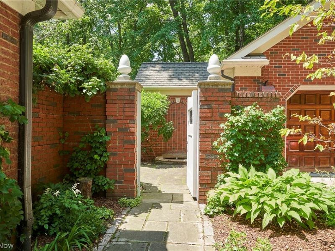
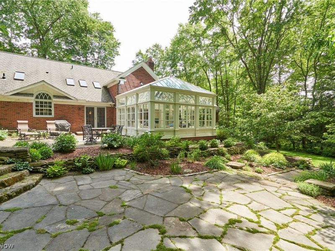
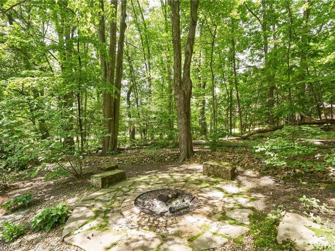
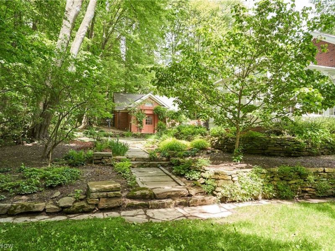
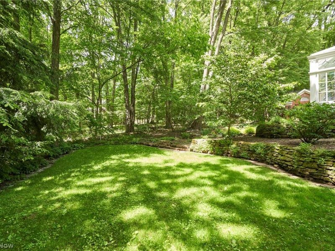
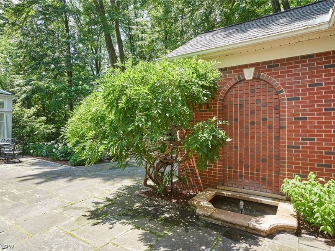
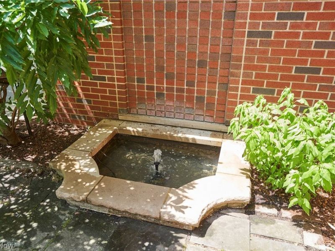
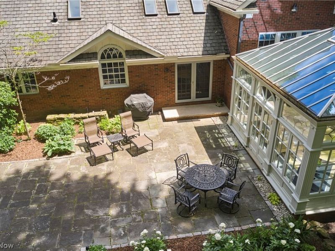
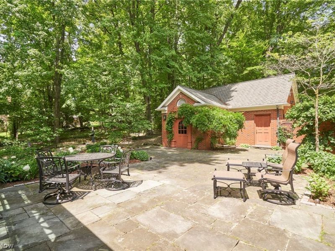
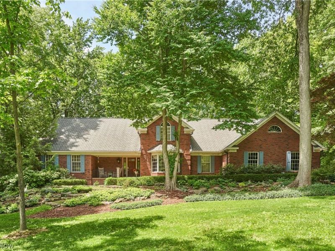
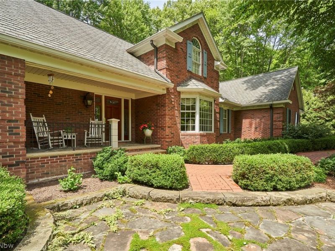
Welcome to this exceptional 4-bedroom, 5 full-bath brick Colonial/Cape Cod in the highly sought-after Crystal Shores neighborhood of Bath Township. Custom-built by Beres in 1988 and situated on a private 1+ acre lot, this remarkable home blends timeless architecture with extraordinary indoor and outdoor living. The heart of the home is the breathtaking Conservatory, where walls of windows showcase serene views and open onto a stunning bluestone patio, fountain, fire pit, and lush landscaping?creating the perfect backdrop for entertaining or enjoying endless summer evenings. The dramatic two-story Great Room features a soaring beamed ceiling, fireplace, and abundant natural light. The spacious kitchen is equipped with a large Sub-Zero refrigerator, generous walk-in pantry, and ample prep space. A private study offers flexibility as a home office or potential 5th bedroom, while the luxurious primary suite provides a peaceful retreat. The second floor features two additional bedrooms, a loft, and a full bath. The finished lower level adds over 1,600 square feet of living space, including a large recreation room with theater area, game room, wine cellar, laundry room, full bath with built-in sauna, and a private guest suite or 4th bedroom. Additional highlights include a welcoming covered front porch, attached 3-car garage with stunning mahogany doors, detached 2-car garage with separate potting shed entrance, whole-house generator, and an unparalleled setting in one of Bath Township's most desirable neighborhoods. A rare opportunity to own a truly special property in Crystal Shores with easy access to I-77, I-71, Montrose shopping district and more. New furnace/AC in conservatory June 2026, main house furnace 2021, AC 2016, tankless water heater 2019, generator 2020, roof approx. 10 yrs. Washer and dryer are 1-2 yrs old and remain with the home. Public water/sewer.
Property Features
Property Type: Residential - Single Family
Basement: Yes
Basement: Full, Finished
Cooling: Central Air
Days on Market: 6
Fireplaces: 2
Garage: 5 car attached
Heating: Forced Air, Gas
Home Style: Cape Cod, Colonial
Lot Size: 1.06 Acres
Roof Type: Asphalt, Fiberglass
Stories: 2.0
Taxes: $12,617 / year
Year Built: 1988
Amenities
Bookcases
Built-in Features
Chandelier
Entrance Foyer
Eat-in Kitchen
High Ceilings
Kitchen Island
Primary Downstairs
Open Floorplan
Pantry
Sauna
Natural Woodwork
Courtyard
Fire Pit
Garden
Storage
Feature Descriptions
Appliances: Dryer, Dishwasher, Disposal, Microwave, Range, Refrigerator, Washer
Community Features: Lake
Exterior: Brick
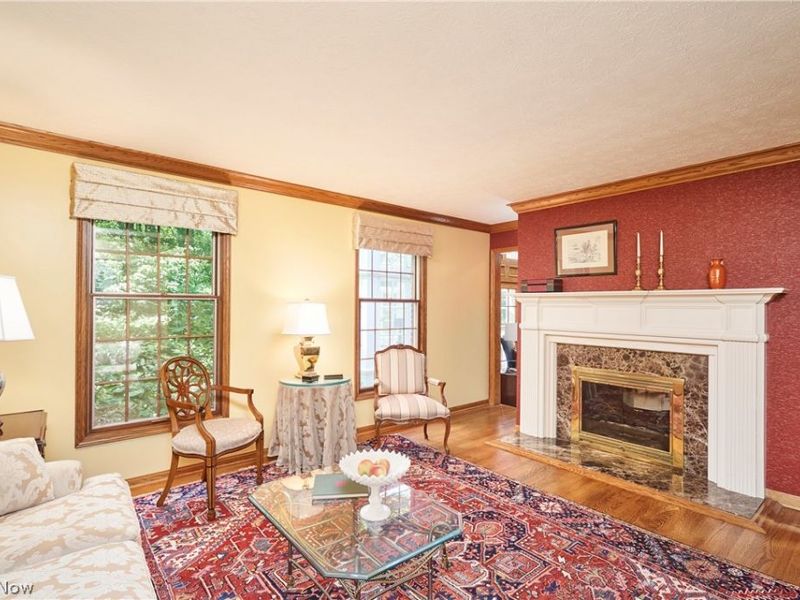
Fireplace: Great Room, Living Room
HOA: Yes
HOA Fee: 325/ Annually
Laundry: Main Level, Lower Level, Multiple Locations
Lot: Landscaped, Wooded
Parcel#: 0405187
Parking: Attached, Concrete, Driveway, Detached, Electricity, Garage, Garage Door Opener, Water Available
Patio/Porch: Front Porch, Patio
Security: Security System, Smoke Detector(s)
Sewer: Public Sewer
Water: Public
Room Sizes
Living Room: 15 x 14 Level - First
Primary Bedroom: 16 x 16 Level - First
Great Room: 23 x 15 Level - First
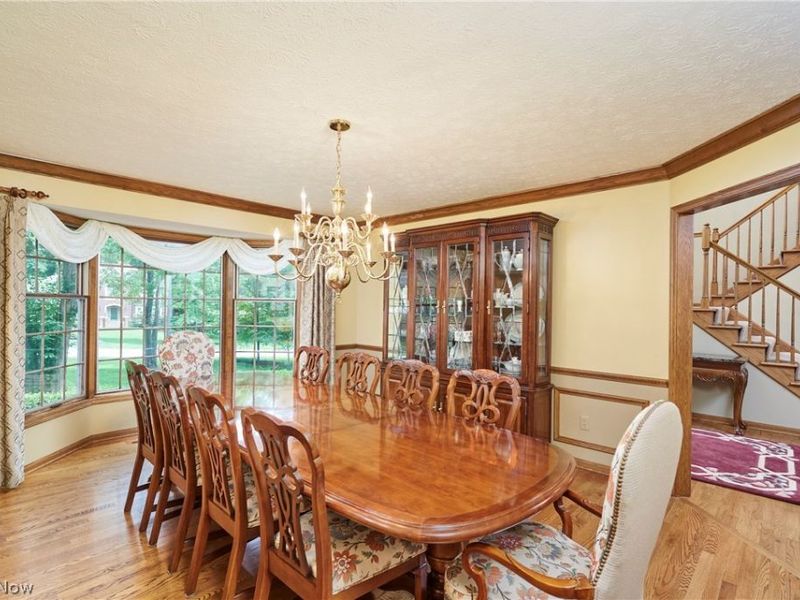
Dining Room: 18 x 14 Level - First
Kitchen: 24 x 13 Level - First
Other: 21 x 17 Level - First
Recreation: 33 x 16 Level - Lower
Other: 24 x 14 Level - Lower
Mud Room: 9 x 6 Level - First
Loft: 11 x 7 Level - Second
Library: 13 x 11 Level - First
Entry/ Foyer: 10 x 8 Level - First
Primary Bathroom: 13 x 11 Level - First
Bedroom: 33 x 16 Level - Lower
Bedroom: 13 x 11 Level - Second
Bedroom: 14 x 11 Level - Second
Local Schools
School District: Revere Local
Estimate Your Payment
Estimated Payment
$ 5,930.64 per month $4,617.01 Principal & Interest $1,051.42 Property Tax $262.21 Homeowner's InsuranceChange Payment Information
Print This Listingx
Select a format below, new window will open and will prompt you to print.





3807 Mapleleaf Hill | MLS# 5217770
This single family home located at 3807 Mapleleaf Hill, Bath, OH 44333 is currently listed for sale with an asking price of $899,000. This property was built in 1988 and has 4 bedrooms and 5 full baths with 5659 sq. ft. Mapleleaf Hill is located in the Crystal Shores Ph II subdivision within the Revere Local school district. Search Crystal Shores Ph II real estate on www.kaszycarealestate.com today.