



Listed By
Agency Name: Howard Hanna Real Estate Svcs
Agent Name: Terry W Penrod
Agency Phone: 614-240-7400

Shown By
Agent Name: Kaszyca Real Estate
Agent Phone: (330) 353-5206
Agency Title: Cutler Real Estate

TOUR THIS HOME
Choose a date and time to see 3807 Shallow Creek Drive , Powell, OH 43065.
I will get in touch with you shortly.

Property Description
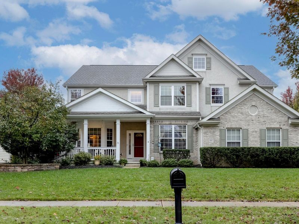
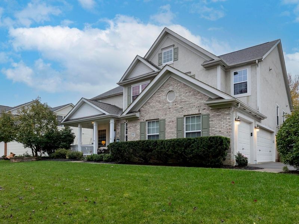
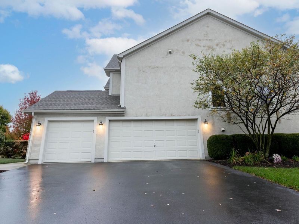
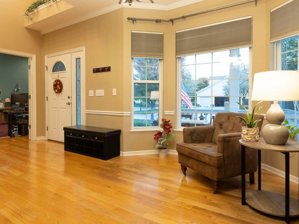
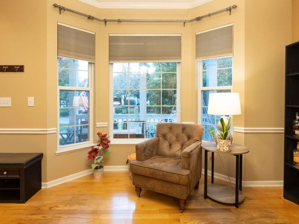
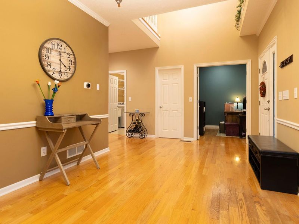
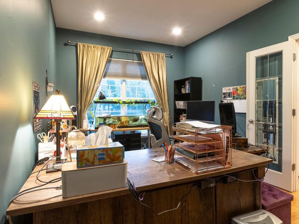
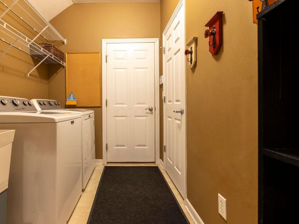
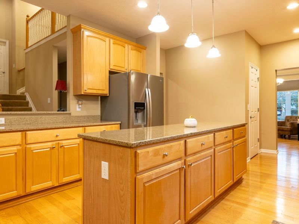
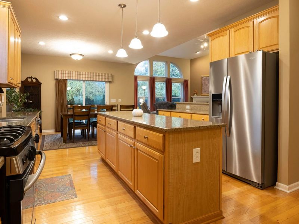
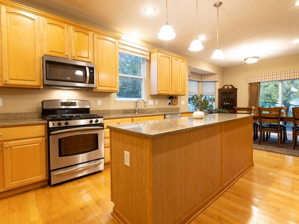
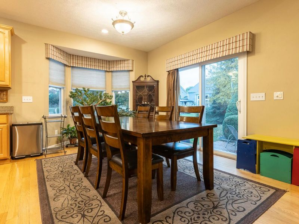
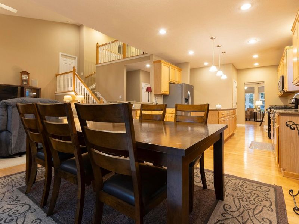
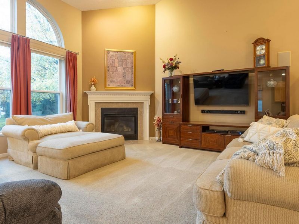
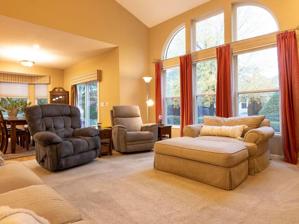
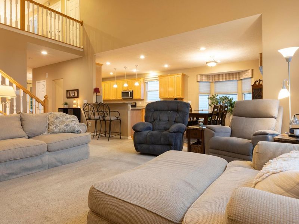
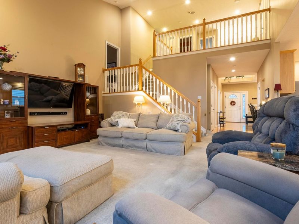
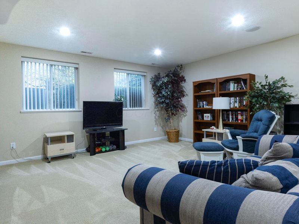
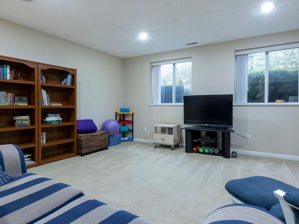
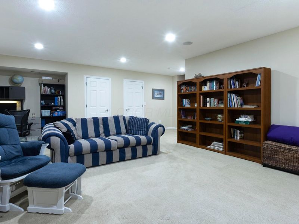
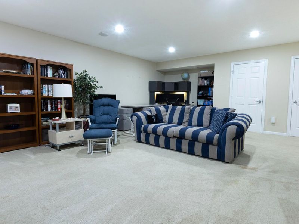
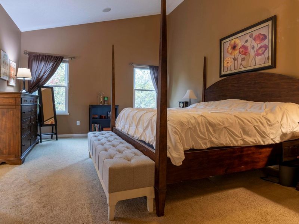
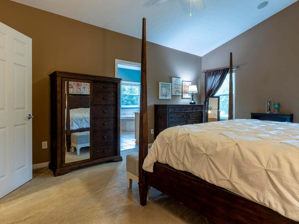
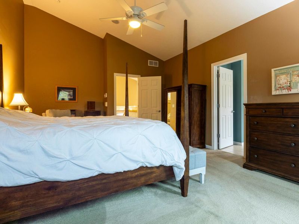
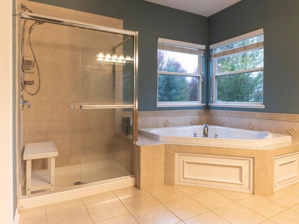
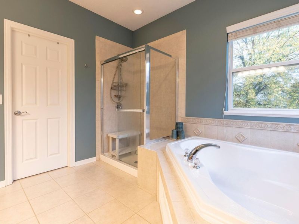
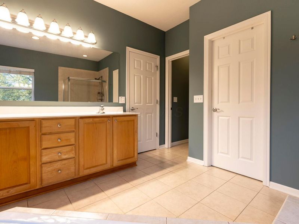
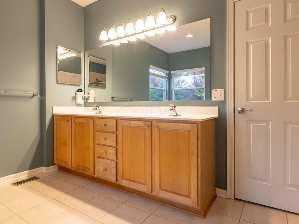
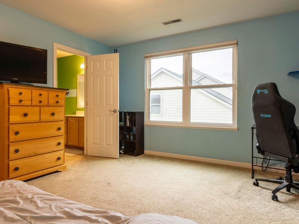
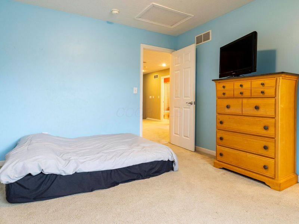
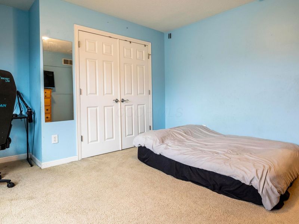
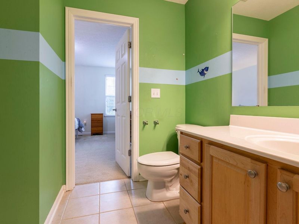
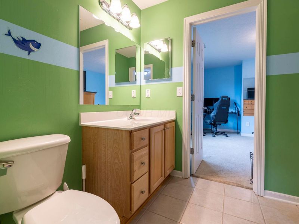
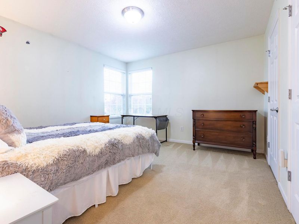
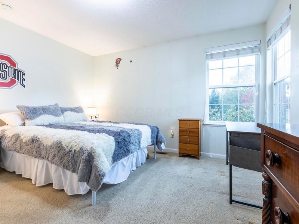
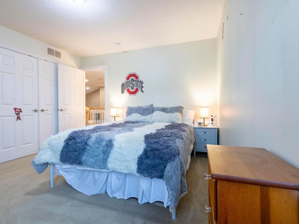
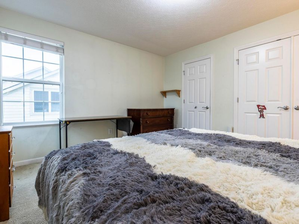
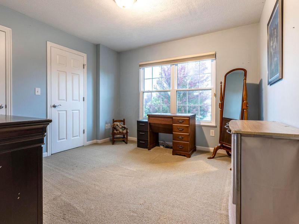
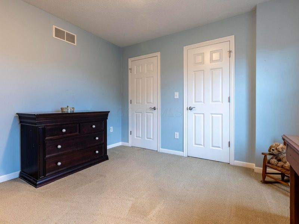
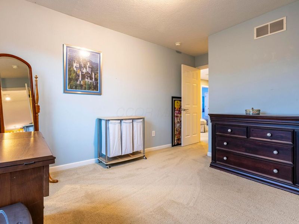
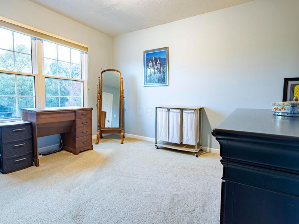
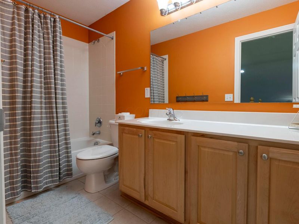
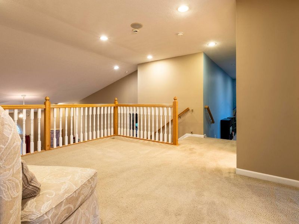
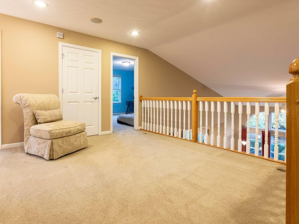
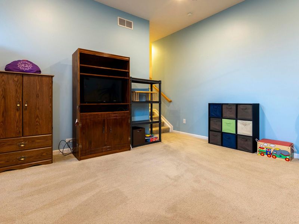
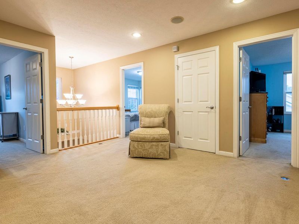
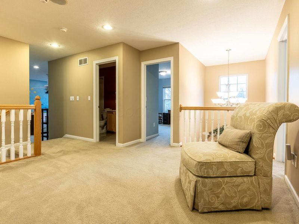
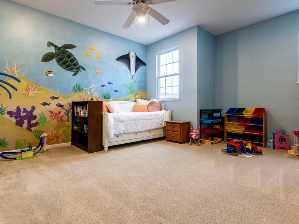
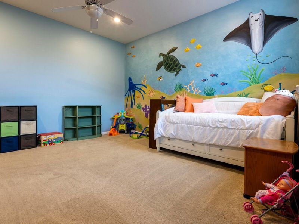
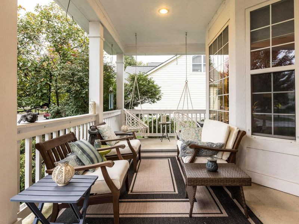
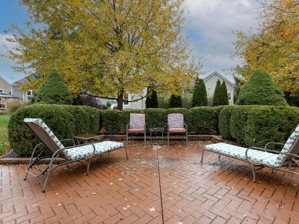
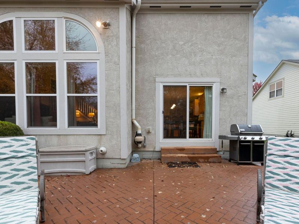
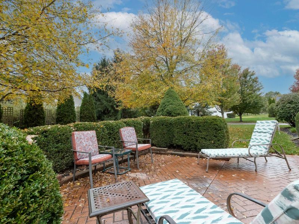
Exceptional 5-level split offering over 3,400 sq ft of versatile living space in Powell's sought-afterGolf Village community! Showcasing fresh, neutral designer paint throughout, this residencecombines architectural volume with everyday functionality. The entry level welcomes you withhardwood floors, a private executive home office, and an elegant formal dining room. At the heartof the home, the dramatic two-story great room impresses with soaring ceilings, a gas logfireplace, and a striking wall of windows bathing the space in natural light. The expansive kitchenfeatures natural maple cabinetry, granite countertops, an island with seating, a sunny breakfast bay, and convenient main-floor laundry. Up a dedicated private level, the owner's suite serves as a peaceful retreat with vaulted ceilings, a large walk-in closet, and an upgraded bath highlighted by a brand-new freestanding soaking tub,separate shower, and double vanity. The top floor delivers three spacious secondary bedrooms, a full dual-sink bath, and an airy flex loft ideal for study or play. Down one level from the main floor, enjoy casual entertaining in the expansive daylight family room, while the lowest partial basementprovides abundant space for mechanicals and storage. Outside, unwind on the stamped concrete patio surrounded by professional landscaping and an in-ground irrigation system. Complete with a rare 3-car side-load attached garage and premier Olentangy Schools. Minutes from Kinsale Golf & Athletic Club amenities--truly move-in ready!
Property Features
Property Type: Residential - Single Family
Basement: Crawl Space, Partial
Cooling: Central Air
Days on Market: 1
Fireplaces: 1
Garage: 3 car attached
Home Style: Traditional, Split Level
Lot Size: 0.28 Acres
Taxes: $11,366
Year Built: 2004
Feature Descriptions
Association/Condo Fee: 550
Exterior: Brick, Stucco
Fireplace: One, Gas Log
Flooring: Wood, Carpet, Ceramic/Porcelain
HOA: Yes
Interior Amenities: Whirlpool/Tub, Garden/Soak Tub
Parcel #: 319-240-08-010-000
Parking: Garage Door Opener, Attached Garage, Side Load
Windows: Insulated All
Local Schools
School District: OLENTANGY LOCAL
Estimate Your Payment
Estimated Payment
$ 5,270.93 per month $4,110.88 Principal & Interest $947.17 Property Tax $212.89 Homeowner's InsuranceChange Payment Information
Print This Listingx
Select a format below, new window will open and will prompt you to print.





3807 Shallow Creek Drive | MLS# 226039714
This single family home located at 3807 Shallow Creek Drive , Powell, OH 43065 is currently listed for sale with an asking price of $729,900. This property was built in 2004 and has 4 bedrooms and 3 full and 1 partial baths with 3406 sq. ft. Shallow Creek Drive is located in the Golf Village subdivision within the OLENTANGY LOCAL school district. Search Golf Village real estate on www.kaszycarealestate.com today.