
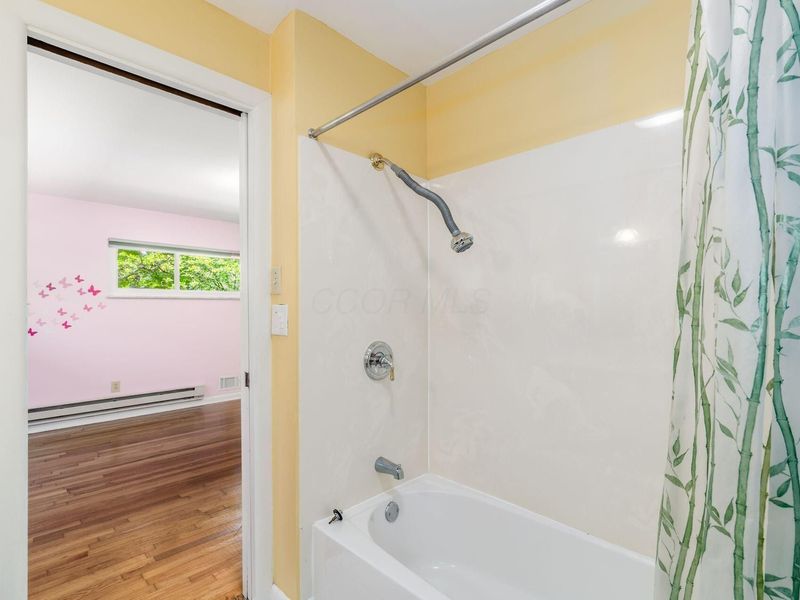
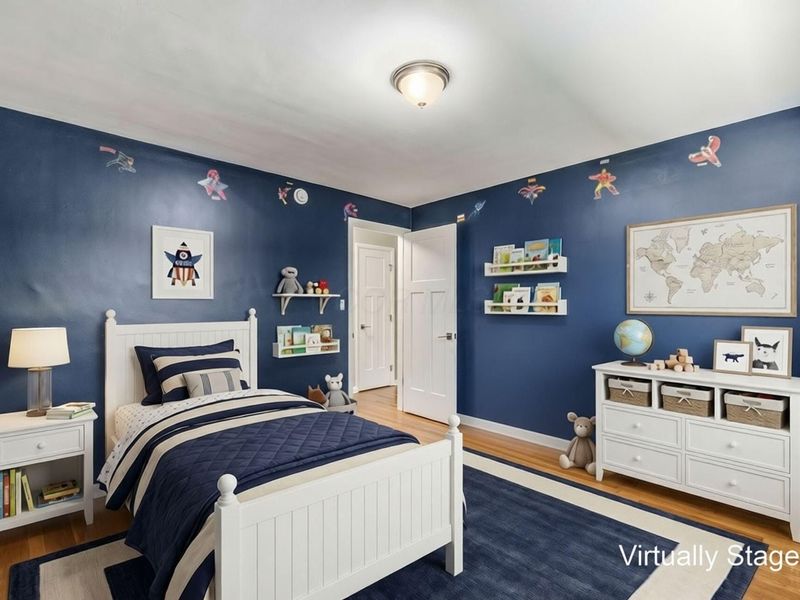
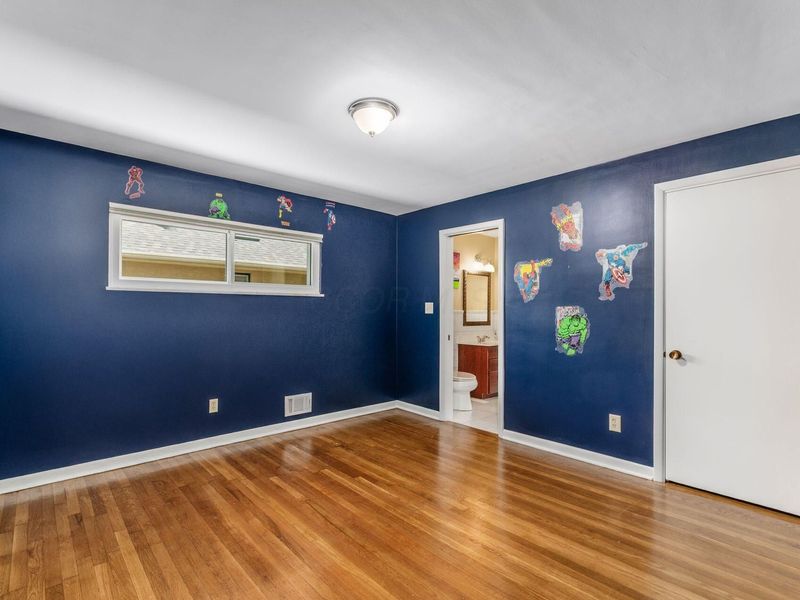
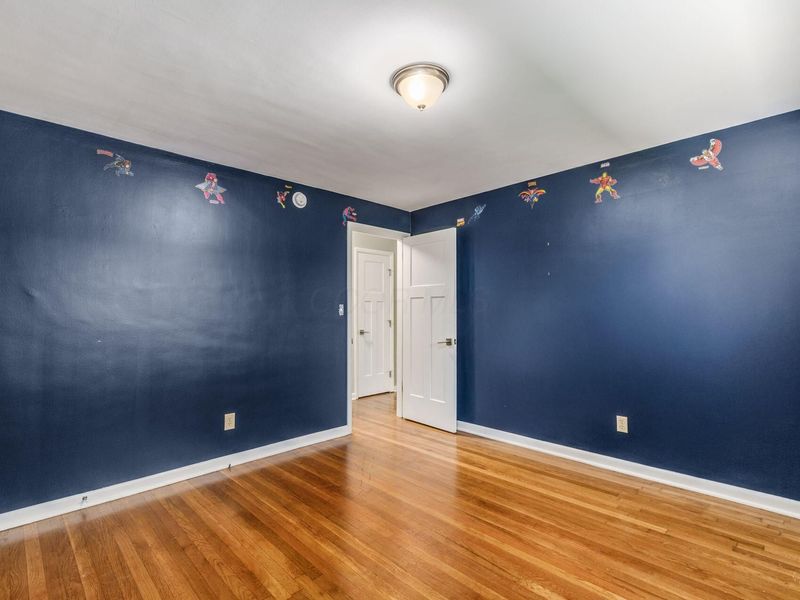
4 beds
3 full baths
1 partial baths
4,063 sqft
Listed By
Agency Name: Howard Hanna Real Estate Svcs
Agent Name: Karen B Page
Agency Phone: 614-240-7400

Shown By
Agent Name: Kaszyca Real Estate
Agent Phone: (330) 353-5206
Agency Title: Cutler Real Estate

TOUR THIS HOME
Choose a date and time to see 381 Northview Drive, Bexley, OH 43209.
I will get in touch with you shortly.

Property Description
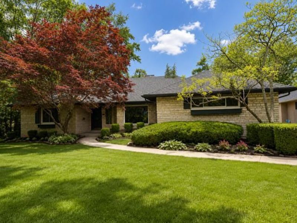
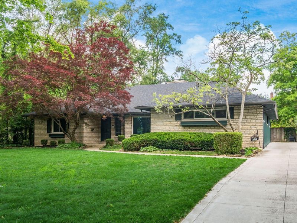
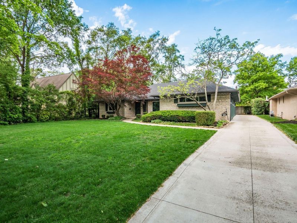
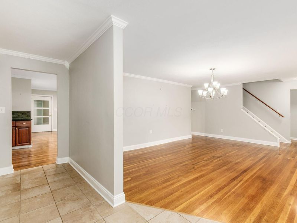
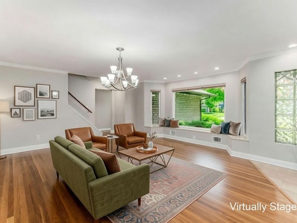
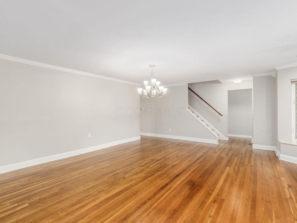
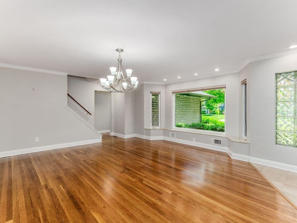
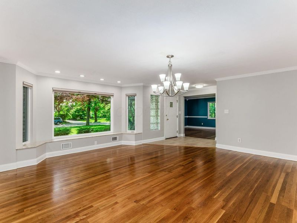
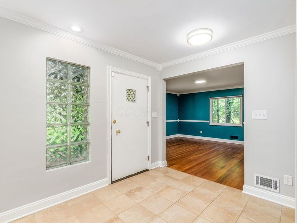
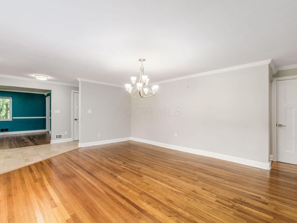
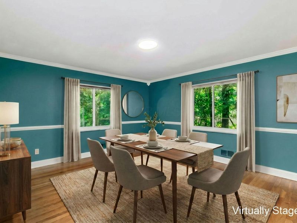
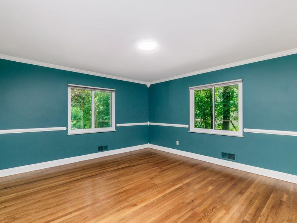
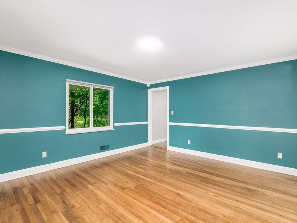
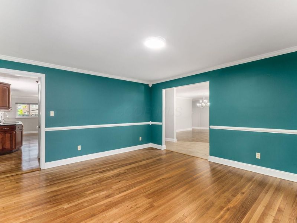
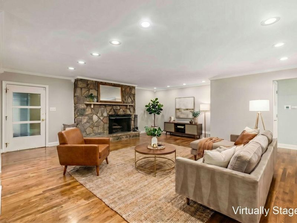
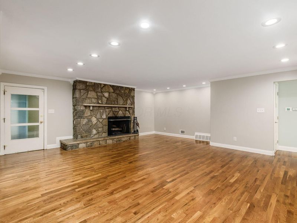
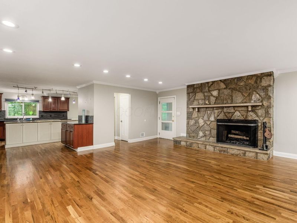
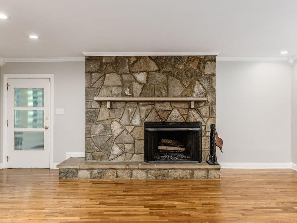
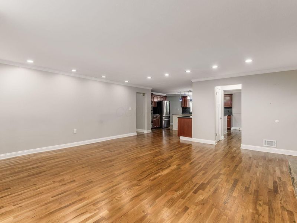
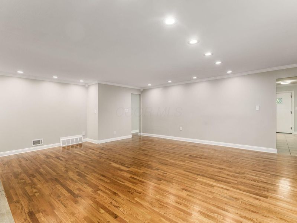
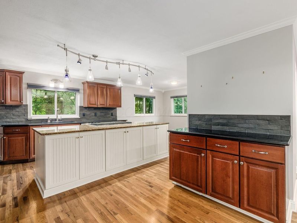
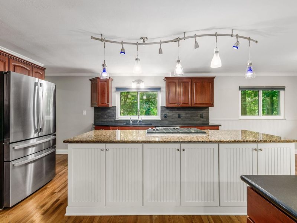
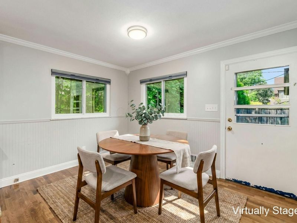
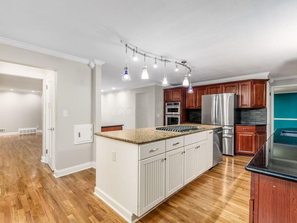
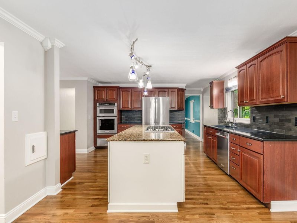
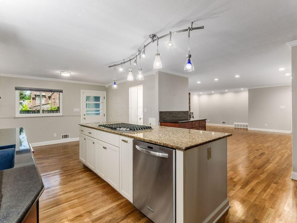
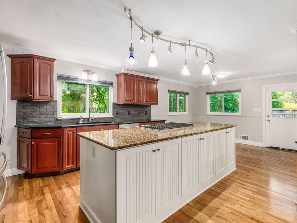
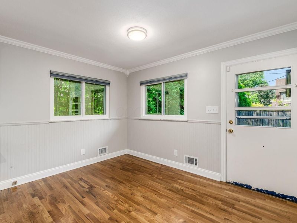
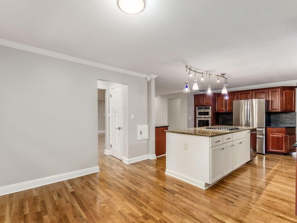
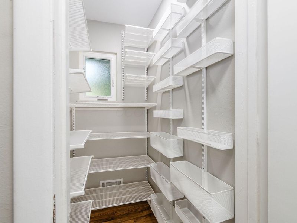
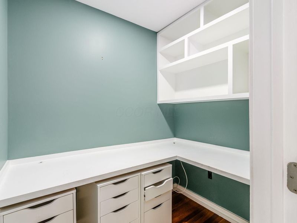
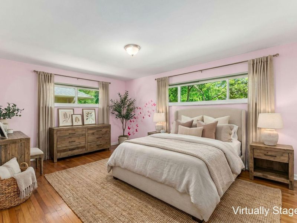
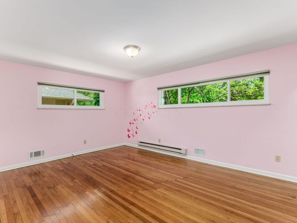
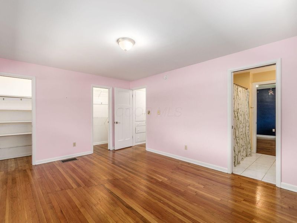
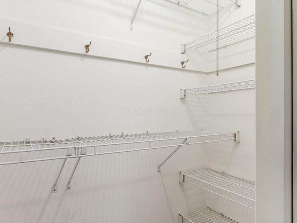
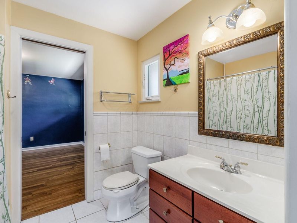
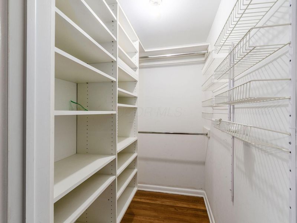
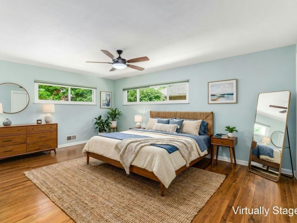
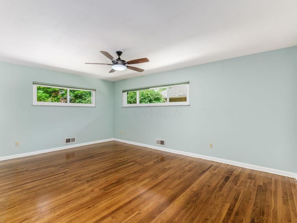
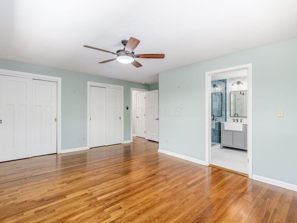
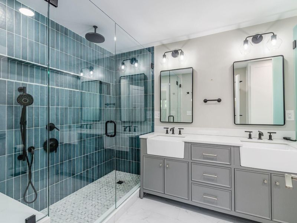
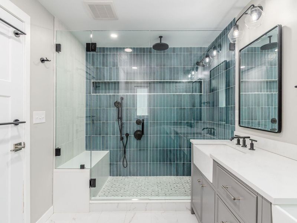
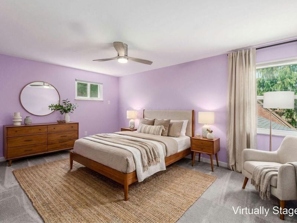
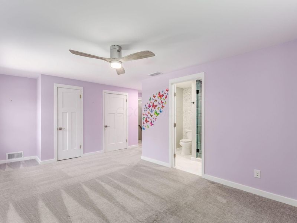
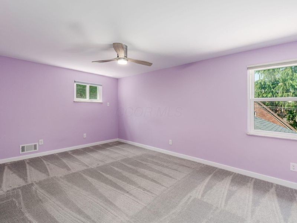
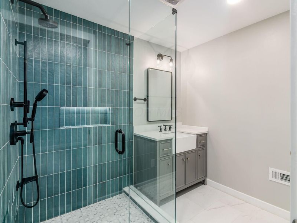
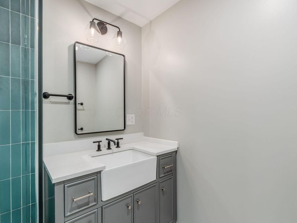
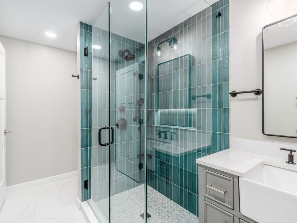
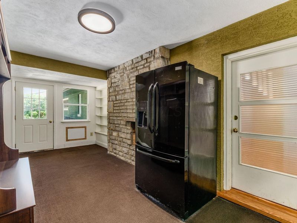
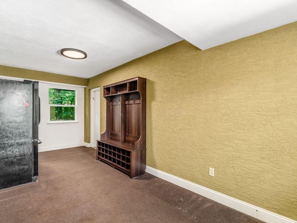
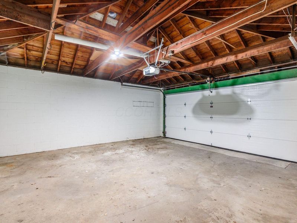
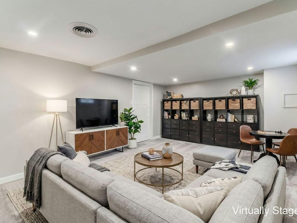
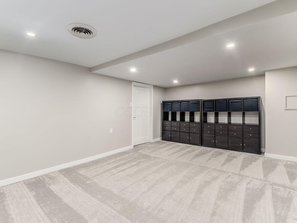
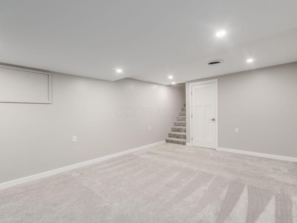
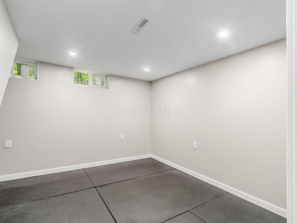
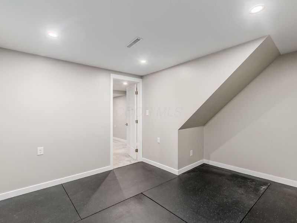
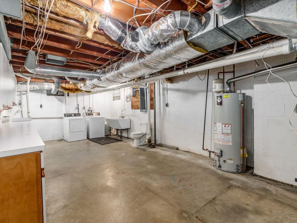
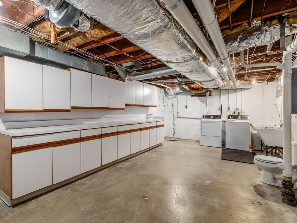
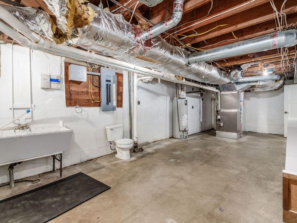
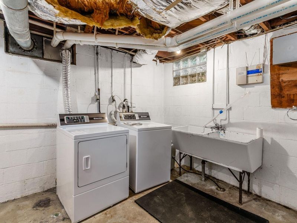
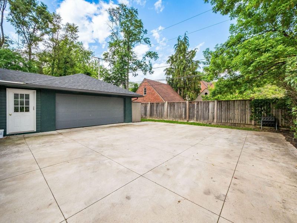
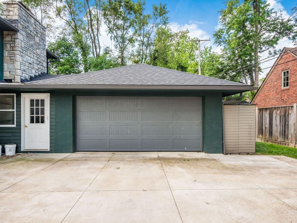
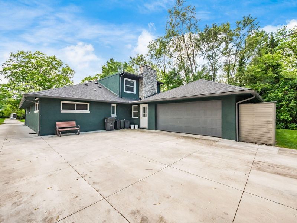
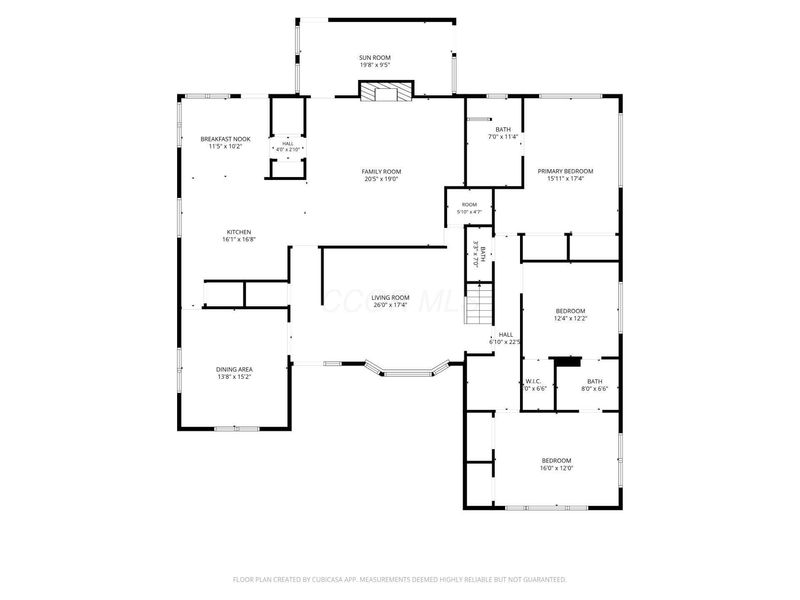
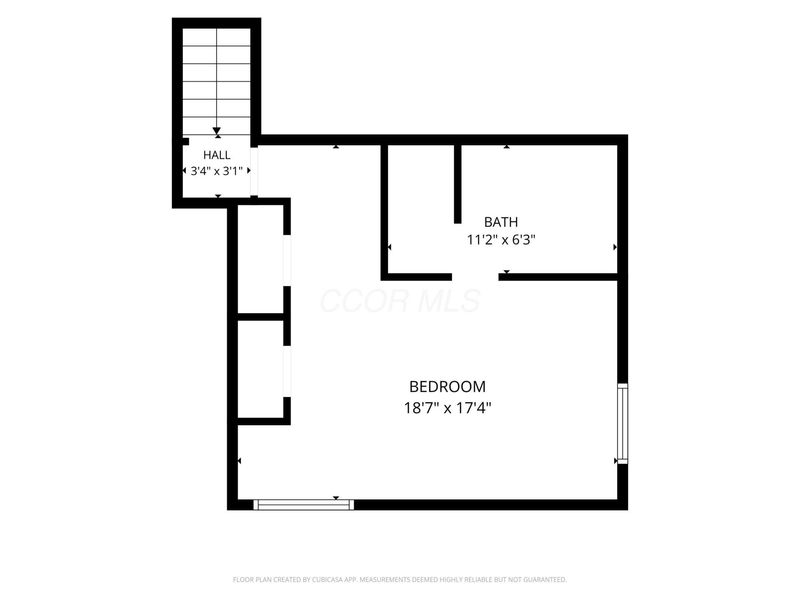
Beautifully renovated North Bexley home offering more than 3,000 square feet of thoughtfully updated living space on a quarter-acre lot. Nearly every aspect of this home has been improved, blending timeless character with modern comfort and peace of mind. The rare open floor plan--a true standout in Bexley--seamlessly connects the formal living and dining rooms to the renovated kitchen and spacious great room, creating an ideal setting for both everyday living and effortless entertaining. The updated kitchen is the heart of the home, featuring a large granite island with cooktop, double ovens, dual dishwashers, abundant pantry storage, and an open connection to the family room with its dramatic stone fireplace. New hardwood floors extend throughout the main level, complemented by generous closet space and exceptional storage. Offering remarkable flexibility, the home features four bedrooms, including the option for a primary suite on either the first or second floor--ideal for multigenerational living, guests, or those seeking first-floor convenience. The first-floor primary suite includes spacious closets and a beautifully renovated spa-like bath, while the second-floor suite provides a private en suite retreat. Additional living spaces include a first-floor office, finished lower level with a family room and dedicated workout space, plus a convenient mudroom connecting to the attached two-car garage. The extensive list of improvements reflects the exceptional care invested in this home, including renovated bathrooms (2023), kitchen updates, new hardwood floors (2023), roof (2021), HVAC system (2021), windows (2020), concrete driveway (2019), and tuckpointing (2021). A complete list of updates is available with the disclosures, making this a truly move-in-ready North Bexley home.
Property Features
Property Type: Residential - Single Family
Basement: Yes
Basement: Partial
Cooling: Central Air
Days on Market: 93
Fireplaces: 1
Garage: 2 car attached
Heating: Baseboard, Forced Air
Home Style: Cape Cod
Lot Size: 0.24 Acres
Taxes: $12,667
Year Built: 1956
Feature Descriptions
Exterior: Stone, Stucco
Fireplace: Wood Burning, One
Flooring: Wood, Carpet, Ceramic/Porcelain
Parcel #: 020-004322
Parking: Attached Garage
Windows: Insulated All
Local Schools
School District: BEXLEY CITY
Estimate Your Payment
Estimated Payment
$ 5,803.80 per month $4,492.42 Principal & Interest $1,055.58 Property Tax $255.79 Homeowner's InsuranceChange Payment Information
Print This Listingx
Select a format below, new window will open and will prompt you to print.





381 Northview Drive | MLS# 226017685
This single family home located at 381 Northview Drive, Bexley, OH 43209 is currently listed for sale with an asking price of $877,000. This property was built in 1956 and has 4 bedrooms and 3 full and 1 partial baths with 4063 sq. ft. Northview Drive is located in the BEXLEY subdivision within the BEXLEY CITY school district. Search BEXLEY real estate on www.kaszycarealestate.com today.