
4 beds
2 full baths
1 partial baths
4,236 sqft
Listed By
Agency Name: RE/MAX Crossroads Properties
Agency Contact: Stefania@TheStefaniaDuffyTeam.com, 330-636-1147
Shown By
Agent Name: Kaszyca Real Estate
Agent Phone: (330) 353-5206
Agency Title: Cutler Real Estate

TOUR THIS HOME
Choose a date and time to see 3815 W Sweet Briar Drive, Medina, OH 44256.
I will get in touch with you shortly.

Property Description
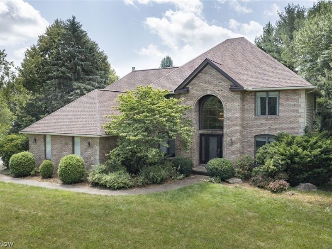
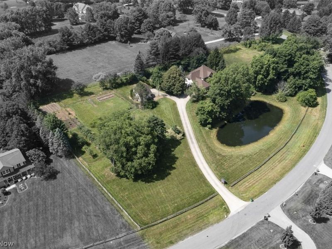
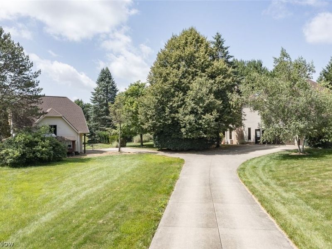
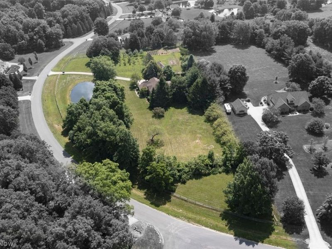
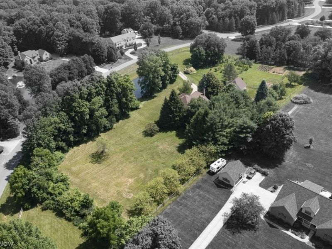
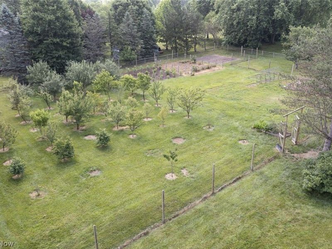
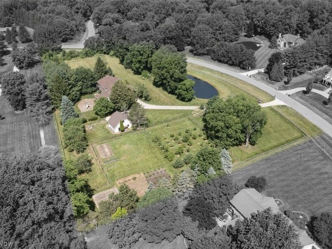
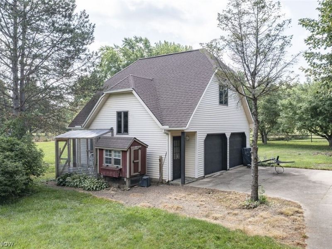
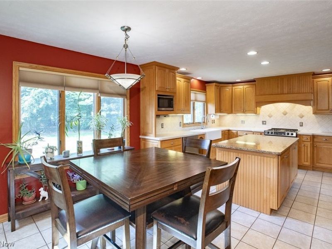
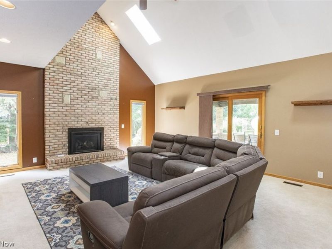
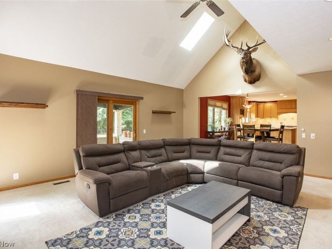
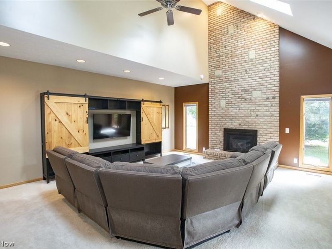
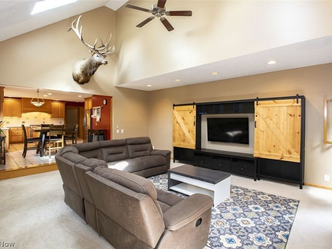
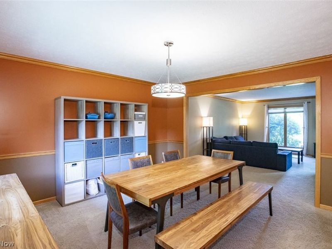
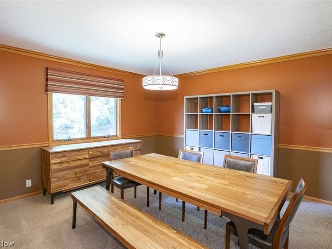
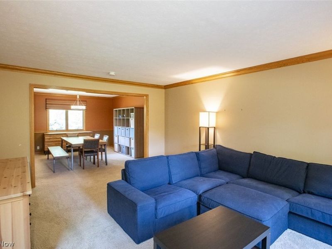
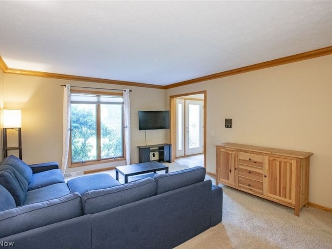
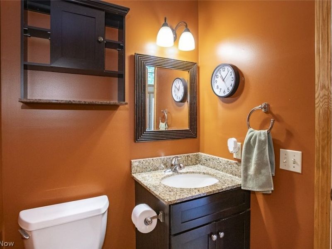
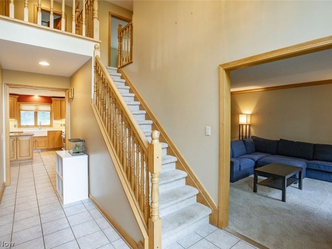
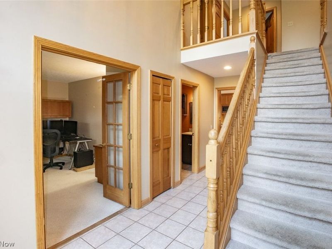
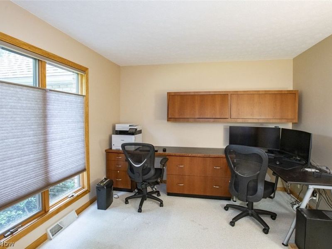
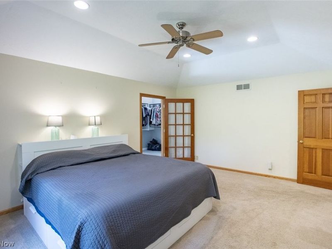
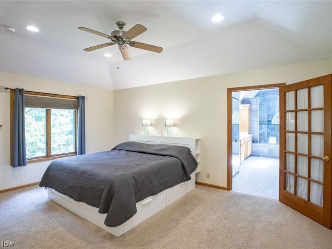
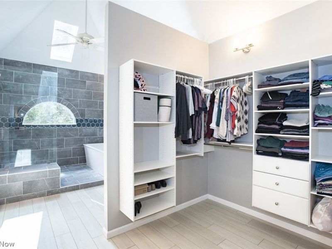
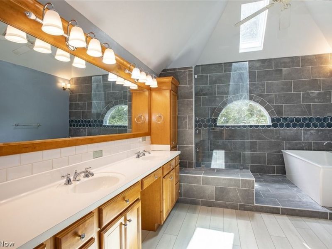
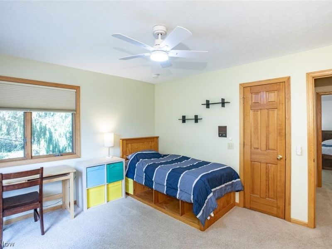
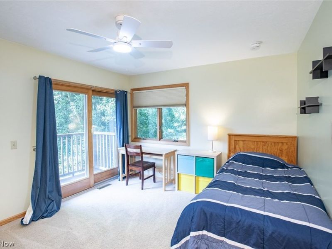
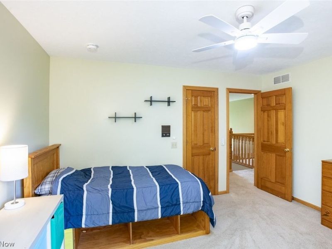
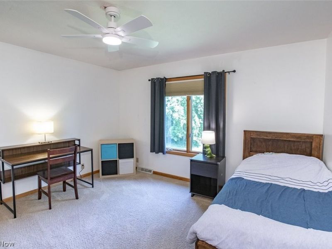
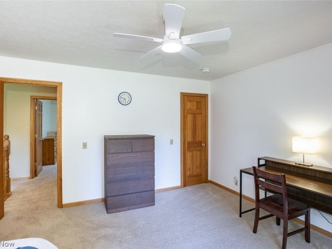
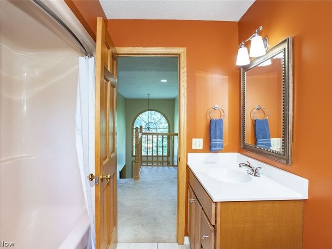
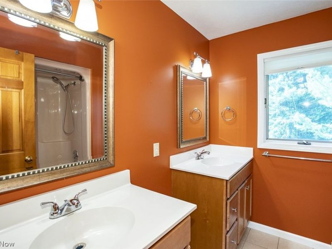
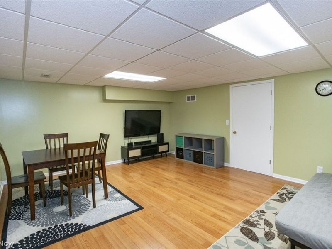
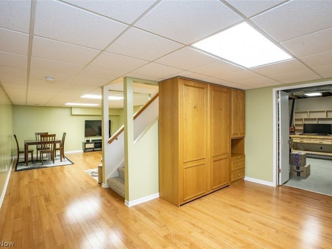
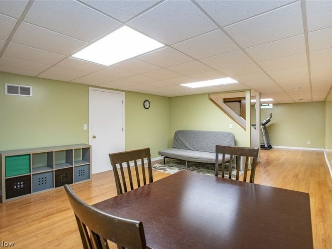
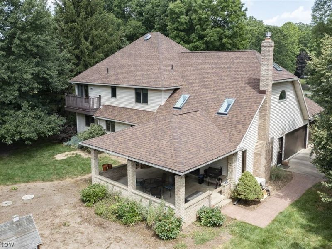
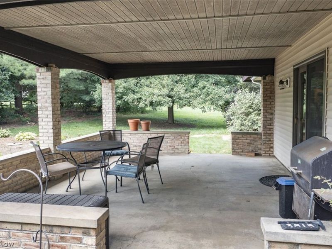
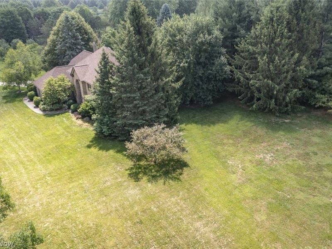
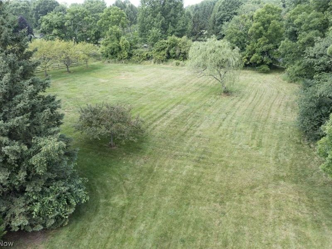
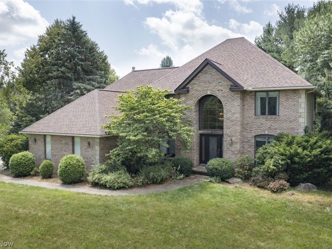
Nestled on nearly 4 picturesque acres in one of the Highland School District's most desirable neighborhoods, this exceptional home offers the perfect blend of privacy, space, and thoughtful updates. A peaceful pond welcomes you home, while the beautifully landscaped property features a large fenced garden complete with an abundance of fruit trees, blueberry bushes, and a dedicated water source installed in 2022-perfect for gardening enthusiasts. Also enjoy the additional space of a 2 story outbuilding for endless possibilities for hobbies, storage, or workshop space. Inside, you'll find a spacious and functional layout designed for both everyday living and entertaining. The main level features a formal living room, formal dining room, first-floor office, and first-floor laundry along with a 1/2 bath for guests. The stunning cathedral great room is the heart of the home, showcasing a dramatic floor-to-ceiling fireplace that has been converted to gas for added comfort and convenience. Upstairs, escape to the massive primary suite, offering a true retreat with a beautifully updated ensuite bathroom completed in 2021. Three additional generously sized bedrooms and a full bathroom provide plenty of additional space. The partially finished basement adds even more living space with a large recreation room while still offering an abundance of storage. Major updates provide peace of mind, including a brand-new geothermal HVAC system (2025), tankless water heater (2023), and brand-new roof and skylights (2026). If you've been searching for acreage, modern updates, and a sought-after location, this one-of-a-kind property is ready to welcome you home.
Property Features
Property Type: Residential - Single Family
Basement: Yes
Basement: Full, Partially Finished
Cooling: Central Air, Geothermal
Days on Market: 98
Fireplaces: 1
Garage: 5 car attached
Heating: Forced Air, Geothermal
Home Style: Colonial
Lot Size: 3.88 Acres
Roof Type: Asphalt, Fiberglass
Stories: 2.0
Taxes: $9,614 / year
Year Built: 1991
Amenities
Garden
Feature Descriptions
Appliances: Dishwasher, Microwave, Range, Refrigerator
Exterior: Brick, Vinyl Siding
Lot: Pond on Lot, Wooded
Parcel#: 005-07A-32-009
Parking: Attached, Detached, Garage
Patio/Porch: Covered, Patio
Sewer: Septic Tank
View: Pond, Trees/Woods
Water: Public
Room Sizes
Primary Bedroom: 17 x 14 Level - Second
Recreation: N D x N D Level - Lower
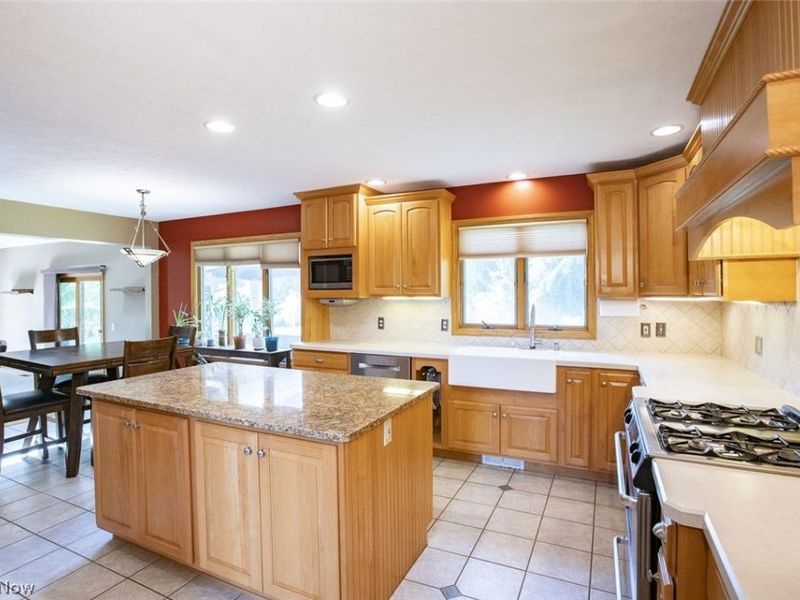
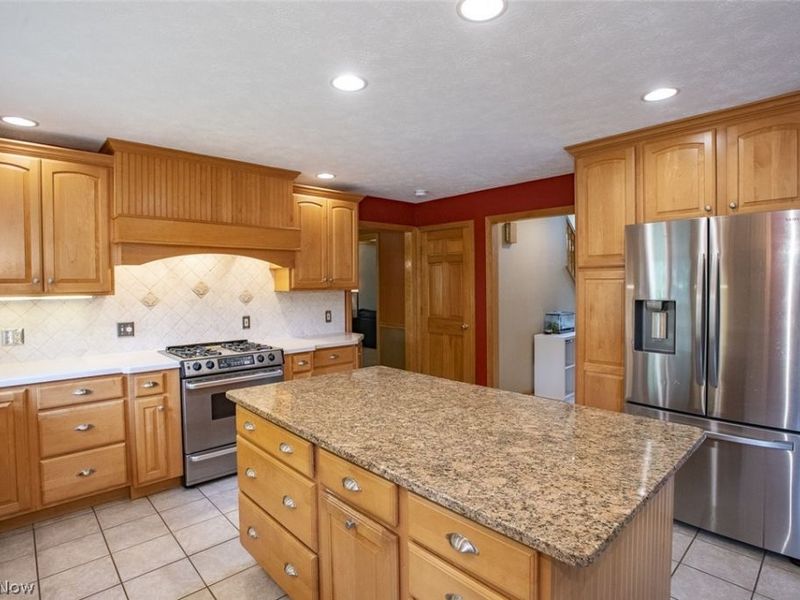
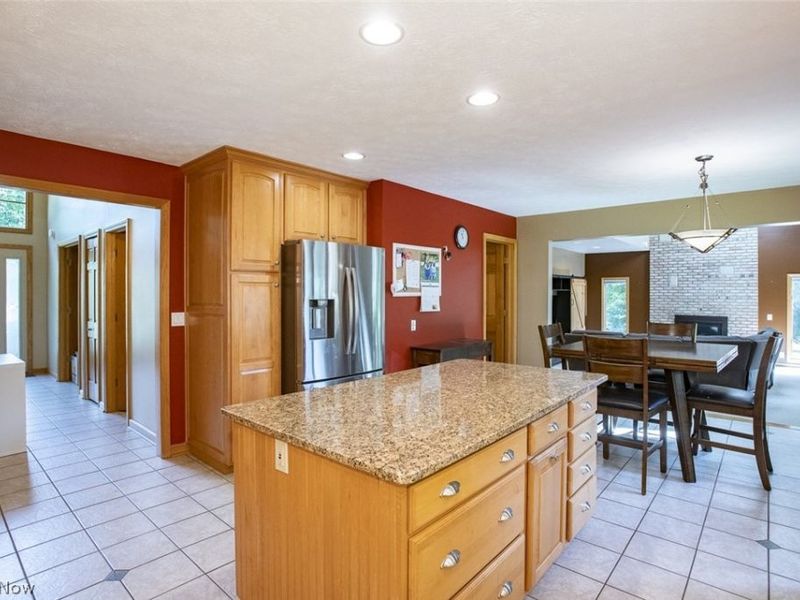
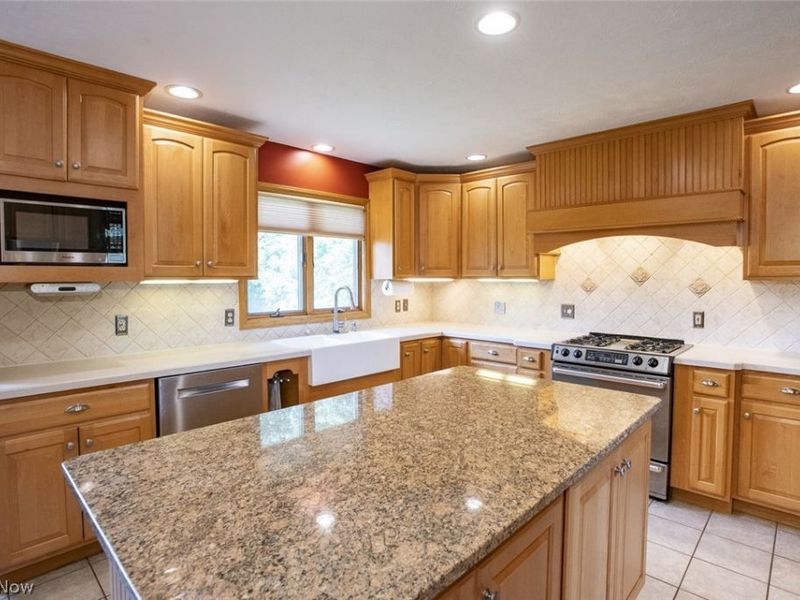
Eat-in Kitchen: 22 x 19 Level - First
Bedroom: 13 x 11 Level - Second
Great Room: 21 x 18 Level - First
Office: 12 x 12 Level - First
Bedroom: 13 x 13 Level - Second
Bedroom: 14 x 12 Level - Second
Dining Room: 14 x 13 Level - First
Living Room: 18 x 13 Level - First
Local Schools
School District: Highland Local
Estimate Your Payment
Estimated Payment
$ 5,539.60 per month $4,505.13 Principal & Interest $801.17 Property Tax $233.30 Homeowner's InsuranceChange Payment Information
Print This Listingx
Select a format below, new window will open and will prompt you to print.





3815 W Sweet Briar Drive | MLS# 5221508
This single family home located at 3815 W Sweet Briar Drive, Medina, OH 44256 is currently listed for sale with an asking price of $799,900. This property was built in 1991 and has 4 bedrooms and 2 full and 1 partial baths with 4236 sq. ft. W Sweet Briar Drive is located in the Remsen Chase subdivision within the Highland Local school district. Search Remsen Chase real estate on www.kaszycarealestate.com today.