
A Cutler Real Estate Homefinder account is required to view this listing.
Listed By
Agency Name: Howard Hanna
Agency Contact: jage7145@gmail.com, 234-205-8410
Shown By
Agent Name: Kaszyca Real Estate
Agent Phone: (330) 353-5206
Agency Title: Cutler Real Estate

TOUR THIS HOME
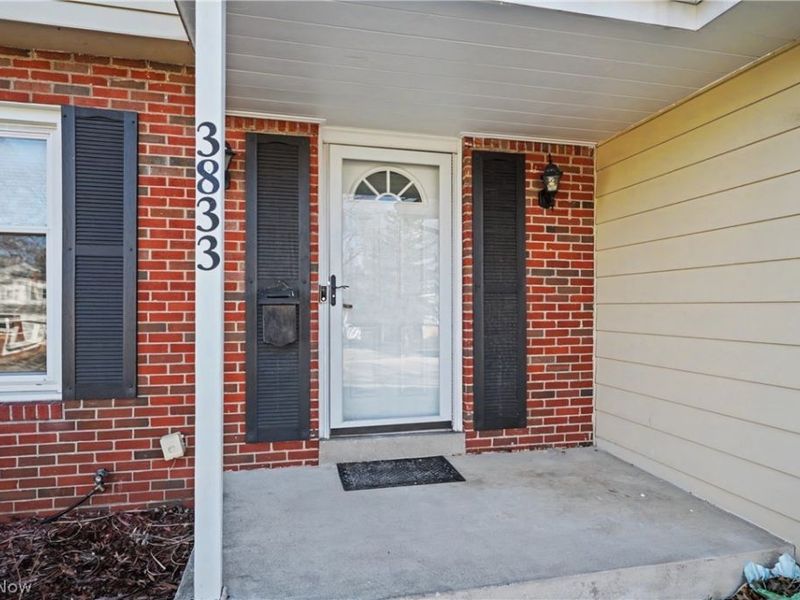
Choose a date and time to see 3833 Silverwood Drive, Stow, OH 44224.
I will get in touch with you shortly.

Property Description
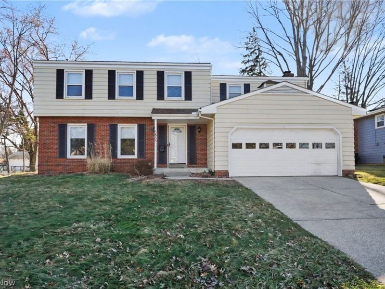
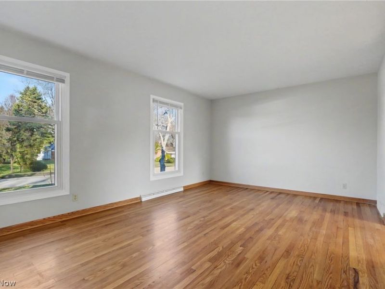
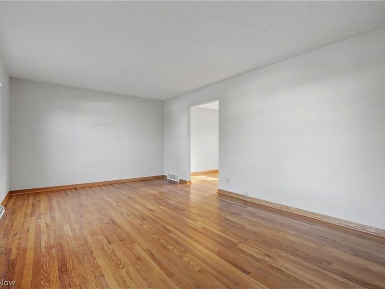
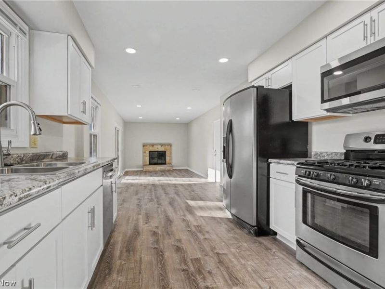
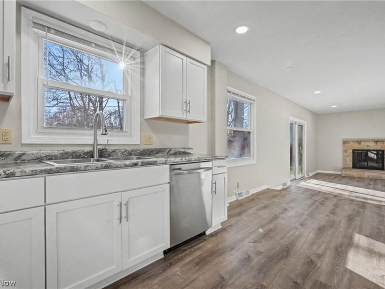
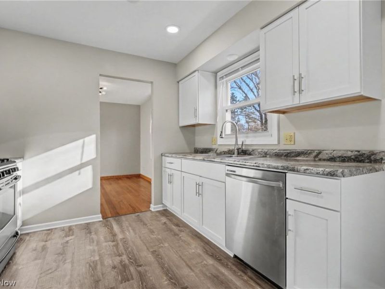
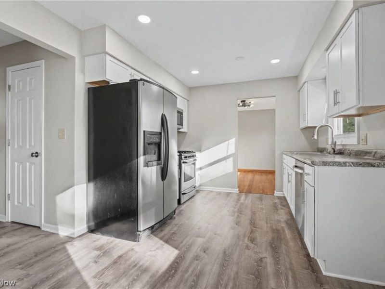
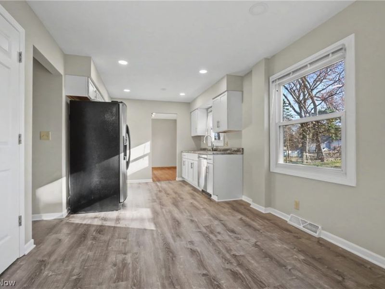
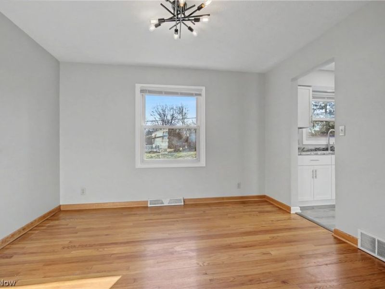
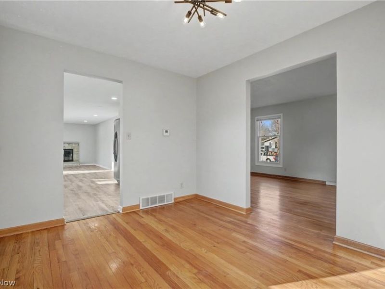
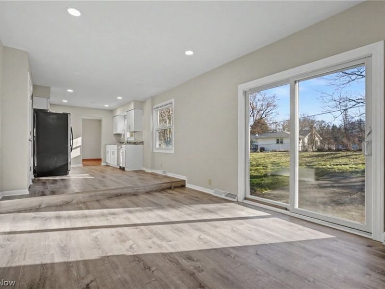
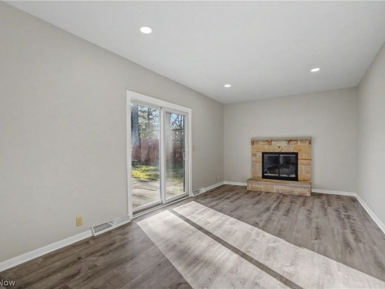
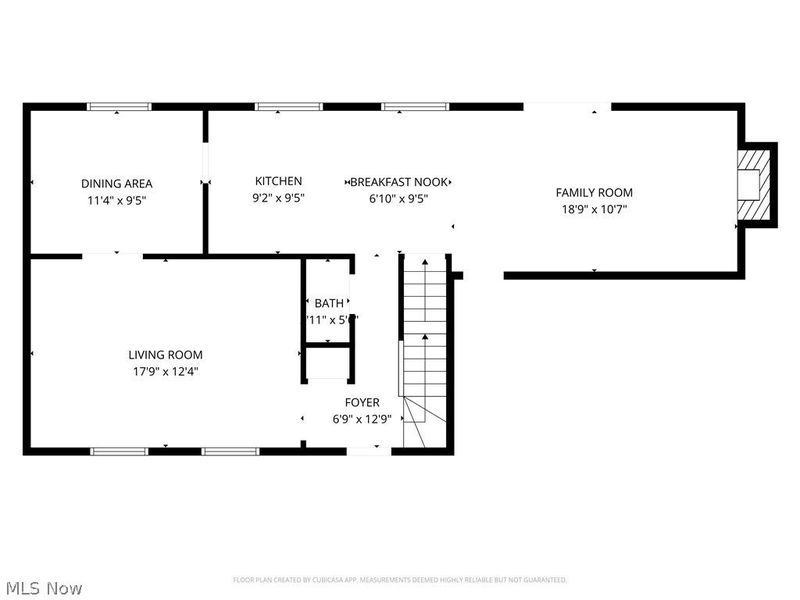
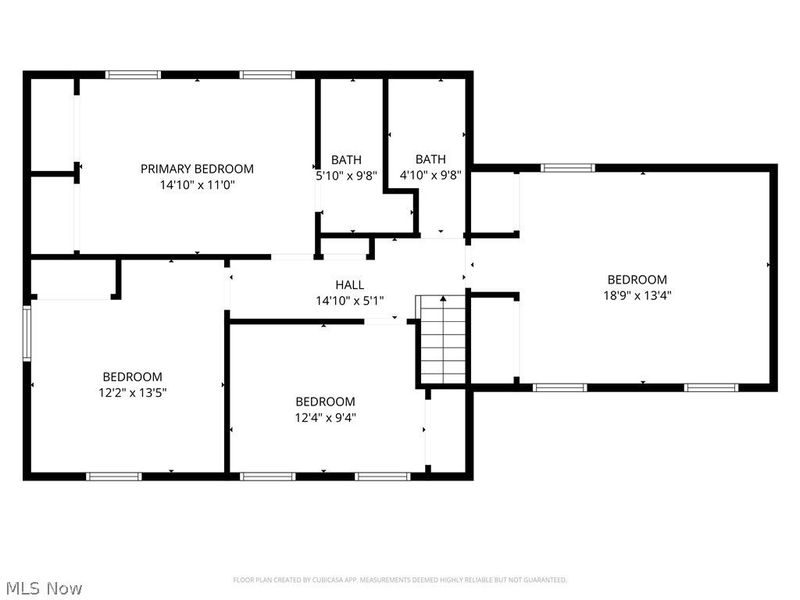
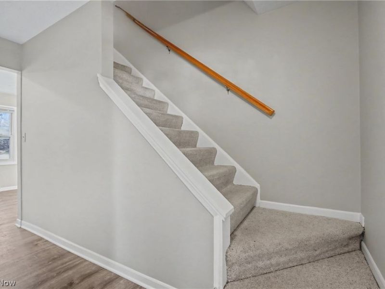
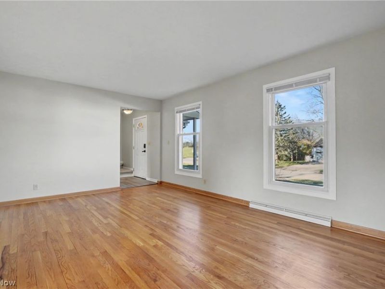
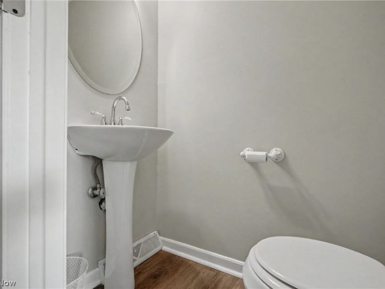

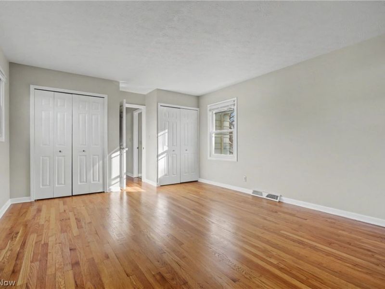


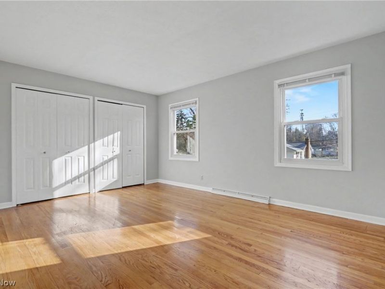
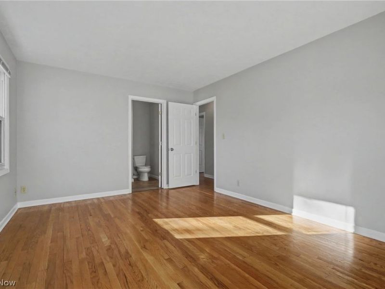
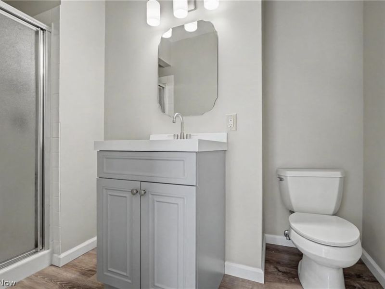
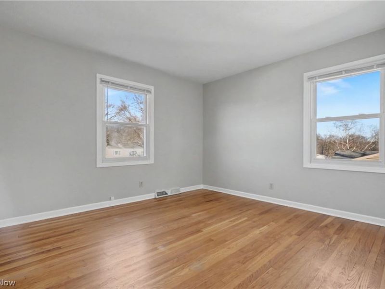
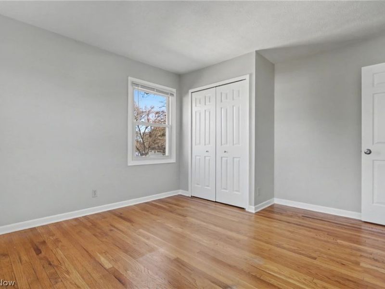
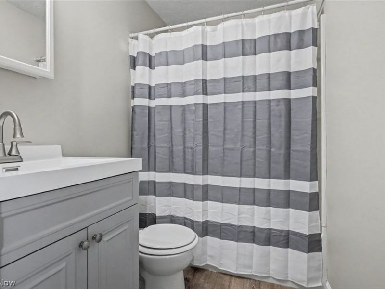
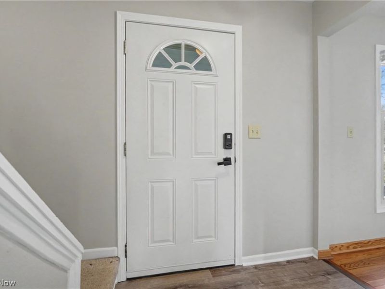
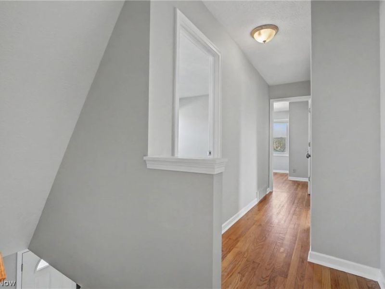
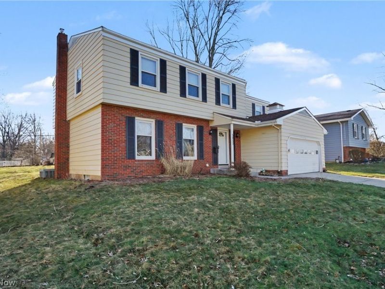
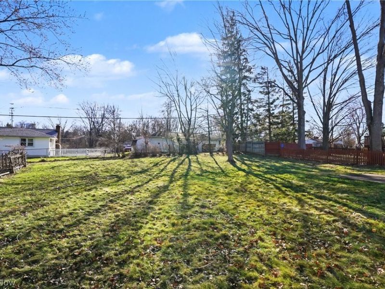
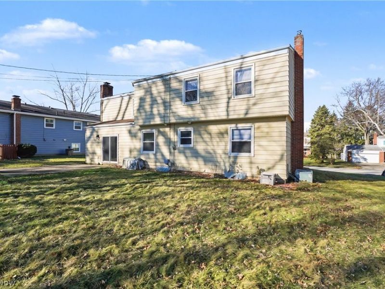
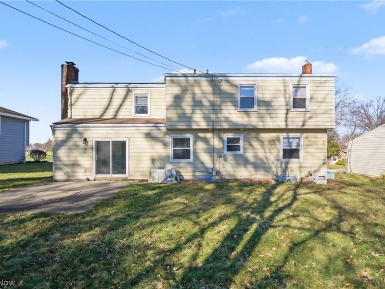
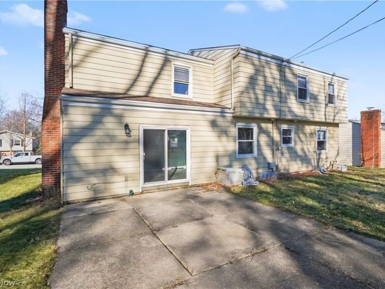
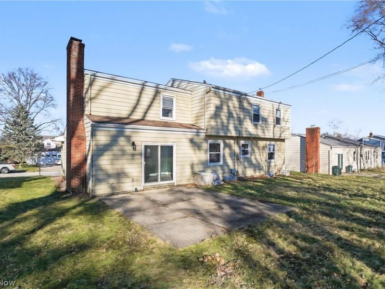

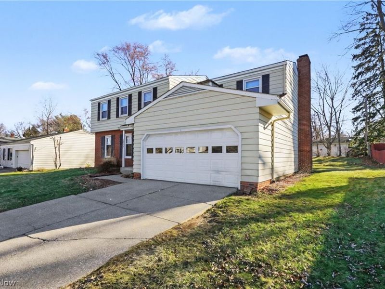
Welcome to 3833 SIlverwood Dr. in Stow. This spacious 4-bedroom, 2.5-bath Colonial offers over 1,900 sq. ft. in a desirable area! Beautiful hardwood floors run through the bedrooms, living room, and dining room. The updated kitchen (2026) features cabinets, countertops, sink, faucet, blinds, LVP flooring, stainless steel appliances and opens to the inviting family room with a cozy gas fireplace. Fresh paint throughout much of the home adds a bright, move-in ready feel. The home offers generously sized bedrooms, including two larger bedrooms with double closets?either could easily serve as a second primary bedroom. The primary bath has been refreshed with LVP flooring and a new vanity. Additional features include glass block basement windows, quality vinyl windows, and convenient access from the family room to the patio and backyard?perfect for relaxing or entertaining. In addition to the kitchen updates, other major updates include roof (2024), hot water tank (2022), partially waterproofed basement. Conveniently located near highways, schools, parks, shopping, restaurants, and local safety services. Call you favorite Realtor today for your private showing!
Property Features
Property Type: Residential - Single Family
Basement: Yes
Basement: Full, Unfinished
Cooling: Central Air
Days on Market: 76
Fireplaces: 1
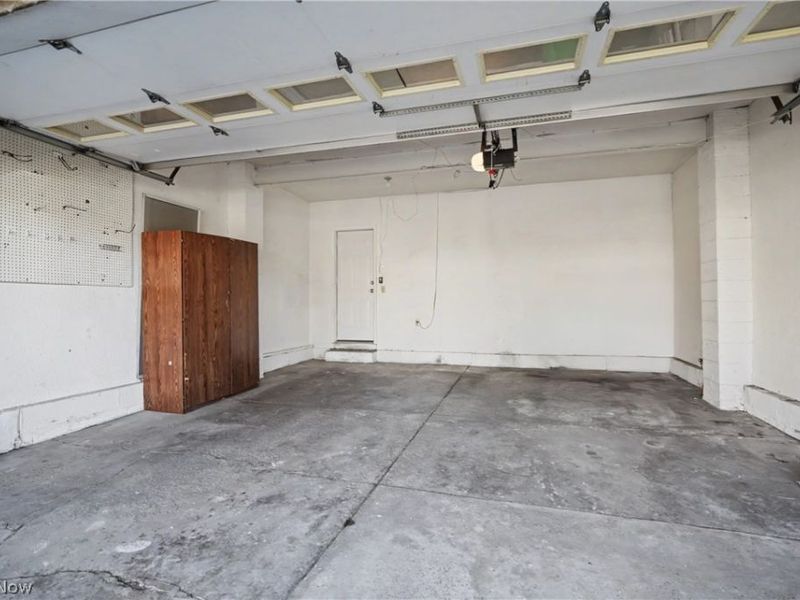
Garage: 2 car attached
Heating: Forced Air, Gas
Home Style: Colonial
Lot Size: 0.29 Acres
Roof Type: Asphalt, Fiberglass
Stories: 2.0
Taxes: $4,901 / year
Year Built: 1963
Amenities
Eat-in Kitchen
Laminate Counters
Feature Descriptions
Appliances: Dishwasher, Range, Refrigerator
Exterior: Aluminum Siding
Fireplace: Gas
Laundry: In Basement
Parcel#: 5605358
Parking: Additional Parking, Attached, Direct Access, Driveway, Garage
Patio/Porch: Patio
Sewer: Public Sewer
Water: Public
Room Sizes
Primary Bedroom: 14.1 X 11 Level - Second
Eat-in Kitchen: 16 X 9.5 Level - First
Primary Bathroom: 9.8 X 5.1 Level - Second
Bathroom: 9.8 X 4.1 Level - Second
Bedroom: 18.9 X 13.4 Level - Second
Bedroom: 13.5 X 12.2 Level - Second
Bedroom: 12.4 X 9.4 Level - Second
Dining Room: 11.4 X 9.5 Level - First
Living Room: 17.9 X 12.4 Level - First
Family Room: 18.9 X 10.7 Level - First
Local Schools
School District: Stow-Munroe Falls CS - 7714
Estimate Your Payment
Estimated Payment
$ 2,253.19 per month $1,745.63 Principal & Interest $408.42 Property Tax $99.14 Homeowner's InsuranceChange Payment Information
Print This Listingx
Select a format below, new window will open and will prompt you to print.





3833 Silverwood Drive | MLS# 5191727
This single family home located at 3833 Silverwood Drive, Stow, OH 44224 is currently listed for sale with an asking price of $339,900. This property was built in 1963 and has 4 bedrooms and 2 full and 1 partial baths with 1970 sq. ft. Silverwood Drive is located in the Silvercrest Estate #6 subdivision within the Stow-Munroe Falls CS - 7714 school district. Search Silvercrest Estate #6 real estate on www.kaszycarealestate.com today.