
Listed By
Agency Name: Keller Williams Greater Metropolitan
Agency Contact: artwells@kw.com, 216-926-3239
Shown By
Agent Name: Kaszyca Real Estate
Agent Phone: (330) 353-5206
Agency Title: Cutler Real Estate

TOUR THIS HOME
Choose a date and time to see 3843 Herman Road, Mantua, OH 44255.
I will get in touch with you shortly.

Property Description
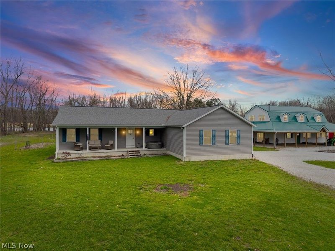
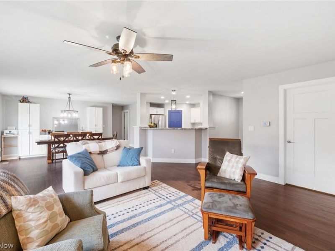
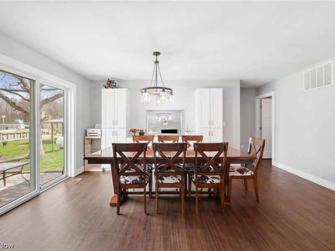
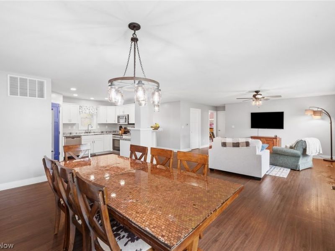
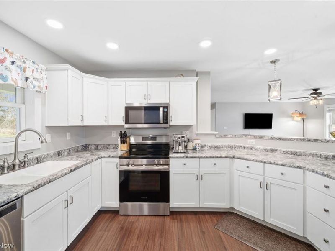
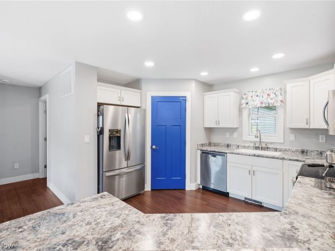
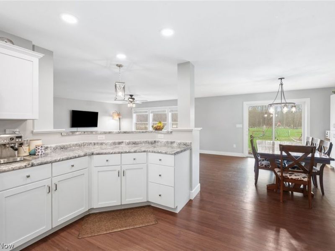
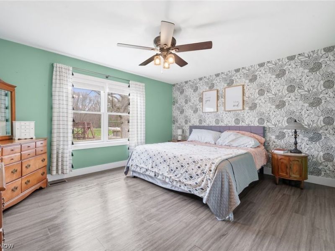
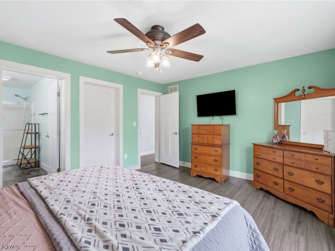
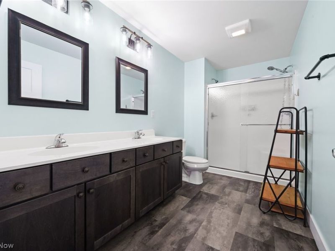
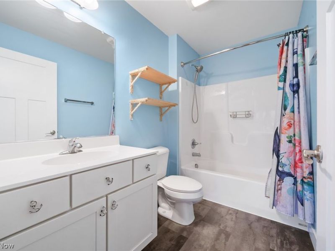
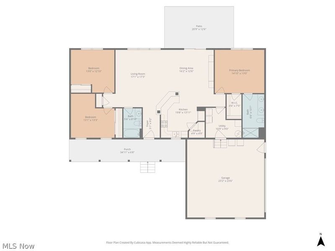
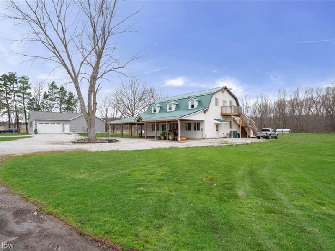
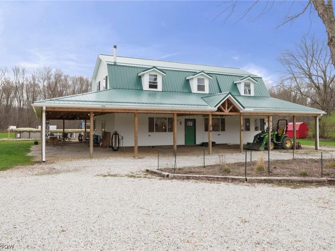
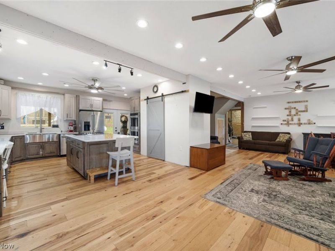
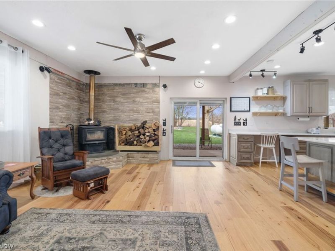
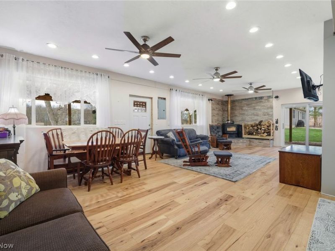
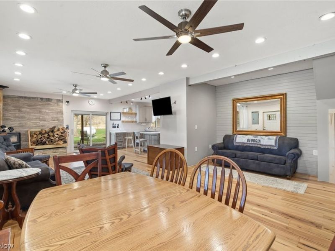
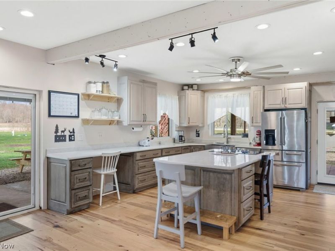
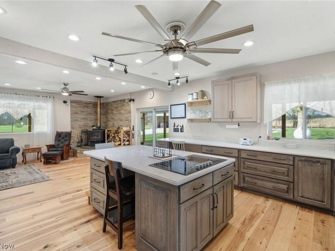
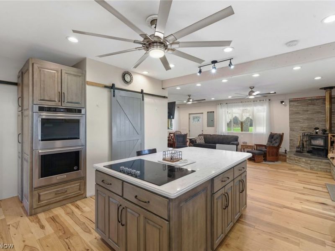
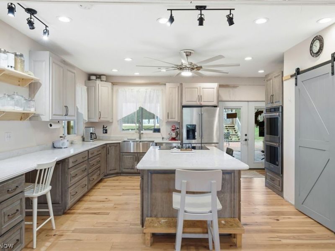
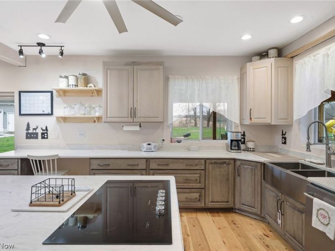
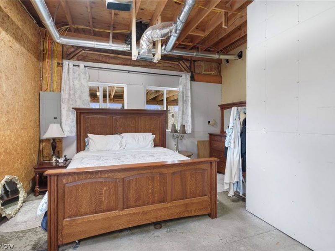
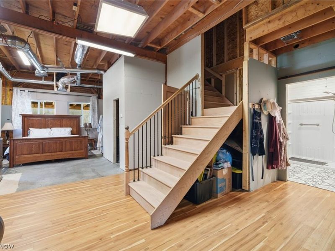
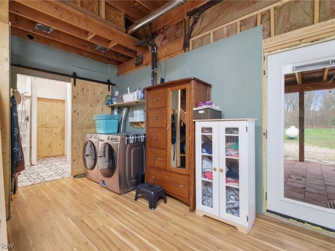
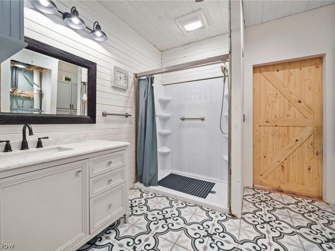
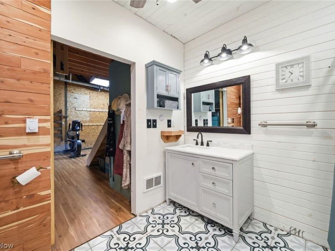
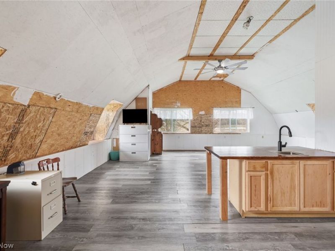
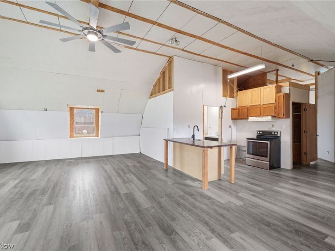
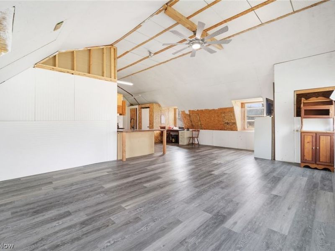
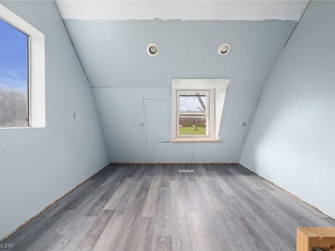
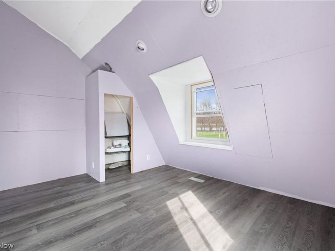
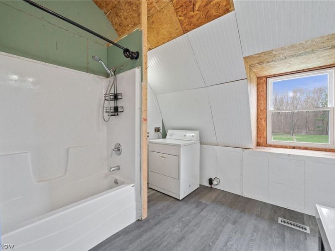
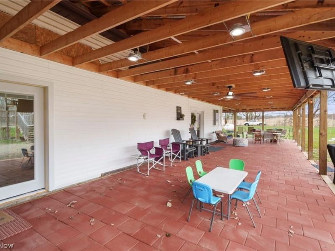
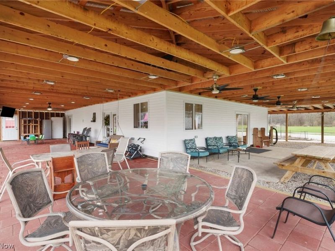
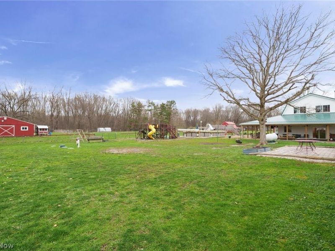
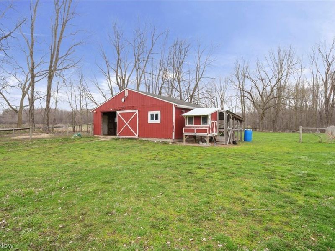
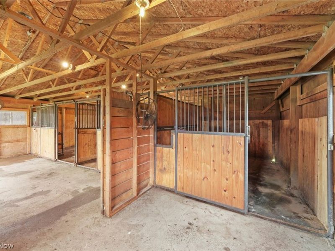
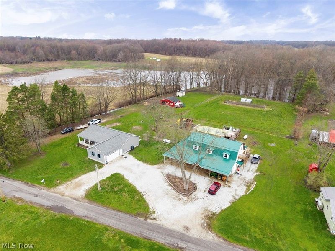
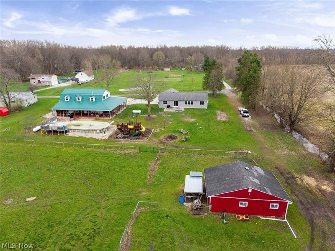
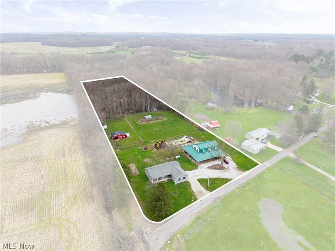
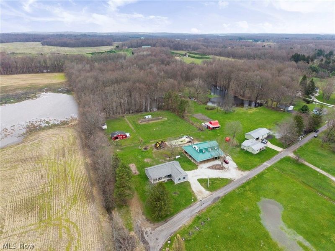
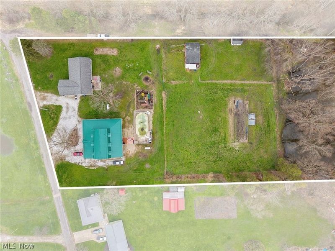
Modern luxury meets the peaceful rhythm of country living in this gracious residence, perfectly situated on just under 5 acres in Mantua Township. This property offers amazing options for living and working: a new, modern ranch primary residence and an upscale studio apartment accessory dwelling unit (ADU) with ample bonus work or play space on the second floor. The primary residence, built in 2019/2020, is meticulously maintained with 3 spacious bedrooms and 2 full baths. The open floor plan features a perfectly laid-out kitchen with stainless steel appliances, a large pantry, and abundant cabinet space. The owner's suite includes a walk-in closet and a private full bath with a double-bowl sink. This home has a generous 2-car garage with storage space to spare. The studio apartment/ADU was completely reimagined between 2021 and 2026 and features premium finishes throughout. The main level boasts hickory floors and a custom kitchen with soft-close cabinetry, Corian countertops, a farmhouse sink, all new appliances and a cozy wood-burning stove. A new red oak staircase leads to a vaulted second story recreation room with new vinyl flooring, expansive storage and new dormer windows. The guest quarters have been insulated, fully rewired and have a new furnace and ductwork. The structure is finished with new siding, Pella windows, and a 50-year metal roof with huge patio overhangs. The outdoor spaces and amenities are ideal for a mini-farm and working hard at relaxing. A comfortable 3-stall stable has driveway access and adjoins a fenced pasture. For relaxation, enjoy the 22' x 44' above-ground pool with a custom deck or the massive 16' wide wrap-around patio. Enjoy peace and privacy at the end of a quiet road while staying just minutes from State Routes 422, 82, and 44. This unique property is move-in ready and ready to host short-term visitors, long-term guests or your home business dreams. The only limit is your imagination. Schedule your showing today!
Property Features
Property Type: Residential - Single Family
Basement: Crawl Space, Concrete
Cooling: Central Air
Days on Market: 12
Fireplaces: 1
Garage: 2 car attached
Heating: Baseboard, Electric, Propane
Home Style: Other, Ranch
Lot Size: 4.84 Acres
Roof Type: Asphalt, Fiberglass, Metal
Stories: 1.0
Taxes: $5,546 / year
Year Built: 2019
Feature Descriptions
Exterior: Vinyl Siding
Fencing: Partial, Wood
Fireplace: Wood Burning Stove
Horse Amenities: Stable(s)
Laundry: Main Level, Multiple Locations, Other, See Remarks
Lot: Dead End, Horse Property
Parcel#: 23-009-00-00-016-000
Parking: Attached, Drain, Electricity, Garage, Garage Door Opener, Unpaved, Water Available
Patio/Porch: Covered, Porch, See Remarks, Wrap Around
Pool: Above Ground, Above-Ground
Sewer: Septic Tank
Swimming Pool: Yes
View: Rural
Water: Well
Room Sizes
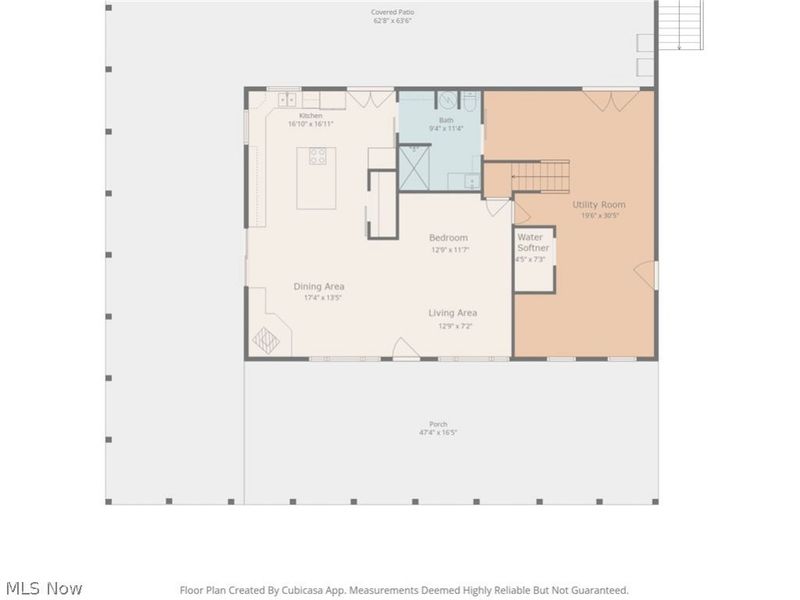
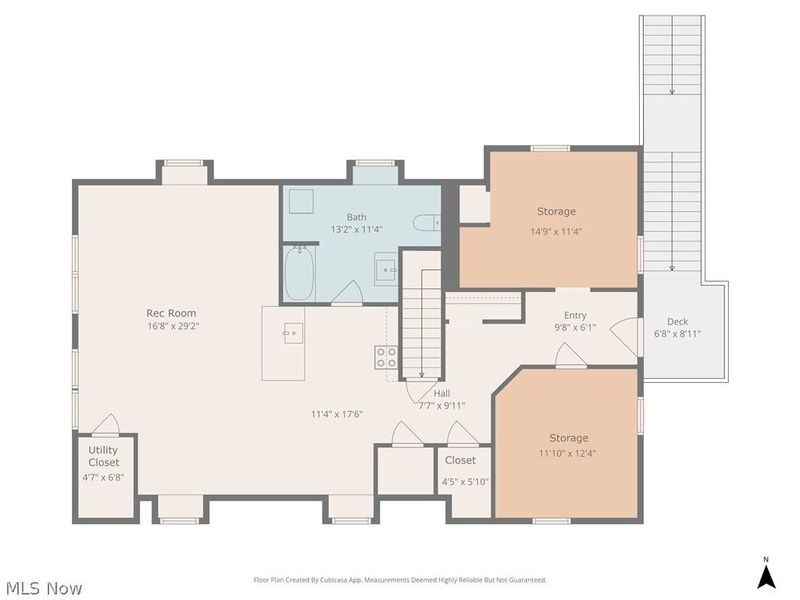
Additl. Living Suite: 12 x 12 Level - Second
Additl. Living Suite: 15 x 11 Level - Second
Additl. Living Suite: 11 x 17 Level - Second
Additl. Living Suite: 17 x 29 Level - Second
Additl. Living Suite: 20 x 30 Level - First
Additl. Living Suite: 17 x 17 Level - First
Additl. Living Suite: 13 x 19 Level - First
Additl. Living Suite: 17 x 13 Level - First
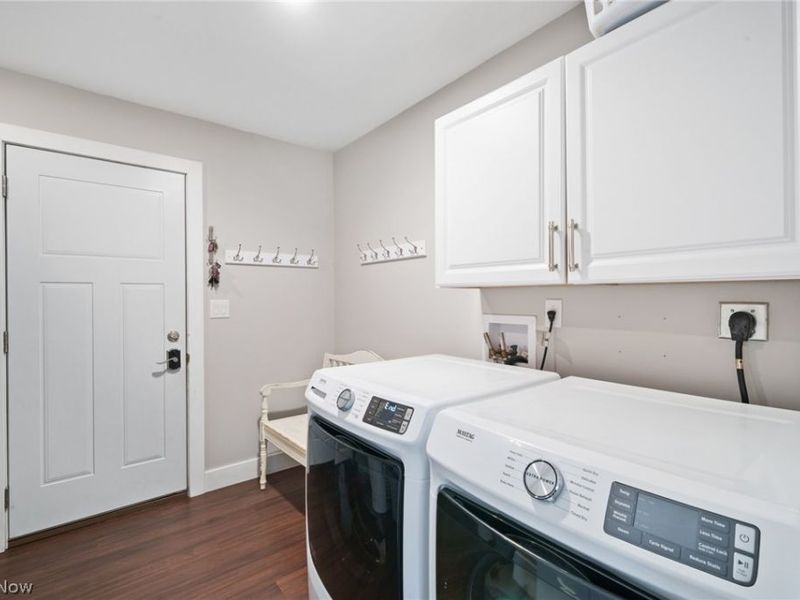
Laundry: 9 x 10 Level - First
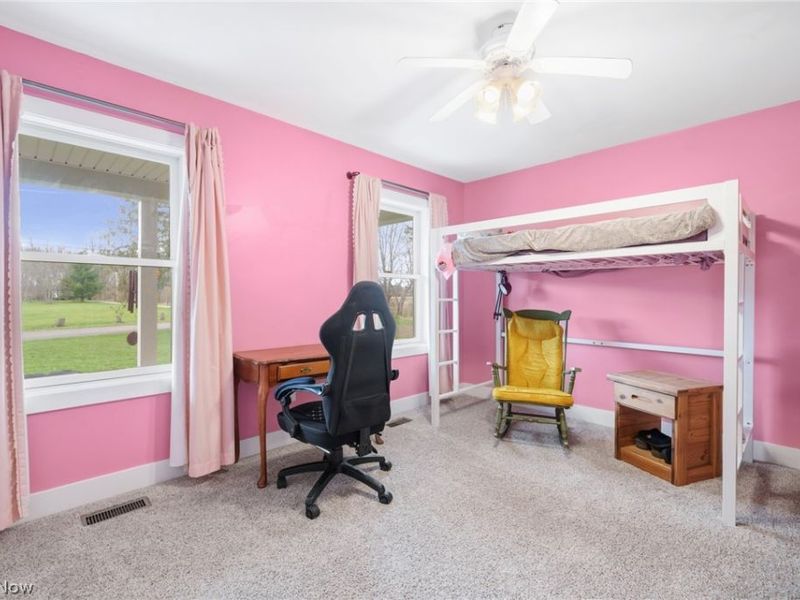
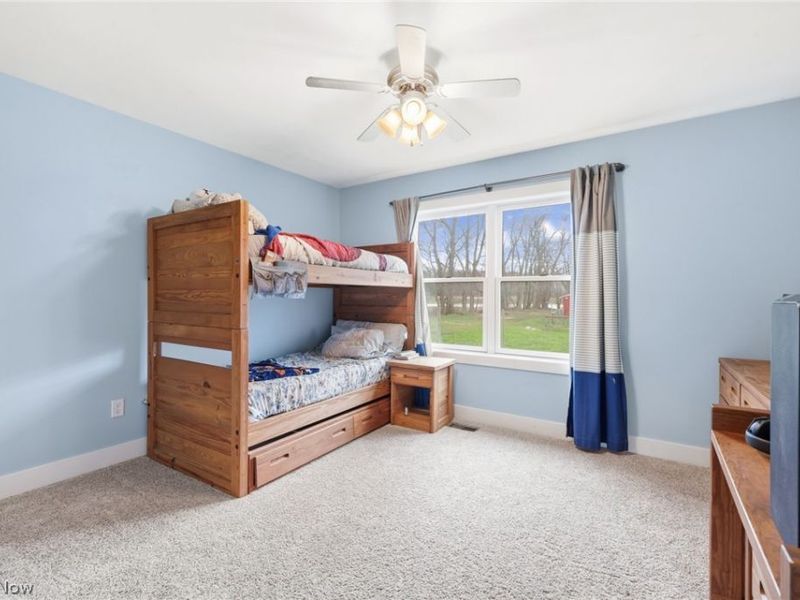
Bedroom: 13 x 13 Level - First
Bedroom: 13 x 13 Level - First
Primary Bedroom: 14 x 13 Level - First
Dining Room: 12 x 16 Level - First
Kitchen: 20 x 14 Level - First
Living Room: 17 x 17 Level - First
Local Schools
School District: Crestwood Local
Estimate Your Payment
Estimated Payment
$ 3,447.23 per month $2,824.65 Principal & Interest $462.17 Property Tax $160.42 Homeowner's InsuranceChange Payment Information
Print This Listingx
Select a format below, new window will open and will prompt you to print.





3843 Herman Road | MLS# 5222444
This single family home located at 3843 Herman Road, Mantua, OH 44255 is currently listed for sale with an asking price of $550,000. This property was built in 2019 and has 4 bedrooms and 4 full baths with 2539 sq. ft. Herman Road is located in the Mantua subdivision within the Crestwood Local school district. Search Mantua real estate on www.kaszycarealestate.com today.