
Listed By
Agency Name: BHHS Professional Realty
Agency Phone: (937) 426-7070
Shown By
Agent Name: Kaszyca Real Estate
Agent Phone: (330) 353-5206
Agency Title: Cutler Real Estate

TOUR THIS HOME
Choose a date and time to see 3845 W Eva Circle, Springfield, OH 45504.
I will get in touch with you shortly.

Property Description
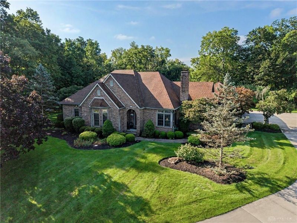
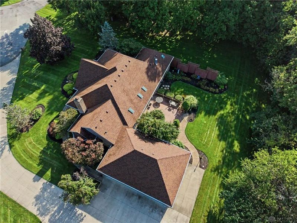
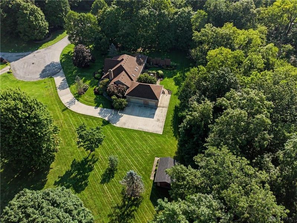
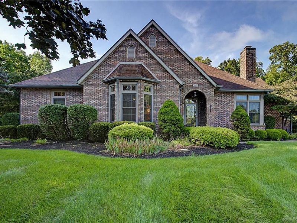
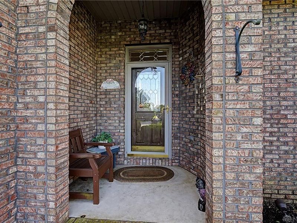
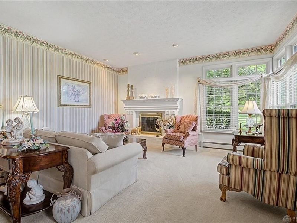
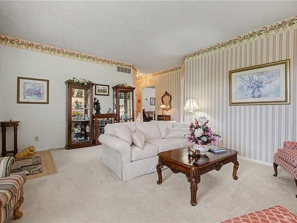
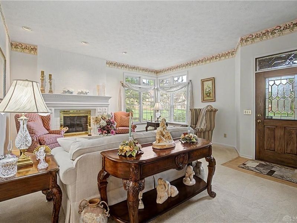
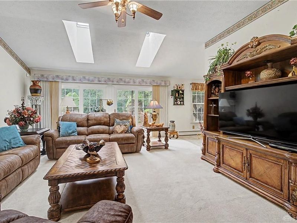
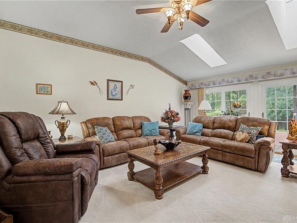
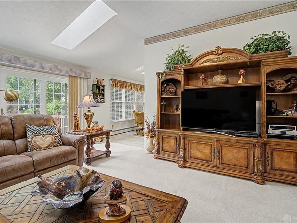
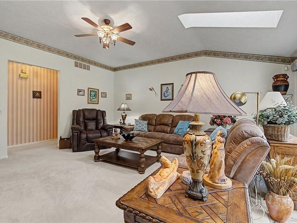
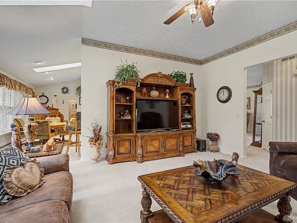
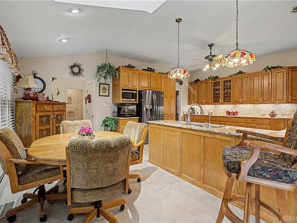
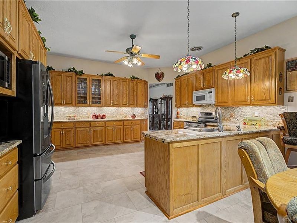
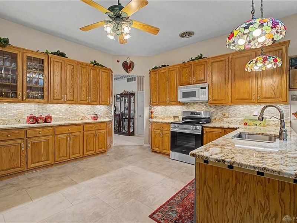
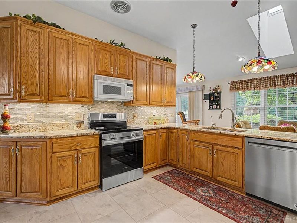
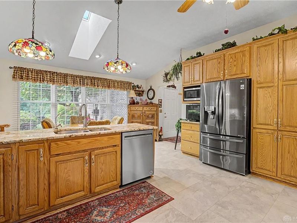
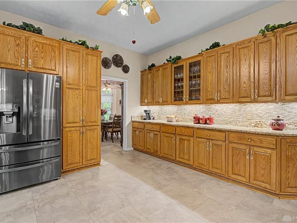
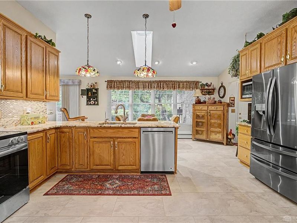
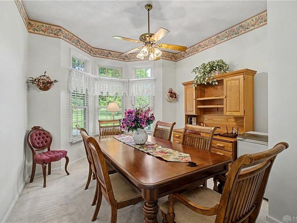
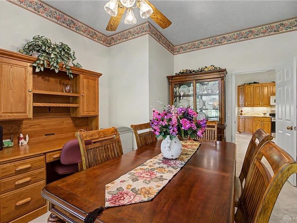
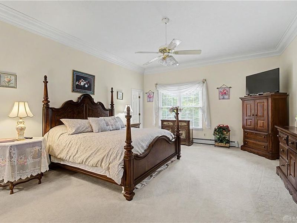
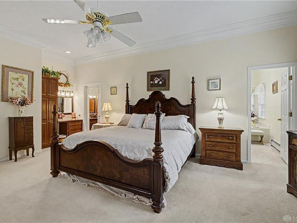
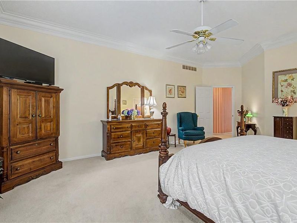
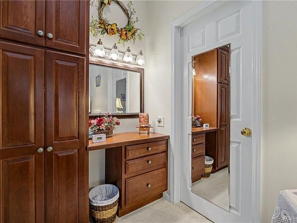
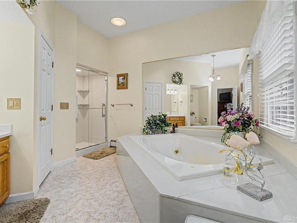
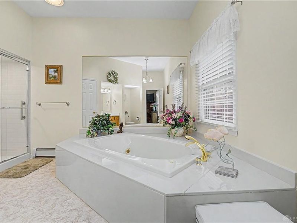
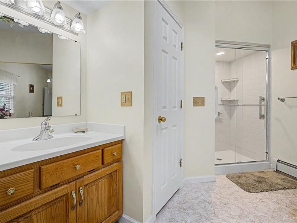
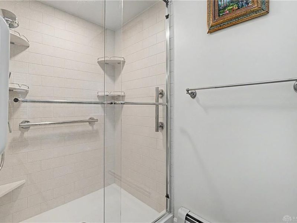
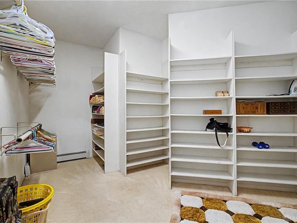
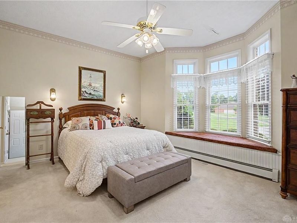
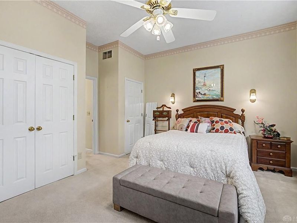
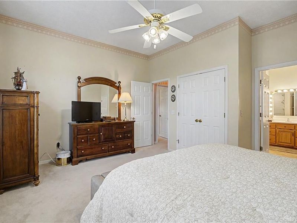
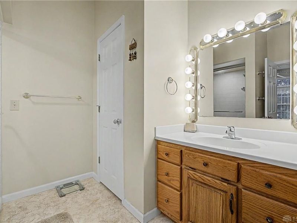
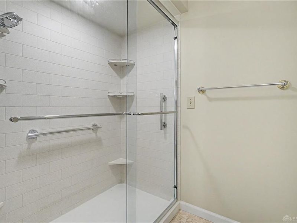
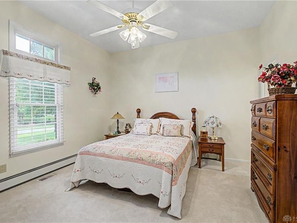
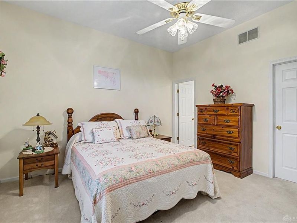
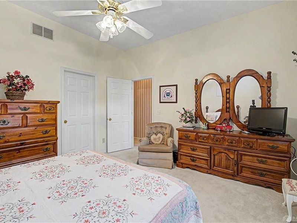
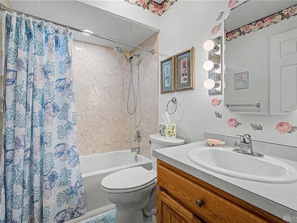
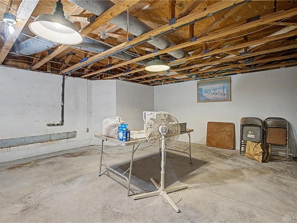
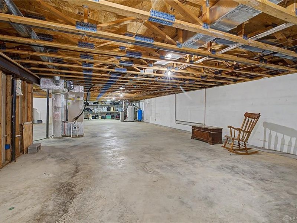
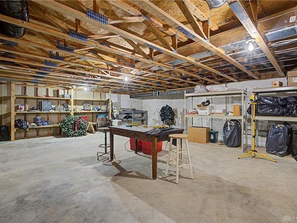
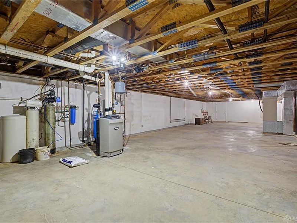
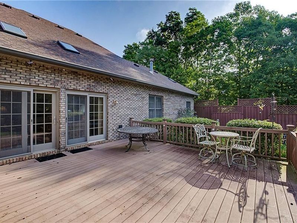
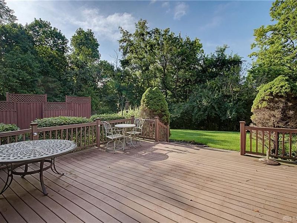
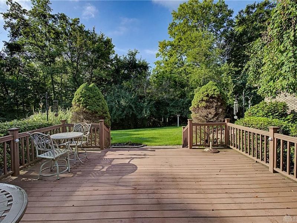
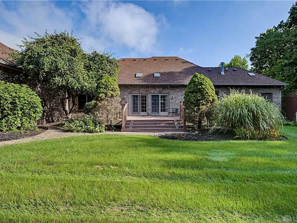
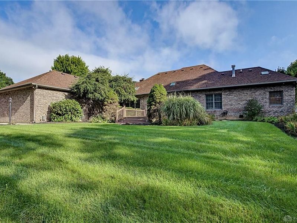
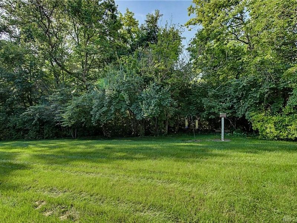
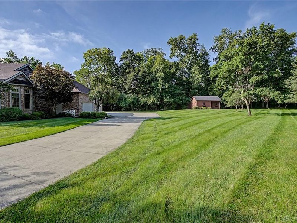
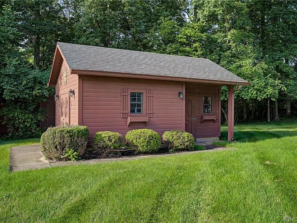
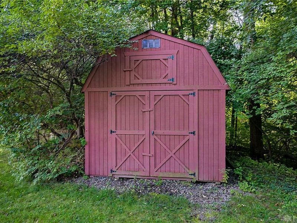
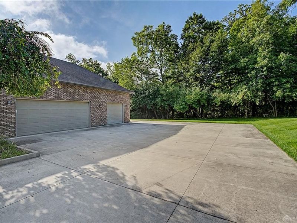
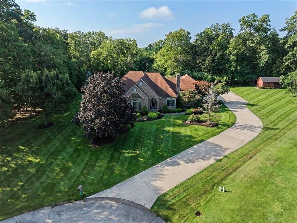
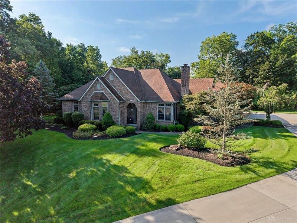
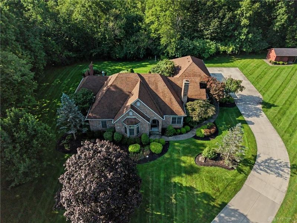
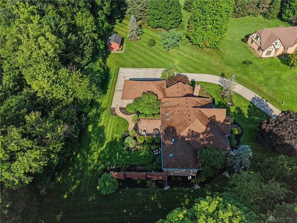
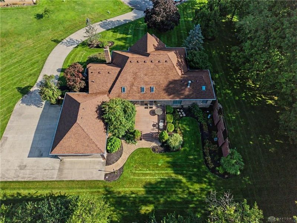
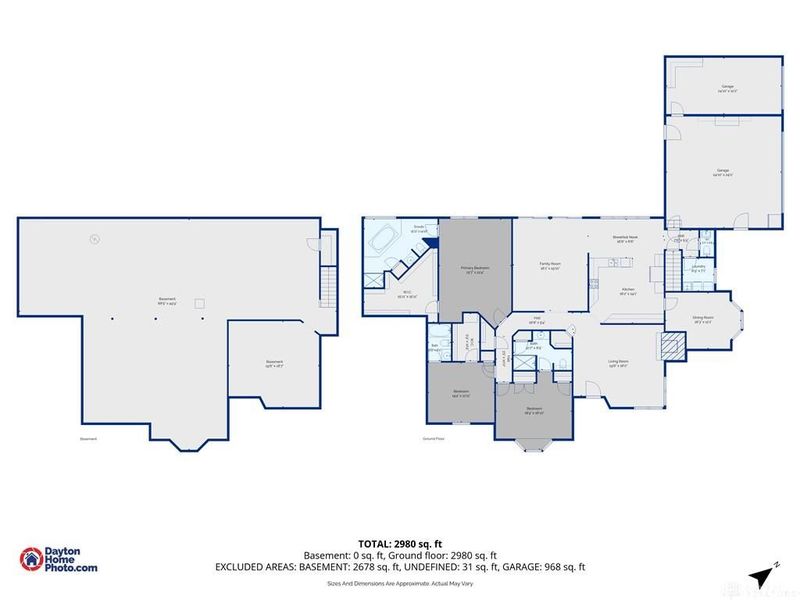
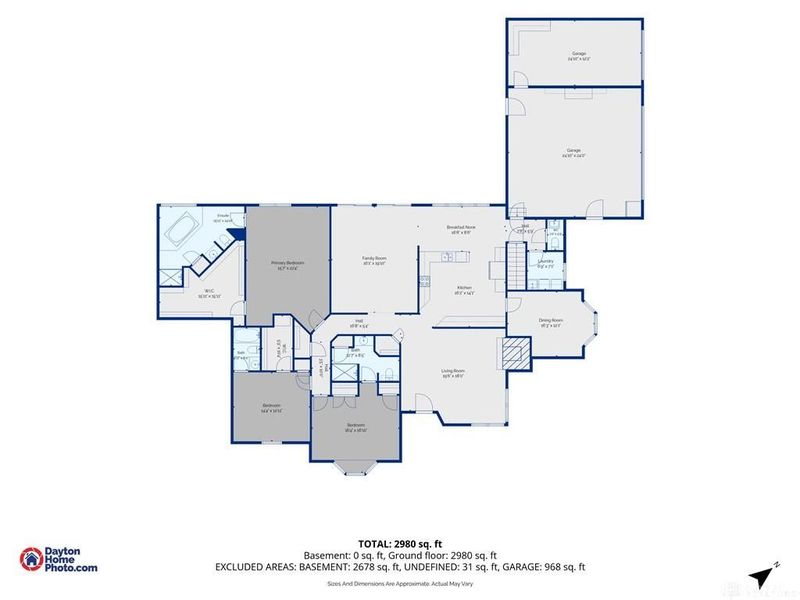
Welcome to a home where space, quality and a gorgeous setting come together! Situated on a beautiful, well-established lot, this impressive 3-bedroom home offers generously sized rooms, abundant natural light and a floor plan designed for both everyday living and entertaining. Multiple living spaces include a welcoming living room with a wood burning fireplace and a spacious family room enhanced by skylights and access to the outdoor living area. The eat-in kitchen features granite countertops, abundant cabinetry, generous workspace and skylights, while a separate formal dining room provides the perfect setting for gatherings. A true highlight is the oversized primary suite, complete with crown molding, dressing/vanity area, expansive walk-in closet and private bath featuring a soaking tub and separate shower. Each of the three bedrooms offers generous closet space and its own private full bath. Outside, enjoy the peaceful surroundings from the spacious trex deck with a stamped-concrete walkway leading into the beautifully established yard. Two sheds lend additional storage. The expansive unfinished basement provides tremendous storage and future possibilities and has been professionally waterproofed. Additional highlights include a new 2026 Generac whole-house generator and roof updated approximately five years ago. Spacious, well cared for and filled with features that are increasingly hard to find, this is a home designed to be enjoyed for years to come.
Property Features
Property Type: Residential - Single Family
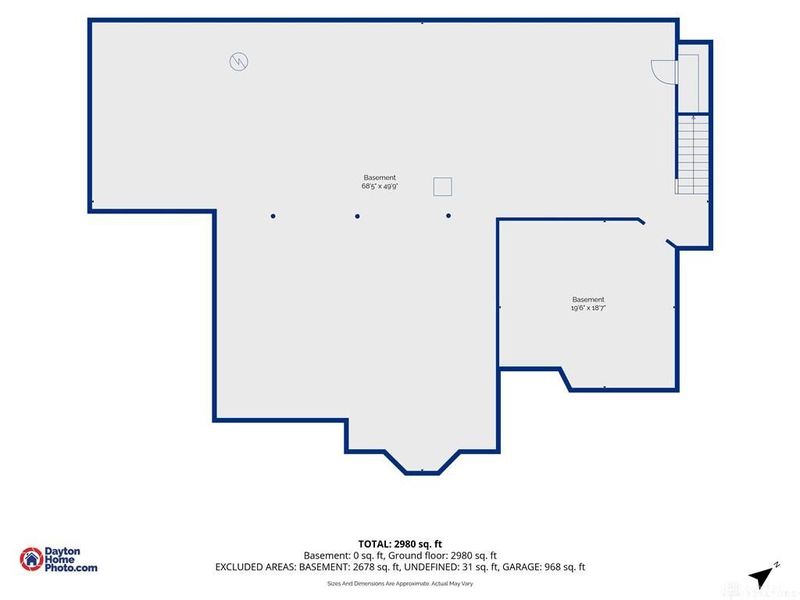
Basement: Yes
Cooling: Central
Days on Market: 3
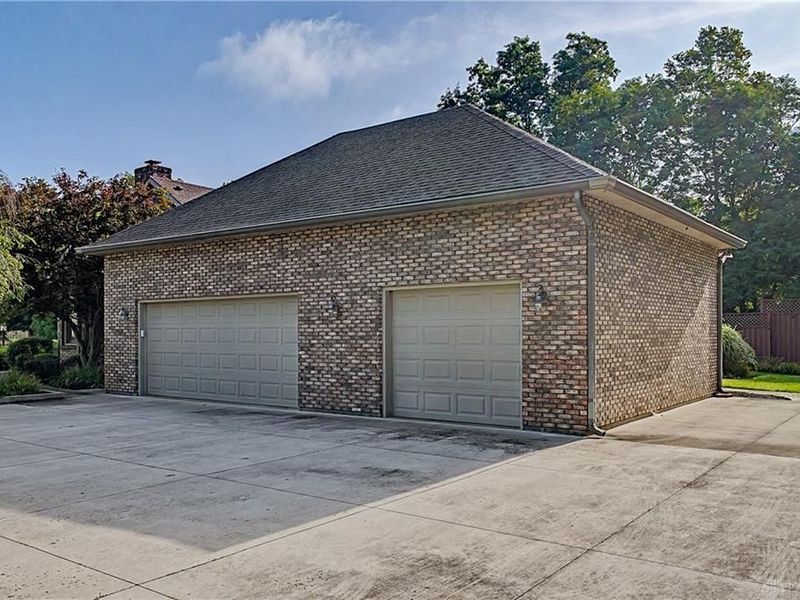
Garage: 3 car attached
Heating: Electric, Forced Air, Hydronic Baseboard
Lot Size: 1.16 Acres
Stories: 1.0
Taxes: $8,240
Year Built: 1990
Feature Descriptions
Appliance Features: Dishwasher, Dryer, Microwave, Range, Refrigerator, Washer
Basement Features: Full, Unfinished
Exterior: Brick
Fireplace. Features: Woodburning
Garage Features: 3 Car, Attached, Opener
Lot Dimensions: 1.16
Outside Features: Deck, Storage Shed
Ownership: Estate/Guardianship
Utilities: Septic, Well
Room Sizes
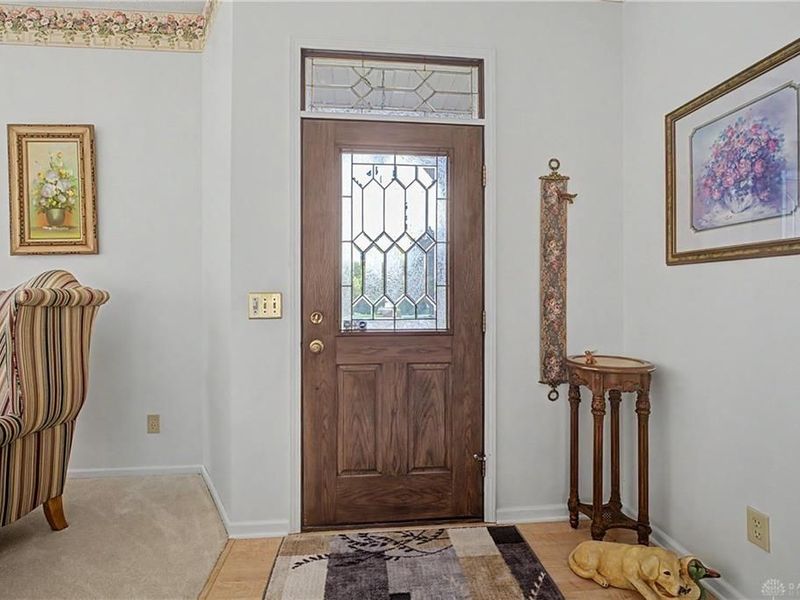
Entry Room: 16 X 15 Level - Main
Living Room: 17 X 14 Level - Main
Kitchen: 16 X 14 Level - Main
Eat In Kitchen: 16 X 8 Level - Main
Dining Room: 14 X 12 Level - Main
Family Room: 19 X 16 Level - Main
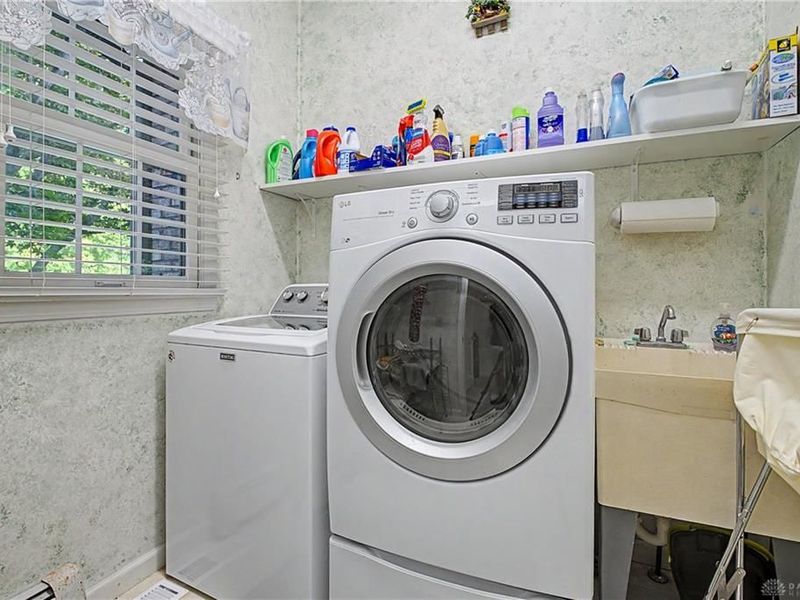
Laundry: 7 X 7 Level - Main
Primary Bedroom: 20 X 15 Level - Main
Bedroom: 14 X 13 Level - Main
Bedroom: 16 X 12 Level - Main
Local Schools
School District: Clark-Shawnee
Estimate Your Payment
Estimated Payment
$ 3,799.81 per month $2,945.43 Principal & Interest $686.67 Property Tax $167.71 Homeowner's InsuranceChange Payment Information
Print This Listingx
Select a format below, new window will open and will prompt you to print.





3845 W Eva Circle | MLS# 966857
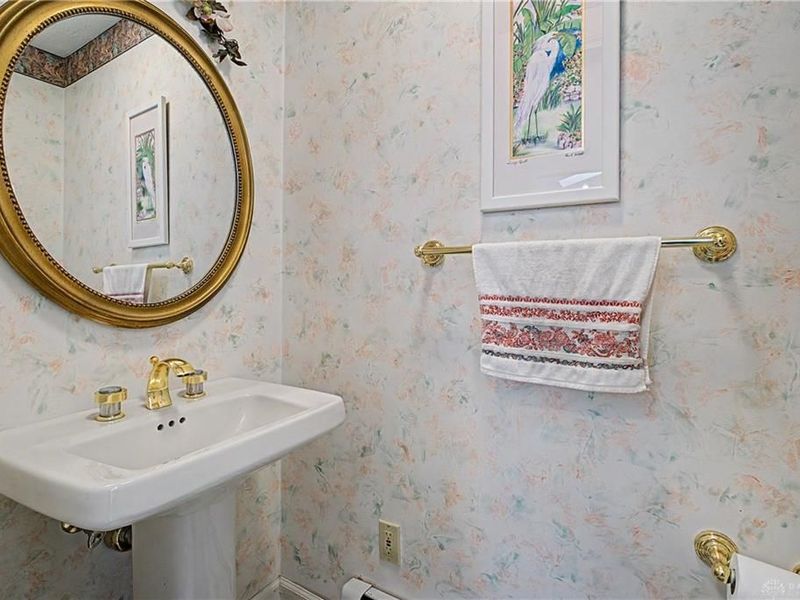
This single family home located at 3845 W Eva Circle, Springfield, OH 45504 is currently listed for sale with an asking price of $575,000. This property was built in 1990 and has 3 bedrooms and 3 full and 1 partial baths with 2929 sq. ft. W Eva Circle is located in the Deber Estates subdivision within the Clark-Shawnee school district. Search Deber Estates real estate on www.kaszycarealestate.com today.