
Listed By
Agency Name: Russell Real Estate Services - Sandusky
Shown By
Agent Name: Kaszyca Real Estate
Agent Phone: (330) 353-5206
Agency Title: Cutler Real Estate

TOUR THIS HOME
Choose a date and time to see 3846 Zenobia Road, Collins, OH 44826.
I will get in touch with you shortly.

Property Description
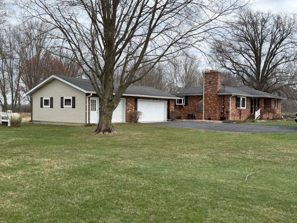
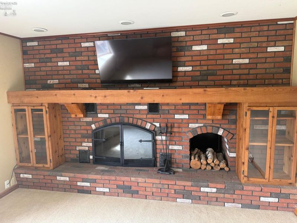
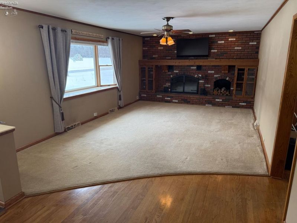
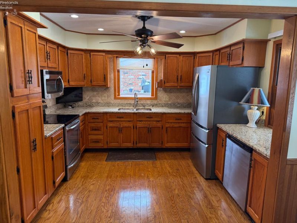
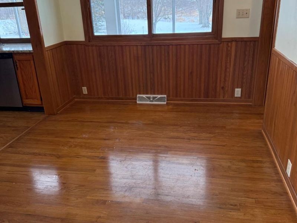
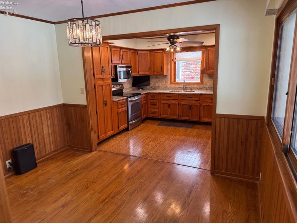
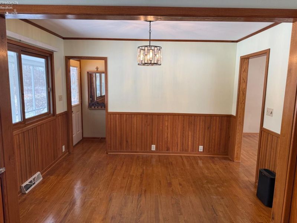
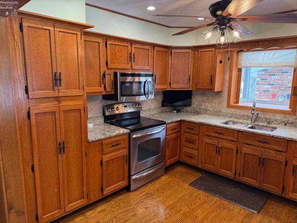
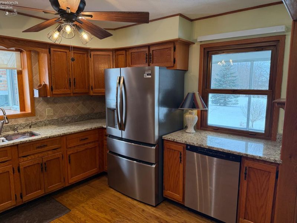
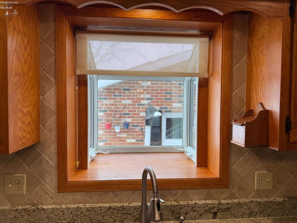
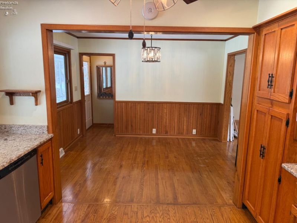
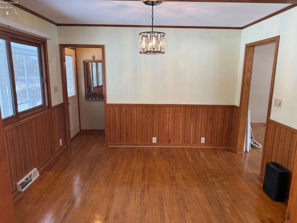
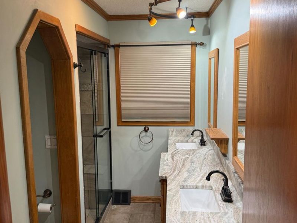
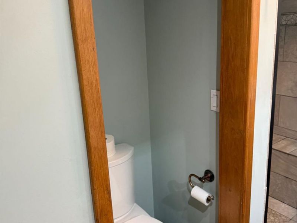
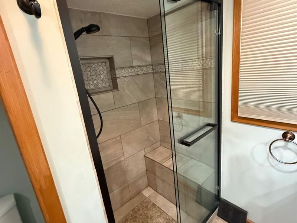
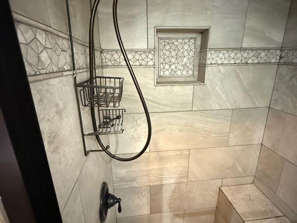
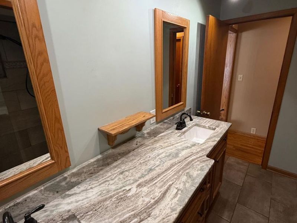
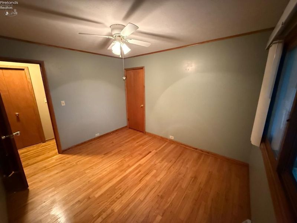
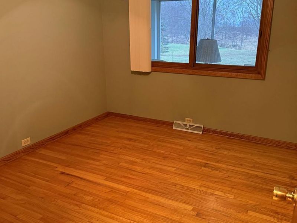
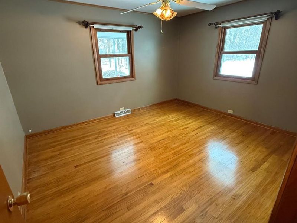
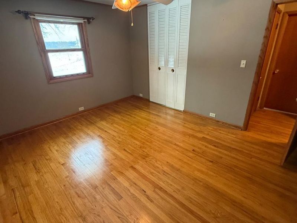
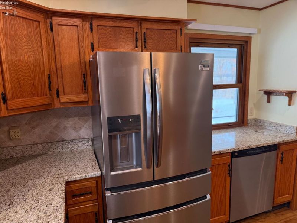
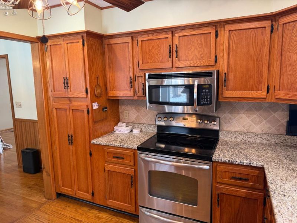
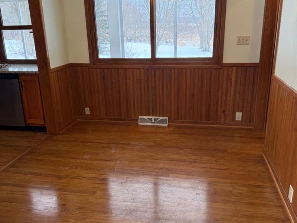
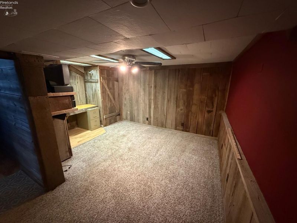
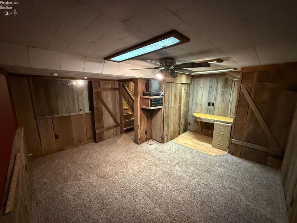
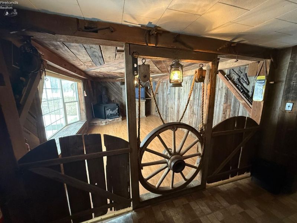
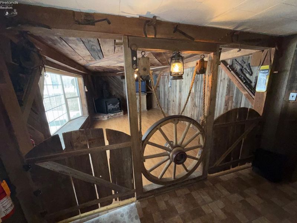
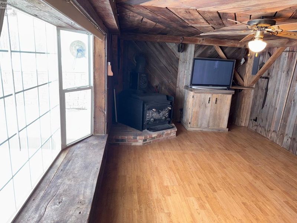
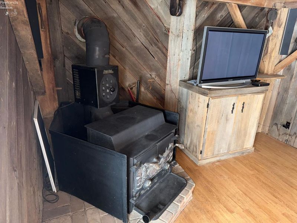
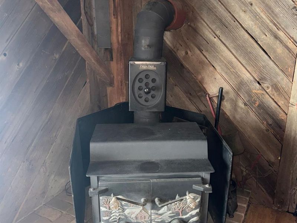
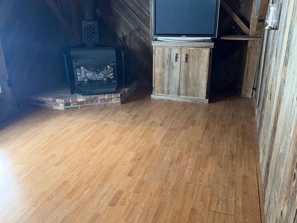
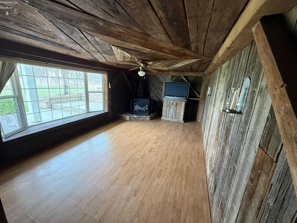
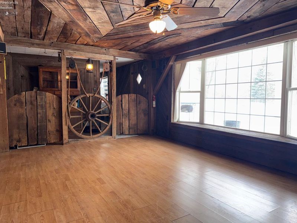
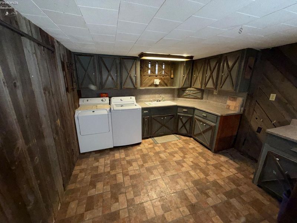
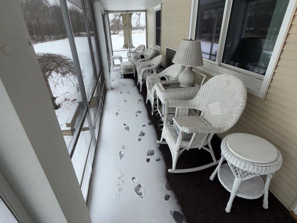
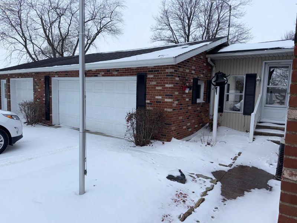
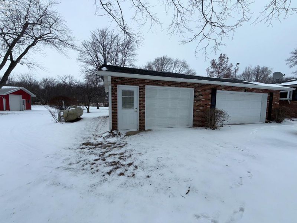
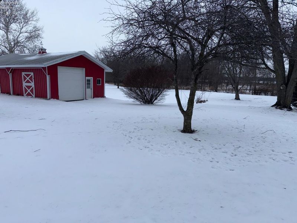
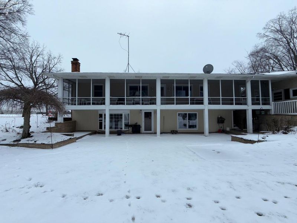
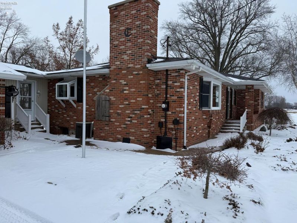
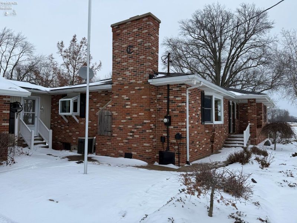
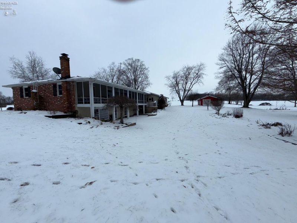
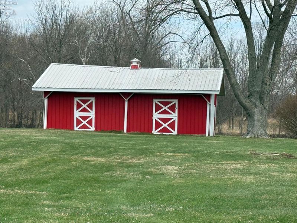
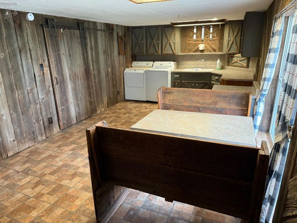

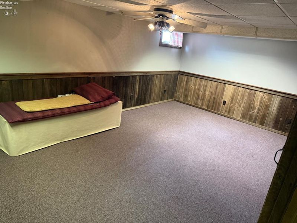
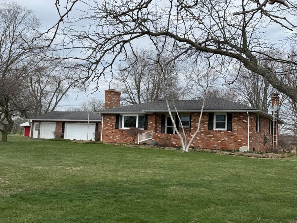
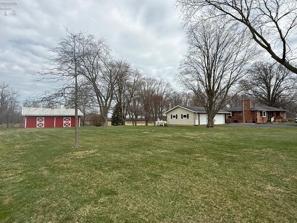
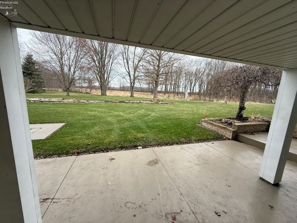
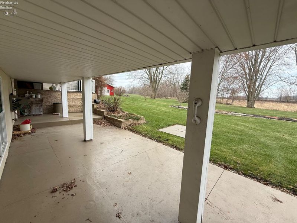
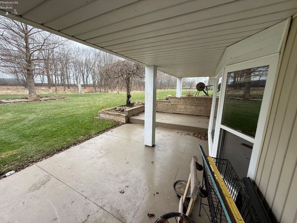
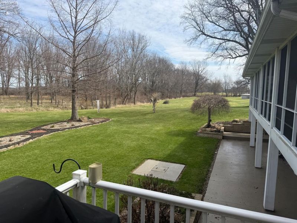
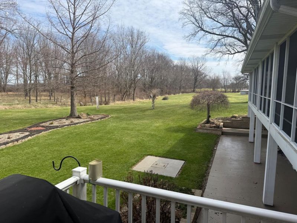
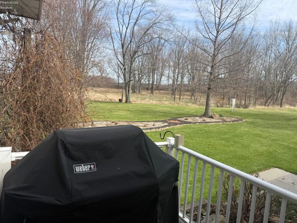
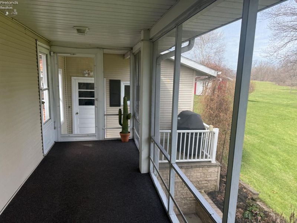
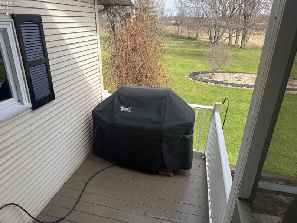
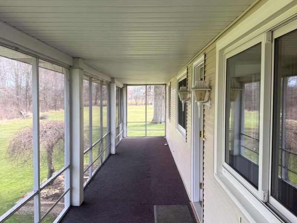
Charming, raised brick ranch on a private, park-like 9.2 acres an ideal multigenerational retreat or hobby farm. Thoughtful layout includes 3 bedrooms on the main level, hardwood flooring in the kitchen, dining area and bedrooms, and a beautifully updated first-floor bathroom featuring a walk-in shower. The inviting living room showcases a wood-burning fireplace, and the family room includes a wood-burning stove. Enjoy a huge screened back porch with a gas-plumbed BBQ for easy outdoor entertainment.The unique, rustic walk-out basement offers character and versatility: 2 bedrooms, a full bath, kitchen/dining combo and a private entrance perfect as an in-law suite or rental. Practical upgrades include a hard-wired garage generator (powers all 110V circuits), updated electrical, 220V in the 3-car garage and basement, and an owned propane tank.The expansive 9.2-acre grounds take center stage park-like lawns, open pasture and wooded acreage across three parcels provide exceptional privacy, room for gardens, trails, livestock or crops. A large outbuilding is ideal for hobby-farm use, equipment storage or a workshop. Meticulously maintained, full of charm and ready to enjoy."
Property Features
Property Type: Residential - Single Family
Cooling: Central
Days on Market: 124
Heating: Propane
Home Style: 1 Story,
Lot Size: 9.20 Acres
Roof Type: Fiberglass
Stories: 1.0
Year Built: 1965
Feature Descriptions
Basement Features: Finished, Laundry, Walk-Out
Exterior: Brick
Features: Ceiling Fan, Dishwasher, Dryer, Fireplace:Gas, Microwave, Range, Refrigerator, Washer
Formal Dining: Yes
HOA Fee: 0.00
Parking Notes: Attached, Garage Door Opener, Off Street, Paved Drive
Sewer: Leach
Water: Rural
Room Sizes
Primary: 13x13 Level - Main
Bedroom 2: 12x13 Level - Main
Bedroom 3: 12x10 Level - Main
Bedroom 4: 19x13 Level - Lower Levels
Bedroom 5: 11x8 Level - Lower Levels
Dining Room: 11x10 Level - Main
Family Room: 18x11 Level - Lower Levels
Foyer: 5x4
Kitchen: 11x10 Level - Main
Living Room: 19x13 Level - Main
Kitchen: 19x11 Level - Lower Levels
Local Schools
School District: Western Reserve
Estimate Your Payment
Estimated Payment
$ 2,376.81 per month $2,248.77 Principal & Interest $0.00 Property Tax (data not provided by mls) $128.04 Homeowner's InsuranceChange Payment Information
Print This Listingx
Select a format below, new window will open and will prompt you to print.





3846 Zenobia Road | MLS# 20260840
This single family home located at 3846 Zenobia Road, Collins, OH 44826 is currently listed for sale with an asking price of $439,000. This property was built in 1965 and has 5 bedrooms and 2 full baths with 1321 sq. ft. Zenobia Road is located within the Western Reserve school district. Search Collins real estate on www.kaszycarealestate.com today.