
Listed By
Agency Name: High Point Real Estate Group
Agency Contact: toddhighpoint@gmail.com, 330-990-8633
Shown By
Agent Name: Kaszyca Real Estate
Agent Phone: (330) 353-5206
Agency Title: Cutler Real Estate

TOUR THIS HOME
Choose a date and time to see 3862 Lorwood Street NW, Massillon, OH 44646.
I will get in touch with you shortly.

Property Description
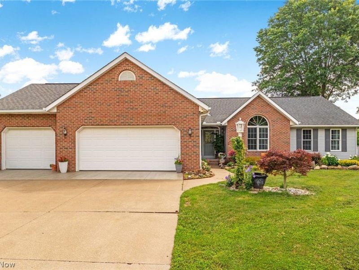
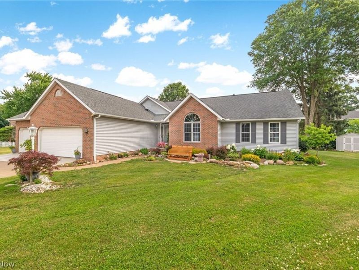
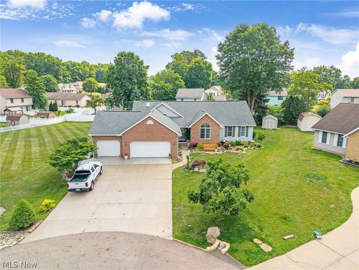
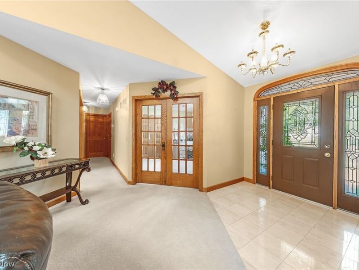
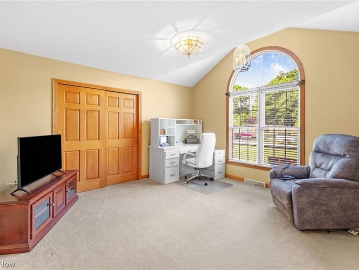
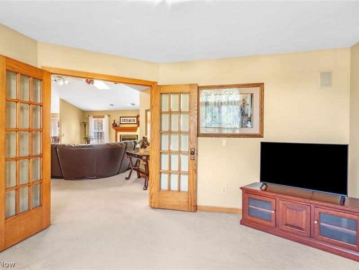
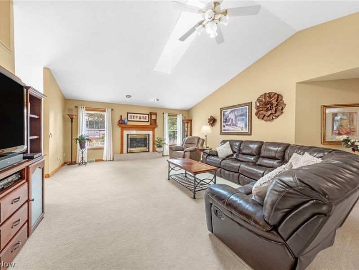
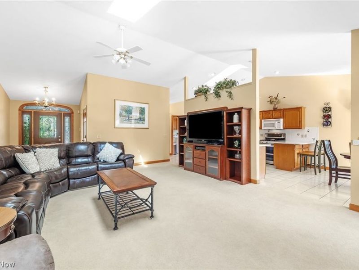
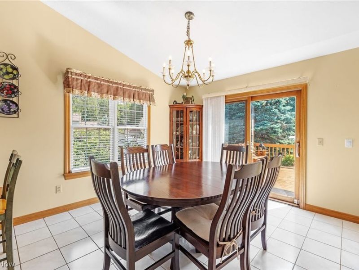
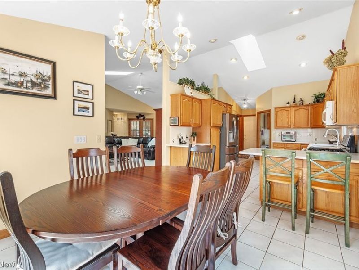
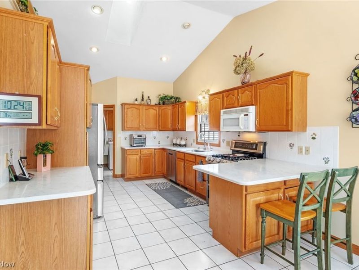
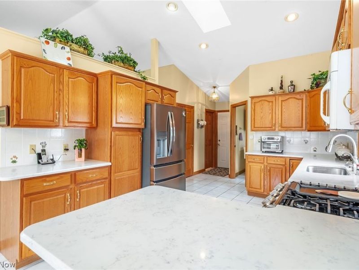
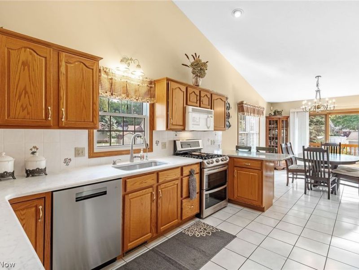
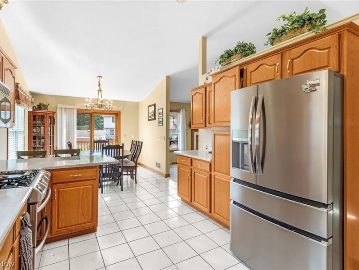
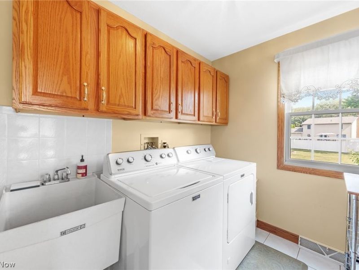
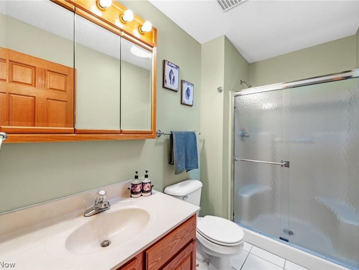
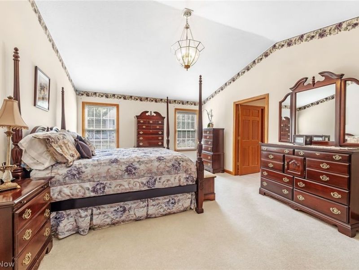
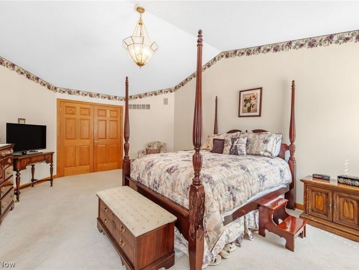
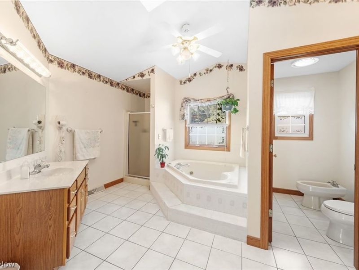
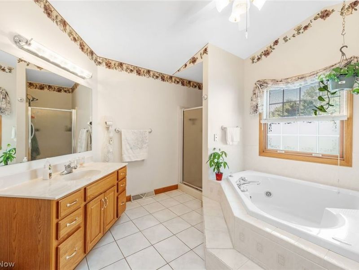
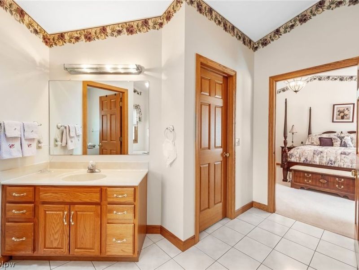
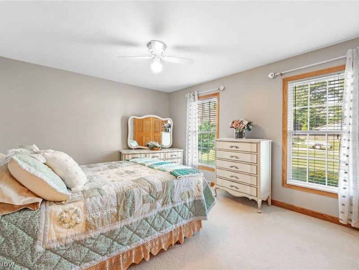
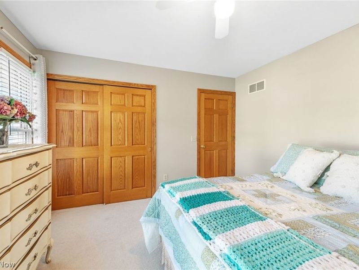
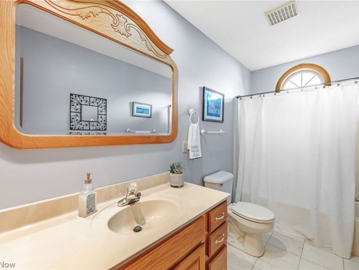
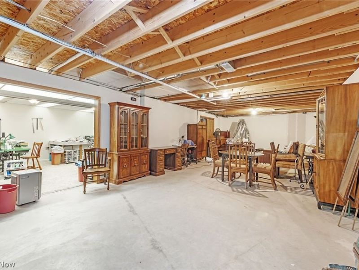
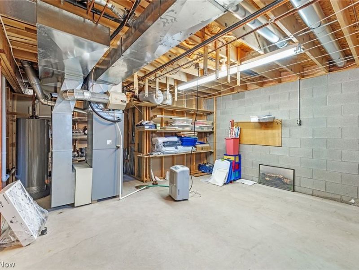
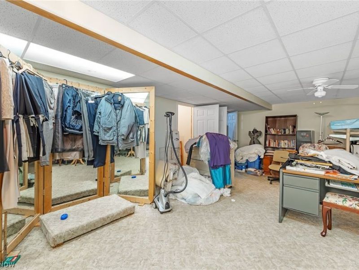
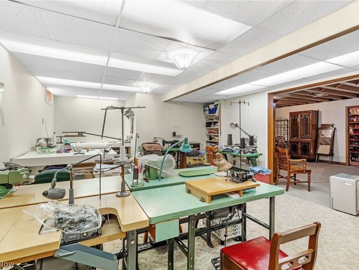
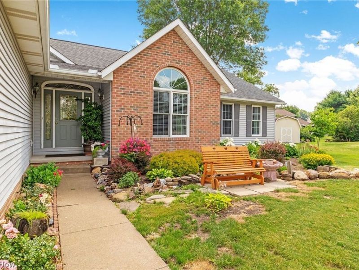
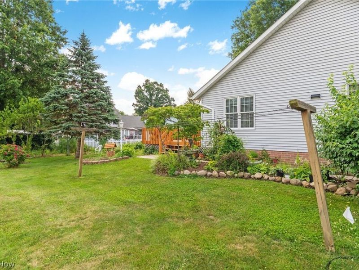
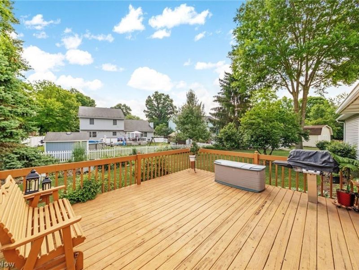
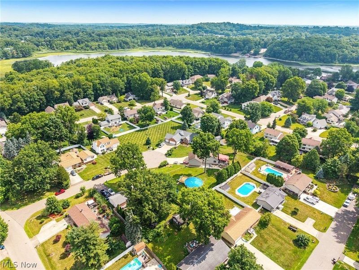
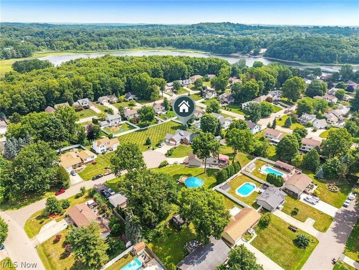
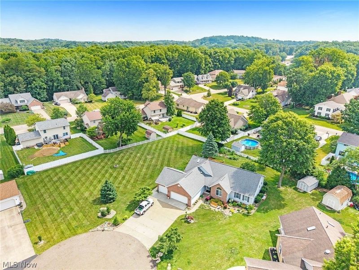
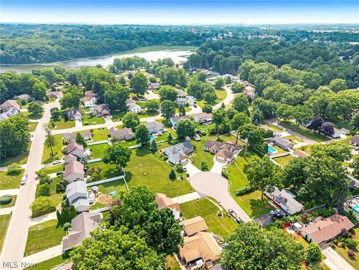
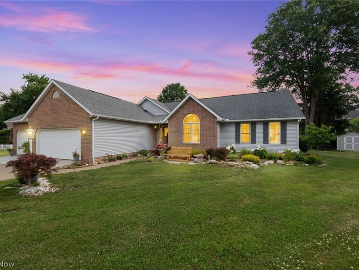
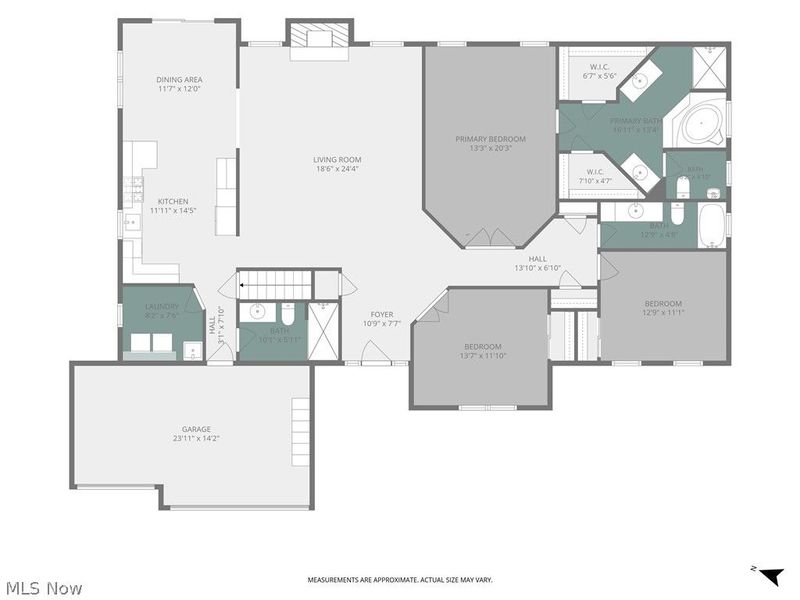
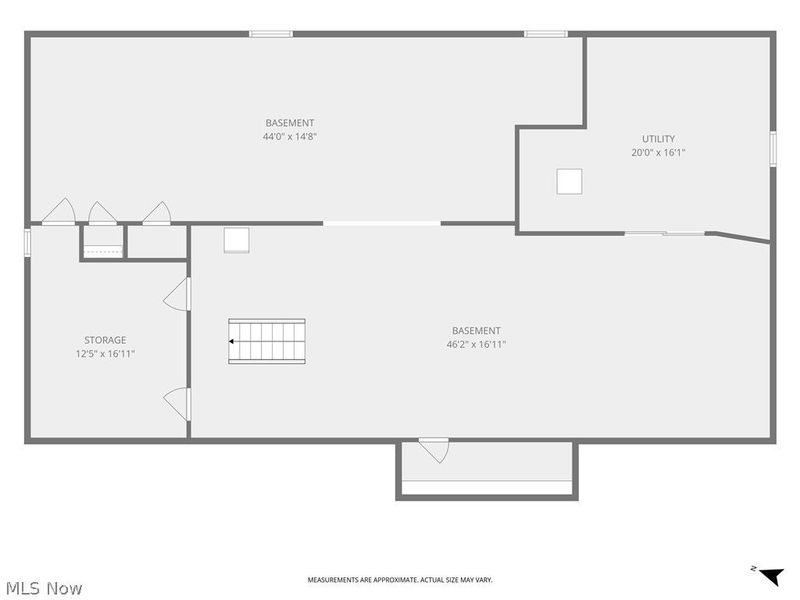
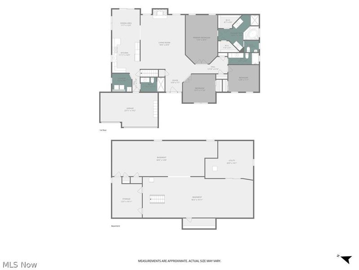
Stunning ranch listing in Perry Local Schools with 3 bedrooms, 3 full bathrooms, and 3-car garage! The open concept living has a ton of natural light create an inviting flow from room to room. Step inside to a grand entrance foyer featuring a custom 6-panel door with sidelights, transom, marble floors, and a chandelier. The open living room showcases vaulted ceilings, new skylights with remote blinds, a custom fireplace with wood mantle, and raised marble hearth?perfect for cozy gatherings and stylish entertaining. The large kitchen is a chef's dream, updated with quartz countertops (2024), newer stainless steel appliances- a double oven range, oversized refrigerator, built-in microwave, and a tile backsplash. Ample cabinetry, a functional bar, and a dining area provide generous storage and flexible seating for everyday use and special occasions. A spacious master bedroom offers French doors, a vaulted ceiling, and a chandelier. The master ensuite features two vanities, a glass-enclosed shower, a jetted tub, and a bidet. Two additional well-sized bedrooms with solid core wood doors share the main-level full baths, ensuring comfort for family and guests alike. The first-floor laundry room with a utility tub adds practical daily convenience. The finished basement expands living options with a large finished space, extra storage, and roughed-in plumbing. Exterior highlights include landscaped rock and mulch beds, a wood deck, and a storage shed- the perfect outdoor space! Recent improvements add ease of living: remote-controlled skylight blinds (2025), leaf guards (2025), front garage cement wash/seal (2025), new HVAC (2024), new hot water tank (2022), and a reverse osmosis system. Additional features: Hoover whole house vacuum system, 6-panel foyer doors, alarm system. Convenient to shopping, restaurants, groceries, and minutes from major highways, this home balances relaxed living with effortless access to everything you need. Schedule you private showing today!
Property Features
Property Type: Residential - Single Family
Basement: Yes
Basement: Full, Partially Finished, Bath/Stubbed, Storage Space
Cooling: Central Air
Days on Market: 19
Fireplaces: 1
Garage: 3 car attached
Heating: Forced Air, Fireplace(s), Gas
Home Style: Ranch
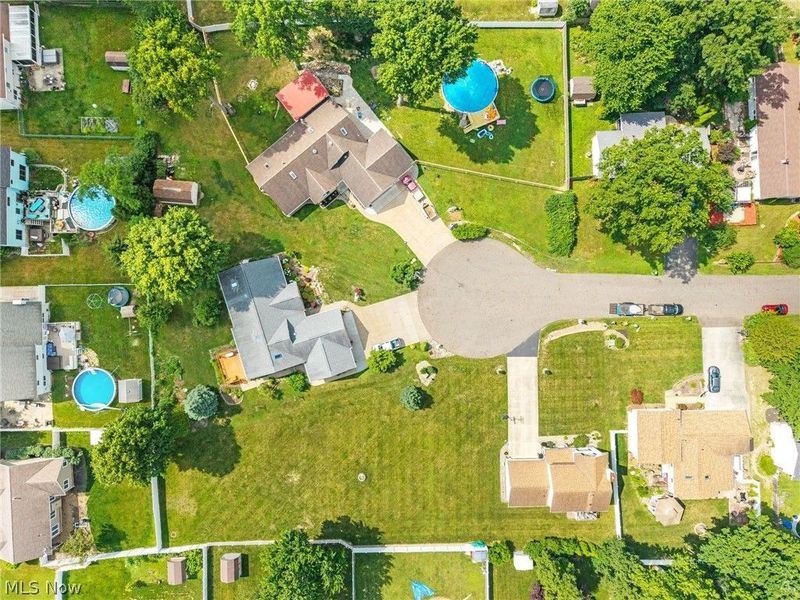
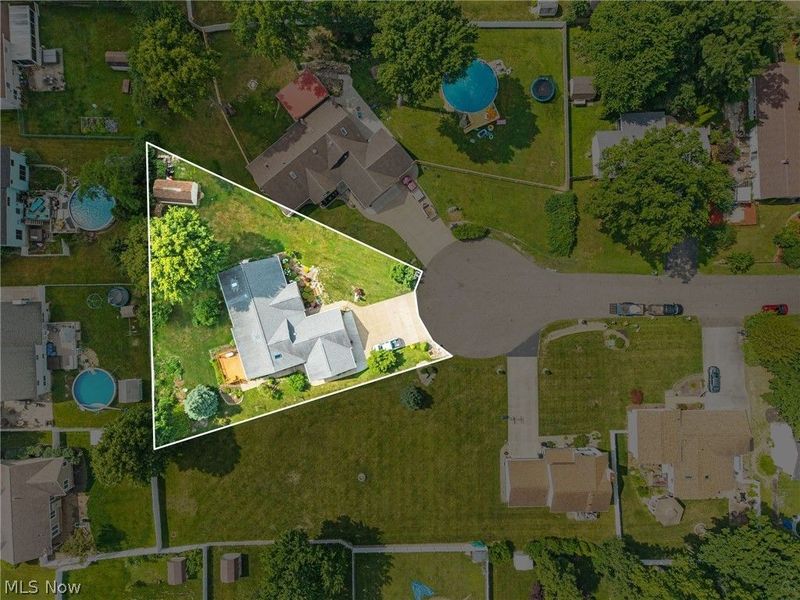
Lot Size: 0.30 Acres
Roof Type: Asphalt, Fiberglass
Stories: 1.0
Taxes: $4,233 / year
Year Built: 1998
Amenities
Built-in Features
Ceiling Fan(s)
Chandelier
Crown Molding
Central Vacuum
Entrance Foyer
Eat-in Kitchen
Stone Counters
Recessed Lighting
Sound System
See Remarks
Soaking Tub
Vaulted Ceiling(s)
Walk-In Closet(s)
Wired for Sound
Feature Descriptions
Appliances: Dishwasher, Microwave, Range, Refrigerator
Exterior: Blown-In Insulation, Brick, See Remarks, Vinyl Siding
Fireplace: Gas Log, Living Room, Raised Hearth, Gas
Laundry: Washer Hookup, Main Level, In Unit, See Remarks
Lot: Cul-De-Sac
Parcel#: 04317978
Parking: Attached, Converted Garage, Concrete, Direct Access, Driveway, Electricity, Garage Faces Front, Garage, Garage Door Opener, See Remarks, Water Available
Patio/Porch: Deck, Front Porch, Patio
Sewer: Public Sewer
Water: Public
Room Sizes
Recreation: 44 x 14 Level - Basement
Laundry: 8 x 8 Level - First
Bedroom: 13 x 11 Level - First
Bedroom: 14 x 13 Level - First
Primary Bedroom: 13 x 20 Level - First
Eat-in Kitchen: 12 x 12 Level - First
Kitchen: 12 x 14 Level - First
Living Room: 19 x 24 Level - First
Entry/ Foyer: 11 x 8 Level - First
Local Schools
School District: Perry Local
Estimate Your Payment
Estimated Payment
$ 2,409.59 per month $1,946.03 Principal & Interest $352.75 Property Tax $110.80 Homeowner's InsuranceChange Payment Information
Print This Listingx
Select a format below, new window will open and will prompt you to print.





3862 Lorwood Street NW | MLS# 5224364
This single family home located at 3862 Lorwood Street NW, Massillon, OH 44646 is currently listed for sale with an asking price of $379,900. This property was built in 1998 and has 3 bedrooms and 3 full baths with 2897 sq. ft. Lorwood Street NW is located in the Plantation Ridge subdivision within the Perry Local school district. Search Plantation Ridge real estate on www.kaszycarealestate.com today.