
Listed By
Agency Name: Keller Williams Advisors Rlty
Agent Name: Shannon Holtgreive
Agency Phone: 937-848-6255

Shown By
Agent Name: Kaszyca Real Estate
Agent Phone: (330) 353-5206
Agency Title: Cutler Real Estate

TOUR THIS HOME
Choose a date and time to see 3871 West Elkton Road, Wayne Township, OH 45011.
I will get in touch with you shortly.

Property Description
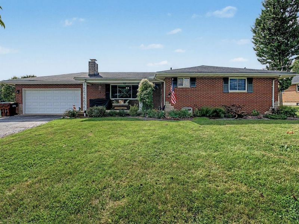
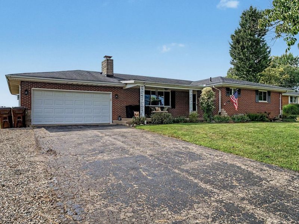
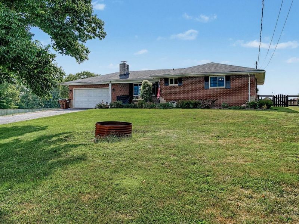
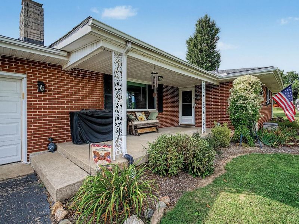
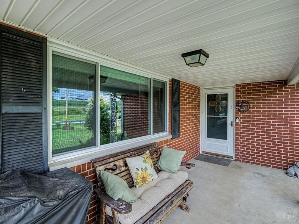
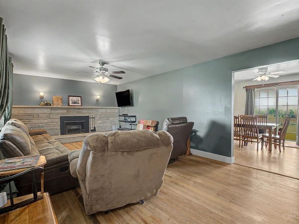
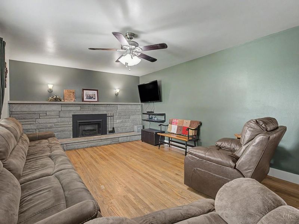
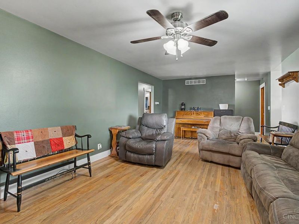
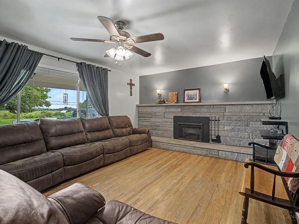
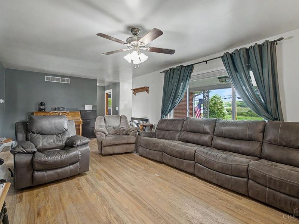
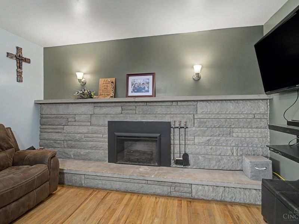
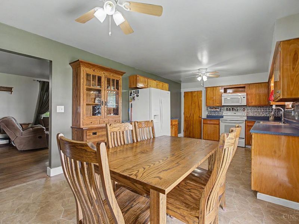
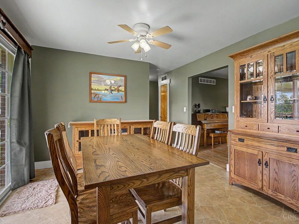
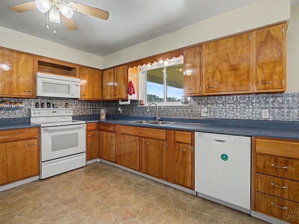
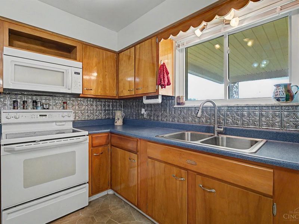
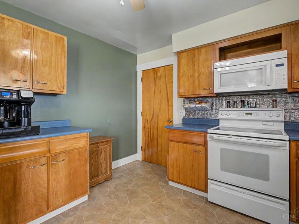
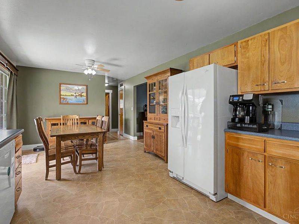
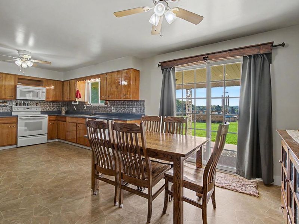
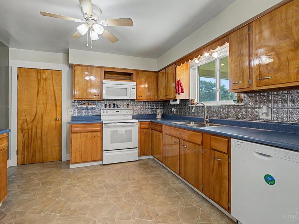
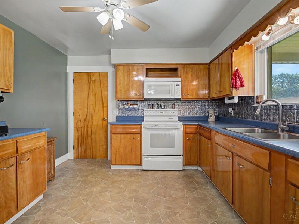
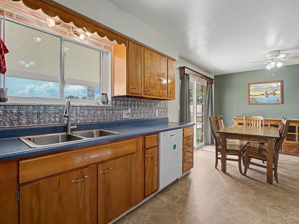
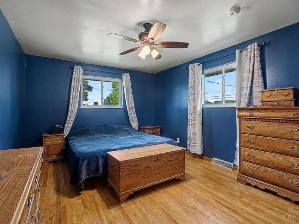
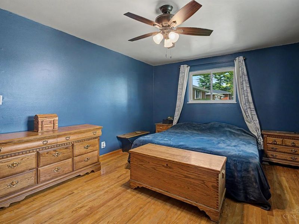
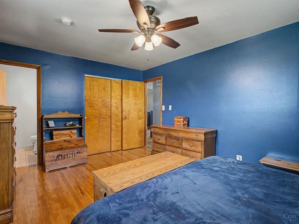
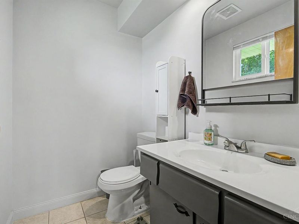
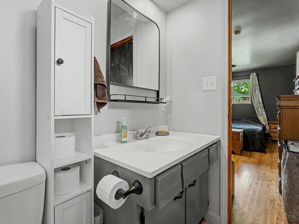
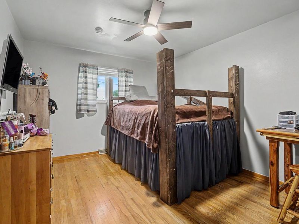
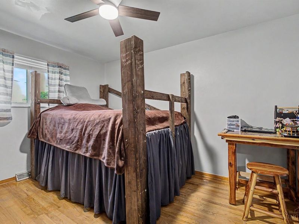
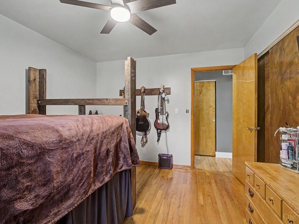
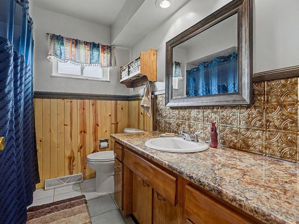
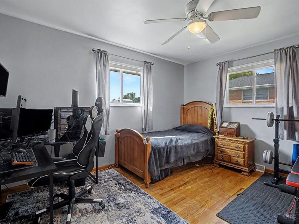
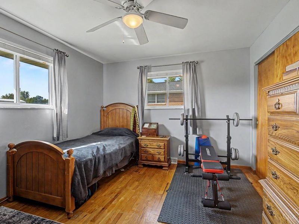
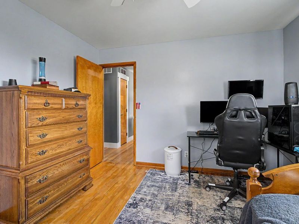
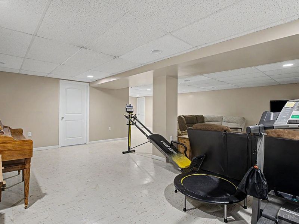
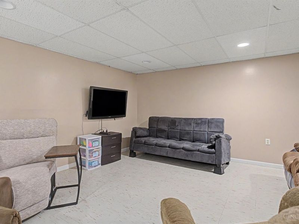
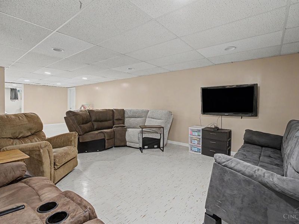
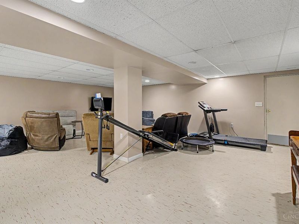
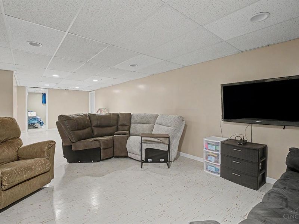
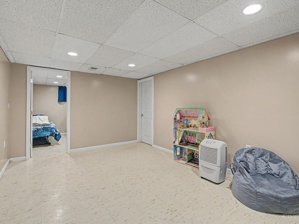
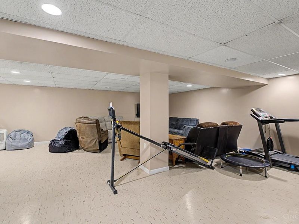
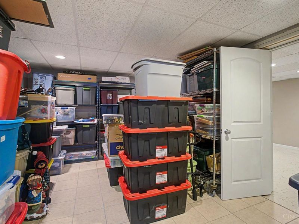
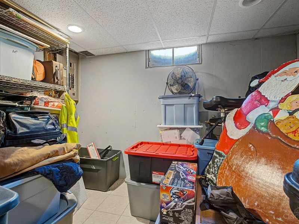
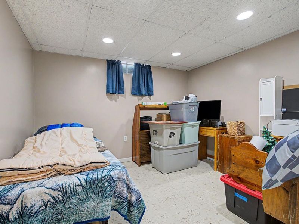
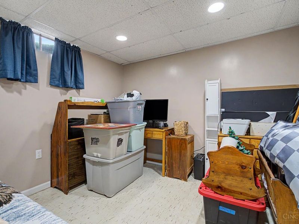
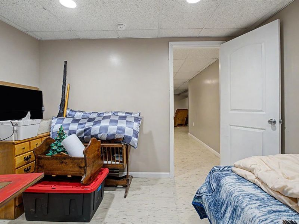
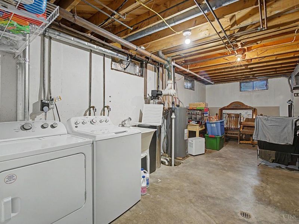
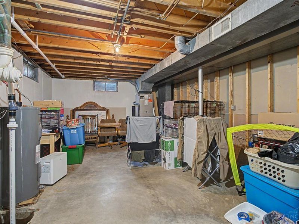
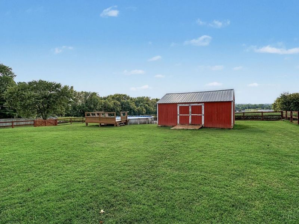
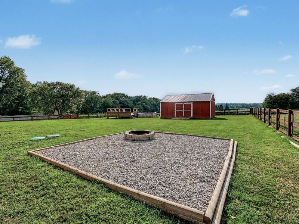
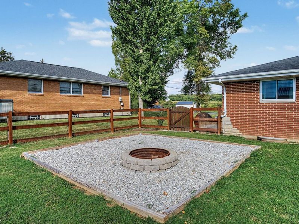
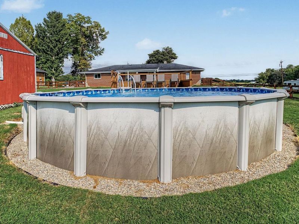
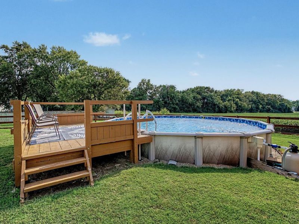
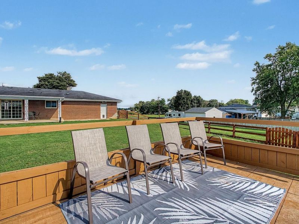
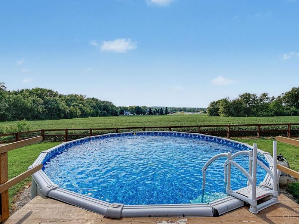
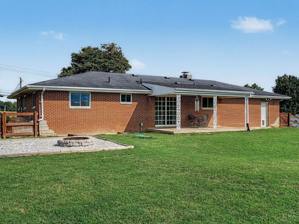
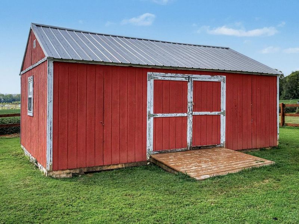
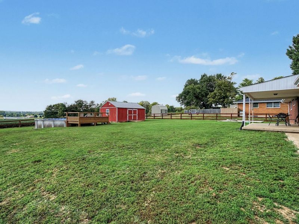
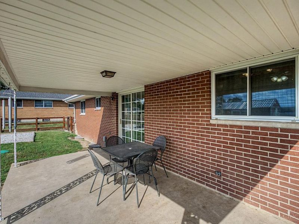
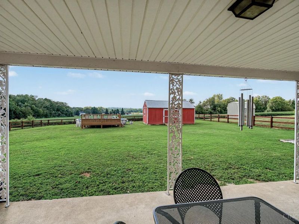
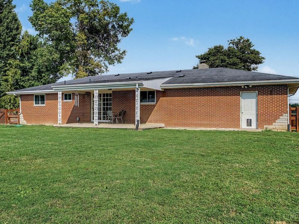
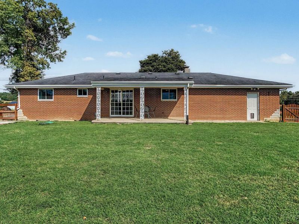
The best of both worlds! Enjoy peaceful country living with easy access to nearby amenities, in this charming brick ranch offering effortless one-floor living. Inside,the spacious family room features hardwood floors and cozy electric fireplace, flowing into the large eat-in kitchen with abundant cabinetry and views of the private backyard. Three generously sized bedrooms continue the hardwood floors, including a primary suite with half bath. A full bath and ample closet space complete the main level. The heated two-car attached garage leads to a finished basement with additional living space, flex room, storage, and laundry-providing room to spread out however you need it. Outside, enjoy a large private backyard with no rear neighbors, covered patio, fire pit, above-ground pool with partial deck surround, and large shed. A wonderful home with space, privacy, and plenty of room to entertain!
Property Features
Property Type: Residential - Single Family
Basement: Yes
Basement: Full
Cooling: Central Air
Days on Market: 40
Garage: 2
Heating: Electric
Home Style: Ranch, Traditional
Lot Size: 0.48 Acres
Roof Type: Shingle
Stories: 1.0
Taxes: $2,862
Year Built: 1965
Amenities
Fire Pit
Feature Descriptions
Access: State Highway
Appliances: Dishwasher, Microwave, Oven/Range, Refrigerator
Basement Fatures: Finished - Full, Vinyl Floor
Condo: Levels 1-3
Exterior: Brick
Family Room: Fireplace, Wood Floor
Fencing: Invisible, Wood
Foundation: Poured
Garage/Carport: Front, Garage Attached
Gas: None
Kitchen: Tile Floor
Other Structures: Shed
Parcel #: N5920063000004
Parking: Asphalt
Primary Bathroom: Tile Floor
Primary Bedroom: Bath Adjoins, Wood Floor
Rooms Total: 6
Sewer: Septic Tank
SQFT Basement: 1125
Swimming Pool: Yes
Swimming Pool: Above Ground
Tax Abatement: No
Water: Public
Water Heater: Electric
Window Features: Vinyl
Room Sizes
Primary Bedroom: 12 X 17 Level - 1
Bedroom 2: 11 X 13 Level - 1
Bedroom 3: 11 X 13 Level - 1
Dining Room: 12 X 11 Level - 1
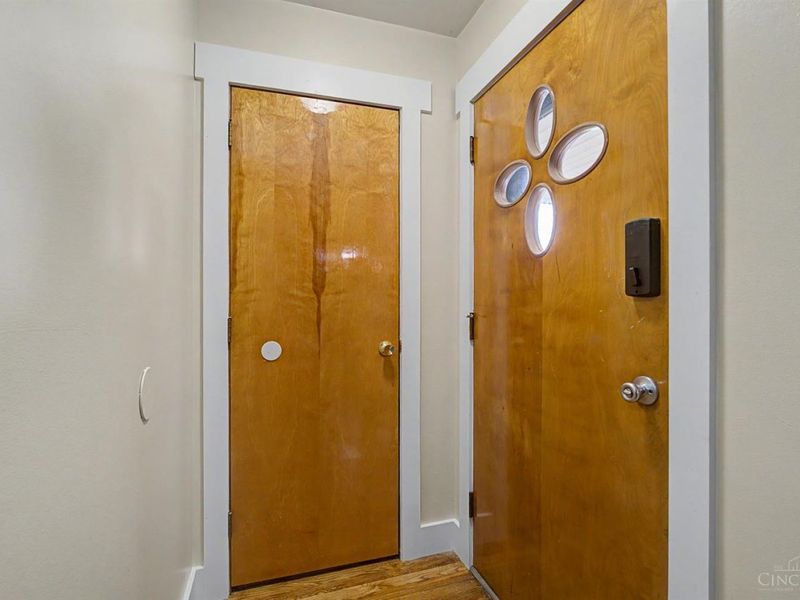
Entry: 4 X 0 Level - 1
Family Room: 4 X 4 Level - 1
Local Schools
School District: Edgewood
Estimate Your Payment
Estimated Payment
$ 2,015.04 per month $1,689.07 Principal & Interest $238.50 Property Tax $87.47 Homeowner's InsuranceChange Payment Information
Print This Listingx
Select a format below, new window will open and will prompt you to print.





3871 West Elkton Road | MLS# 1893588
This single family home located at 3871 West Elkton Road, Wayne Township, OH 45011 is currently listed for sale with an asking price of $299,900. This property was built in 1965 and has 3 bedrooms and 1 full and 1 partial baths with 2557 sq. ft. West Elkton Road is located within the Edgewood school district. Search Wayne Township real estate on www.kaszycarealestate.com today.