
4 beds
3 full baths
1 partial baths
6,400 sqft
Listed By
Agency Name: RE/MAX Crossroads Properties
Agency Contact: chelseasellscleveland@gmail.com, 831-291-0777
Shown By
Agent Name: Kaszyca Real Estate
Agent Phone: (330) 353-5206
Agency Title: Cutler Real Estate

TOUR THIS HOME
Choose a date and time to see 3880 Brainard Road, Orange, OH 44122.
I will get in touch with you shortly.

Property Description
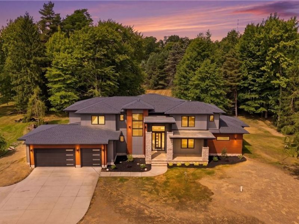
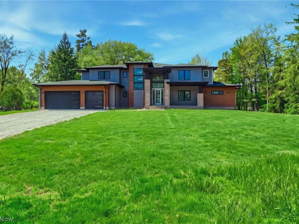
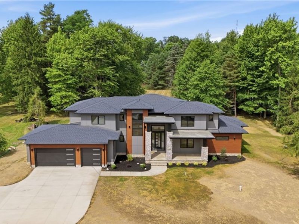
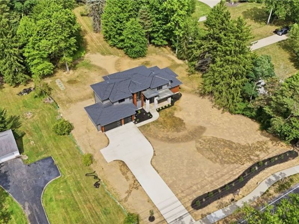
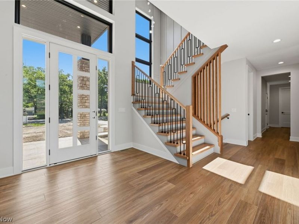
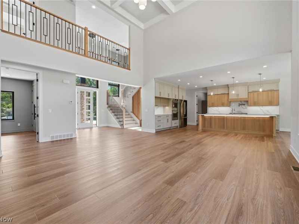
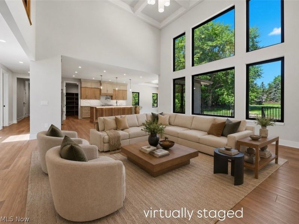
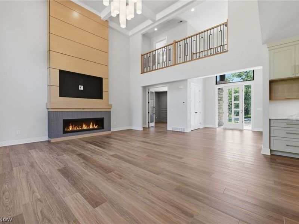
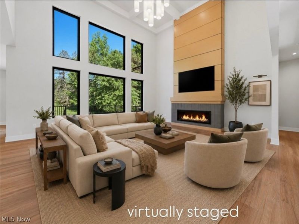
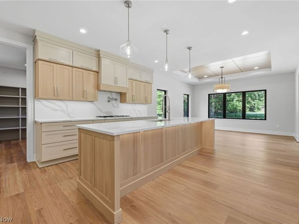
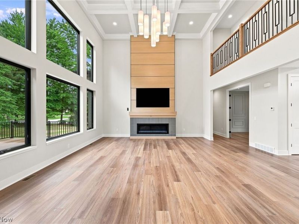
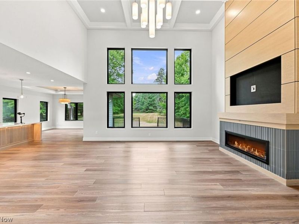
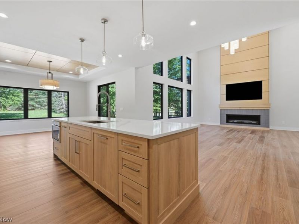
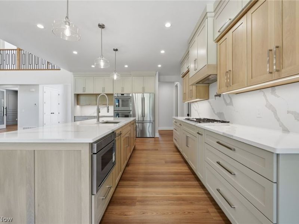
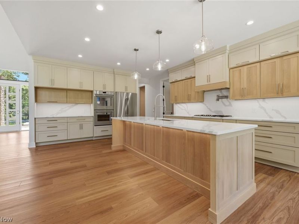
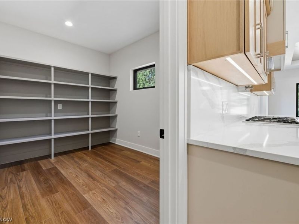
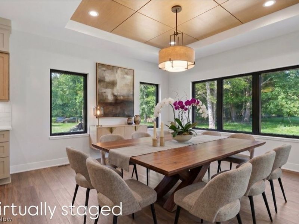
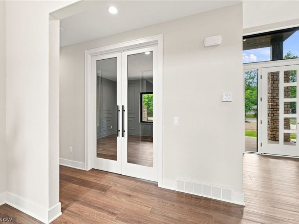
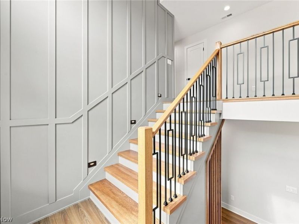
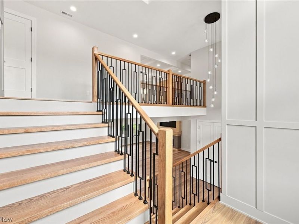
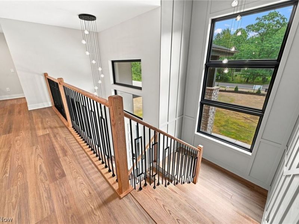
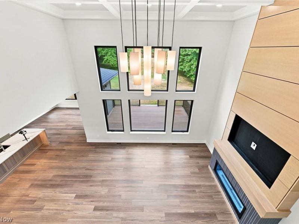
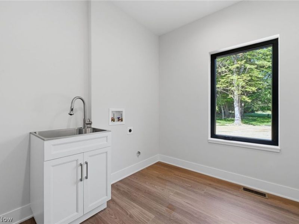
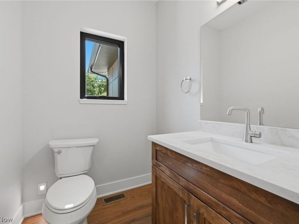
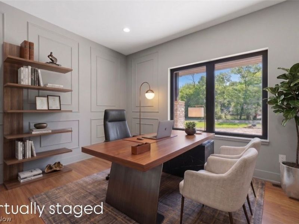
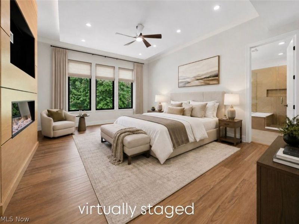
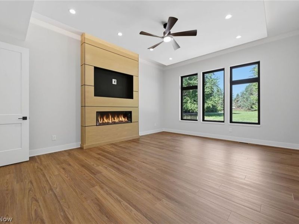
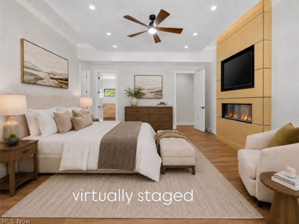
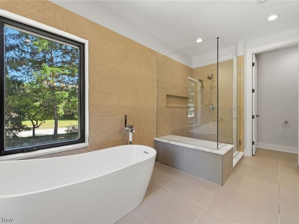
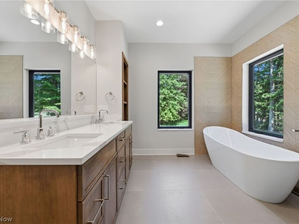
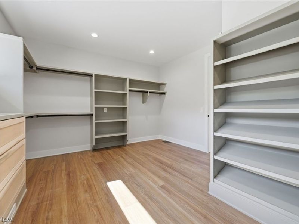
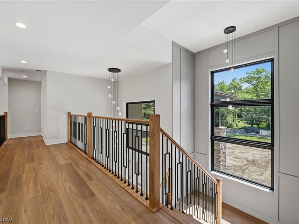
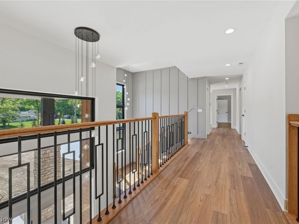
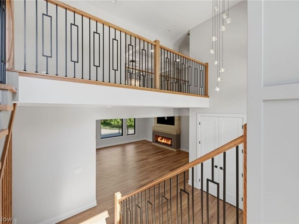
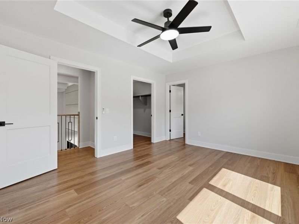
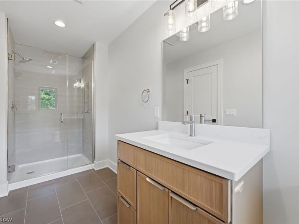
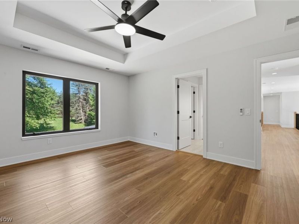
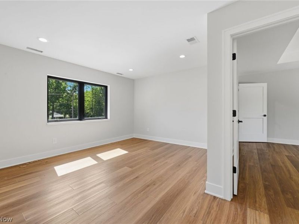
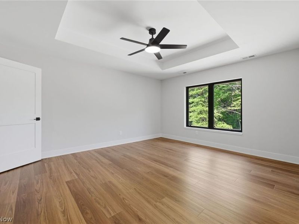
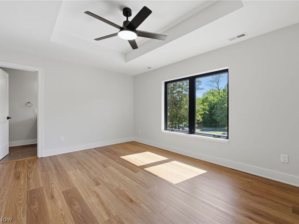
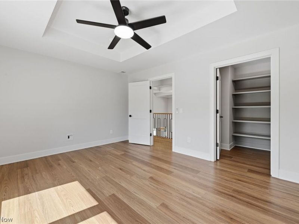
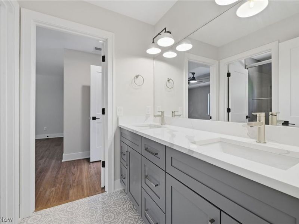
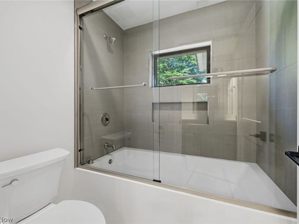
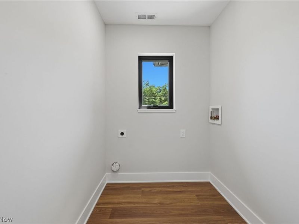
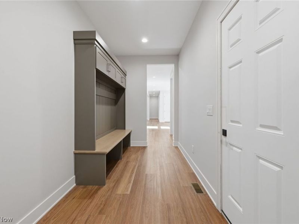
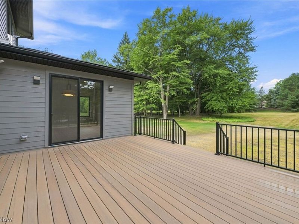
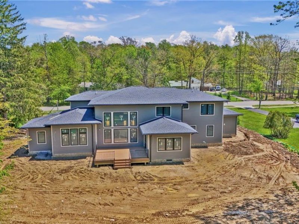
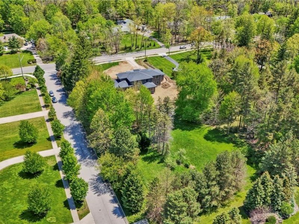
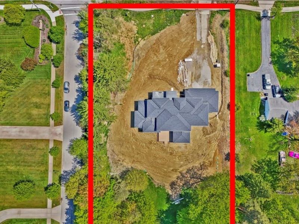
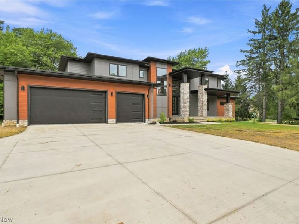
Stunning brand-new construction! This property showcases exceptional attention to detail & luxury! Situated on a generous 1.5 acre wooded lot, this home offers the craftsmanship & design of new construction with the rare advantage of being fully completed & ready for immediate occupancy. Featuring 4 bedrooms & 3.5 baths, the thoughtfully designed floor plan balances sophisticated entertaining spaces with effortless everyday living. The grand foyer has a custom-milled staircase and striking architectural details. A private first-floor office, offers custom millwork offers an elegant & functional retreat. The FIRST FLOOR primary suite is an oasis of its own - featuring a floating ceiling with integrated lighting, a fireplace, & an expansive walk-in closet with custom built-ins. The spa-inspired primary bath offers a luxurious soaking tub & a lg walk-in shower with bench seating for resort-like experience. The chef's kitchen opens seamlessly to an impressive great room designed for both everyday living & entertaining. The great room is anchored by an extraordinary 18-foot coffered ceiling and floor-to-ceiling fireplace, while the kitchen showcases premium Thermador appliances, double ovens, custom cabinetry, quartz countertops, oversized island, a generous walk-in pantry, thought out lighting throughout & connects to a sophisticated formal dining area. Expansive Anderson windows with sleek black frames fill the home with natural light and complement its clean, modern aesthetic. The first floor is thoughtfully completed by a spacious mudroom with a drop zone, a full laundry room, & a stylish powder room. Upstairs, 3 generously sized bedrooms feature tray ceilings and are complemented by 2 beautiful full baths, a spacious bonus room, & a *second laundry* area for added convenience. The large basement features high ceilings & is the footprint of the whole first floor & a lot of basic finished will be included! Located a stones throw from Eton Collection and Pinecrest!
Property Features
Property Type: Residential - Single Family
Basement: Yes
Basement: Full, Unfinished
Cooling: Central Air
Days on Market: 25
Fireplaces: 2
Garage: 3 car attached
Heating: Forced Air, Fireplace(s), Gas
Home Style: Contemporary, Modern
Lot Size: 1.50 Acres
Roof Type: Asphalt, Fiberglass
Stories: 2.0
Taxes: $5,133 / year
Year Built: 2026
Feature Descriptions
Accessibility: None
Appliances: Dishwasher, Microwave, Range, Refrigerator
Exterior: Stone Veneer, Vertical Siding
Fireplace: Electric, Gas, Living Room, Primary Bedroom, Ventless
Laundry: Washer Hookup, Main Level, Multiple Locations, Upper Level
Parcel#: 901-02-003
Parking: Attached, Garage
Patio/Porch: Deck, Porch
Sewer: Septic Tank
Water: Well
Room Sizes
Office: 13 x 12 Level - First
Primary Bedroom: 16 x 20 Level - First
Living Room: 18 x 19 Level - First
Pantry: 11 x 10 Level - First
Dining Room: 15 x 14 Level - First
Loft: 14 x 12 Level - Second
Primary Bathroom: N D x N D Level - First
Bedroom: 15 x 13 Level - Second
Kitchen: 15 x 18 Level - First
Bedroom: 15 x 13 Level - Second
Bedroom: 15 x 12 Level - Second
Local Schools
School District: Orange City
Estimate Your Payment
Estimated Payment
$ 9,757.70 per month $8,870.58 Principal & Interest $427.75 Property Tax $459.38 Homeowner's InsuranceChange Payment Information
Print This Listingx
Select a format below, new window will open and will prompt you to print.





3880 Brainard Road | MLS# 5240698
This single family home located at 3880 Brainard Road, Orange, OH 44122 is currently listed for sale with an asking price of $1,575,000. This property was built in 2026 and has 4 bedrooms and 3 full and 1 partial baths with 6400 sq. ft. Brainard Road is located within the Orange City school district. Search Orange real estate on www.kaszycarealestate.com today.