
3 beds
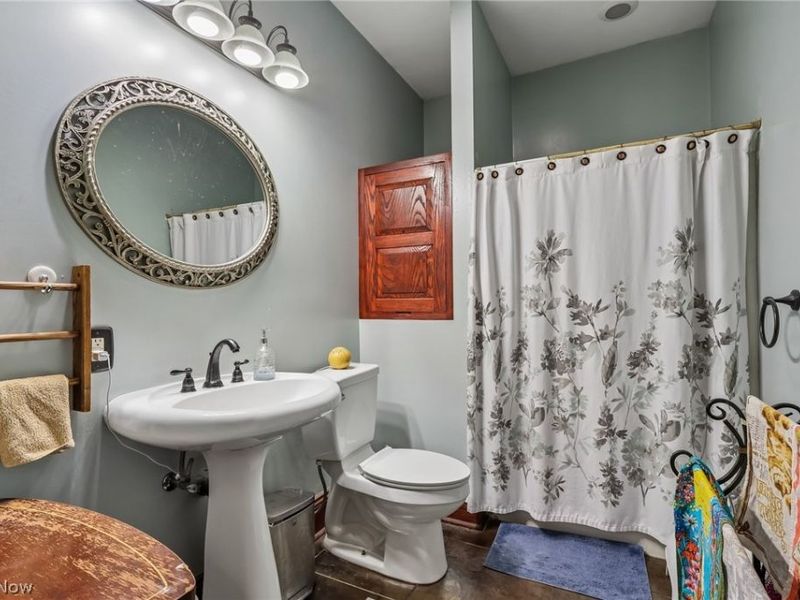
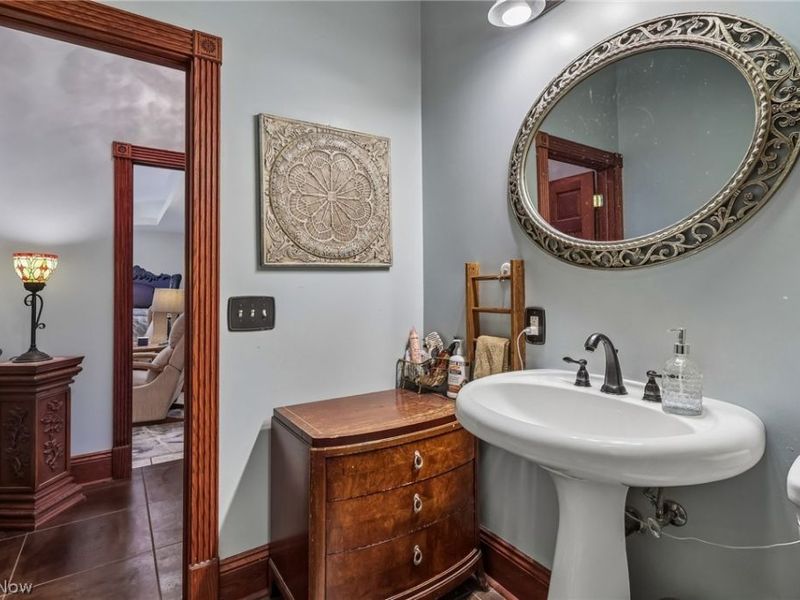
2 full baths
4,087 sqft
Listed By
Agency Name: Keller Williams Chervenic Rlty
Agency Contact: hollyritchie@kw.com, 330-360-5323
Shown By
Agent Name: Kaszyca Real Estate
Agent Phone: (330) 353-5206
Agency Title: Cutler Real Estate

TOUR THIS HOME
Choose a date and time to see 38875 Old State Route 344, Leetonia, OH 44431.
I will get in touch with you shortly.

Property Description
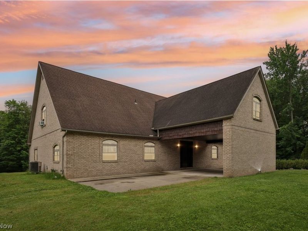
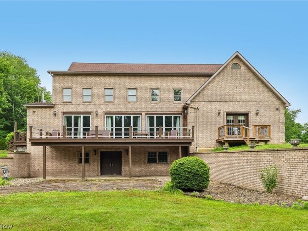
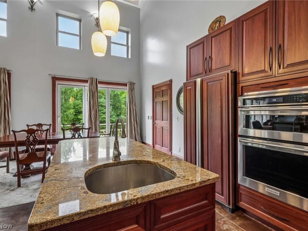
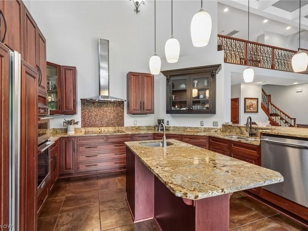
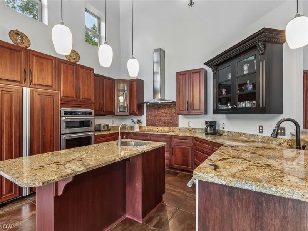
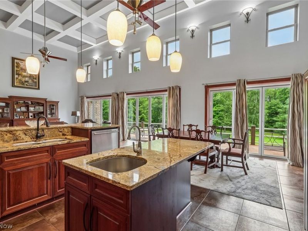
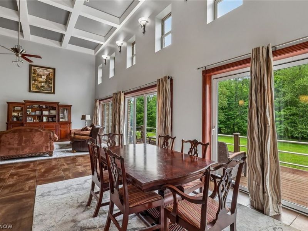
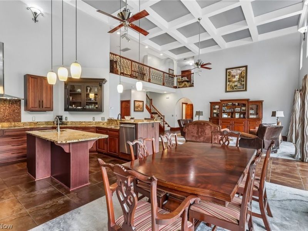
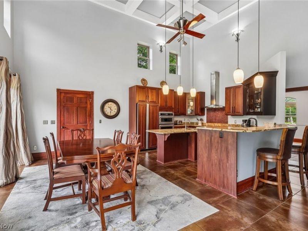
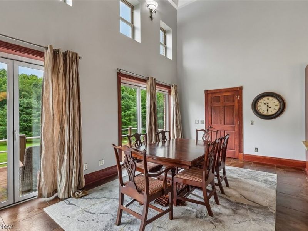
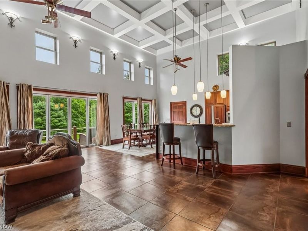
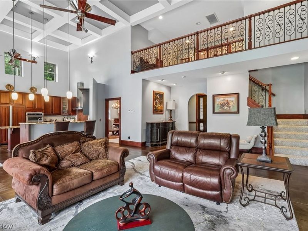
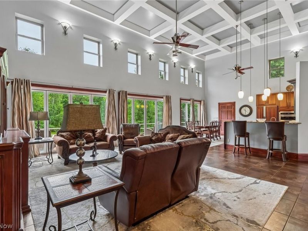
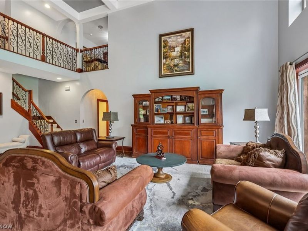
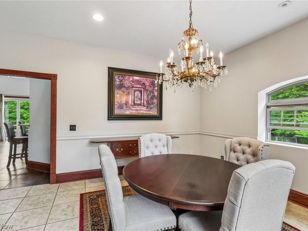
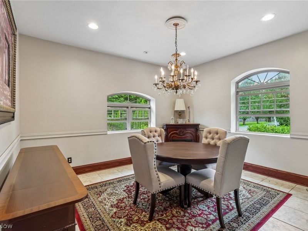
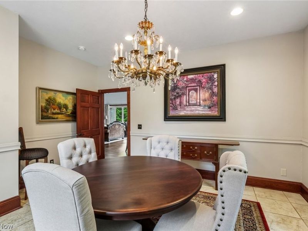
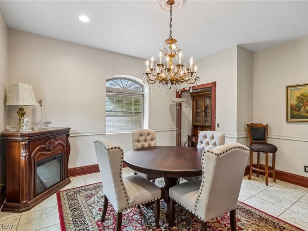
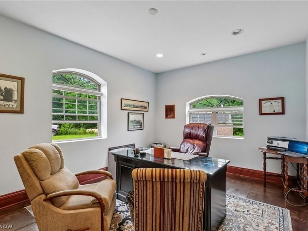
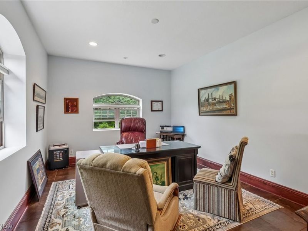
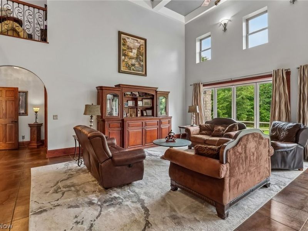
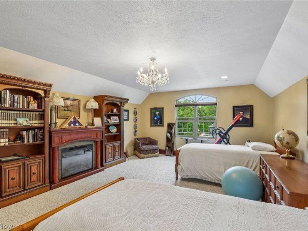
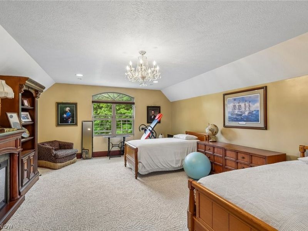
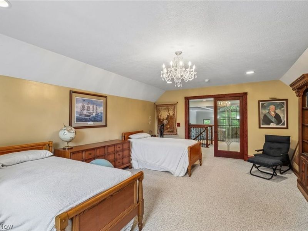
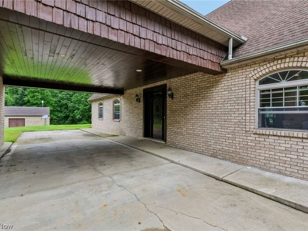
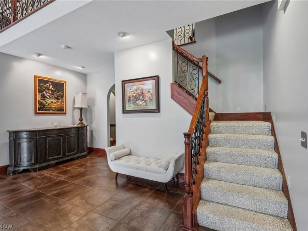
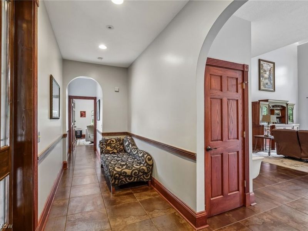
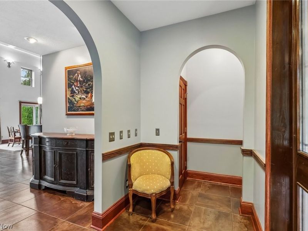
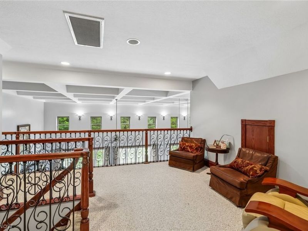
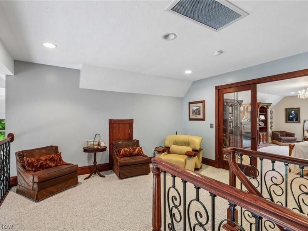
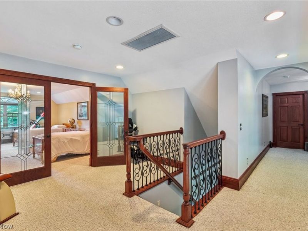
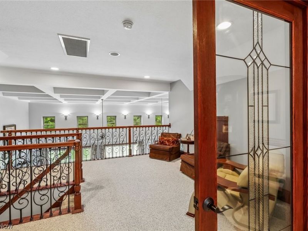
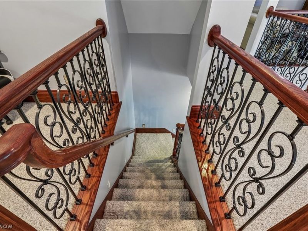
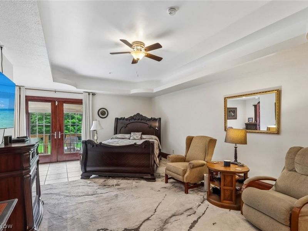
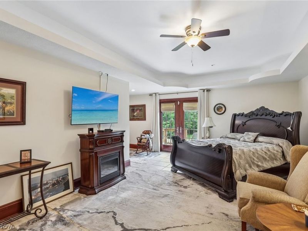
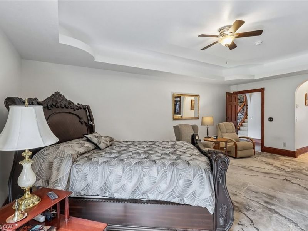
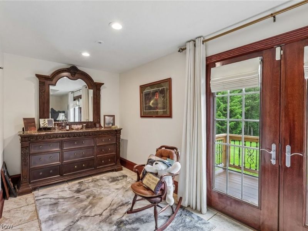
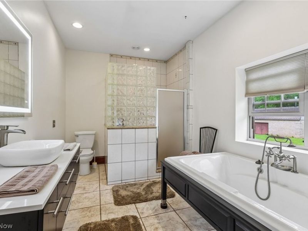
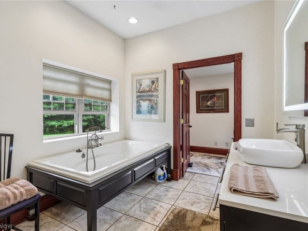
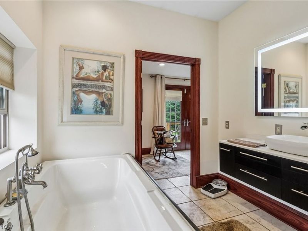
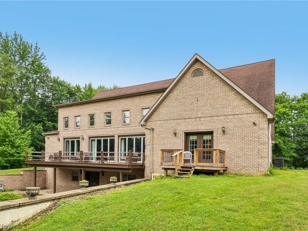
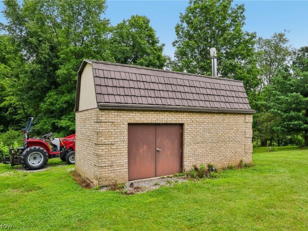
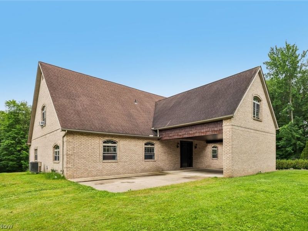
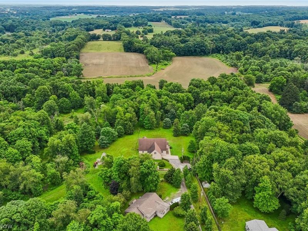
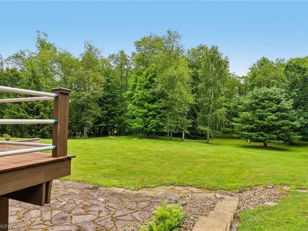
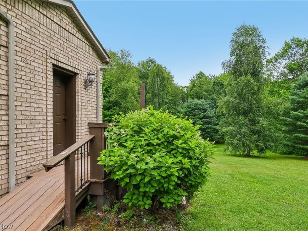
Absolutely Spectacular 4,000+ Sq. Ft. Custom Brick Estate on Nearly 7 Private Acres! Drive down the picturesque Bradford Pear-lined driveway to this extraordinary home, built with exceptional craftsmanship using 6-inch poured concrete walls, Insole decking floors with radiant floor heating, and Nano Tech window technology for outstanding energy efficiency and year-round comfort. Step inside to an open floor plan featuring soaring architectural ceilings, stunning woodwork, and abundant natural light. The custom kitchen offers beautiful Brazilian Rosewood cabinetry, granite countertops, a pantry, breakfast area, and a formal dining room. The massive great room features a full bath and an impressive NanaWall glass wall system, creating a seamless transition between indoor and outdoor living. The first-floor owner's suite includes a spacious bedroom, walk-in closet, luxurious private bath, and an adjoining office or nursery. Upstairs offers a second bedroom, loft area, and French doors leading to a huge bonus room or potential third bedroom. The walk-out lower level features a large recreation area, multiple storage rooms, and French doors leading to the back patio. Outdoor living is equally impressive with two rear decks?one off the kitchen and another off the owner's suite?overlooking nearly 7 private acres of scenic countryside. Additional features include 20-inch ceramic tile flooring, a Wood Doctor outdoor wood furnace for supplemental heating, radiant floor heating, Nano Tech window technology, and quality construction throughout. This one-of-a-kind custom estate offers luxury, privacy, exceptional energy efficiency, and unmatched craftsmanship in a peaceful country setting. A rare opportunity to own a truly remarkable home built to stand the test of time.
Property Features
Property Type: Residential - Single Family
Basement: Yes
Basement: Exterior Entry, Full, Interior Entry, Walk-Up Access, Walk-Out Access
Cooling: Central Air
Days on Market: 4
Heating: Electric, Heat Pump, Radiant
Home Style: Colonial
Lot Size: 6.67 Acres
Roof Type: Asphalt
Stories: 2.0
Taxes: $5,899 / year
Year Built: 2006
Amenities
Cathedral Ceiling(s)
Entrance Foyer
Eat-in Kitchen
Granite Counters
Primary Downstairs
Open Floorplan
Pantry
Feature Descriptions
Exterior: Brick, Concrete
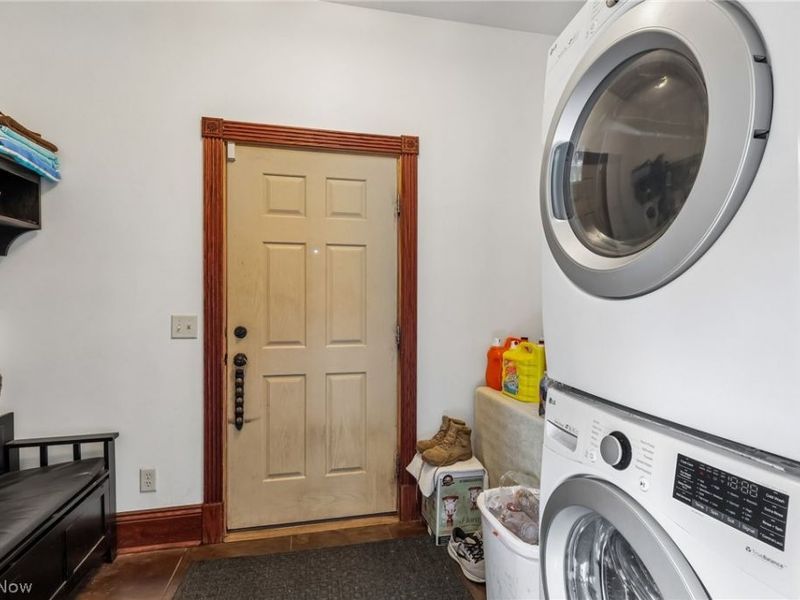
Laundry: Inside
Parcel#: 5701772005
Parking: Carport
Patio/Porch: Deck, Patio, Porch
Sewer: Septic Tank
Water: Well
Room Sizes
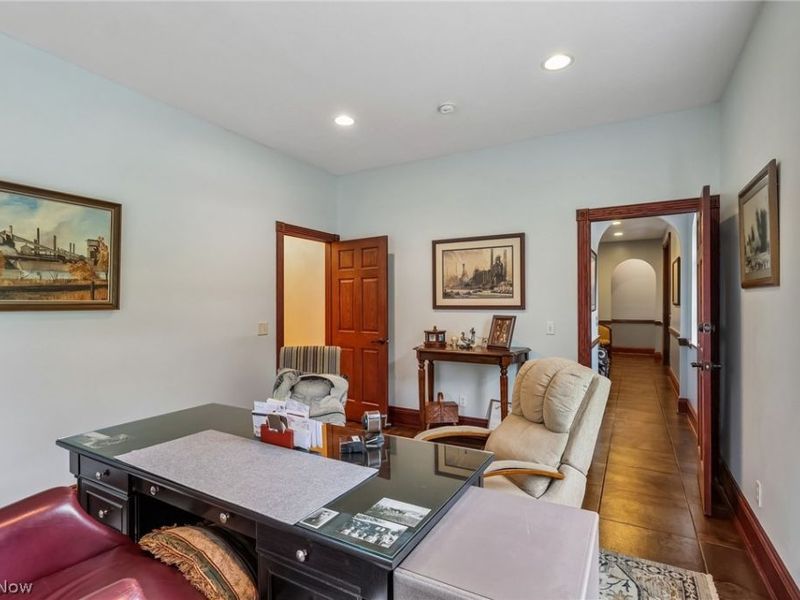
Office: 17 x 12 Level - First
Loft: 14 x 10 Level - Second
Bedroom: 17 x 14 Level - Second
Bedroom: 22 x 15 Level - Second
Primary Bedroom: 21 x 14 Level - First
Dining Room: 15 x 14 Level - First
Eat-in Kitchen: 23 x 20 Level - First
Great Room: 23 x 17 Level - First
Local Schools
School District: Leetonia Exempted Village
Estimate Your Payment
Estimated Payment
$ 5,093.61 per month $4,354.11 Principal & Interest $491.58 Property Tax $247.92 Homeowner's InsuranceChange Payment Information
Print This Listingx
Select a format below, new window will open and will prompt you to print.





38875 Old State Route 344 | MLS# 5223040
This single family home located at 38875 Old State Route 344, Leetonia, OH 44431 is currently listed for sale with an asking price of $850,000. This property was built in 2006 and has 3 bedrooms and 2 full baths with 4087 sq. ft. Old State Route 344 is located within the Leetonia Exempted Village school district. Search Leetonia real estate on www.kaszycarealestate.com today.