
Listed By
Agency Name: Keller Williams Legacy Group Realty
Agency Contact: jose@josesellshomes.com, 330-595-9811
Shown By
Agent Name: Kaszyca Real Estate
Agent Phone: (330) 353-5206
Agency Title: Cutler Real Estate

TOUR THIS HOME
Choose a date and time to see 3920 Ashwood Street NW, Canton, OH 44708.
I will get in touch with you shortly.

Property Description
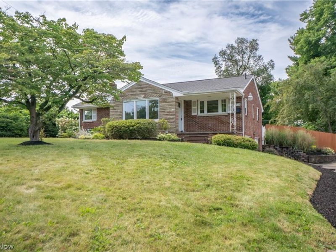
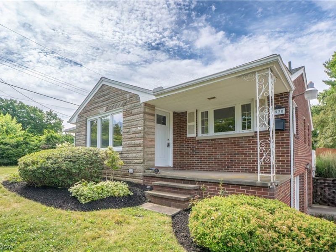
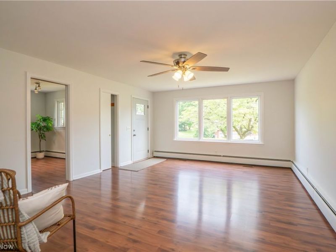
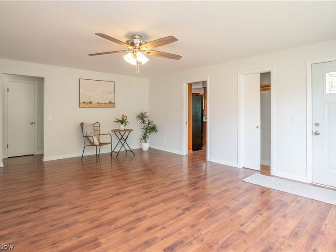
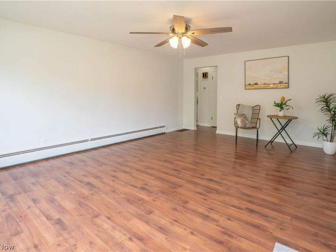
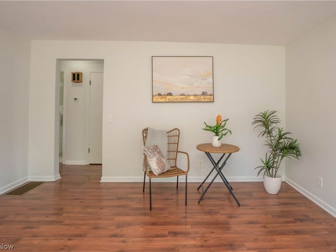
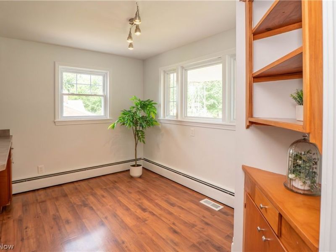
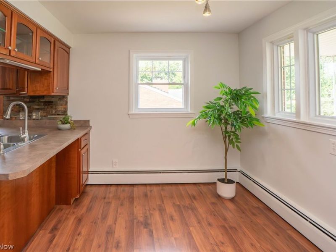
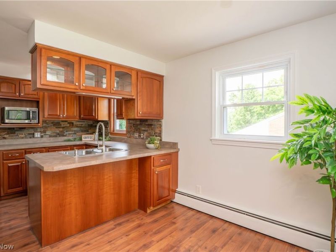
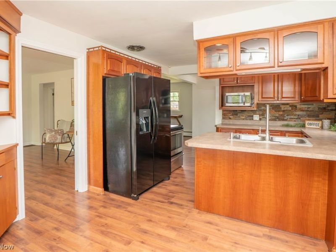
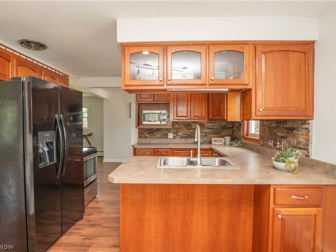
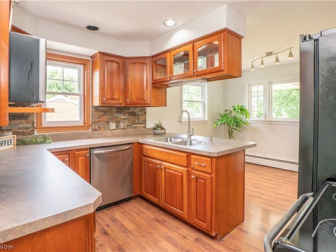
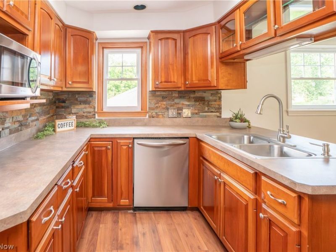
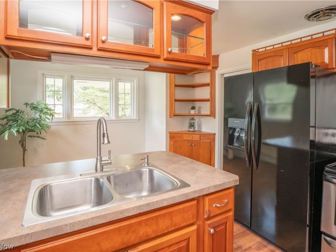
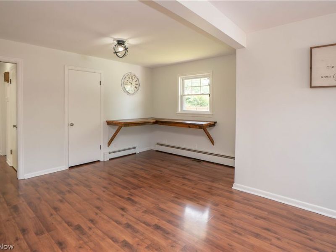
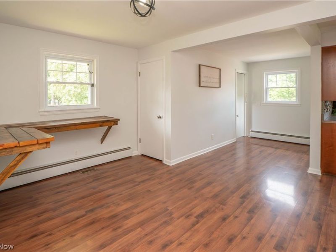
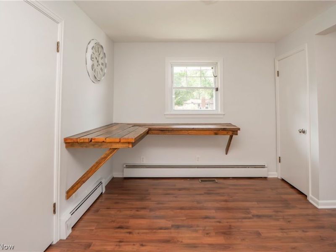
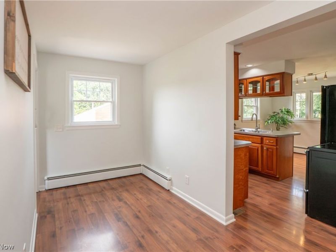
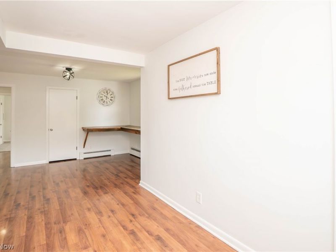
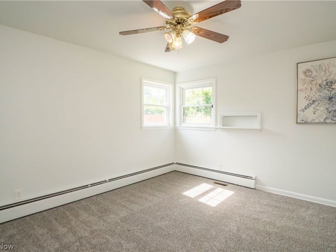
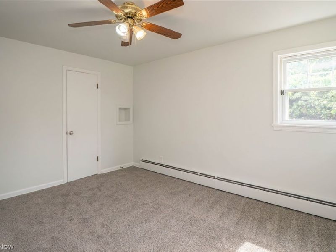
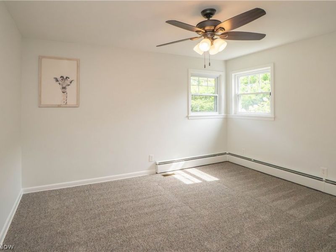
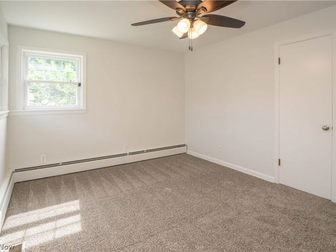
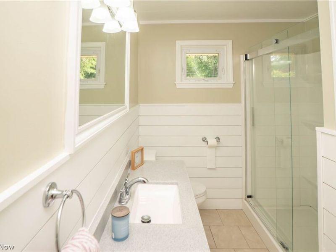
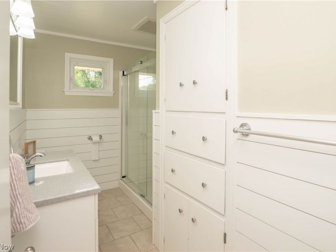
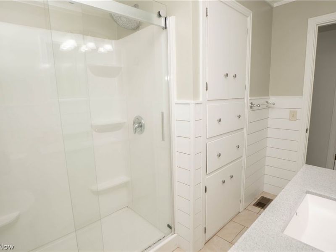
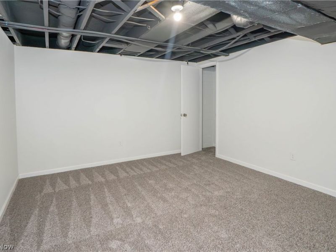
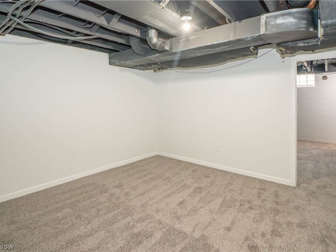
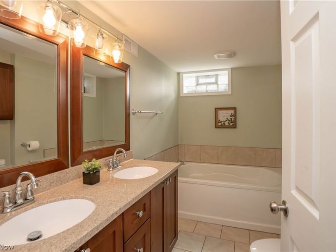
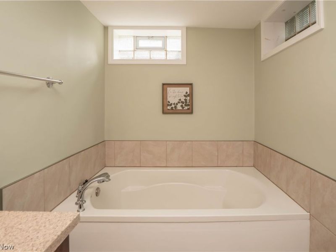
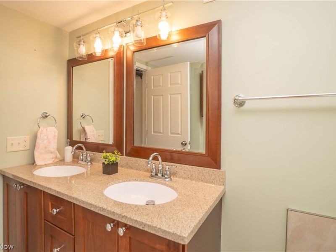
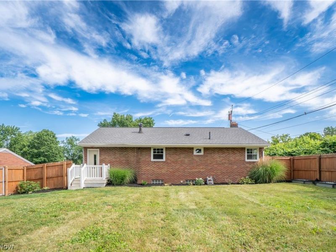
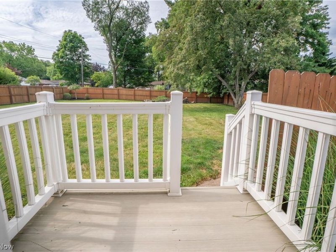
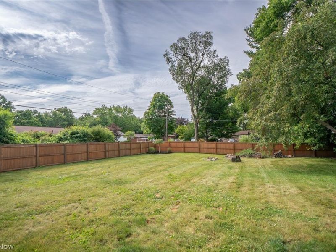
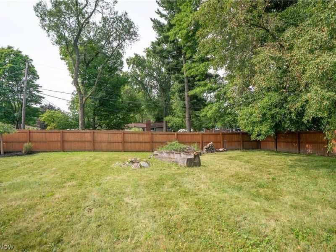
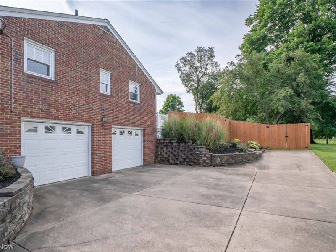
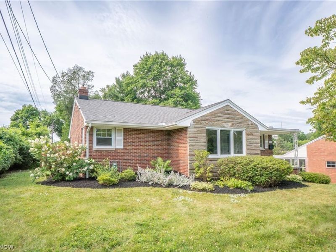
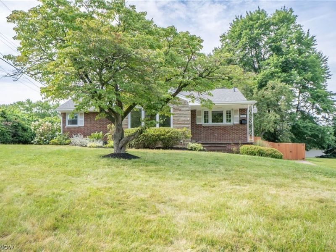
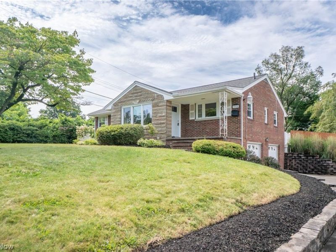
Located in the classic and peaceful Avondale neighborhood, this beautifully updated ranch offers great curb appeal, a covered front porch, and a spacious concrete driveway with turnaround area leading to the 2-car garage. Inside, the living room features attractive LVT flooring and large picture windows that fill the space with natural light. A pocket door opens to the eat-in kitchen, complete with a breakfast bar, nice cabinetry, fully applianced, and a charming built-in corner hutch in the breakfast room. The kitchen flows into the dining room, where bonus space offers the perfect setup for a small home office or sitting area, along with access to the fully fenced backyard. Down the hall are two comfortable bedrooms and an updated full bath featuring a shiplap walls, an oversized vanity, standing shower, and built-ins. The lower level adds even more flexibility with a rec room, garage access with three additional closets for storage, a full bath with dual-sink vanity and large soaking tub, plus a bonus room and unfinished utility/laundry area. Freshly painted throughout with new carpet, a fantastic backyard, and a wonderful neighborhood setting, this home is move-in ready and full of charm!
Property Features
Property Type: Residential - Single Family
Basement: Partially Finished, Bath/Stubbed, Walk-Up Access, Walk-Out Access
Basement: Yes
Cooling: Central Air, Ceiling Fan(s)
Days on Market: 1
Garage: 2 car attached
Heating: Forced Air, Gas
Home Style: Ranch
Lot Size: 0.30 Acres
Roof Type: Asphalt, Fiberglass
Stories: 1.0
Taxes: $2,428 / year
Year Built: 1952
Amenities
Ceiling Fan(s)
Eat-in Kitchen
Soaking Tub
Feature Descriptions
Exterior: Brick
Fencing: Back Yard, Full, Wood
Laundry: In Basement
Parcel#: 05202317
Parking: Attached, Garage
Patio/Porch: Deck, Front Porch
Sewer: Public Sewer
Water: Public
Room Sizes
Bedroom: 13 x 11 Level - First
Bedroom: 13 x 11 Level - First
Eat-in Kitchen: 16 x 11 Level - First
Dining Room: 13 x 11 Level - First
Living Room: 19 x 14 Level - First
Bonus Room: 13 x 12 Level - Lower
Local Schools
School District: Plain Local
Estimate Your Payment
Estimated Payment
$ 1,694.86 per month $1,412.32 Principal & Interest $202.33 Property Tax $80.21 Homeowner's InsuranceChange Payment Information
Print This Listingx
Select a format below, new window will open and will prompt you to print.





3920 Ashwood Street NW | MLS# 5221796
This single family home located at 3920 Ashwood Street NW, Canton, OH 44708 is currently listed for sale with an asking price of $275,000. This property was built in 1952 and has 2 bedrooms and 2 full baths with 1428 sq. ft. Ashwood Street NW is located in the West Ridgedale Allotment subdivision within the Plain Local school district. Search West Ridgedale Allotment real estate on www.kaszycarealestate.com today.