
Listed By
Agency Name: Coldwell Banker Realty
Agent Name: Alyson Hartung
Agency Phone: 614-451-0808

Shown By
Agent Name: Kaszyca Real Estate
Agent Phone: (330) 353-5206
Agency Title: Cutler Real Estate

TOUR THIS HOME
Choose a date and time to see 393 Mimring Road, Columbus, OH 43202.
I will get in touch with you shortly.

Property Description
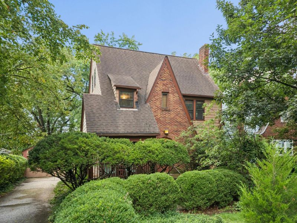
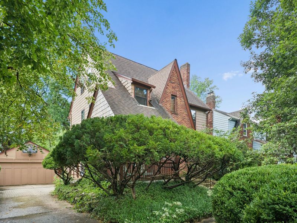
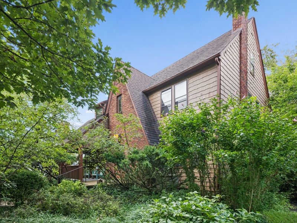
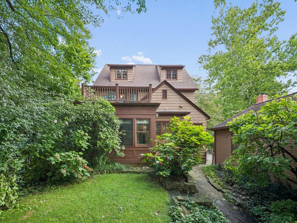
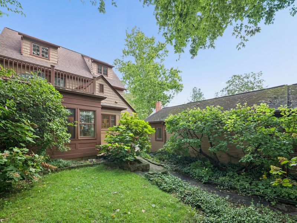
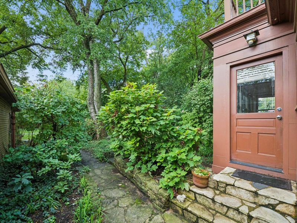
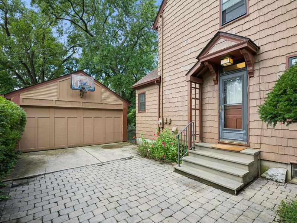
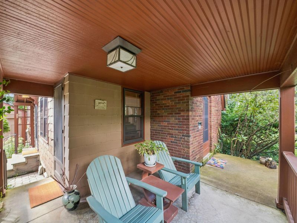
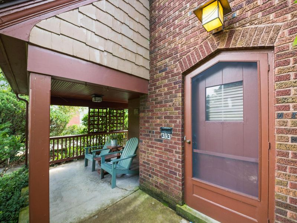
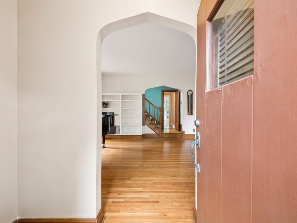
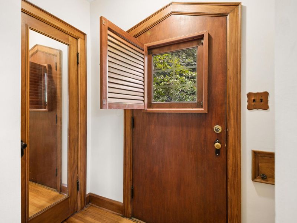
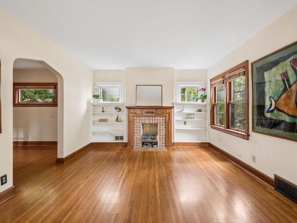
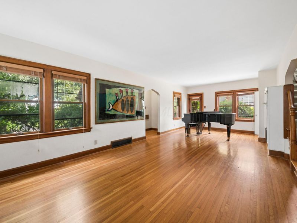
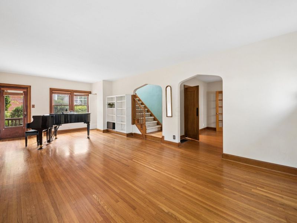
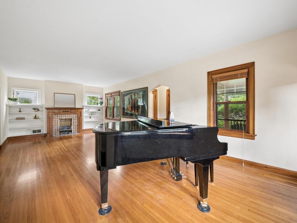
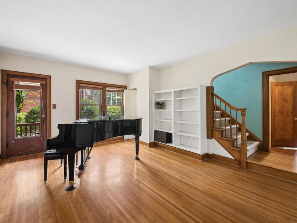
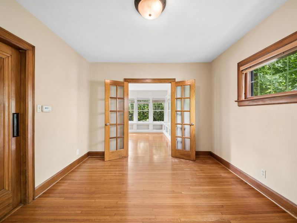
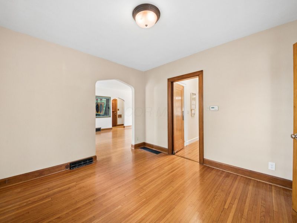
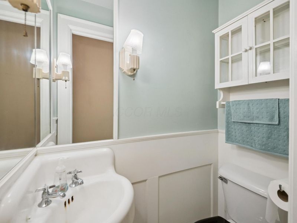
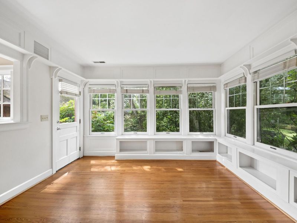
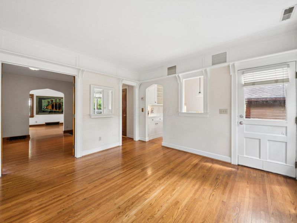
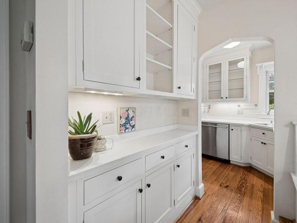
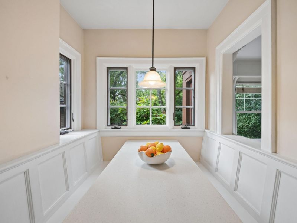
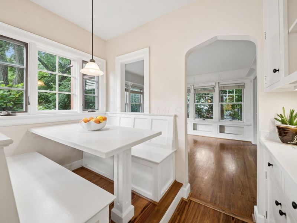
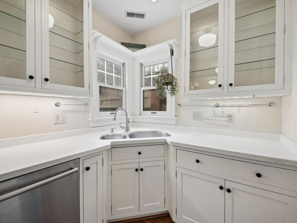
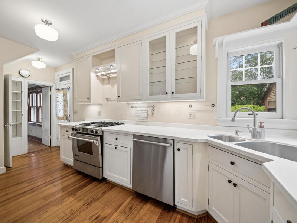
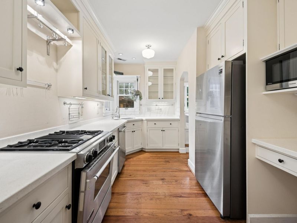
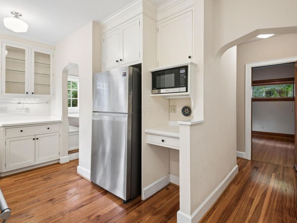
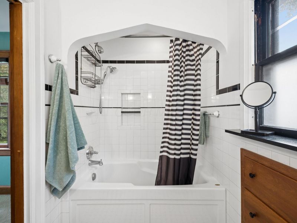
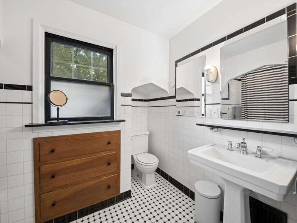
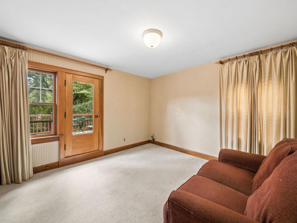
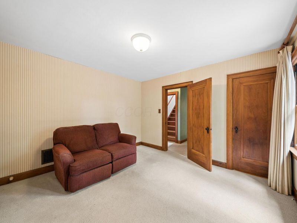
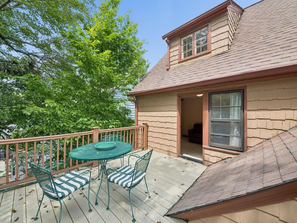
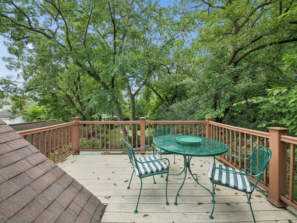
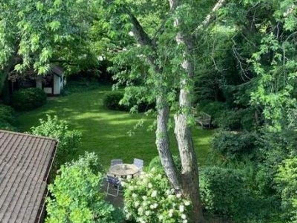
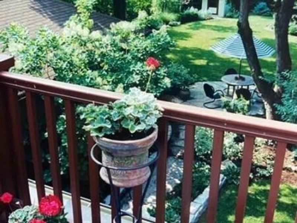
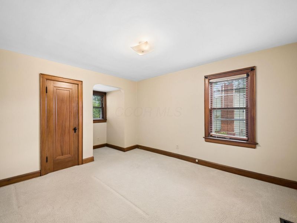
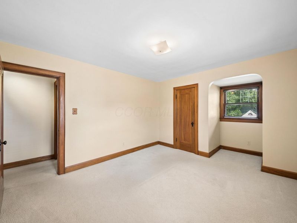
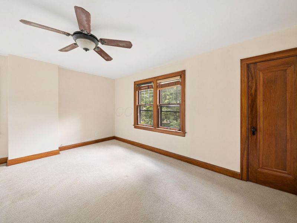
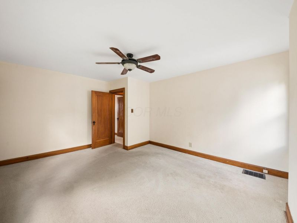
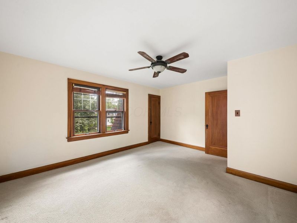
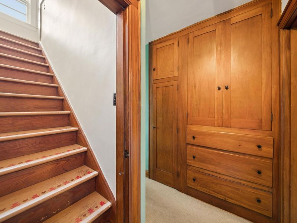
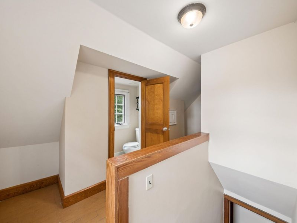
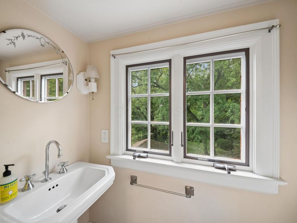
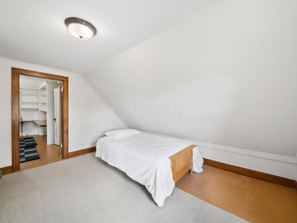
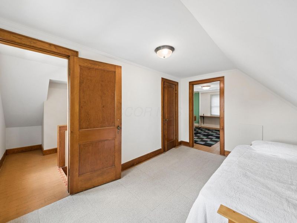
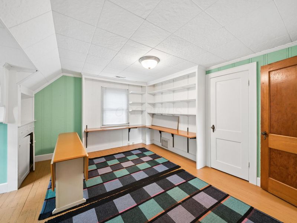
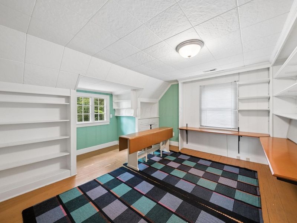
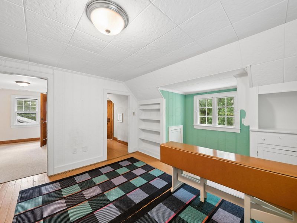
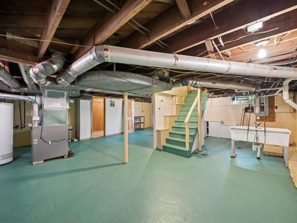
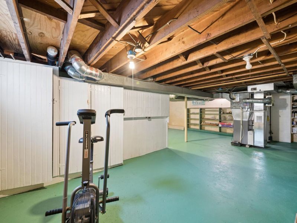
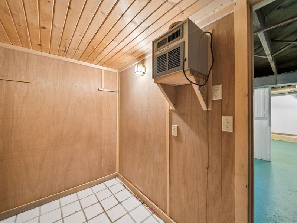
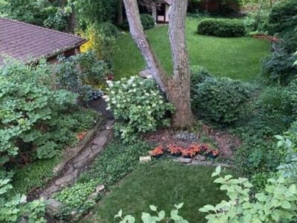
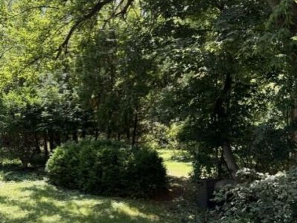
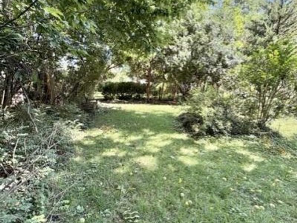
Storybook Charm in the Heart of Clintonville!Step into a true storybook home where timeless character, craftsmanship, and breathtaking natural beauty come together on a large, park-like lot. Featured on the 1998 Clintonville Beechwold Homes Tour, this fairytale property is surrounded by a stunning collection of mature trees including oak, walnut, silver maple, magnolia, Japanese maple, and tri-color beech, creating a serene setting that feels worlds away while remaining just moments from the shops, restaurants, and conveniences of both High Street and Indianola Ave.Inside, this 5-bedroom home offers inviting spaces filled with charm and function. Enjoy morning coffee in the cozy breakfast nook, relax in the sunroom overlooking the picturesque grounds, or take in the views from the second-floor balcony. The dedicated office space is ideal for working from home and features deep cabinet storage perfect for architectural plans or in-process artwork. .The home includes one full bath, two half baths, and thoughtful details such as a laundry chute and a heated floor in the second-floor bathroom. Additional features include a temperature-controlled cellar space, shake siding, and an impressive 4-car garage.The yard space is equally captivating, with established landscaping that includes oakleaf hydrangeas, boxwoods, rhododendrons, and ferns. The new homeowners will also appreciate easy access to the scenic Walhalla Ravine, one of Clintonville's most beloved natural treasures.A rare opportunity to own a truly distinctive home in an exceptional setting.Professional photos will be uploaded morning of Friday, August 21. Showings start Friday at 4p.
Property Features
Property Type: Residential - Single Family
Basement: Yes
Basement: Partial
Cooling: Central Air
Days on Market: 1
Fireplaces: 1
Garage: 4
Heating: Forced Air
Lot Size: 0.34 Acres
Taxes: $6,378
Year Built: 1931
Feature Descriptions
Exterior: Shingle Siding
Exterior Amenities: Balcony
Fireplace: One, Decorative
Flooring: Wood, Carpet
Parcel #: 010-001874
Parking: Garage Door Opener, Detached Garage
Windows: Insulated Part, Storm Part
Local Schools
School District: COLUMBUS CITY
Estimate Your Payment
Estimated Payment
$ 3,535.81 per month $2,842.47 Principal & Interest $531.50 Property Tax $161.85 Homeowner's InsuranceChange Payment Information
Print This Listingx
Select a format below, new window will open and will prompt you to print.





393 Mimring Road | MLS# 226031259
This single family home located at 393 Mimring Road, Columbus, OH 43202 is currently listed for sale with an asking price of $554,900. This property was built in 1931 and has 5 bedrooms and 1 full and 2 partial baths with 1932 sq. ft. Mimring Road is located in the Walhalla subdivision within the COLUMBUS CITY school district. Search Walhalla real estate on www.kaszycarealestate.com today.