
Listed By
Agency Name: Keller Williams Chervenic Rlty
Agency Contact: darlenehall@kw.com, 330-800-4255
Shown By
Agent Name: Kaszyca Real Estate
Agent Phone: (330) 353-5206
Agency Title: Cutler Real Estate

TOUR THIS HOME
Choose a date and time to see 394 E Park Avenue, Barberton, OH 44203.
I will get in touch with you shortly.

Property Description
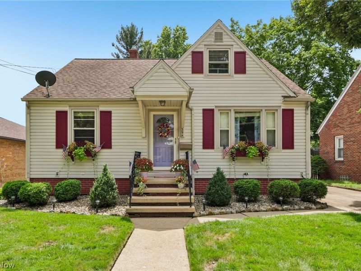
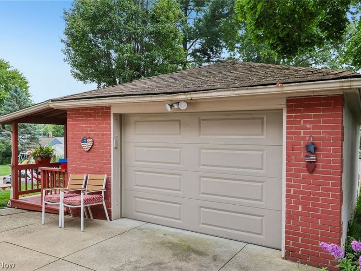
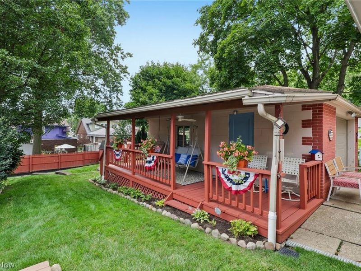
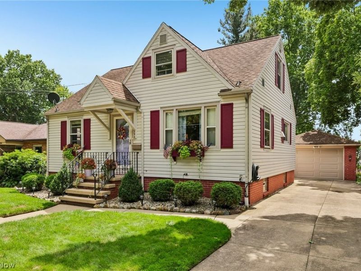
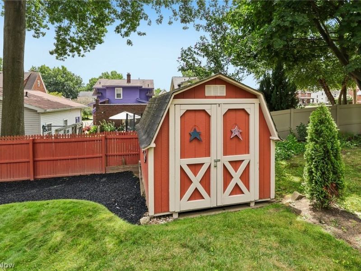
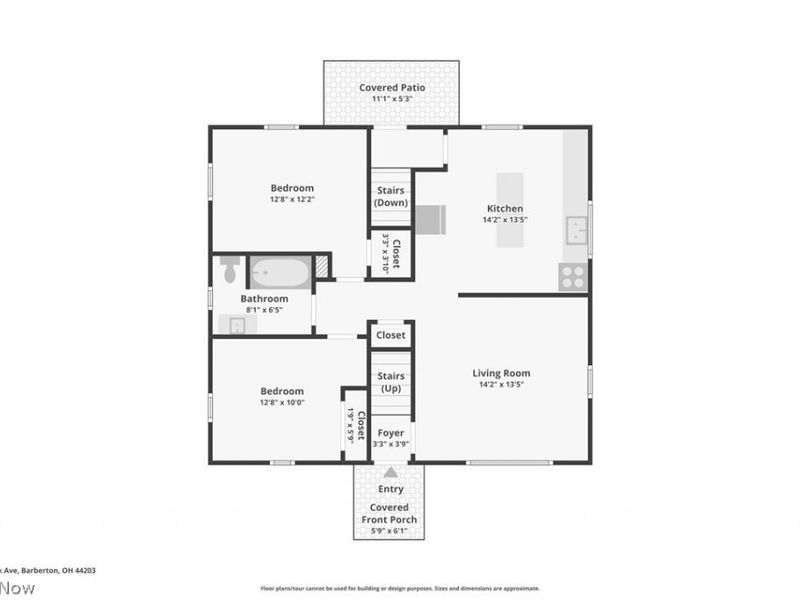
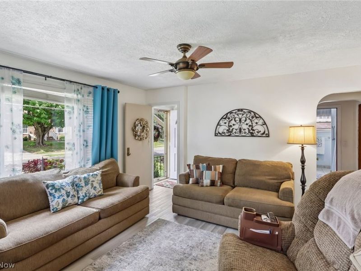
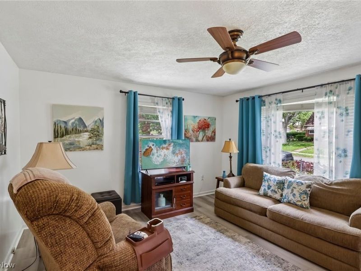
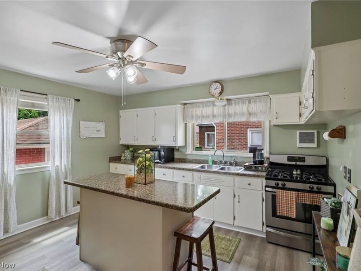
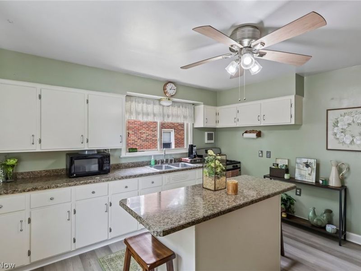
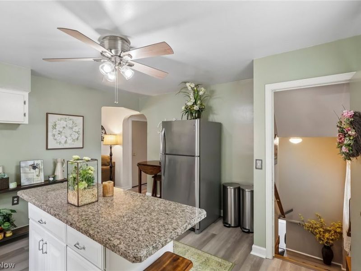
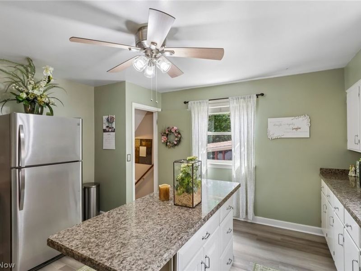
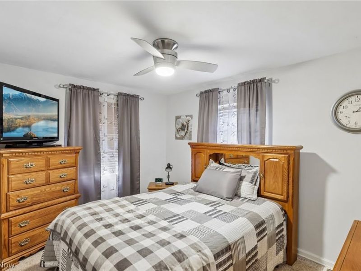
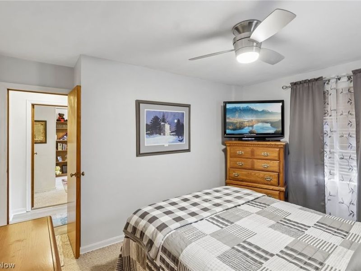
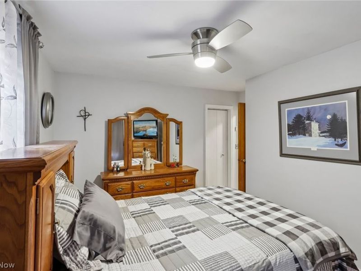
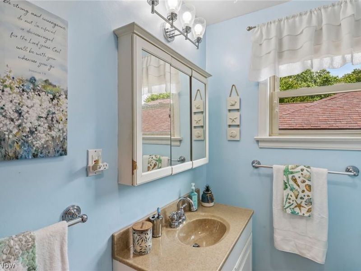
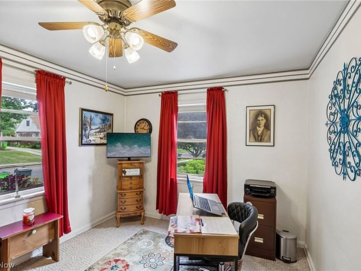
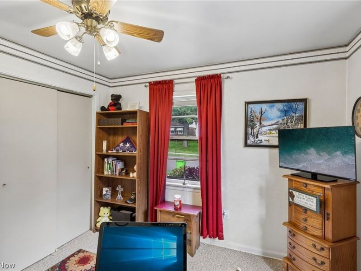
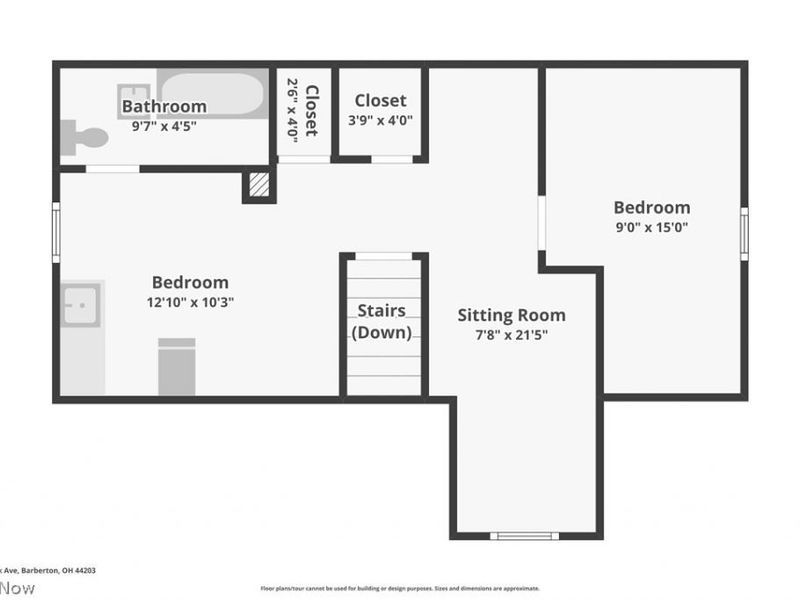
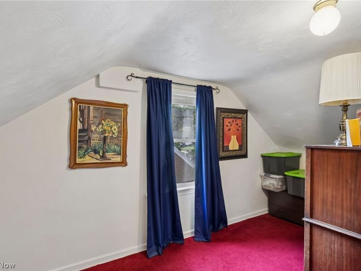
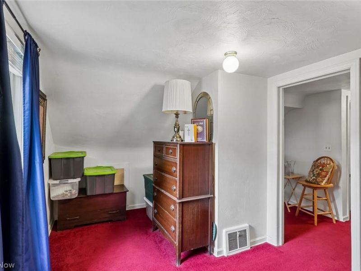
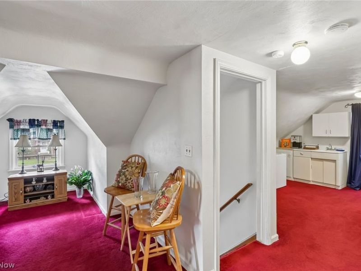
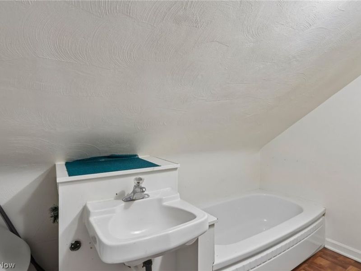
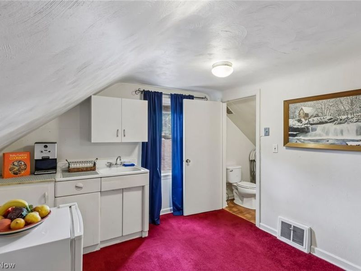
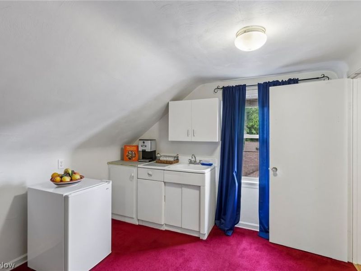
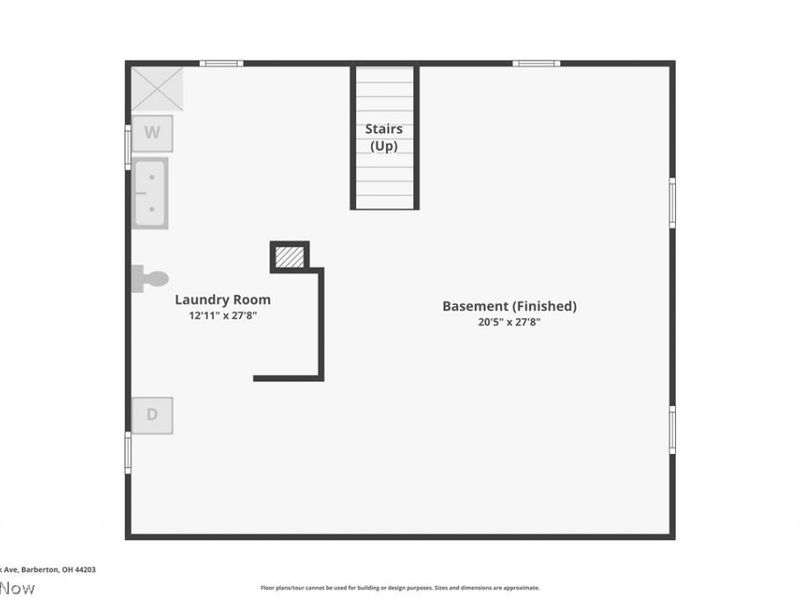
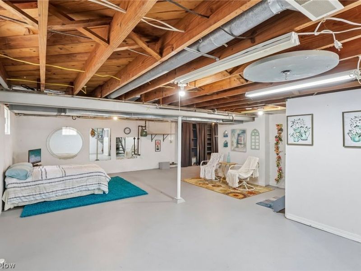
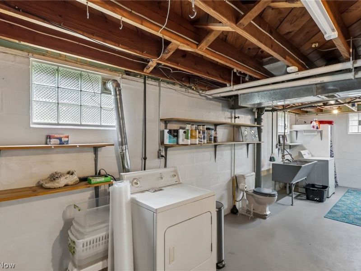
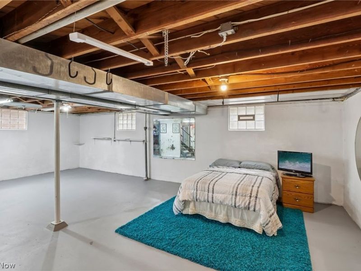
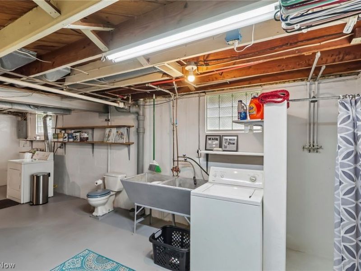

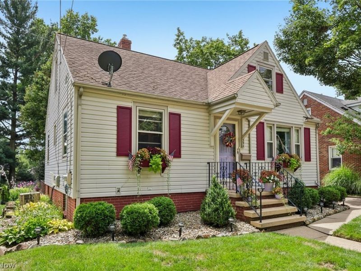
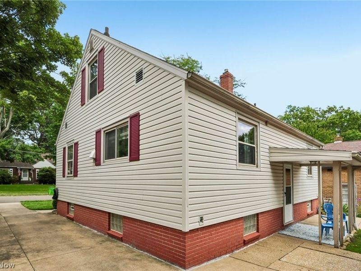
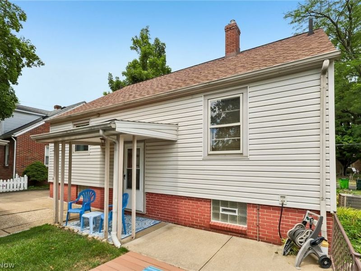
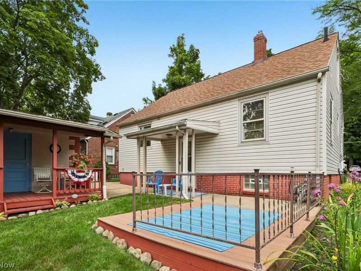
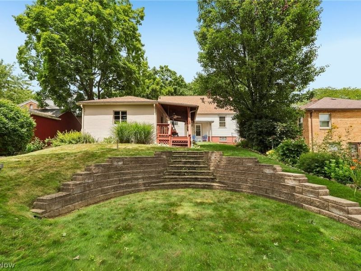
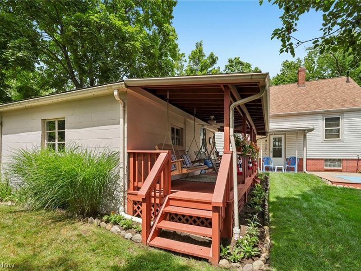
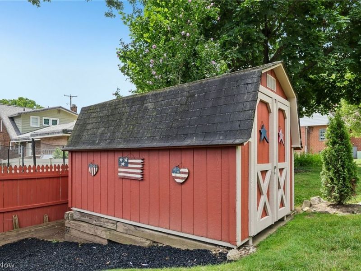
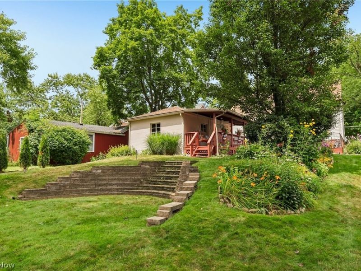
Welcome to this charming 3-bedroom, 2-bath Cape Cod ideally situated on the desirable northeast side of Barberton, just minutes from the hospital, shopping, restaurants, parks, schools, and everyday conveniences. Built in 1950, this well-maintained home offers approximately 1,254 square feet of comfortable living space with a flexible floor plan perfect for a variety of lifestyles. The inviting living room flows into a spacious eat-in kitchen featuring abundant cabinetry, a portable center island with breakfast bar, and all appliances included?even the washer and dryer?making this home truly move-in ready. Two bedrooms and a full bath are conveniently located on the main level. Upstairs, you'll find a private owner's retreat complete with its own full bath and kitchenette. Previously used as a separate apartment, this versatile space offers endless possibilities as a guest suite, in-law quarters, college student retreat, home office, or private living area. The full basement provides additional storage and includes a 3rd full bath, glass block windows, and plenty of room for hobbies, a workshop, or future finishing. Numerous updates include a new furnace (2023), complete home insulation (2023) for improved energy efficiency, and a new garage door and opener (2026). Outside, enjoy the beautifully tiered backyard featuring a covered deck, patio, storage shed, and a 1.5-car detached garage. The 50' x 135' lot offers plenty of outdoor space for entertaining, gardening, or simply relaxing. Affordable, versatile, and conveniently located?this delightful Cape Cod is ready to welcome you home! One-year home warranty.
Property Features
Property Type: Residential - Single Family
Basement: Yes
Basement: Full
Cooling: Central Air
Days on Market: 4
Garage: 1.5
Heating: Forced Air, Gas
Home Style: Cape Cod
Lot Size: 0.15 Acres
Roof Type: Asphalt, Fiberglass
Stories: 2.0
Taxes: $1,954 / year
Year Built: 1950
Amenities
Breakfast Bar
Eat-in Kitchen
Feature Descriptions
Appliances: Dryer, Microwave, Range, Refrigerator, Washer
Exterior: Vinyl Siding
Laundry: In Basement
Parcel#: 0106542
Parking: Driveway, Detached, Garage, Garage Door Opener, Paved
Patio/Porch: Rear Porch, Patio
Sewer: Public Sewer
Water: Public
Room Sizes
Bedroom: 13 x 10 Level - Second
Living Room: 22 x 8 Level - Second
Kitchen: 15 x 9 Level - Second
Bedroom: 13 x 10 Level - First
Bedroom: 13 x 12 Level - First
Bathroom: 10 x 5 Level - Second
Kitchen: 14 x 14 Level - First
Bathroom: 8 x 7 Level - First
Living Room: 14 x 14 Level - First
Local Schools
School District: Barberton City
Estimate Your Payment
Estimated Payment
$ 1,245.12 per month $1,023.99 Principal & Interest $162.83 Property Tax $58.30 Homeowner's InsuranceChange Payment Information
Print This Listingx
Select a format below, new window will open and will prompt you to print.





394 E Park Avenue | MLS# 5231934
This single family home located at 394 E Park Avenue, Barberton, OH 44203 is currently listed for sale with an asking price of $199,900. This property was built in 1950 and has 3 bedrooms and 3 full baths with 1254 sq. ft. E Park Avenue is located in the East Barberton Land Co Allotment subdivision within the Barberton City school district. Search East Barberton Land Co Allotment real estate on www.kaszycarealestate.com today.