
5 beds
2 full baths
1 partial baths
3,800 sqft
Listed By
Agency Name: Howard Hanna Real Estate Svcs
Agent Name: Kristine W Aldemir
Agency Phone: 614-451-7400

Shown By
Agent Name: Kaszyca Real Estate
Agent Phone: (330) 353-5206
Agency Title: Cutler Real Estate

TOUR THIS HOME
Choose a date and time to see 3969 Newhall Road, Upper Arlington, OH 43220.
I will get in touch with you shortly.

Property Description
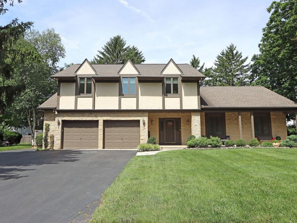
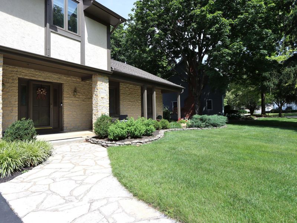
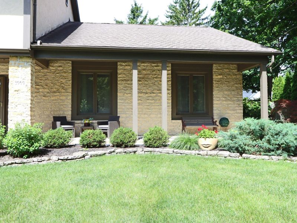
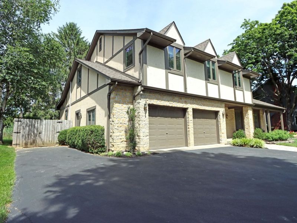
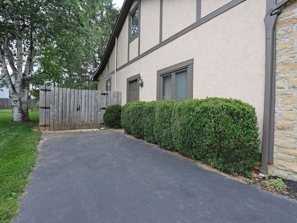
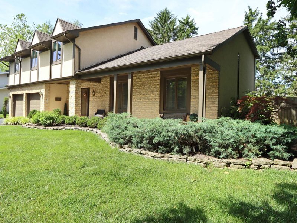
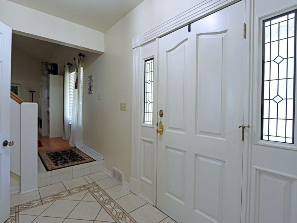
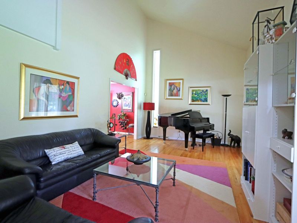
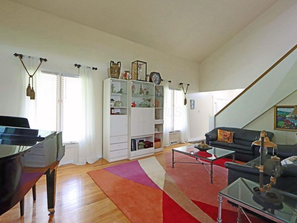
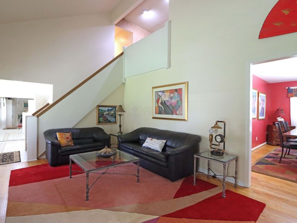
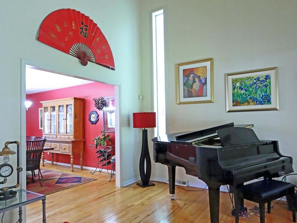
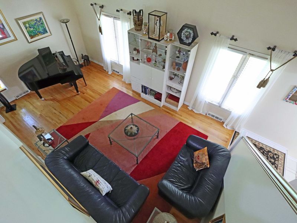
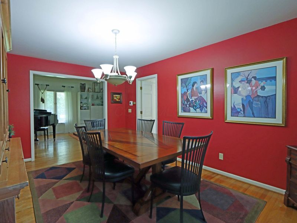
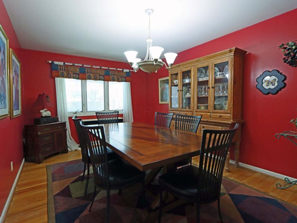
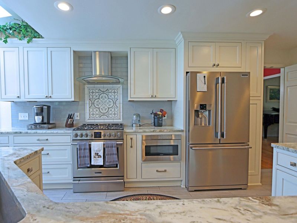
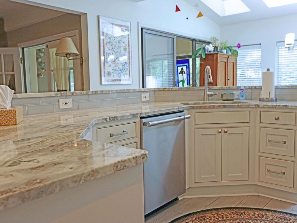
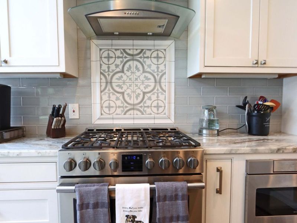
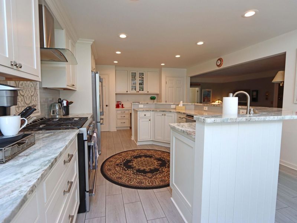
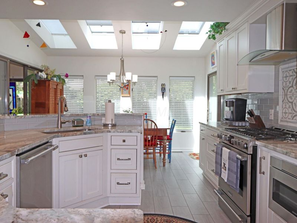
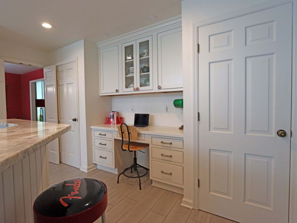
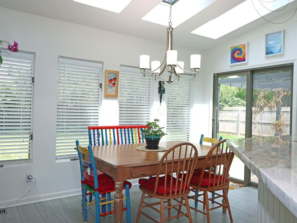
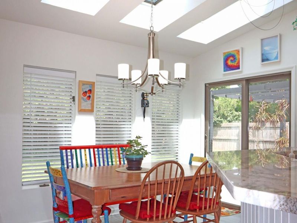
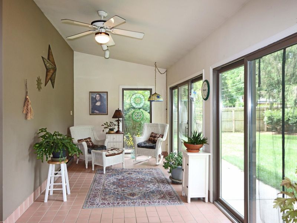
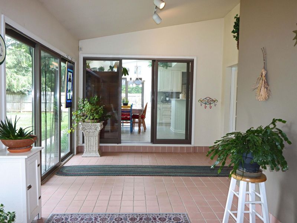
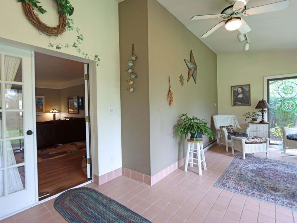
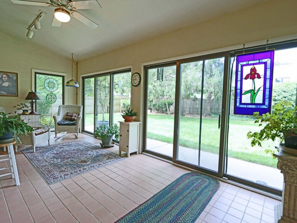
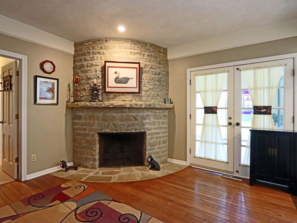
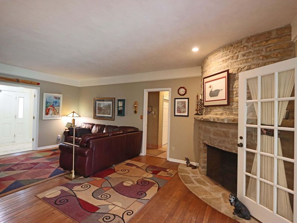
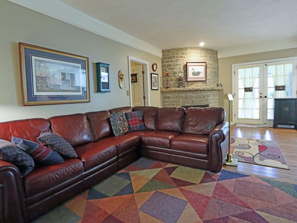
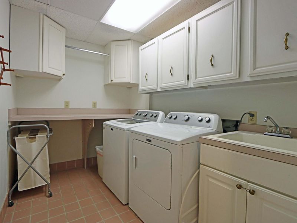
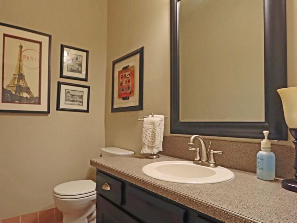
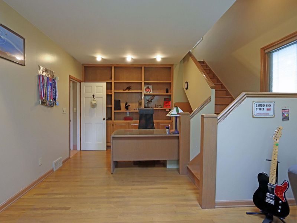
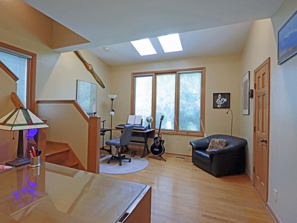
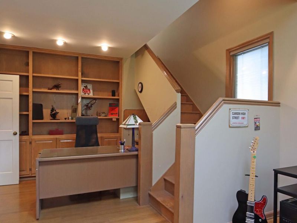
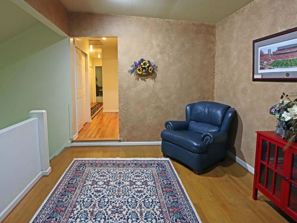
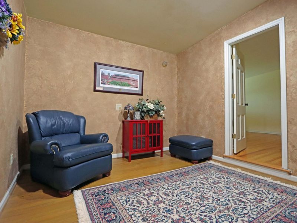
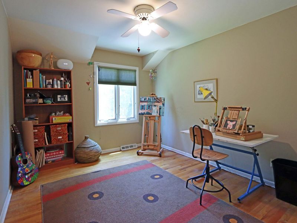
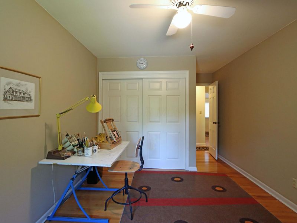
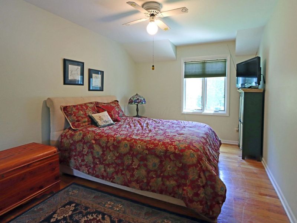
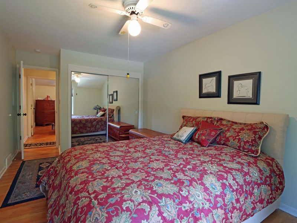
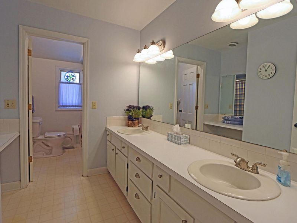
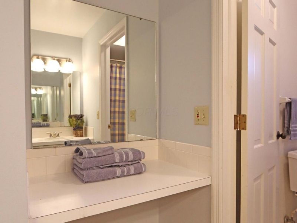
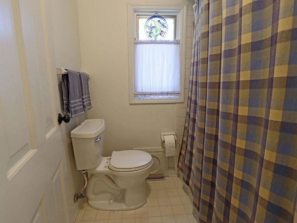
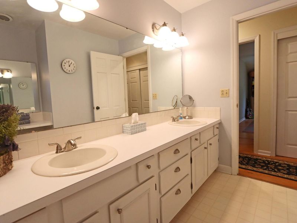
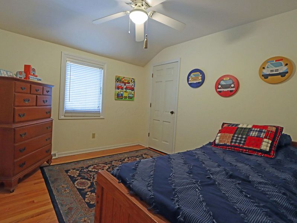
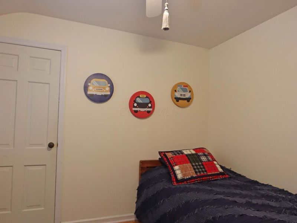
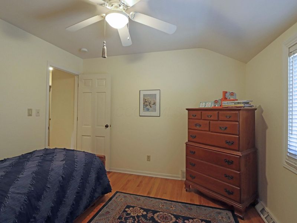
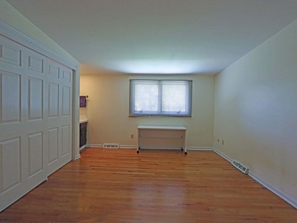
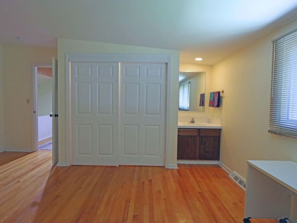
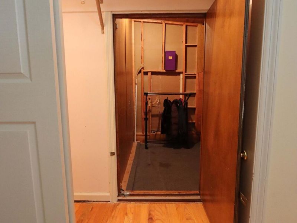
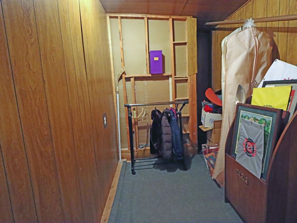
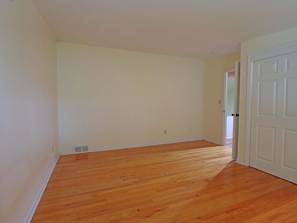
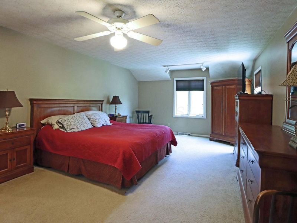
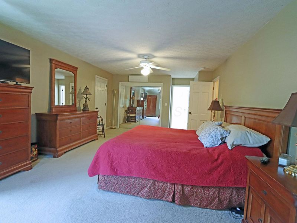
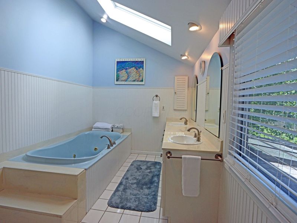
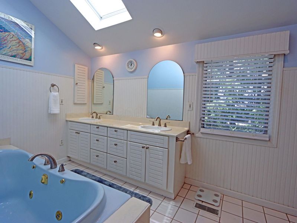
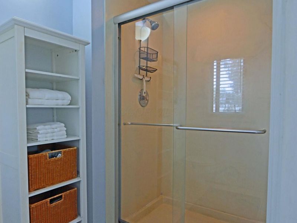
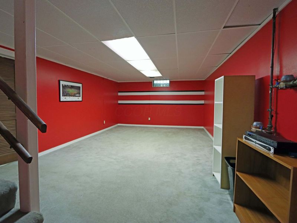
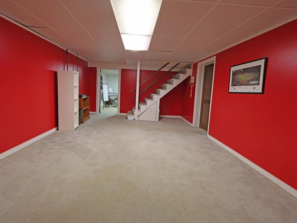
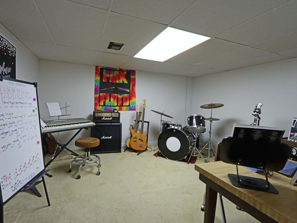
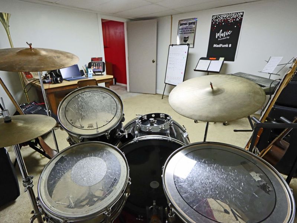
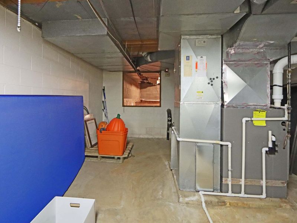
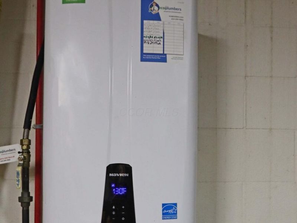
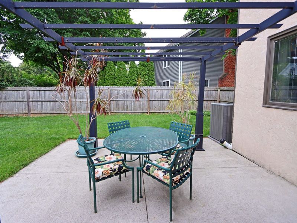
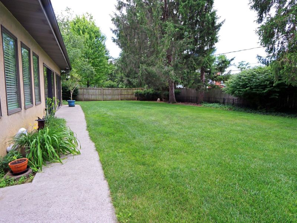
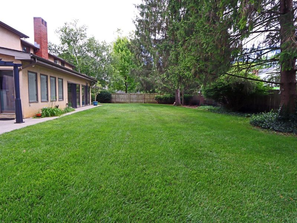
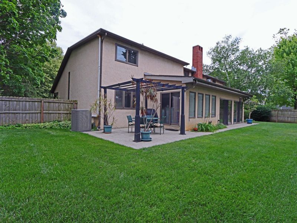
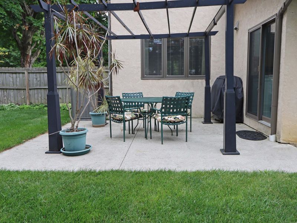
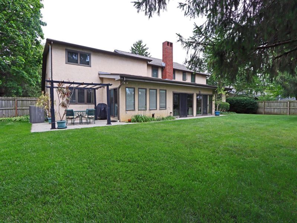
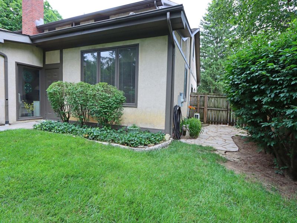
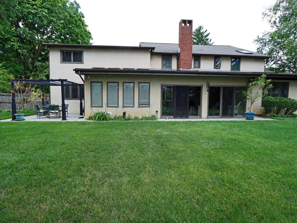
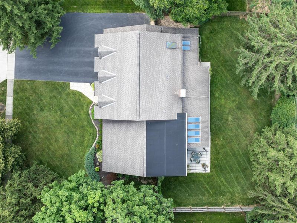
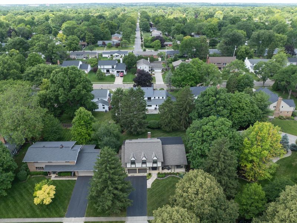
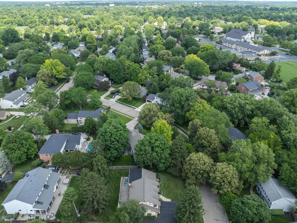
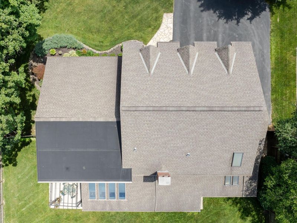
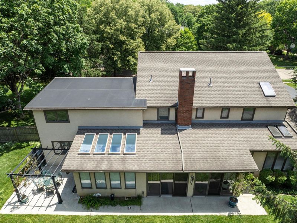
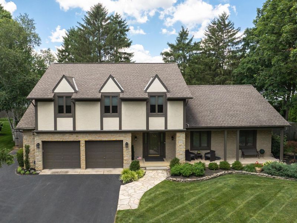
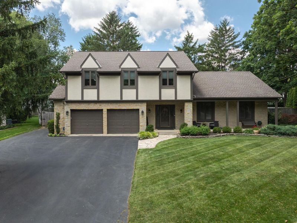
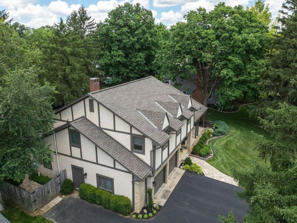
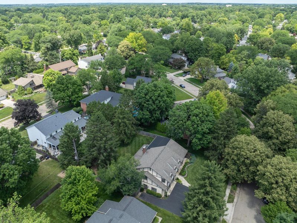
Outstanding design with incomparable beauty, incorporating recent quality updates, with a bright & airy charm. From the fabulous entertainment areas, to the peaceful natural beauty of the back yard & Patio, this expansive residence offers the space, style & comfort you've been looking for. The home features over 3,500 Square Feet of magnificent living space, 5 Bedrooms, 2-1/2 Baths, including a luxurious Primary Suite with luxury Bath, & private staircase to the 1st floor Study, spacious formal rooms, beautifully remodeled gourmet Kitchen with skylights, breakfast bar, Dinette, planning desk, pantry, & more. The Lower Level features a large multi-purpose Rec Room, plus an additional flex use Studio. The unfinished area has workshop, mechanicals & storage space. The Upper Level has a Loft style landing, plus 4 generous BRs & a large 2-room Full Hall Bath, in addition to the Primary Suite. BR 5 features an ensuite vanity/sink & unique 'under the eaves' storage space accessed through the closet. Narnia anyone?!! The outdoor living space offers ample space for entertaining & activities. There is an expanded 20x24, 2-1/2 car Garage with door to the side of the house & a driveway extension for extra parking. Additional amenities include hardwood flooring, a fabulous 2-story Living Room, cozy Family Room with curved front stone gas log fireplace, vaulted 4-season Sun Room with walls of glass, 1st floor Laundry & much more. Newer HVAC, tankless Water Heater, Pella & Andersen windows, Roof. This home is well-equipped to meet any lifestyle need. Impressive residence in a desirable location, the very best of everything. Welcome Home!
Property Features
Property Type: Residential - Single Family
Basement: Full
Basement: Yes
Cooling: Central Air
Days on Market: 12
Fireplaces: 1
Garage: 2 car attached
Heating: Forced Air
Home Style: Traditional
Lot Size: 0.29 Acres
Taxes: $13,748
Year Built: 1970
Feature Descriptions
Exterior: Brick, Stone, Stucco, Wood Siding
Fireplace: One, Gas Log
Flooring: Wood, Carpet, Ceramic/Porcelain
Parcel #: 070-011858
Parking: Garage Door Opener, Attached Garage, On Street
Windows: Insulated All
Local Schools
School District: UPPER ARLINGTON CITY
Estimate Your Payment
Estimated Payment
$ 6,301.68 per month $4,878.93 Principal & Interest $1,145.67 Property Tax $277.08 Homeowner's InsuranceChange Payment Information
Print This Listingx
Select a format below, new window will open and will prompt you to print.





3969 Newhall Road | MLS# 226023539
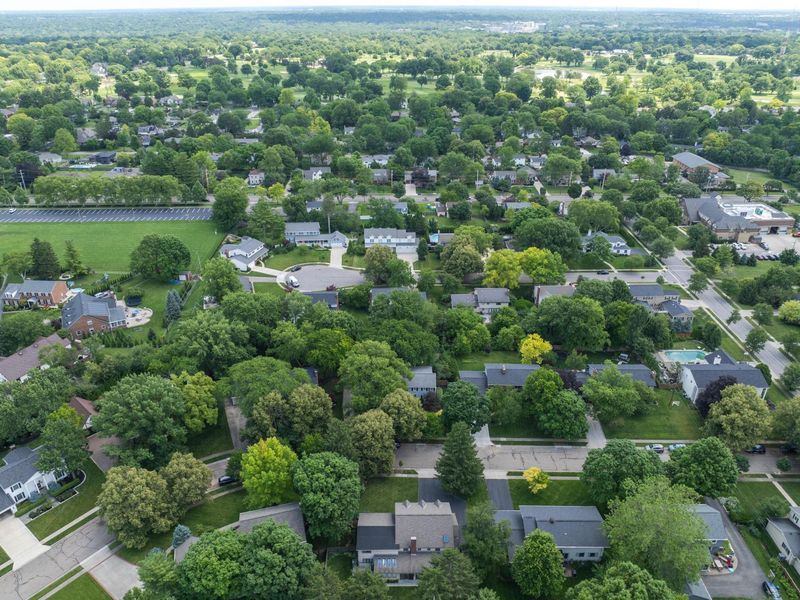
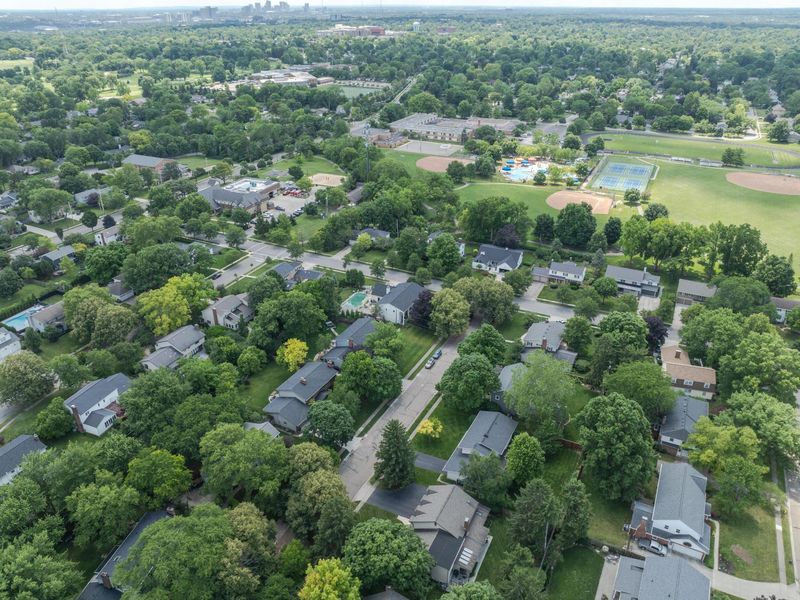
This single family home located at 3969 Newhall Road, Upper Arlington, OH 43220 is currently listed for sale with an asking price of $950,000. This property was built in 1970 and has 5 bedrooms and 2 full and 1 partial baths with 3800 sq. ft. Newhall Road is located in the York Place subdivision within the UPPER ARLINGTON CITY school district. Search York Place real estate on www.kaszycarealestate.com today.