

Listed By
Agency Name: Howard Hanna Real Estate Services
Agent Name: Sue Bowman
Agency Phone: (937) 569-4588

Shown By
Agent Name: Kaszyca Real Estate
Agent Phone: (330) 353-5206
Agency Title: Cutler Real Estate

TOUR THIS HOME
Choose a date and time to see 4 N Main Street, Arcanum, OH 45304.
I will get in touch with you shortly.

Property Description
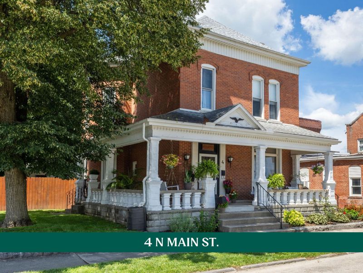
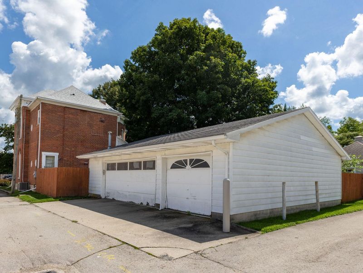
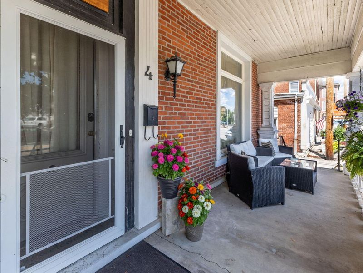
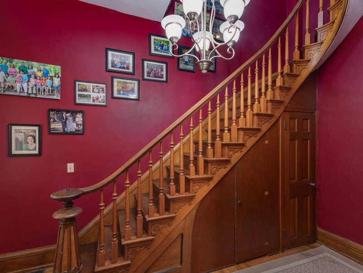
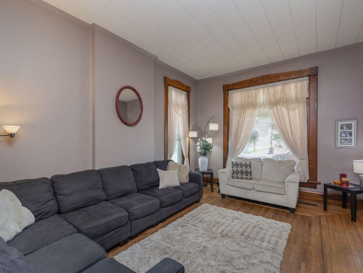
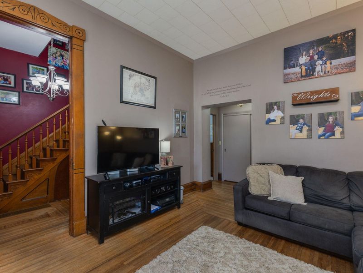
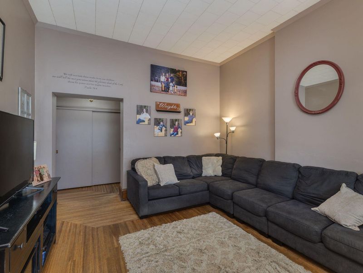
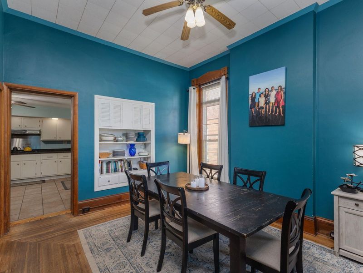
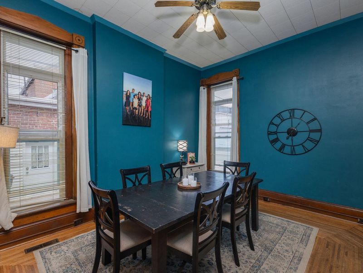
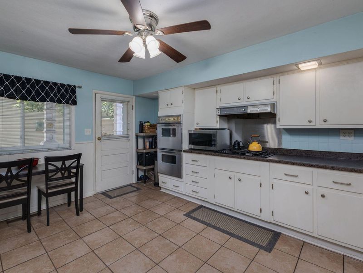
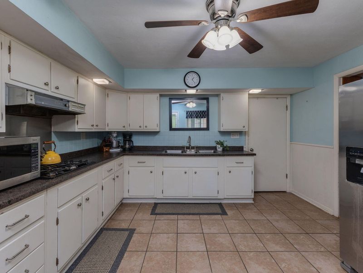
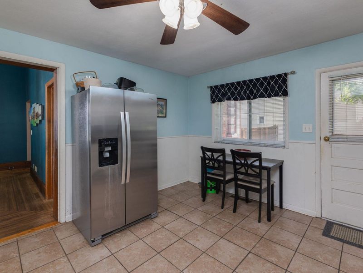
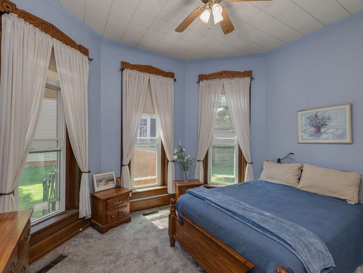
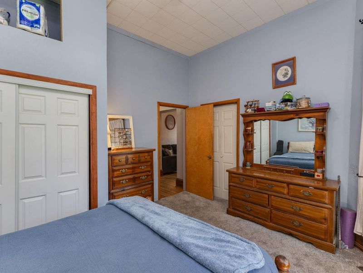
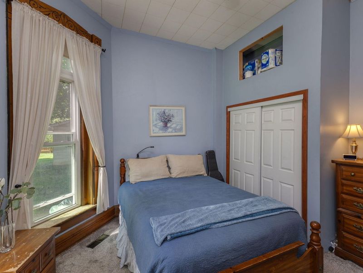
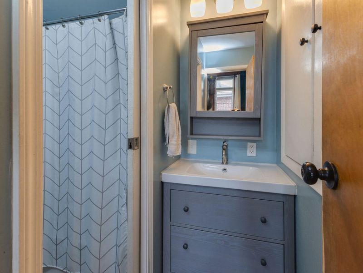
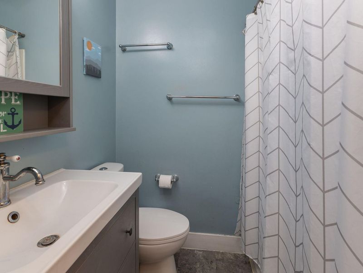
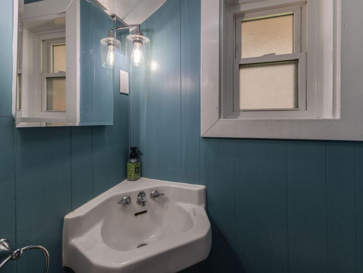
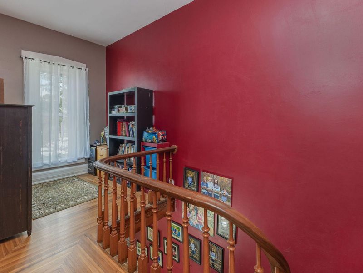
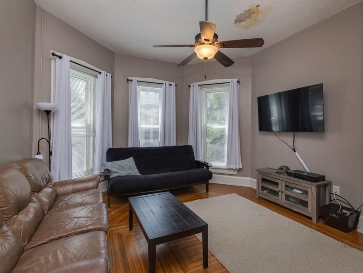
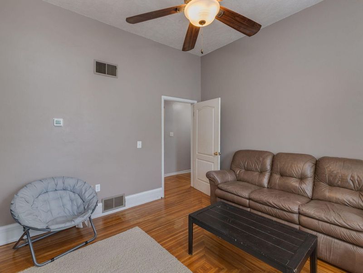
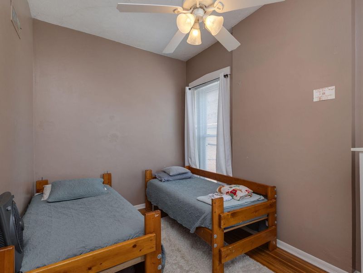
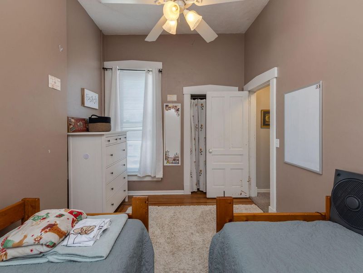
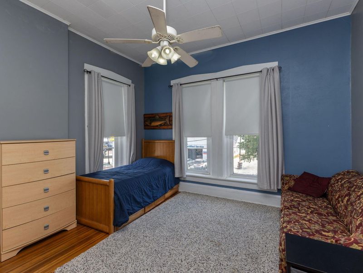
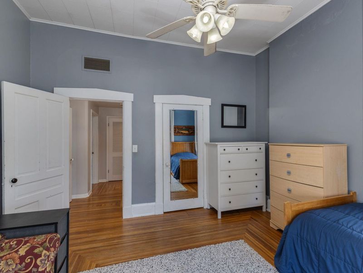
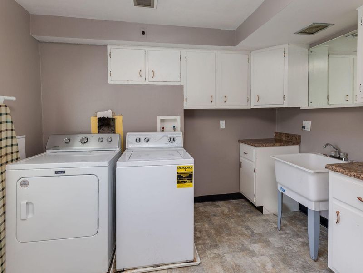
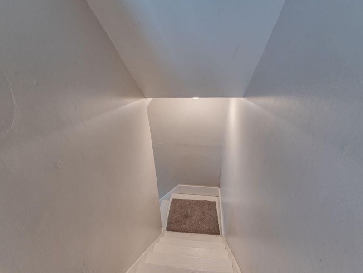
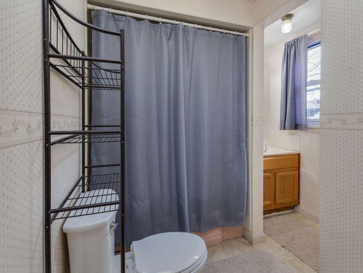
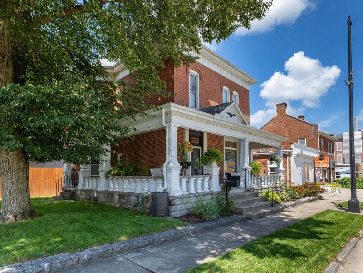
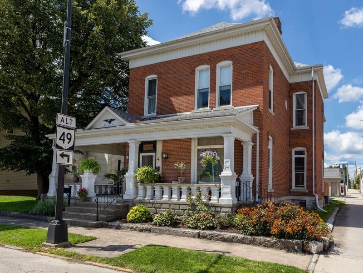
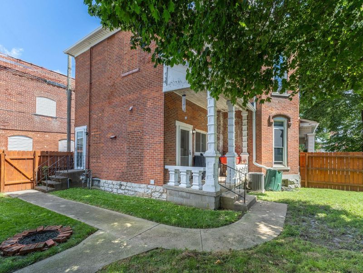
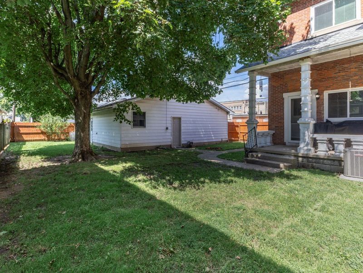
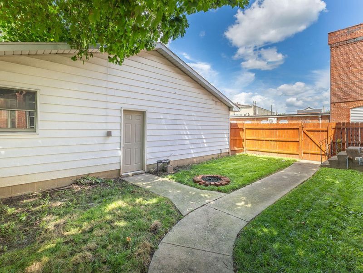
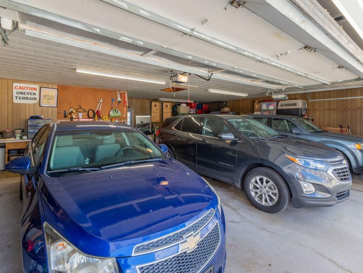
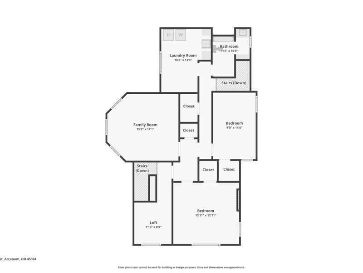
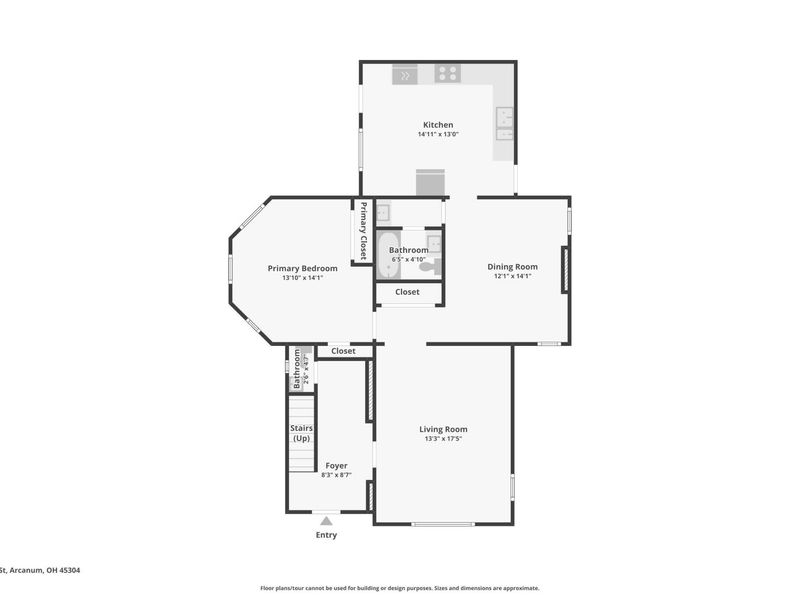
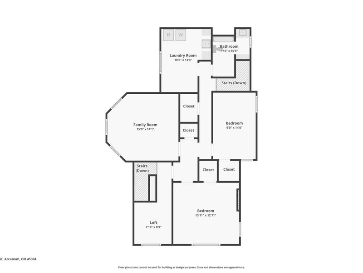
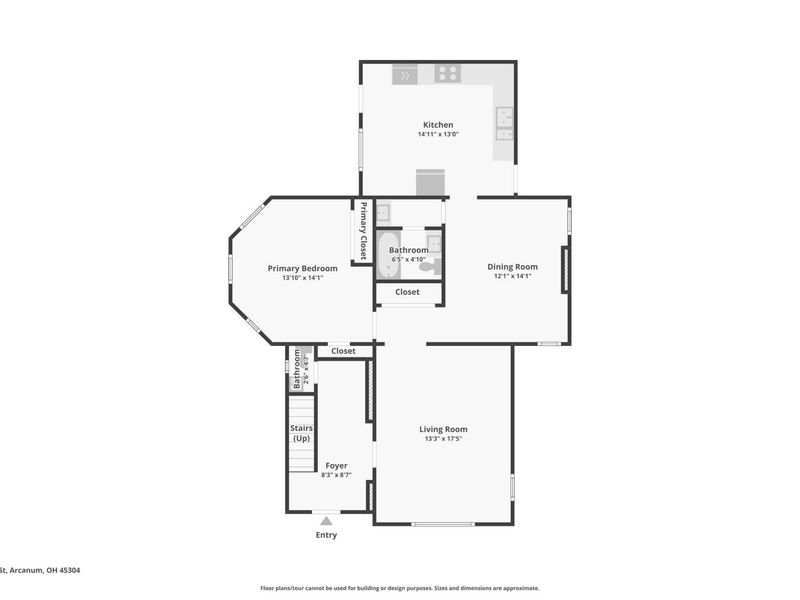
New homes can imitate old-house character, but they cannot manufacture nearly 150 years of it. Here, the spacious front porch, stately brick exterior, tall windows, & graceful wood staircase are simply part of the homes history. Inside those brick walls are 4 bedrooms, 2.5 baths, & more than 2,300 sq ft. The surprise waits out back: an oversized 38x22 detached 3-car garage offering far more space than buyers expect w/ a home of this era. The porch deserves its own moment. Wide enough for real furniture & shaded by mature trees, it serves as an outdoor room overlooking Main Street--a place to start the morning, end the day, or watch Arcanum move around you. Inside, the staircase takes center stage in the foyer. High ceilings, hardwood floors, substantial woodwork, & sunlight from tall windows continue throughout. The living room & separate dining room give life room to unfold while preserving the distinct spaces that make an older home feel special. The kitchen offers cabinetry & counter space along 3 walls, double wall ovens, & room for a breakfast table. A main-floor primary bedroom sits near a full bath, while a half bath is cleverly tucked beneath the stairs. Upstairs are 3 bedrooms, a full bath, a landing w/ space for a home office, 2nd-floor laundry, & a back staircase. A covered back patio opens to the privacy-fenced yard, creating a tucked-away space for relaxing, grilling, or gathering. At 836 sq ft, the garage offers room for 3 vehicles, hobbies, & workspace, plus 2 storage rooms for tools & extras. Major updates include the roof (7/2021), 2 furnace/AC systems--one per floor (6/2020), water heater (6/2019), vinyl replacement windows throughout, & front gutters (2022). The result is a home that honors where it has been while making plenty of room for what comes next.
Property Features
Property Type: Residential - Single Family
Basement: Unfinished
Cooling: Central Air
Days on Market: 2
Fenced: Yes
Garage: 3
Garage: Garage Door Opener, Detached, Other
Heating: Forced Air, Natural Gas
Lot Size: 0.16 Acres
Stories: 2.0
Taxes: $1,634
Year Built: 1880
Amenities
Fenced
Porch
Feature Descriptions
Appliances: Cooktop, Built-In Electric Oven, Refrigerator
Exterior: Brick
Lot: Residential Lot
Lot Dimensions: .16
Parcel ID: P59230804030314300
Sewer: Public Sewer
Special Features: Bath 1st Floor, Bed 1st Floor
Structure Type: House
Utilities: Natural Gas Connected
Water: Supplied Water
Zoning: Residential
Room Sizes
Entrance: 8.00X9.00 Level - 1
Living Room: 13.00X17.00 Level - 1
Dining Room: 12.00X14.00 Level - 1
Kitchen: 15.00X13.00 Level - 1
Bedroom 1: 14.00X14.00 Level - 1
Other: 8.00X9.00 Level - 2
Bedroom 2: 14.00X13.00 Level - 2
Bedroom 3: 15.00X14.00 Level - 2
Bedroom 4: 9.00X14.00 Level - 2
Utility Room: 11.00X13.00 Level - 2
Local Schools
School District: Arcanum-Butler
Estimate Your Payment
Estimated Payment
$ 1,538.43 per month $1,326.72 Principal & Interest $136.17 Property Tax $75.54 Homeowner's InsuranceChange Payment Information
Print This Listingx
Select a format below, new window will open and will prompt you to print.





4 N Main Street | MLS# 1047891
This single family home located at 4 N Main Street, Arcanum, OH 45304 is currently listed for sale with an asking price of $259,000. This property was built in 1880 and has 4 bedrooms and 2 full and 1 partial baths with 2320 sq. ft. N Main Street is located in the Arcanum subdivision within the Arcanum-Butler school district. Search Arcanum real estate on www.kaszycarealestate.com today.