
Listed By
Agency Name: Coldwell Banker Heritage
Agency Phone: (937) 382-4427
Shown By
Agent Name: Kaszyca Real Estate
Agent Phone: (330) 353-5206
Agency Title: Cutler Real Estate

TOUR THIS HOME
Choose a date and time to see 4004 Blue Spruce Court, Jamestown, OH 45335.
I will get in touch with you shortly.

Property Description
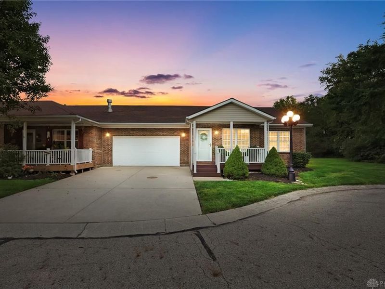
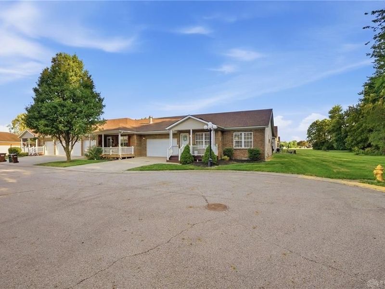
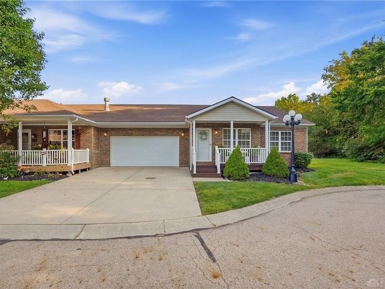
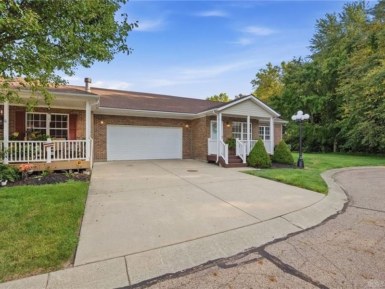
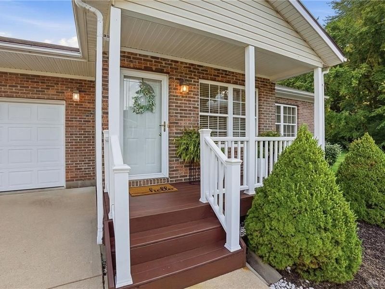
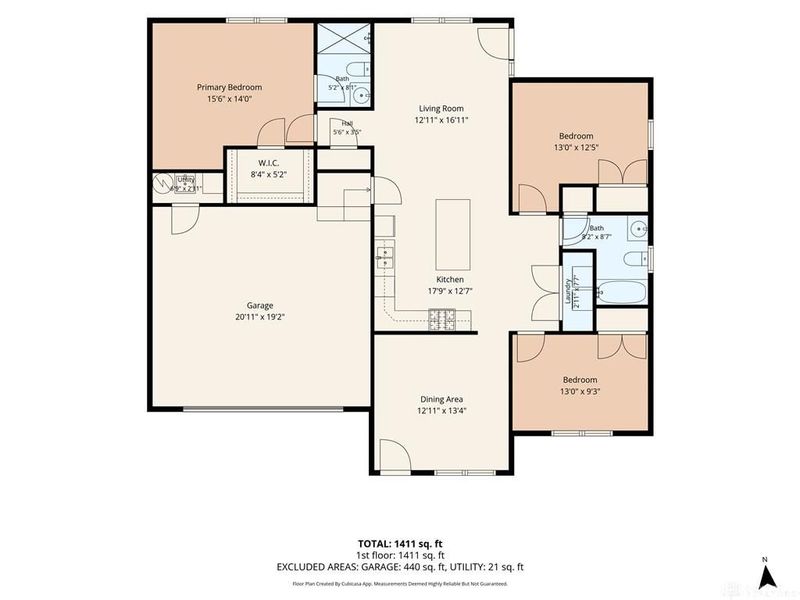
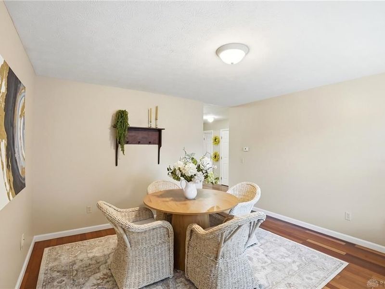
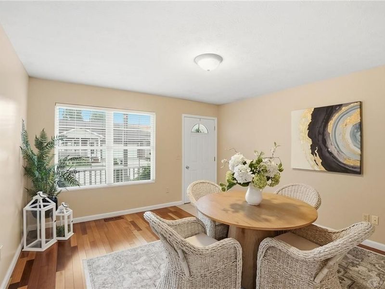
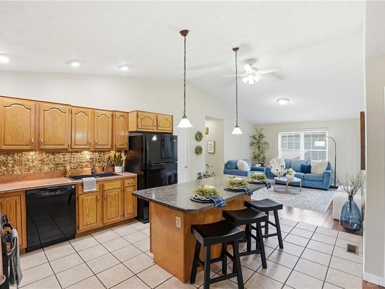
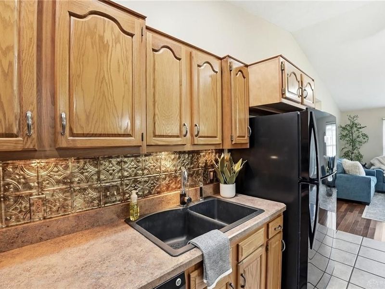
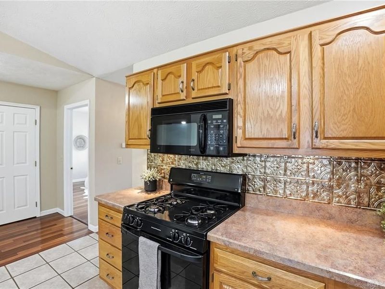
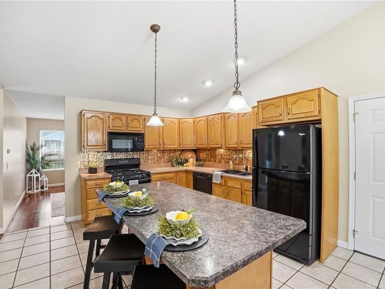
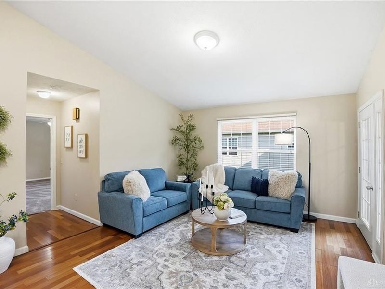
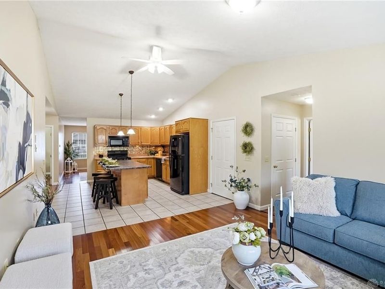
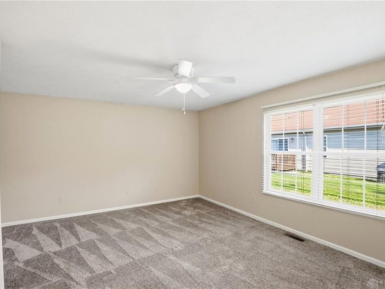
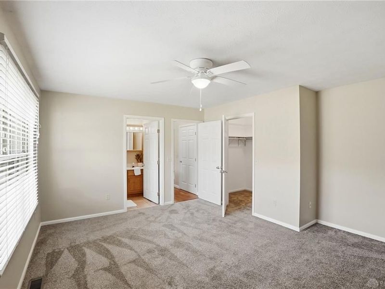
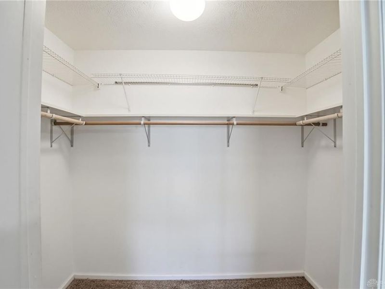
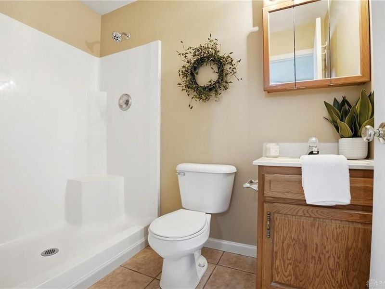
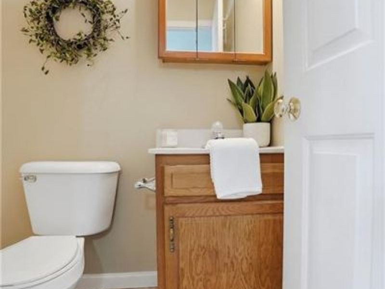
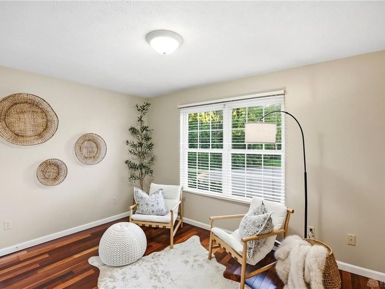
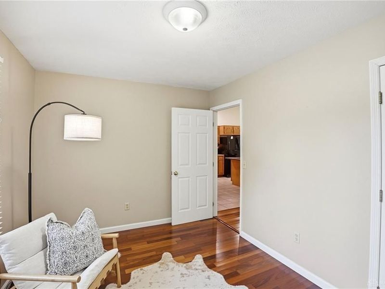
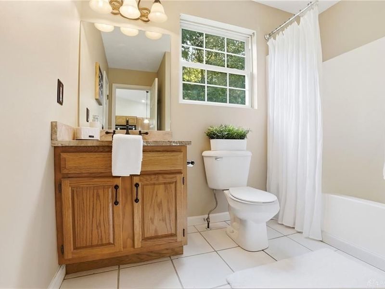
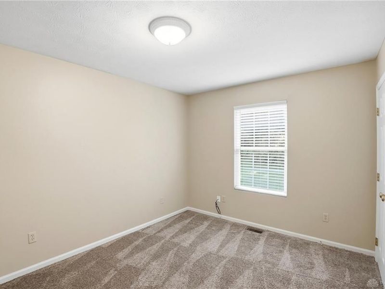
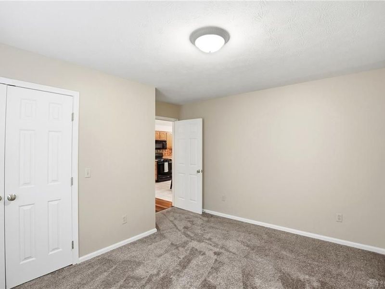
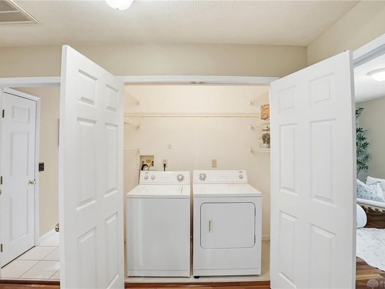
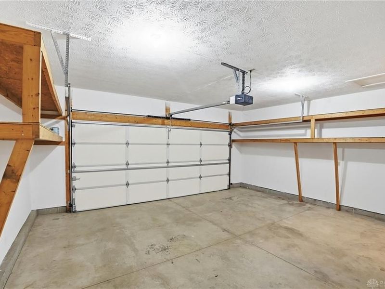
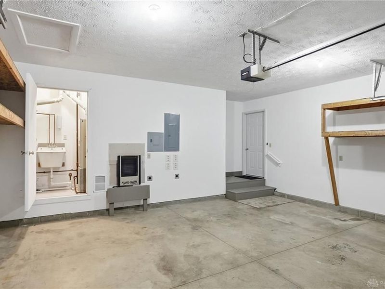
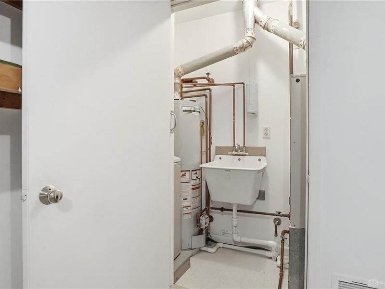
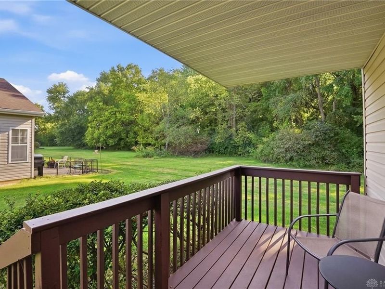
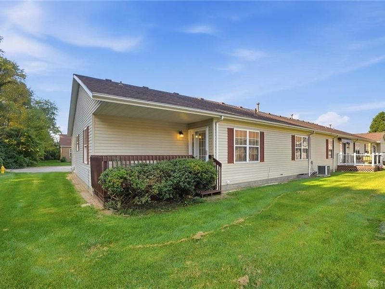
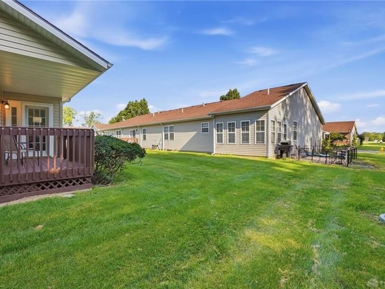
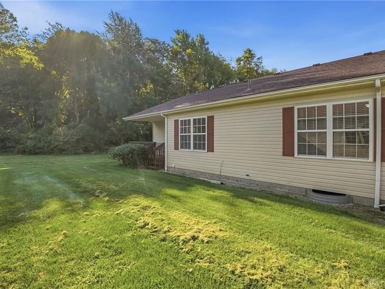
Welcome Home! Don't miss this Rare Opportunity to own a 3-bedroom RANCH CONDO offering nearly 1,400sf of comfortable, low-maintenance living! This desirable End Unit is tucked away on a quiet cul-de-sac and features an attached 2-car garage with insulated overhead door, heat and a utility room for added convenience. Inside, the thoughtfully designed floor plan offers flexibility to fit your lifestyle! The Dining Room can easily serve as a family room or additional living space, depending on your needs. The Open-Concept Kitchen is the HEART of the HOME, featuring a large Center Island, matching appliances, and plenty of Workspace. The kitchen flows seamlessly into the living room, creating an inviting space for everyday living and entertaining. A beautiful Vaulted Ceiling adds an open, airy feel throughout the main living area and Natural Light streams into every room! The oversized Primary Suite provides a comfortable retreat with a Spacious Walk-in Closet and private En-suite Bath featuring a newer walk-in shower & comfort-height toilet for easy, convenient use. Two additional Bedrooms provide flexibility for family, guests, a home office, or hobbies. Bedrooms with All New Carpet. Many updates throughout, this one is truly Move-in ready! With its rare 3-bedroom layout, end-unit privacy, covered Front and Back Decks, cul-de-sac setting, attached 2-car garage, and versatile living spaces, this condo offers the perfect combination of Comfort, Convenience, and Functionality with local amenities and renowned Medical Facilities close-by! This is a wonderful opportunity for anyone seeking easy living without sacrificing space! Call Today and Let's Get You Home!
Property Features
Property Type: Residential - Condominium
Cooling: Central
Days on Market: 47
Garage: 2 car attached
Heating: Forced Air, Natural Gas
Lot Size: 0.04 Acres
Stories: 1.0
Taxes: $2,302
Year Built: 1998
Feature Descriptions
Appliance Features: Dishwasher, Dryer, Garbage Disposal, Microwave, Range, Refrigerator, Washer
Basement Features: Crawl Space
Exterior: Brick
Garage Features: 2 Car, Attached, Opener, Storage
Outside Features: Patio, Porch
Room Sizes
Dining Room: 13 X 13 Level - Main
Eat In Kitchen: 18 X 13 Level - Main
Living Room: 12 X 17 Level - Main
Primary Bedroom: 16 X 14 Level - Main
Bedroom: 13 X 13 Level - Main
Bedroom: 13 X 10 Level - Main
Laundry: 3 X 8 Level - Main
Utility Room: 5 X 3 Level - Main
Local Schools
School District: Greeneview
Estimate Your Payment
Estimated Payment
$ 1,820.87 per month $1,548.83 Principal & Interest $191.83 Property Tax $80.21 Homeowner's InsuranceChange Payment Information
Print This Listingx
Select a format below, new window will open and will prompt you to print.





4004 Blue Spruce Court | MLS# 967944
This condo located at 4004 Blue Spruce Court, Jamestown, OH 45335 is currently listed for sale with an asking price of $275,000. This property was built in 1998 and has 3 bedrooms and 2 full baths with 1373 sq. ft. Blue Spruce Court is located in the Greentree Estates subdivision within the Greeneview school district. Search Greentree Estates real estate on www.kaszycarealestate.com today.