
Listed By
Agency Name: Coldwell Banker Realty
Agent Name: Gayatri Chandran
Agency Phone: 513-891-8500

Shown By
Agent Name: Kaszyca Real Estate
Agent Phone: (330) 353-5206
Agency Title: Cutler Real Estate

TOUR THIS HOME
Choose a date and time to see 4030 Cottingham Drive, Sharonville, OH 45241.
I will get in touch with you shortly.

Property Description
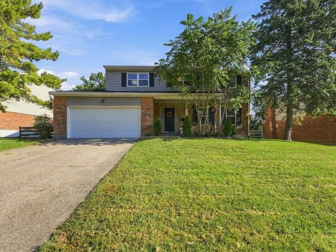
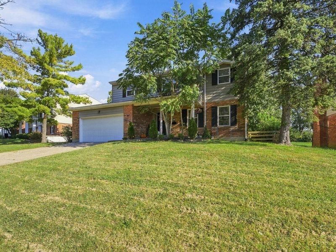
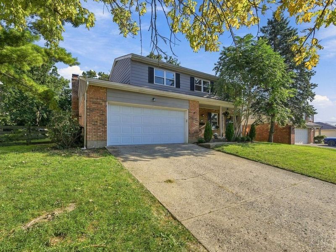
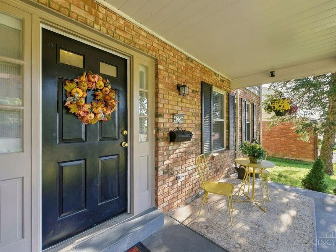
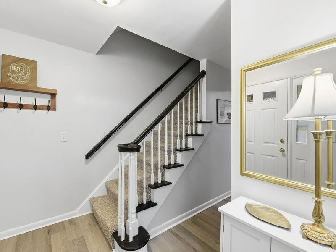
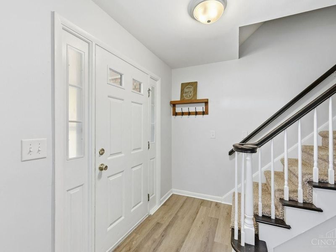
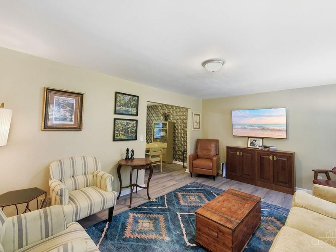
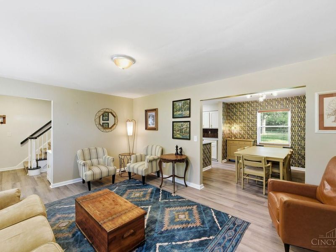
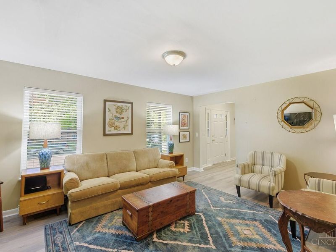
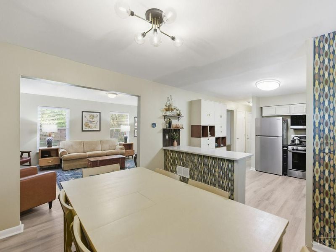
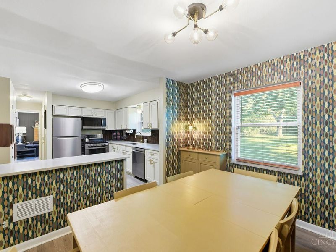
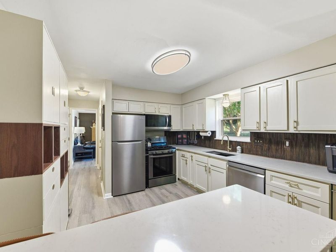
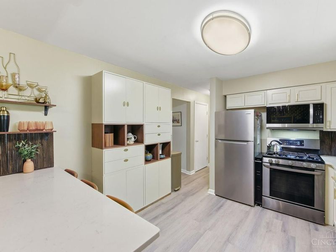
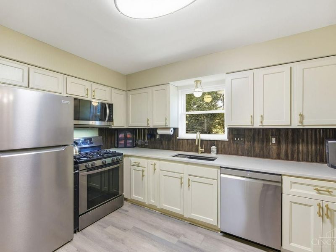
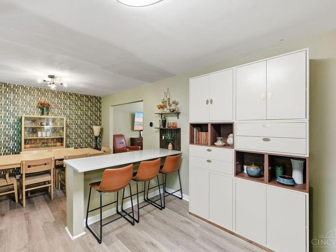
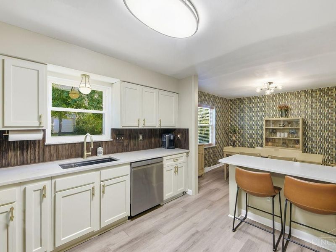
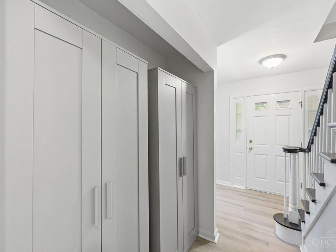
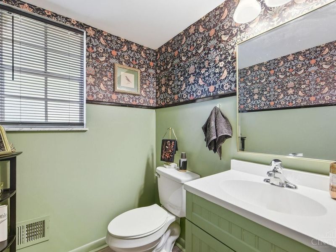
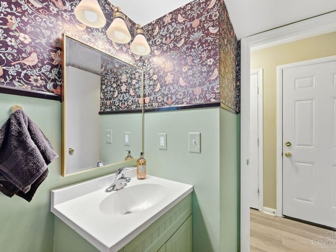
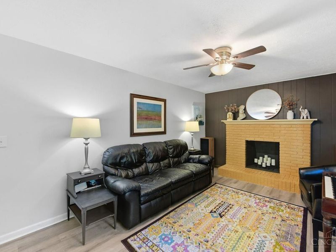
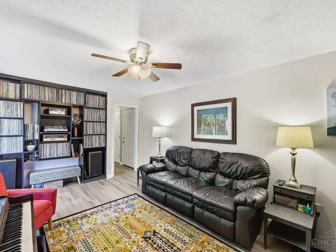
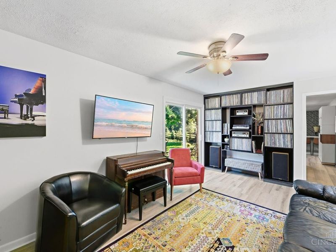
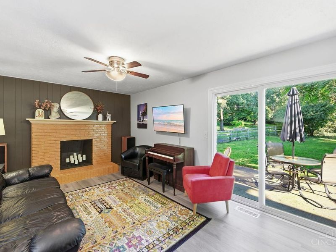
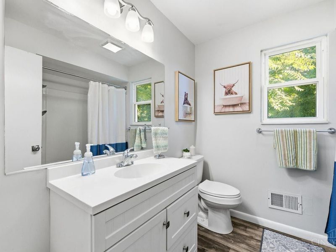
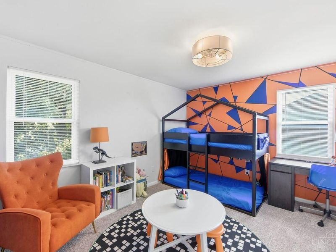
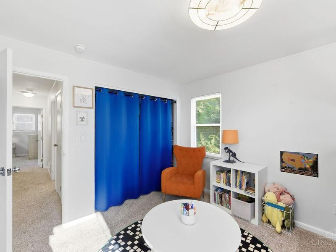
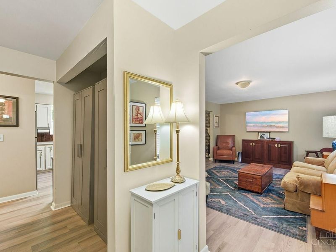
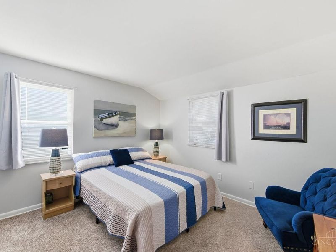
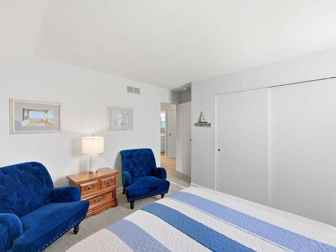
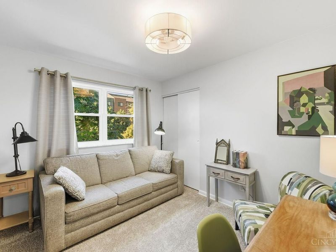
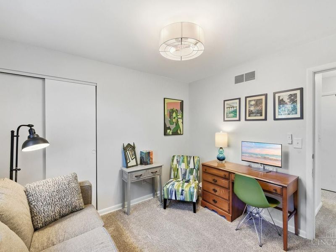
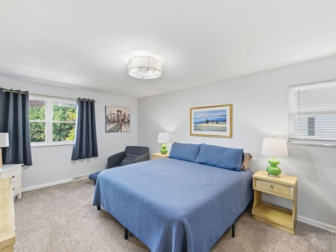
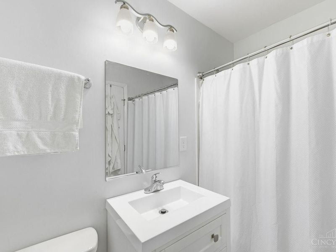
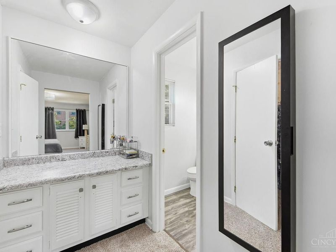
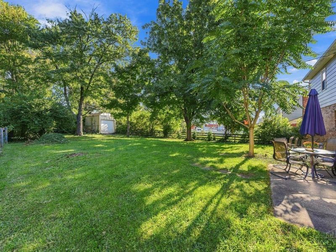
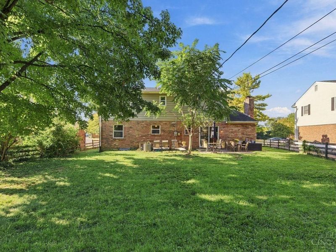
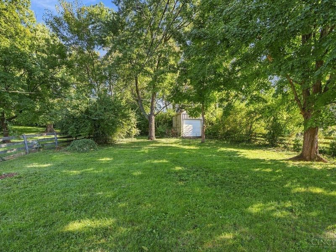
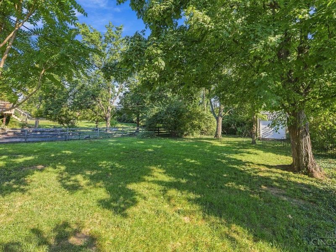
Welcome to this stunning, turn-key home featuring extensive high-end updates throughout! The open main level impresses with fresh paint, luxury vinyl plank (LVP) flooring, custom window treatments, and a family room with custom built-ins. At the heart of the home is a fully renovated chef's kitchen featuring brand-new cabinetry, new quartz countertops, new undermount sink, new lighting, and new stainless appliances, including a gas range served by a newly installed gas line. Additional main-floor updates include a remodeled powder room and garage organization wall system. Upstairs boasts plush new carpet, updated light fixtures. Enjoy optimal energy efficiency and peace of mind with added attic insulation, an Ecobee thermostat, newer windows, and updated mechanical systems. Step outside to a beautifully landscaped yard and private, fully fenced rear lawn with a spacious storage shed. Convenient to shopping and dining. No HOA!
Property Features
Property Type: Residential - Single Family
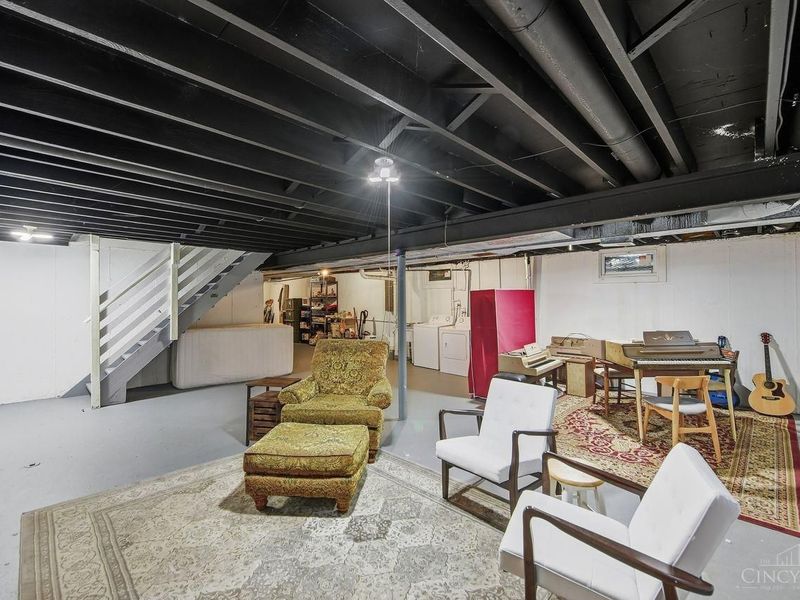
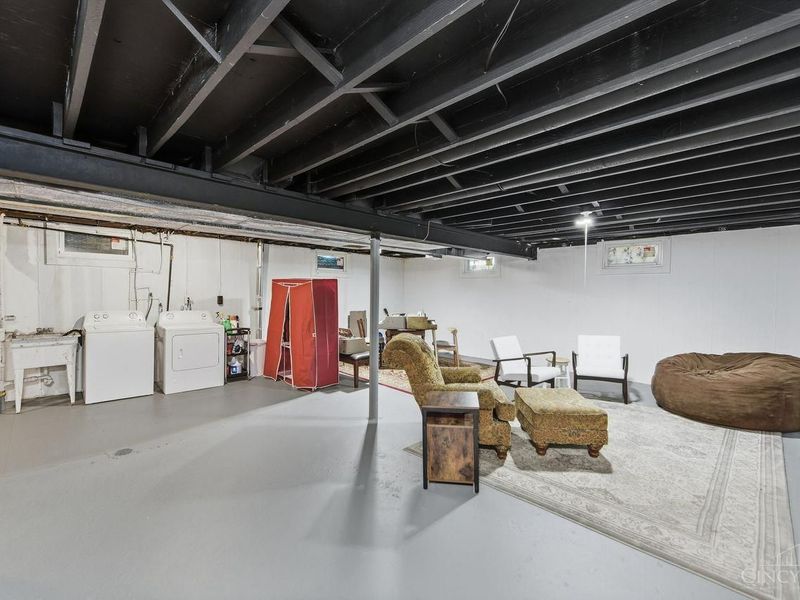
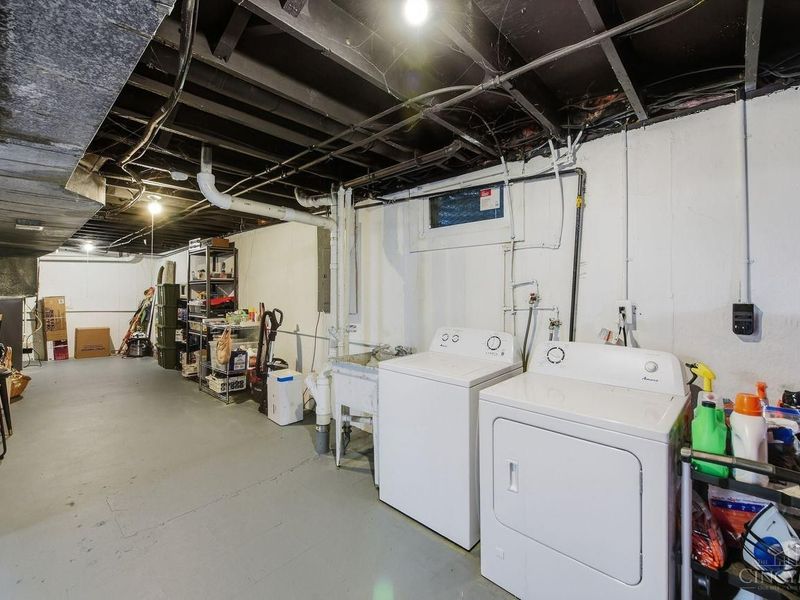
Basement: Yes
Basement: Full
Cooling: Central Air
Days on Market: 16
Garage: 2
Heating: Forced Air, Gas
Home Style: Other
Lot Size: 0.27 Acres
Roof Type: Shingle
Stories: 2.0
Taxes: $4,870
Year Built: 1970
Feature Descriptions
Appliances: Microwave, Oven/Range, Dishwasher
Basement Fatures: Unfinished
Condo: Levels 1-3
Exterior: Brick, Vinyl Siding
Family Room: Walkout
Foundation: Poured
Garage/Carport: Built in, Front
Gas: Natural
Kitchen: Quartz Counters, Wood Cabinets
Lot Dimensions: 89x195
Other Structures: Shed
Parcel #: 608-0027-0130-00
Parking: Driveway
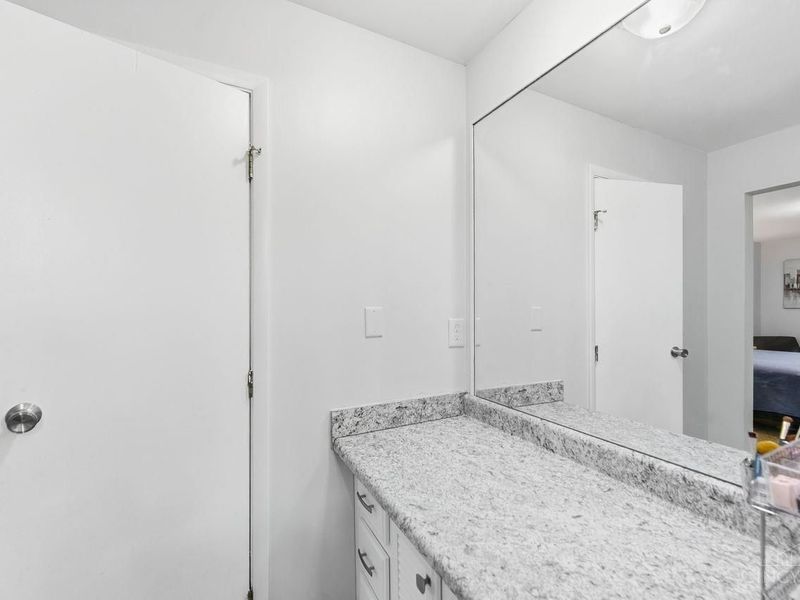
Primary Bathroom: Tub w/Shower
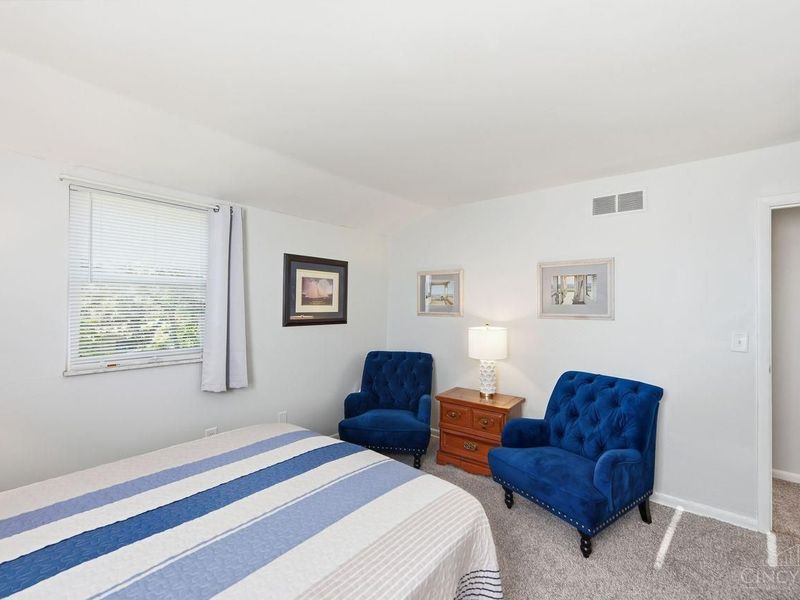
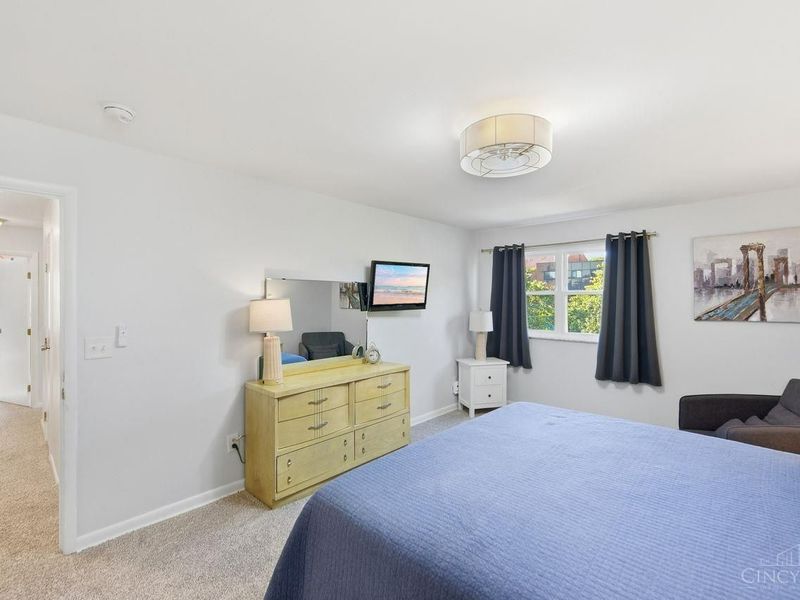
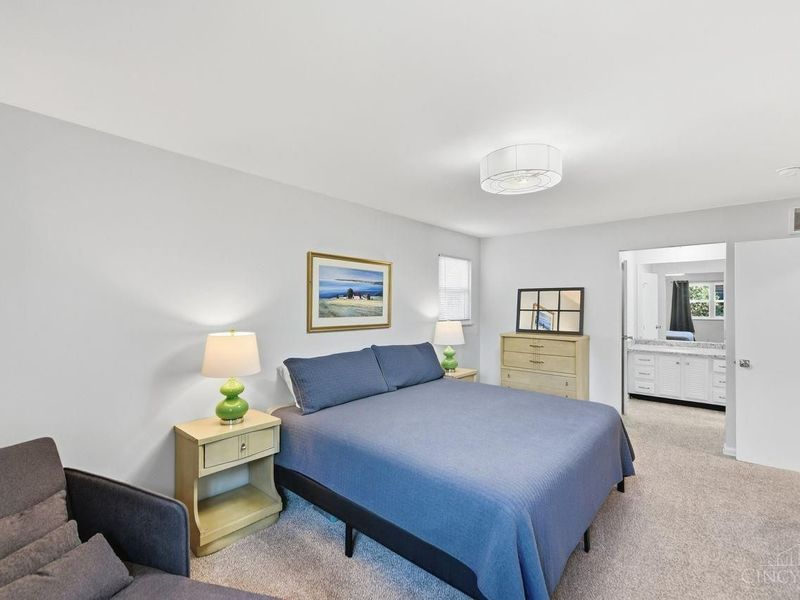
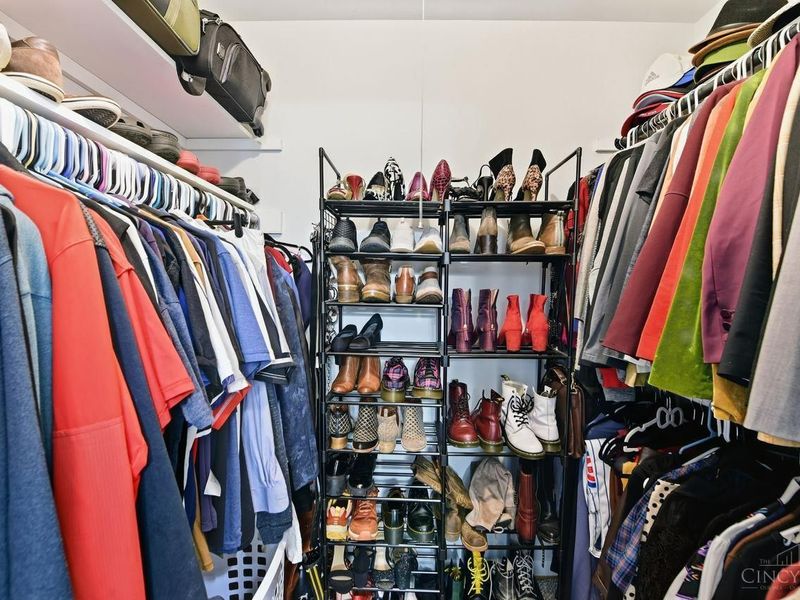
Primary Bedroom: Bath Adjoins, Walk-in Closet, Wall-to-Wall Carpet
Rooms Total: 8
Sewer: Public Sewer
SQFT Basement: 902
Tax Abatement: No
Water: Public
Water Heater: Other
Window Features: Insulated, Vinyl
Room Sizes
Primary Bedroom: 17 X 12 Level - 2
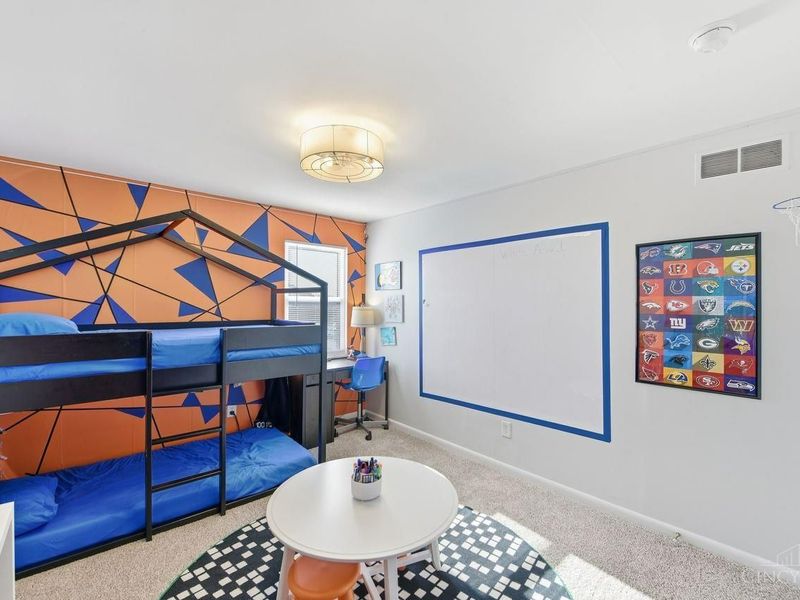
Bedroom 2: 13 X 11 Level - 2
Bedroom 3: 13 X 11 Level - 2
Bedroom 4: 11 X 11 Level - 2
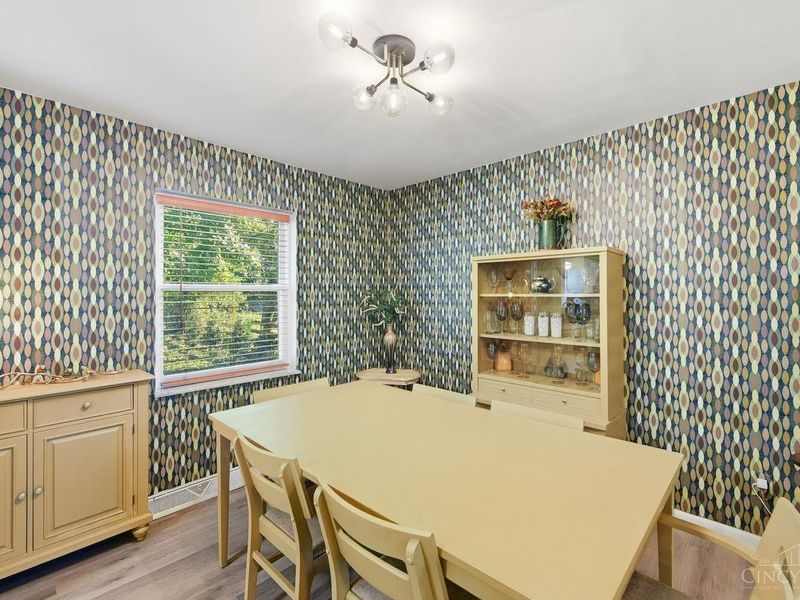
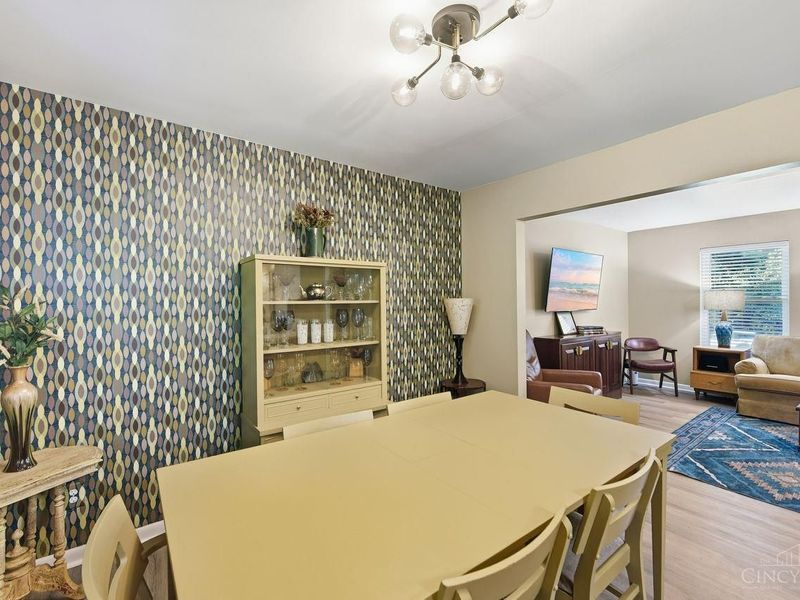
Dining Room: 10 X 11 Level - 1
Entry: 4 X 7 Level - 1
Family Room: 17 X 11 Level - 1
Living Room: 17 X 12 Level - 1
Local Schools
School District: Princeton
Estimate Your Payment
Estimated Payment
$ 2,716.11 per month $2,196.52 Principal & Interest $405.83 Property Tax $113.75 Homeowner's InsuranceChange Payment Information
Print This Listingx
Select a format below, new window will open and will prompt you to print.





4030 Cottingham Drive | MLS# 1896238
This single family home located at 4030 Cottingham Drive, Sharonville, OH 45241 is currently listed for sale with an asking price of $390,000. This property was built in 1970 and has 4 bedrooms and 2 full and 1 partial baths with 2277 sq. ft. Cottingham Drive is located within the Princeton school district. Search Sharonville real estate on www.kaszycarealestate.com today.