
Listed By
Agency Name: Russell Real Estate Services
Agency Contact: realtorjenmason@gmail.com, 216-212-0761
Shown By
Agent Name: Kaszyca Real Estate
Agent Phone: (330) 353-5206
Agency Title: Cutler Real Estate

TOUR THIS HOME
Choose a date and time to see 40308 Whitney Road, Lagrange, OH 44050.
I will get in touch with you shortly.

Property Description
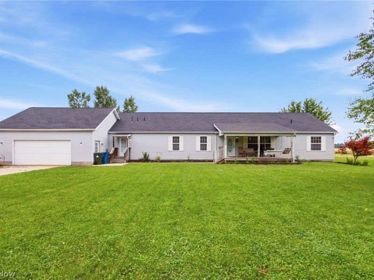
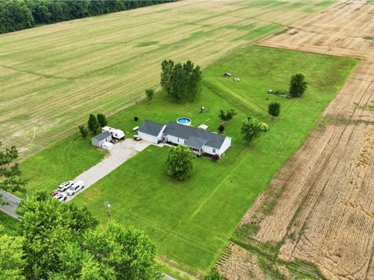
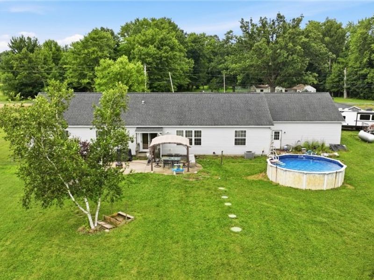
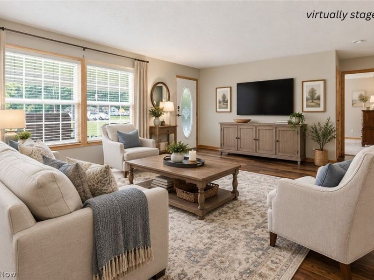
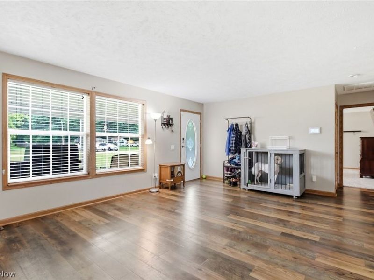
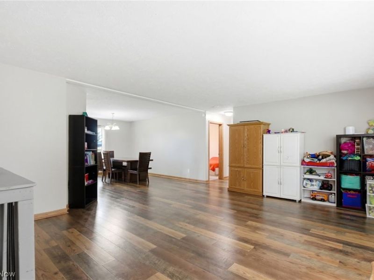
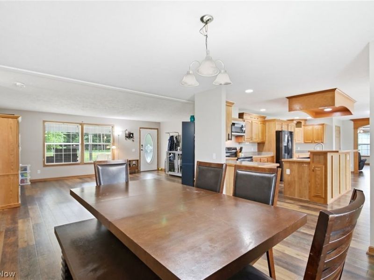
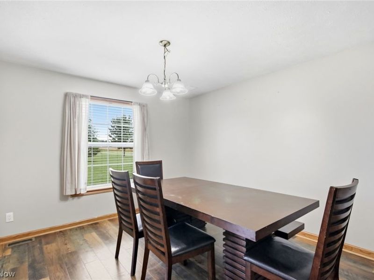
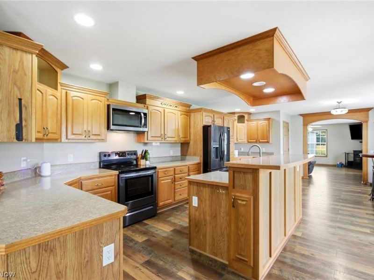
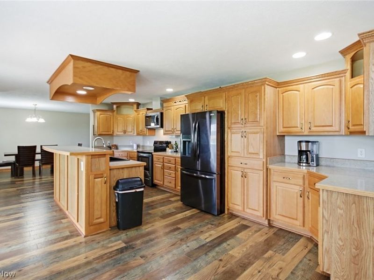
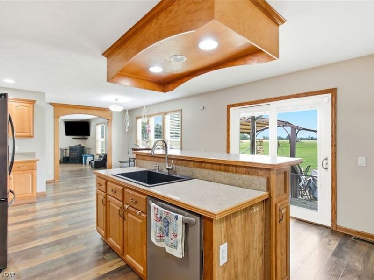
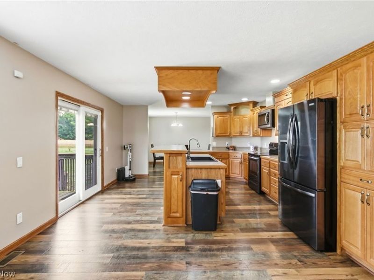
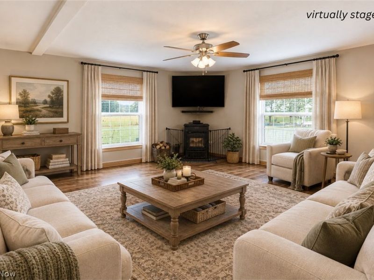
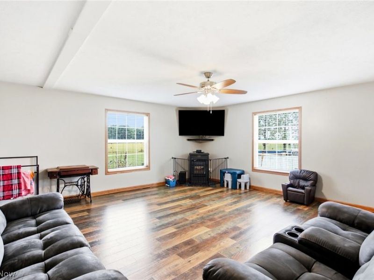
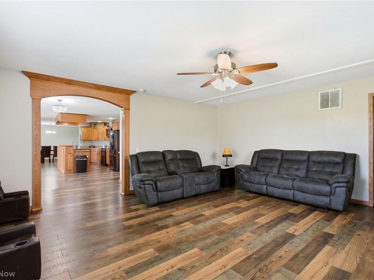
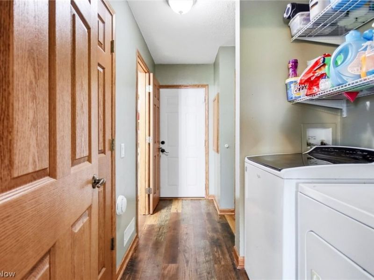
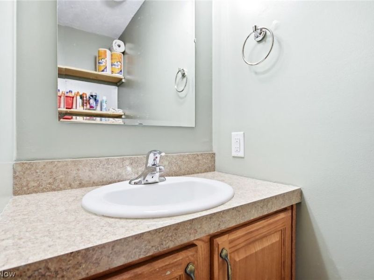
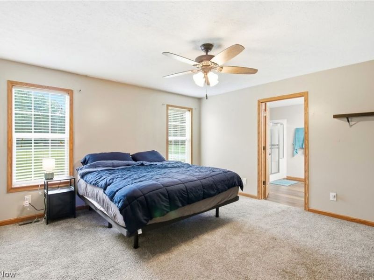
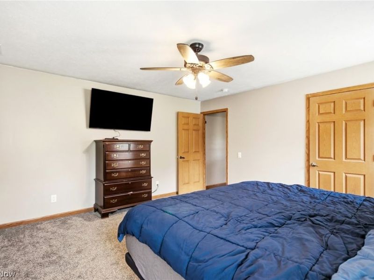
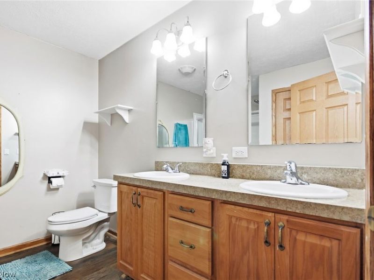
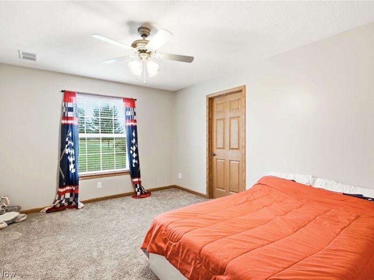
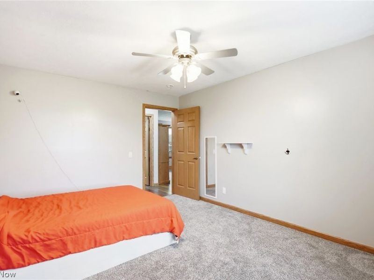
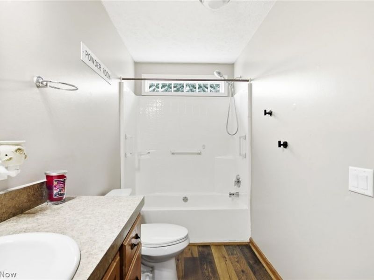
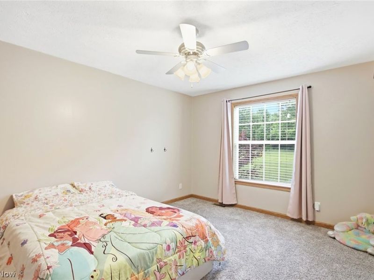
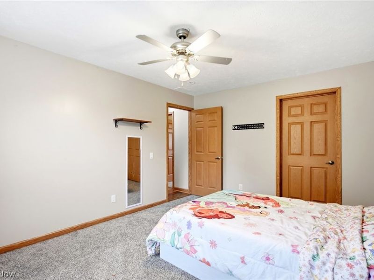
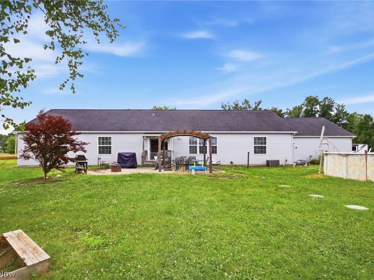
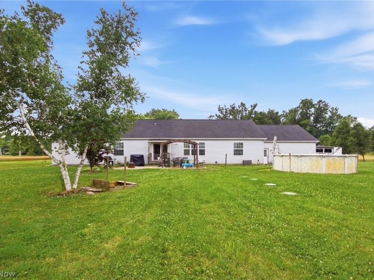
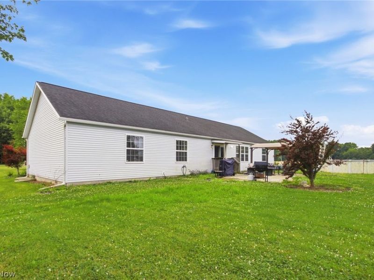
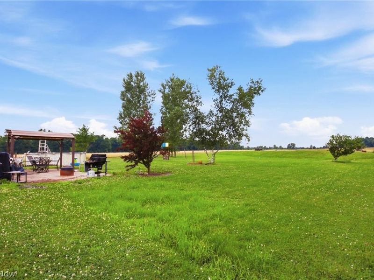
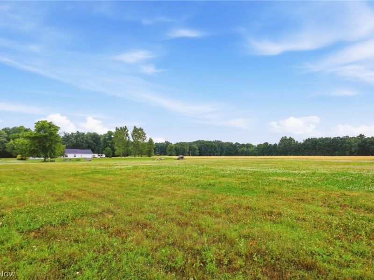
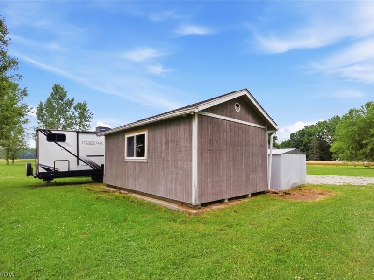
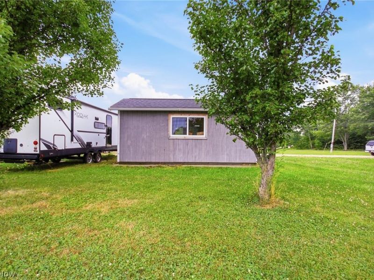
Welcome home to this beautifully updated 3-bedroom, 2.5-bath ranch nestled on 4 scenic acres, offering the perfect blend of comfort, space, and versatility. Fresh interior paint (2026) and luxury vinyl plank flooring throughout create a bright, modern feel that's truly move-in ready. The heart of the home is the huge kitchen, featuring abundant cabinet and counter space, a spacious pantry, and new microwave (2025) and dishwasher (2025), making meal preparation and entertaining a breeze. The thoughtfully designed single-level floor plan offers comfortable living areas, generously sized bedrooms with new ceiling fans (2026), and functionality for everyday living. The oversized attached garage offers exceptional space for multiple vehicles, tools, and equipment. Step outside to the large patio with gazebo that stays, and enjoy relaxing by the above-ground pool or taking advantage of the four-acre property for recreation, gardening, or simply soaking in the peaceful surroundings. New pellet stove (2025). Roof approximately (2012). Septic inspected and pumped (2025) A standout feature is the detached outbuilding, complete with heating and cooling and luxury vinyl plank flooring, making it an ideal home office, workshop, studio, or hobby space. Combining modern updates, expansive outdoor space, and endless possibilities, this exceptional property offers the tranquility of country living with the conveniences today's buyers are looking for. Don't miss your opportunity to make this beautiful ranch your new home!
Property Features
Property Type: Residential - Single Family
Basement: Crawl Space
Cooling: Central Air, Ceiling Fan(s), Gas
Days on Market: 72
Garage: 2 car attached
Heating: Gas, Propane, Pellet Stove
Home Style: Ranch
Lot Size: 4.00 Acres
Roof Type: Asphalt, Fiberglass
Stories: 1.0
Taxes: $4,093 / year
Year Built: 2008
Amenities
Ceiling Fan(s)
Eat-in Kitchen
Kitchen Island
Open Floorplan
Pantry
Vaulted Ceiling(s)
Feature Descriptions
Appliances: Dishwasher, Disposal, Microwave, Range, Refrigerator
Exterior: Vinyl Siding
Fencing: Block
Fireplace: Pellet Stove
Laundry: Main Level
Lot: Rectangular Lot, Few Trees
Parcel#: 15-00-067-000-021
Parking: Attached, Garage Faces Front, Garage, Garage Door Opener, Oversized
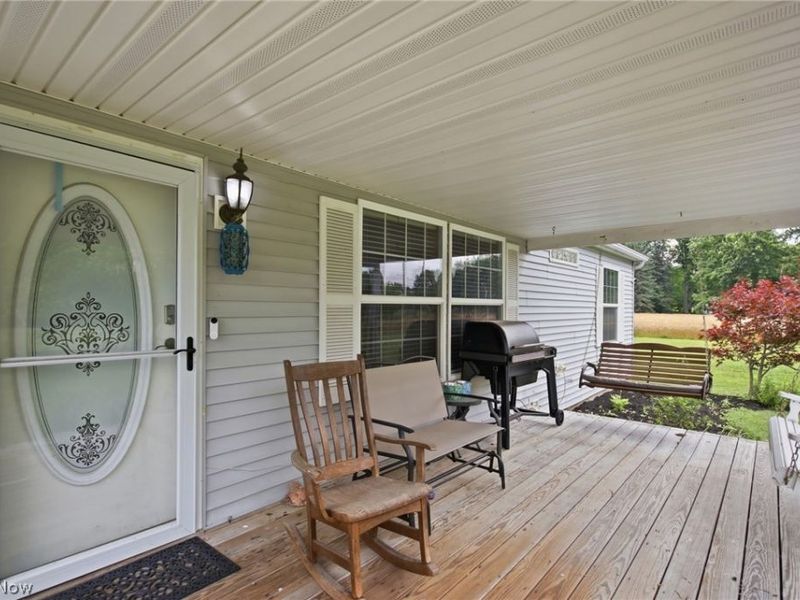
Patio/Porch: Covered, Front Porch, Patio
Pool: Above Ground, Above-Ground
Security: Smoke Detector(s)
Sewer: Septic Tank
Swimming Pool: Yes
Water: Public
Room Sizes
Laundry: N D x N D Level - First
Primary Bathroom: 10 x 7 Level - First
Bedroom: 15 x 11 Level - First
Bedroom: 15 x 11 Level - First
Primary Bedroom: 17 x 14 Level - First
Dining Room: 15 x 12 Level - First
Eat-in Kitchen: 28 x 25 Level - First
Family Room: 18 x 18 Level - First
Living Room: 20 x 15 Level - First
Local Schools
School District: Keystone Local
Estimate Your Payment
Estimated Payment
$ 2,977.16 per month $2,506.29 Principal & Interest $341.08 Property Tax $129.79 Homeowner's InsuranceChange Payment Information
Print This Listingx
Select a format below, new window will open and will prompt you to print.





40308 Whitney Road | MLS# 5230719
This single family home located at 40308 Whitney Road, Lagrange, OH 44050 is currently listed for sale with an asking price of $445,000. This property was built in 2008 and has 3 bedrooms and 2 full and 1 partial baths with 2356 sq. ft. Whitney Road is located in the Lagrange subdivision within the Keystone Local school district. Search Lagrange real estate on www.kaszycarealestate.com today.