

Listed By
Agency Name: Keller Williams Chervenic Rlty
Agency Contact: taikens@kw.com, 330-815-9728
Shown By
Agent Name: Kaszyca Real Estate
Agent Phone: (330) 353-5206
Agency Title: Cutler Real Estate

TOUR THIS HOME
Choose a date and time to see 4033 N Steels Circle, Unit 31, Cuyahoga Falls, OH 44223.
I will get in touch with you shortly.

Property Description
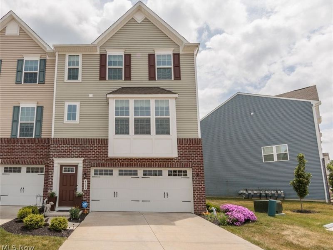
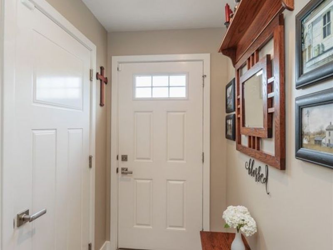
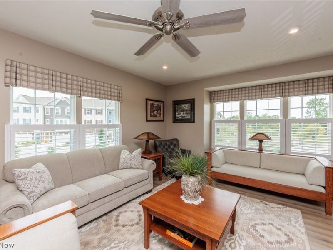
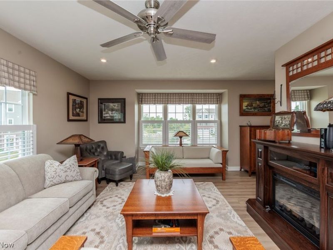
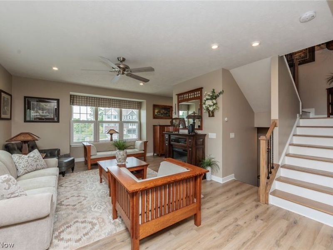
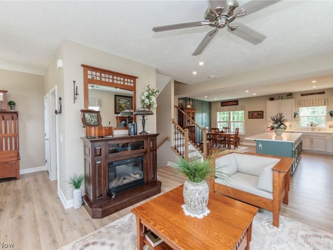
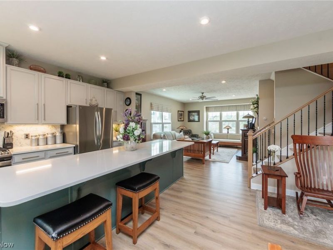
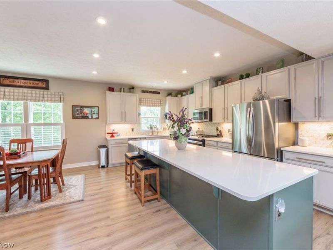
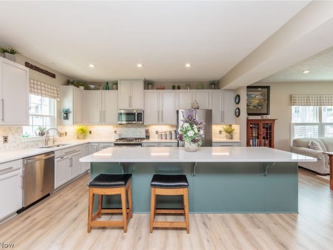
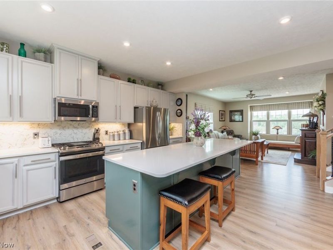
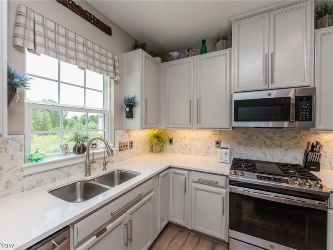
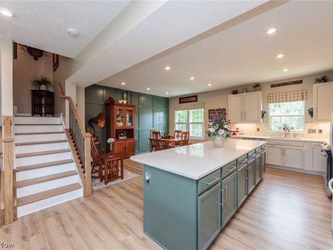
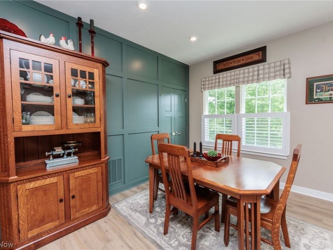
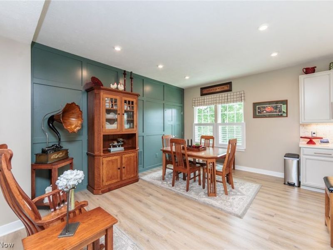
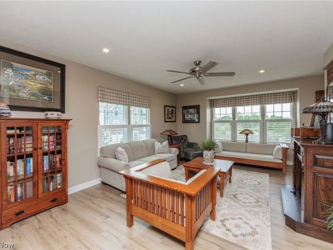
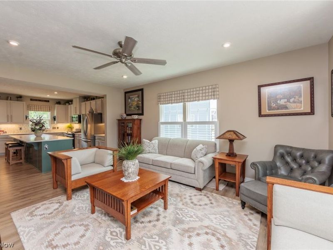
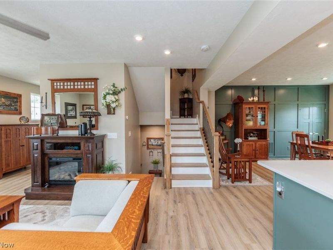
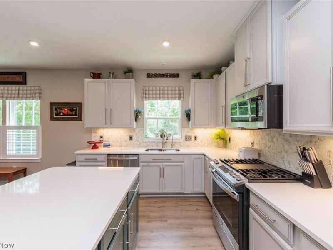
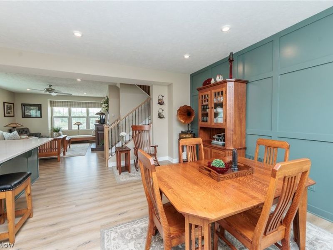
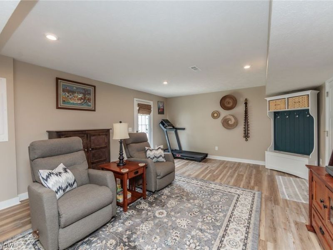
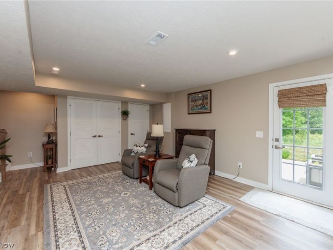
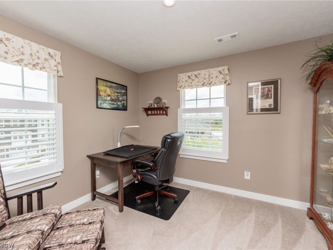
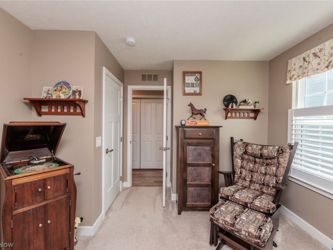
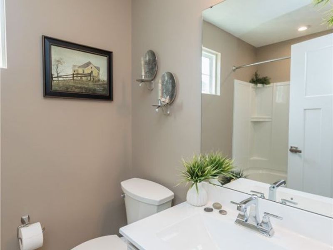
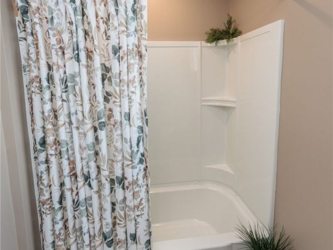
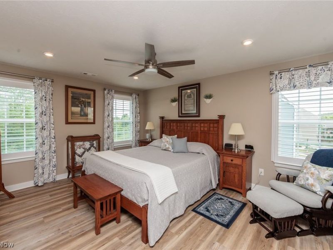
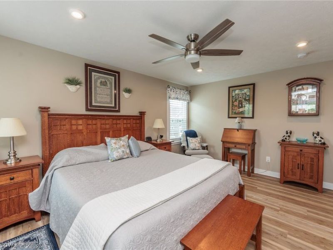
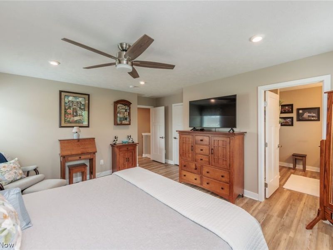
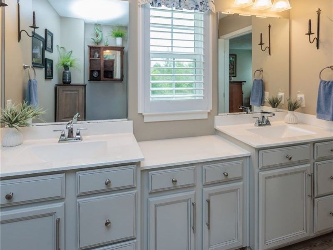
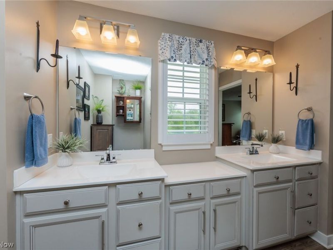
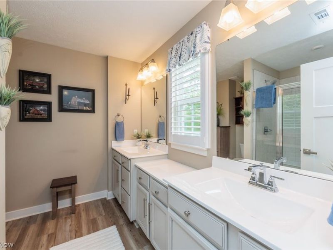
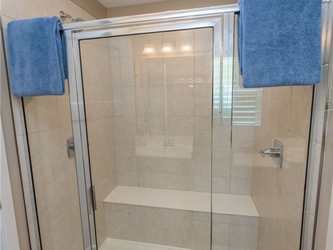
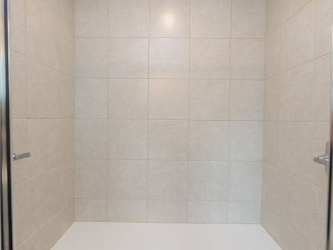
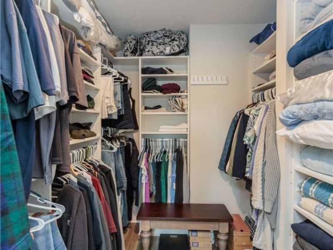
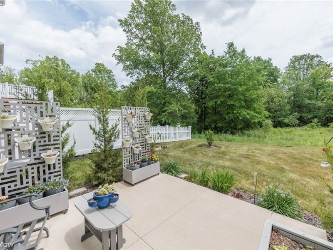
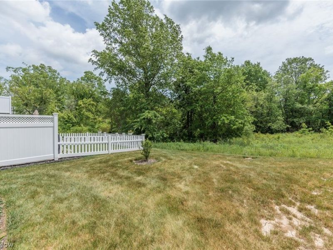
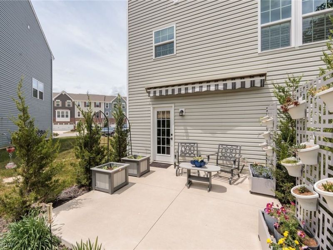
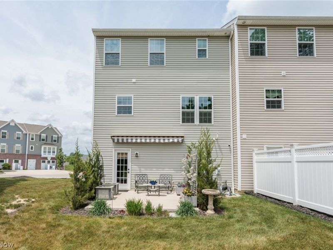
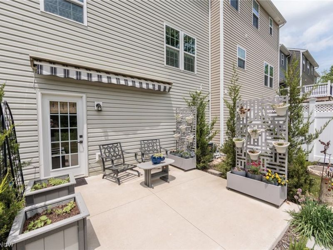
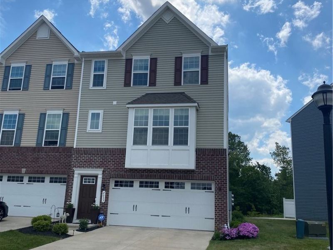
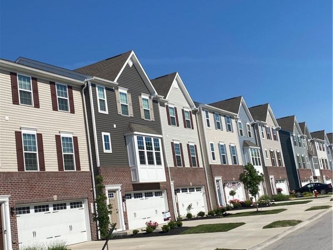
Welcome home to this beautiful 5-year-young end-unit townhouse in the highly desirable Towns at Steels Corners! Designed with today's lifestyle in mind, this stunning multi-level open floor plan is filled with natural light, enhanced by additional windows exclusive to this premium end-unit location. The optional 4-foot extension adds valuable living space on every level, creating a spacious and inviting atmosphere throughout. The open-concept main level offers a modern layout perfect for both everyday living and entertaining. At the heart of the home, you'll find an oversized kitchen island that serves as the ideal gathering place for meal prep, casual dining, snacks, and conversation. Upstairs, you'll discover three comfortable bedrooms along with the convenience of a second-floor laundry area. The luxurious owner's suite features a generous walk-in closet large enough for an extensive wardrobe, along with a private en-suite bath complete with dual vanities. The finished lower-level walkout provides additional living and entertaining space, with sliding doors leading to a patio featuring a Sun setter retractable cover and beautifully landscaped surroundings. Whether hosting family gatherings or enjoying a quiet evening outdoors, this space is sure to impress. Combining modern design, thoughtful upgrades, and an exceptional location, this move-in-ready home offers the perfect blend of style, comfort, and convenience. Additional features include: Plantation shutters and window treatments, water softener, reverse osmosis drinking water-under sink unit, All appliances and Bonus, garage freezer. End unit on cul-de-sac with woods in rear. No HOA fee until Jan. 2027!!
Property Features
Property Type: Residential - Townhouse
Basement: Yes
Basement: Walk-Out Access
Cooling: Central Air
Days on Market: 4
Garage: 2
Heating: Forced Air, Gas
Lot Size: 0.09 Acres
Roof Type: Asphalt
Stories: 3.0
Taxes: $7,052 / year
Year Built: 2021
Amenities
Breakfast Bar
Built-in Features
Ceiling Fan(s)
Double Vanity
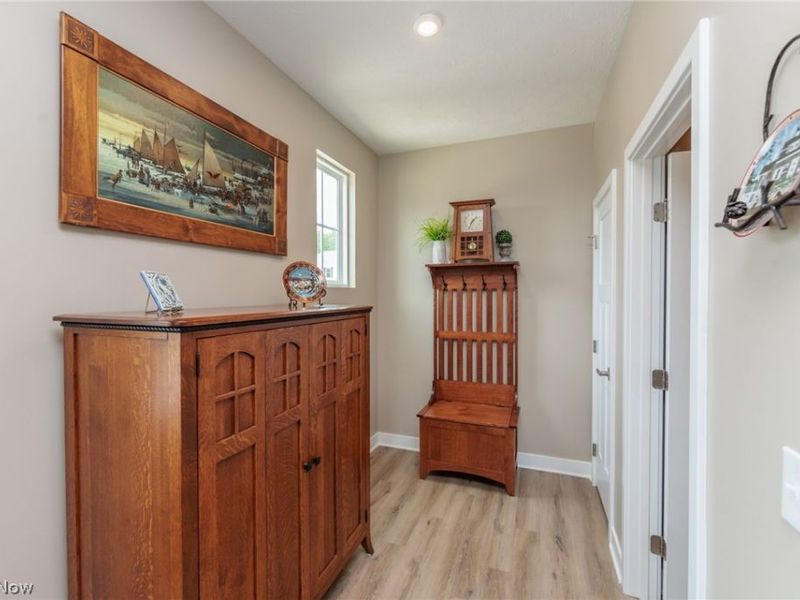
Entrance Foyer
Eat-in Kitchen
Granite Counters
Kitchen Island
Open Floorplan
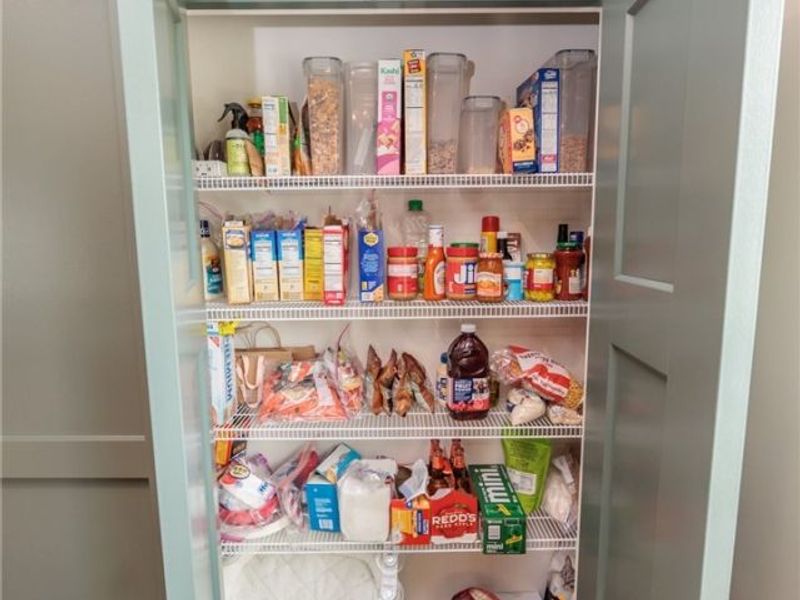
Pantry
Recessed Lighting
Feature Descriptions
Appliances: Dryer, Dishwasher, Freezer, Disposal, Microwave, Range, Refrigerator, Water Softener, Washer
Exterior: Brick, Vinyl Siding
HOA: Yes
HOA Fee: 100/ Monthly
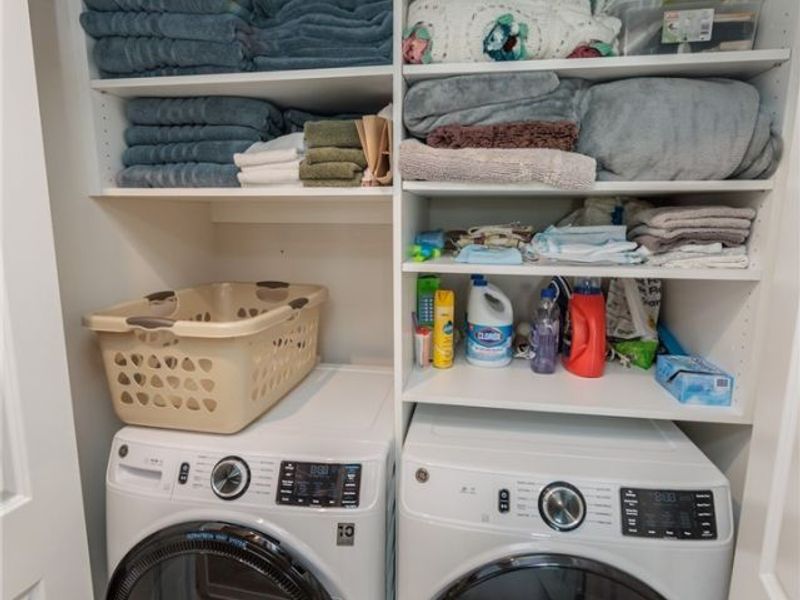
Laundry: Washer Hookup, Electric Dryer Hookup, Laundry Closet, Upper Level
Parcel#: 3506872
Parking: Concrete, Garage, Garage Door Opener
Patio/Porch: Patio
Security: Smoke Detector(s)
Sewer: Public Sewer
Water: Public
Window: Double Pane Windows, Screens, Shutters
Room Sizes
Laundry: N D x N D Level - Third
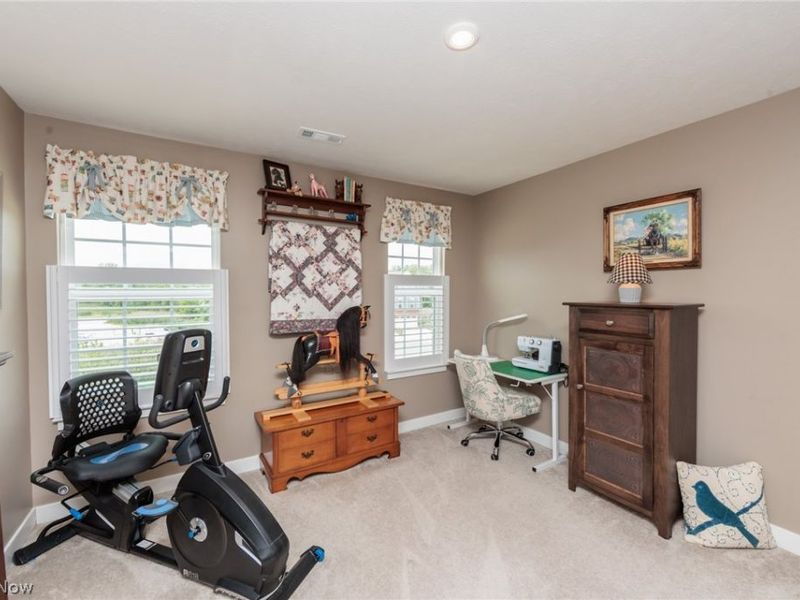
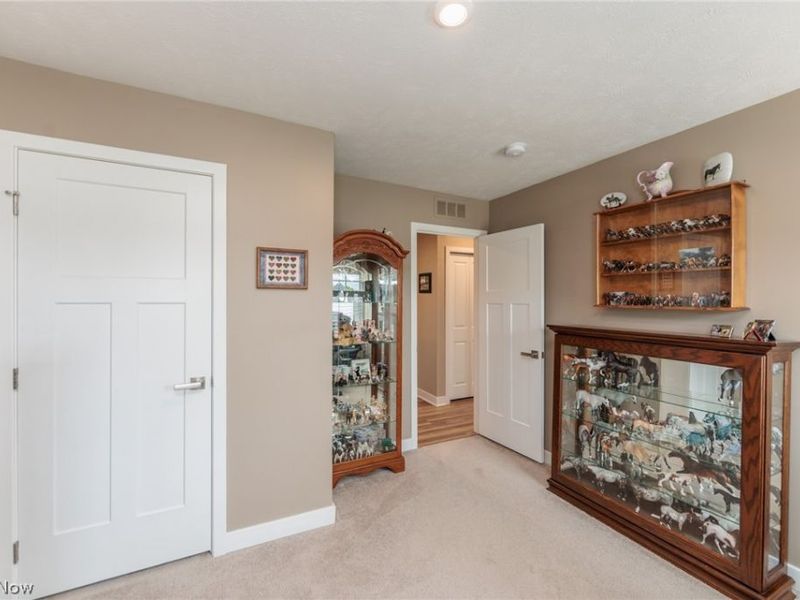
Bedroom: 11 x 10 Level - Third
Bedroom: 12 x 12 Level - Third
Primary Bathroom: 12 x 10 Level - Third
Primary Bedroom: 16 x 13 Level - Third
Bonus Room: 22 x 14 Level - First
Dining Room: 16 x 11 Level - Second
Eat-in Kitchen: 16 x 10 Level - Second
Great Room: 19 x 14 Level - Second
Local Schools
School District: Woodridge Local
Estimate Your Payment
Estimated Payment
$ 2,470.43 per month $1,781.58 Principal & Interest $587.67 Property Tax $101.18 Homeowner's InsuranceChange Payment Information
Print This Listingx
Select a format below, new window will open and will prompt you to print.





4033 N Steels Circle, Unit 31 | MLS# 5217606
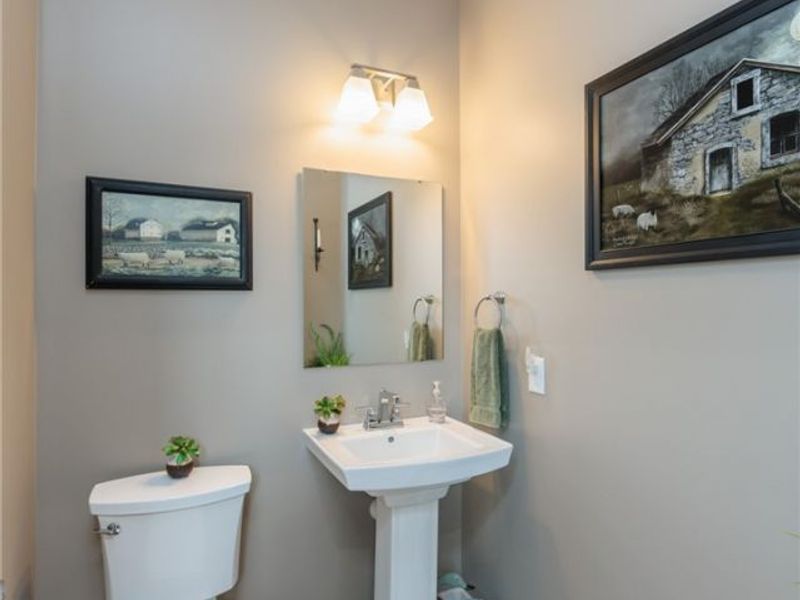
This townhouse located at 4033 N Steels Circle, Unit 31, Cuyahoga Falls, OH 44223 is currently listed for sale with an asking price of $346,900. This property was built in 2021 and has 3 bedrooms and 2 full and 1 partial baths with 2229 sq. ft. N Steels Circle, Unit 31 is located in the Open Sp subdivision within the Woodridge Local school district. Search Open Sp real estate on www.kaszycarealestate.com today.