

Listed By
Agency Name: Realty Trust Services, LLC
Agency Contact: timdebronsky@gmail.com, 440-281-4747
Shown By
Agent Name: Kaszyca Real Estate
Agent Phone: (330) 353-5206
Agency Title: Cutler Real Estate

TOUR THIS HOME
Choose a date and time to see 4035 Woodlands Drive, Vermilion, OH 44089.
I will get in touch with you shortly.

Property Description
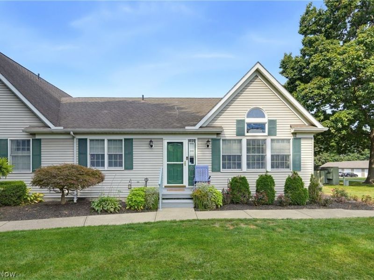
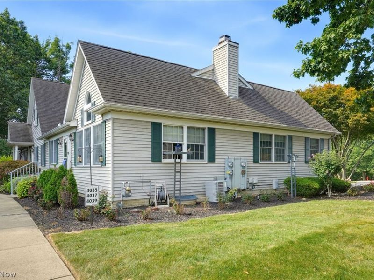
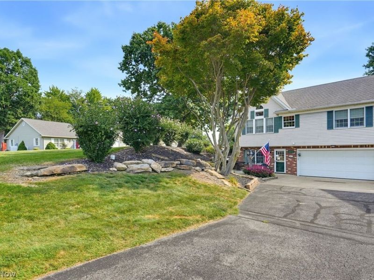
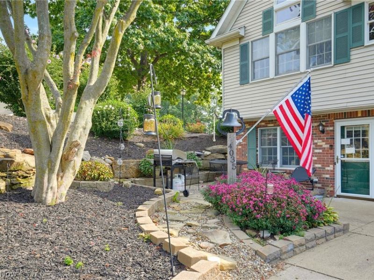
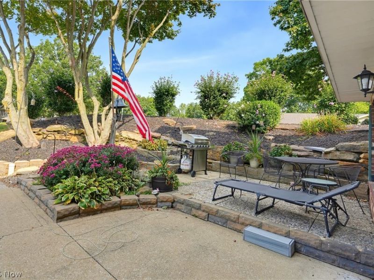
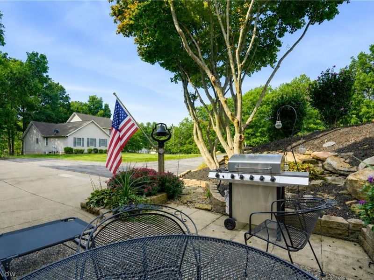
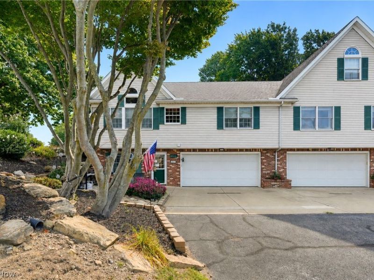
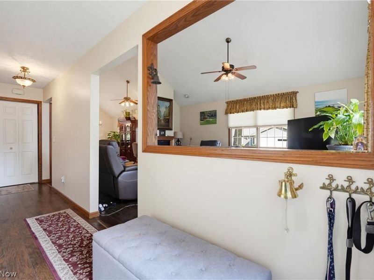
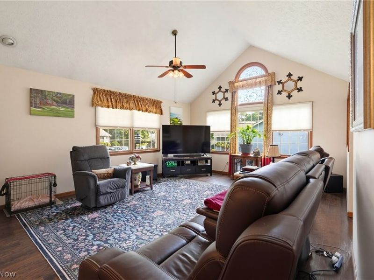
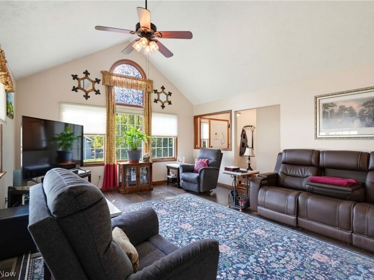
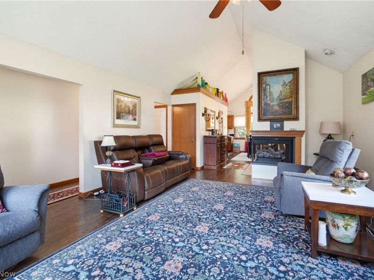
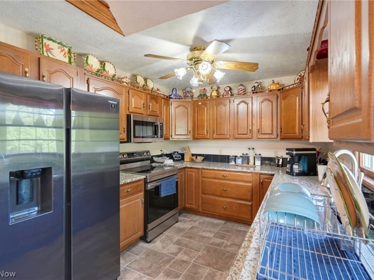
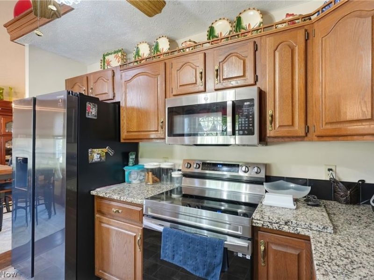
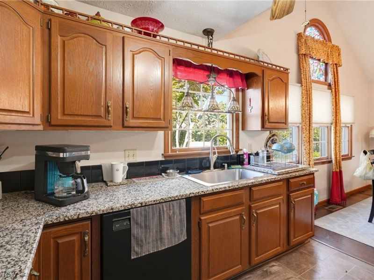
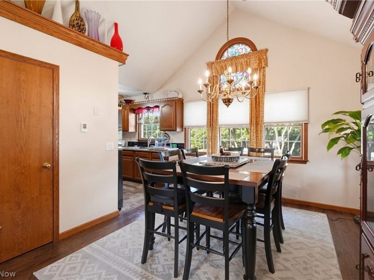
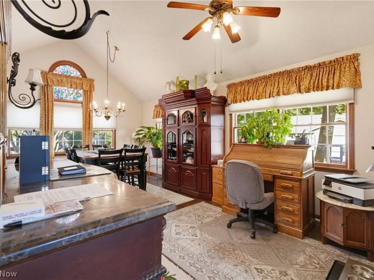
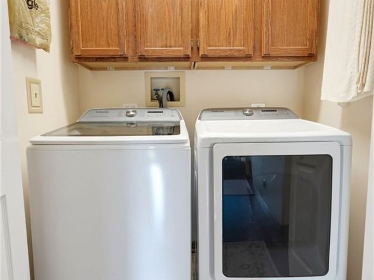
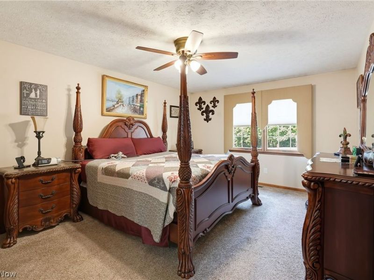
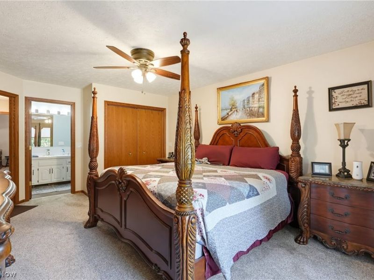
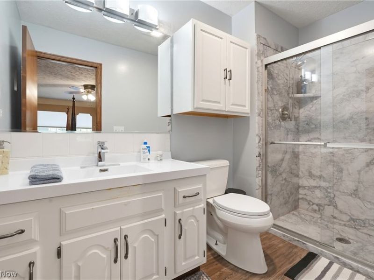
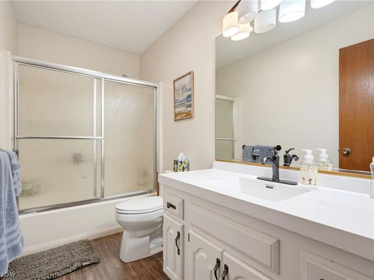
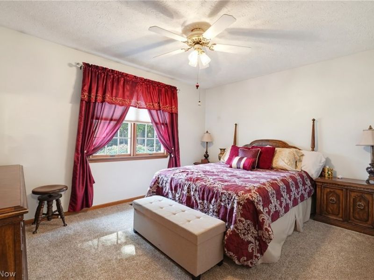
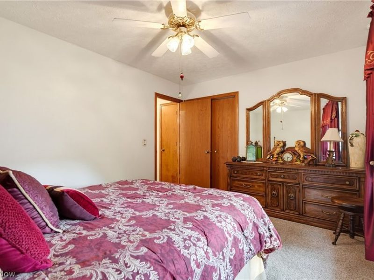
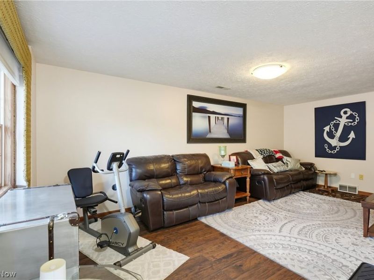
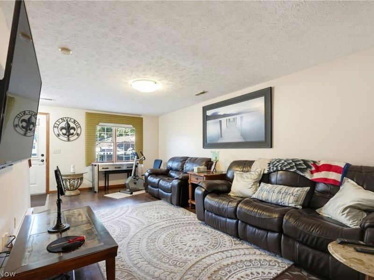
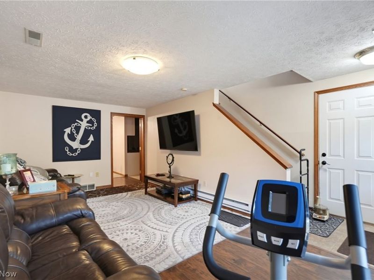
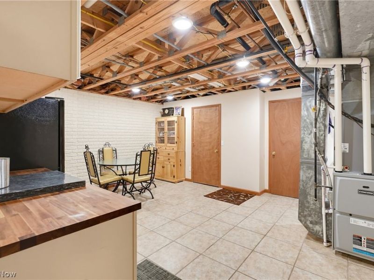
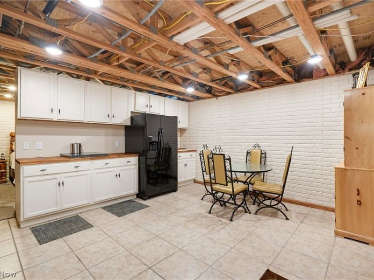
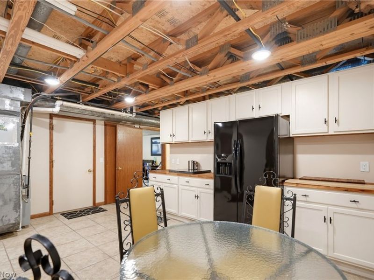
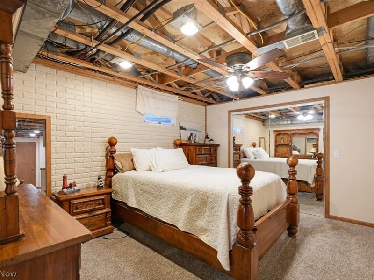
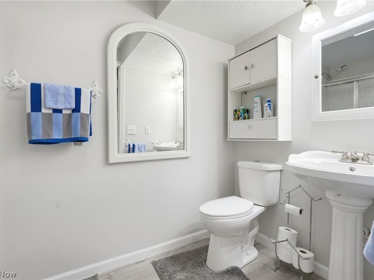
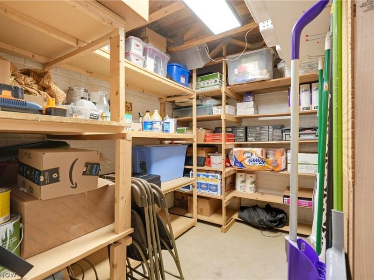
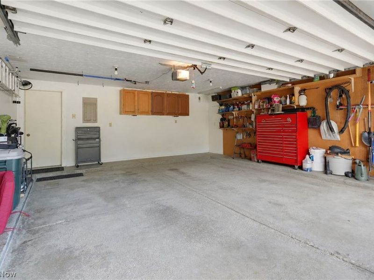
Enjoy easy one-floor living in this spacious 3-bedroom, 3-full-bath condo, ideally situated in a quiet Vermilion neighborhood and featuring a beautifully finished walkout basement and attached 2-car garage. The main level offers an open and inviting floor plan with cathedral ceilings, newer laminate flooring, and a cozy gas fireplace in the living room. The updated kitchen features solid wood cabinetry, granite countertops, under-cabinet lighting, stainless steel appliances, and a garbage disposal. The main floor includes two bedrooms and two full bathrooms, including a spacious primary suite with its own private full bath. A second bedroom and full bathroom complete the main-level living space. The finished walkout basement provides an impressive amount of additional living space and versatility, featuring a large family room, third bedroom, full bathroom, and a spacious bonus room with ceramic tile flooring, refrigerator, countertops, and cabinetry-perfect for entertaining, hobbies, a recreation area, or additional living space. There is also plenty of storage throughout. Step outside from the walkout basement to a large paver patio offering plenty of room for grilling, relaxing, and entertaining. Additional highlights include an attached 2-car garage with a new garage door opener and numerous updates throughout. New Furnace & AC installed (2017). Tankless Hot Water Heater installed in (2017). Spacious, comfortable, and move-in ready-this condo offers the convenience of first-floor living with all the extra space you need, all in a quiet Vermilion neighborhood!
Property Features
Property Type: Residential - Condominium
Basement: Yes
Basement: Finished, Walk-Out Access
Cooling: Central Air
Days on Market: 32
Fireplaces: 1
Garage: 2 car attached
Heating: Forced Air, Fireplace(s), Gas
Home Style: Ranch
Lot Size: 0.04 Acres
Roof Type: Asphalt, Fiberglass
Stories: 1.0
Taxes: $2,320 / year
Year Built: 1990
Amenities
Ceiling Fan(s)
Cathedral Ceiling(s)
Granite Counters
High Ceilings
Walk-In Closet(s)
Feature Descriptions
Appliances: Dryer, Dishwasher, Microwave, Range, Refrigerator, Washer
Exterior: Vinyl Siding
Fireplace: Gas Log, Gas Starter, Living Room, Gas
HOA: Yes
HOA Fee: 219/ Monthly
Laundry: Main Level
Parcel#: 01-00-002-702-001
Parking: Attached, Garage, Garage Door Opener, Off Street
Patio/Porch: Front Porch, Patio, Terrace
Pets Allowed: Cats OK, Dogs OK, Number Limit, Size Limit, Yes
Sewer: Public Sewer
Water: Public
Room Sizes
Dining Room: N D x N D Level - First
Bedroom: N D x N D Level - First
Bathroom: N D x N D Level - Basement
Bathroom: N D x N D Level - First
Bonus Room: N D x N D Level - Basement
Kitchen: N D x N D Level - First
Bedroom: N D x N D Level - Basement
Bedroom: N D x N D Level - First
Bathroom: N D x N D Level - First
Family Room: N D x N D Level - Basement
Living Room: N D x N D Level - First
Local Schools
School District: Vermilion Local
Estimate Your Payment
Estimated Payment
$ 2,088.35 per month $1,801.71 Principal & Interest $193.33 Property Tax $93.30 Homeowner's InsuranceChange Payment Information
Print This Listingx
Select a format below, new window will open and will prompt you to print.





4035 Woodlands Drive | MLS# 5242329
This condo located at 4035 Woodlands Drive, Vermilion, OH 44089 is currently listed for sale with an asking price of $319,900. This property was built in 1990 and has 3 bedrooms and 3 full baths with 1713 sq. ft. Woodlands Drive is located in the Woodlands subdivision within the Vermilion Local school district. Search Woodlands real estate on www.kaszycarealestate.com today.