


Listed By
Agency Name: Coldwell Banker Heritage
Agency Phone: (513) 899-9990
Shown By
Agent Name: Kaszyca Real Estate
Agent Phone: (330) 353-5206
Agency Title: Cutler Real Estate

TOUR THIS HOME
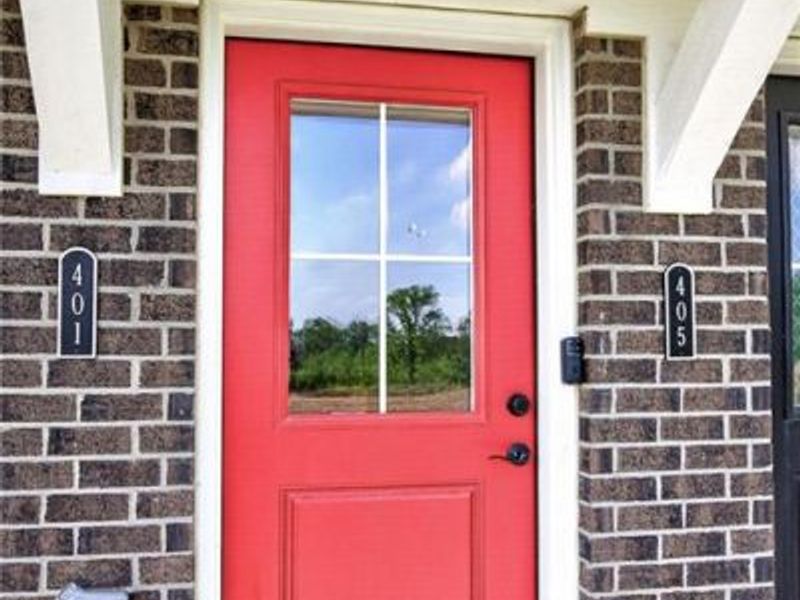
Choose a date and time to see 405 Bethpage Way, Turtlecreek Township, OH 45036.
I will get in touch with you shortly.

Property Description
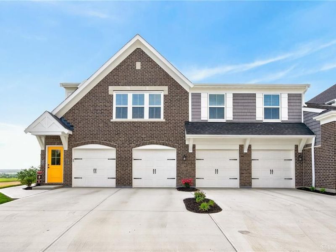
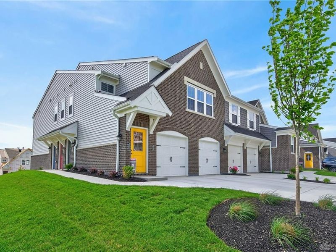
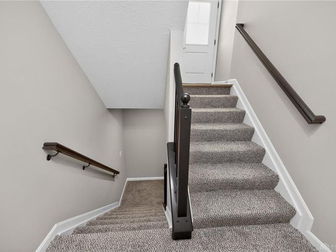
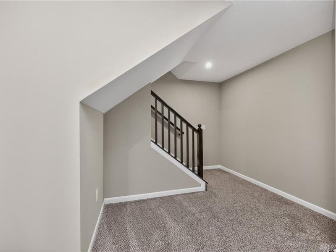
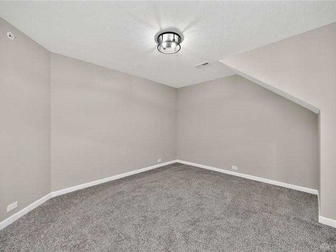
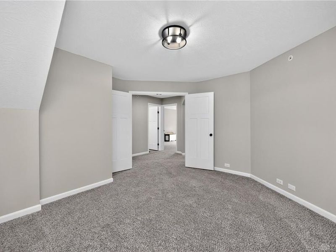
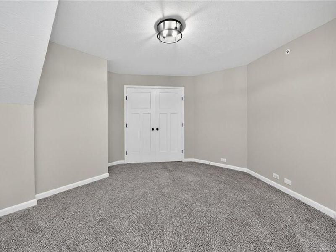
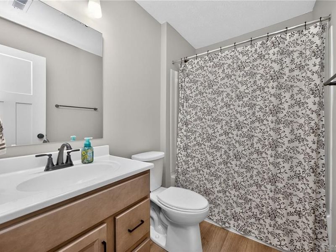
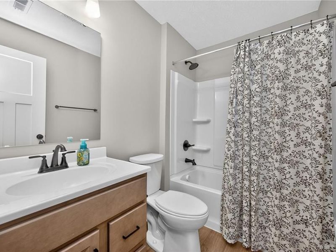
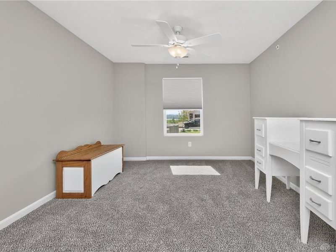
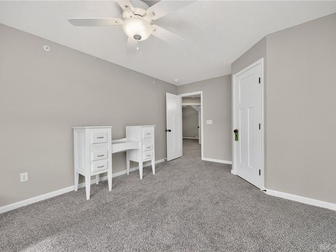
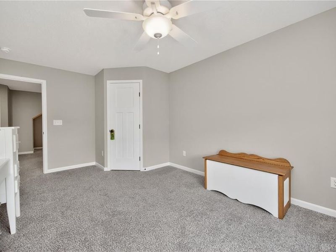
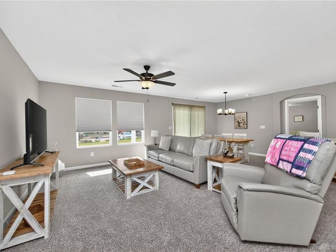
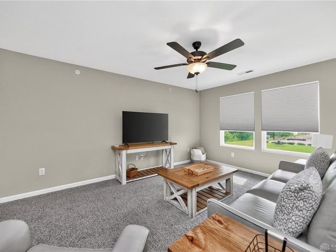
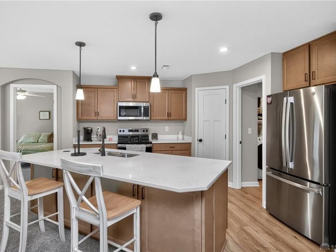
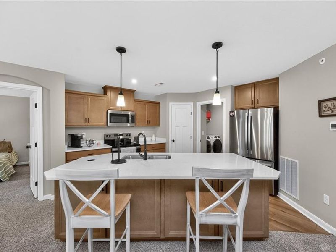
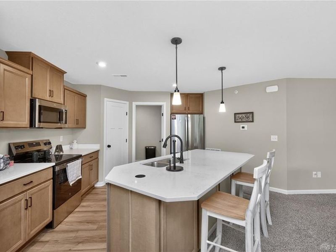
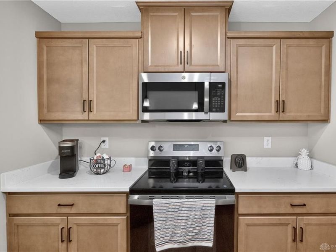
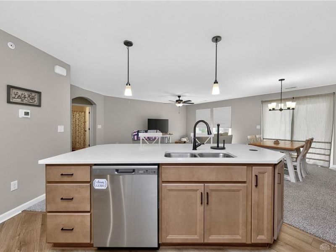
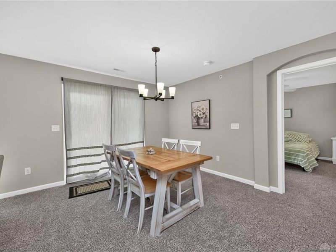
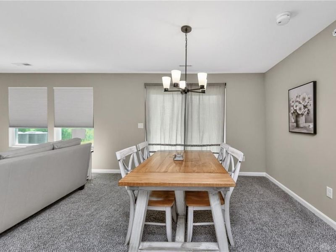
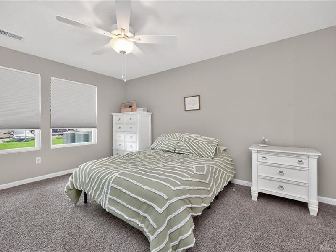
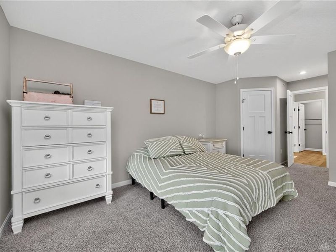
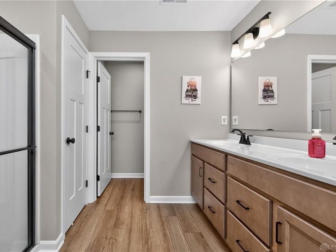
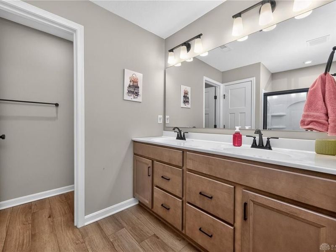
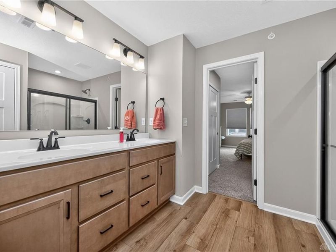
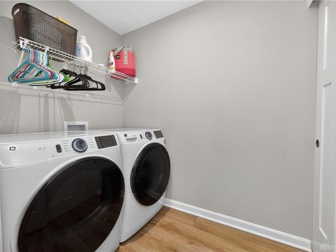
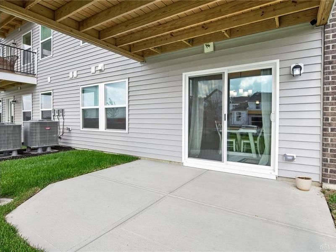
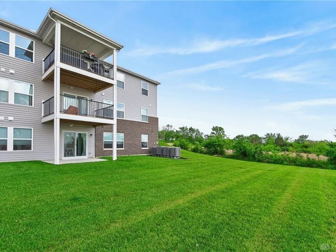
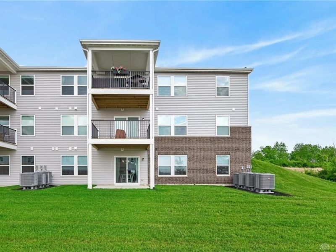
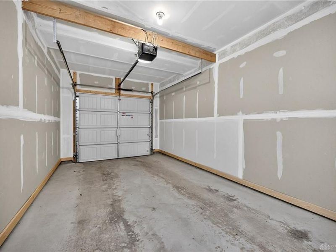
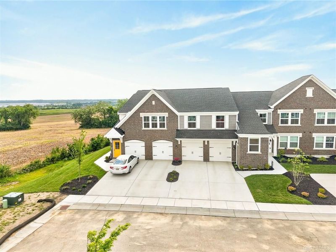
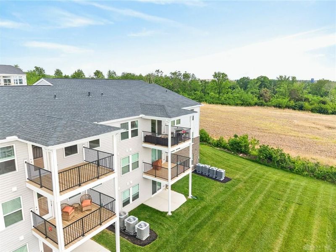
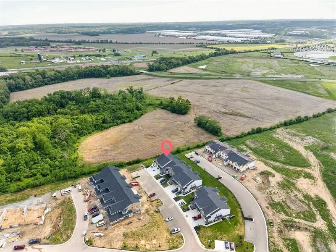
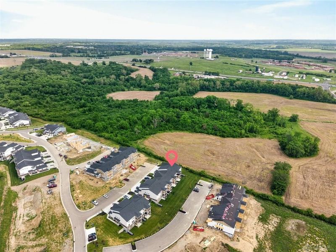
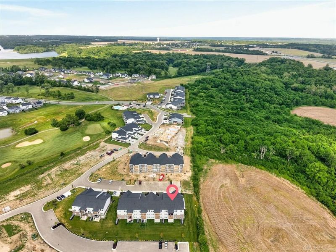
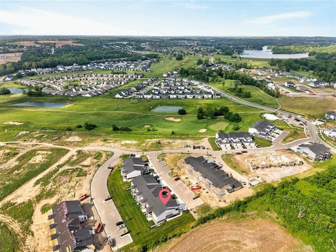
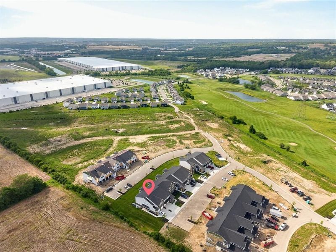
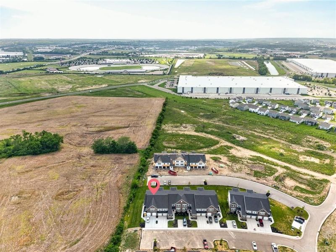
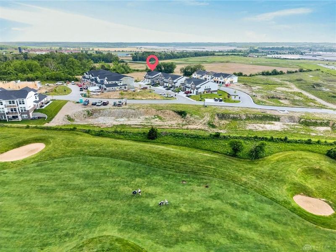
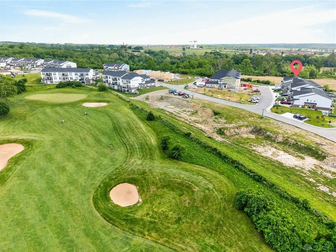
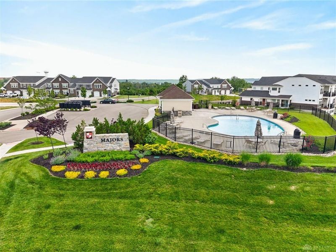
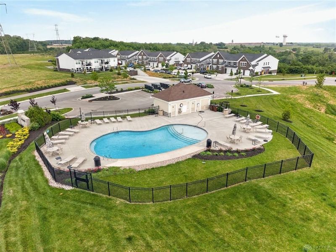
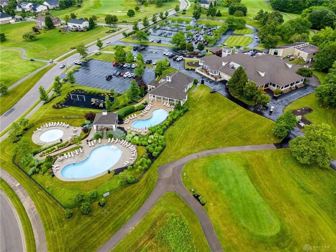
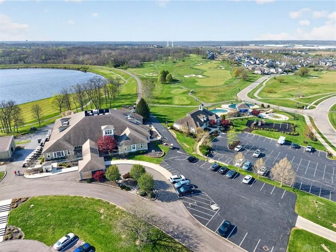
Welcome to this beautiful 2025 Fischer Homes Hayward plan in the highly sought-after Majors at Shaker Run community. Offering 1,643 square feet of thoughtfully designed living space, this move-in-ready condo combines stylish upgrades, an open floor plan, and carefree, low-maintenance living.Step inside to a bright and inviting layout featuring a private study with double doors—ideal for a home office, reading room, or flexible living space. The spacious family room opens to a beautifully appointed kitchen featuring a large center island with seating, granite countertops, upgraded multi-height cabinetry with soft-close hinges, stainless steel appliances, and a generous walk-in pantry. Just off the dining area, a private patio provides the perfect spot for morning coffee, outdoor dining, or relaxing at the end of the day.The spacious primary suite offers multiple closets, including walk-ins, and a private en-suite bath with a double vanity and walk-in shower. A generous second bedroom and additional full bath provide plenty of space and privacy for guests or family.Additional features include updated light fixtures, a convenient laundry room, and an attached one-car garage. The HOA provides lawn care and snow removal, allowing you more time to enjoy the community's impressive amenities, including a clubhouse, pool, restaurant, and golf course.Beautifully upgraded and ready for its new owner, this exceptional condo offers the perfect combination of comfort, style, convenience, and resort-style living at Shaker Run. Listing includes two parcels: 1236426015 and 1236426030.
Property Features
Property Type: Residential - Condominium
Cooling: Central
Days on Market: 18
Garage: 1
Heating: Electric, Heat Pump
Stories: 1.0
Year Built: 2025
Feature Descriptions
Appliance Features: Dishwasher, Garbage Disposal, Microwave, Range, Refrigerator
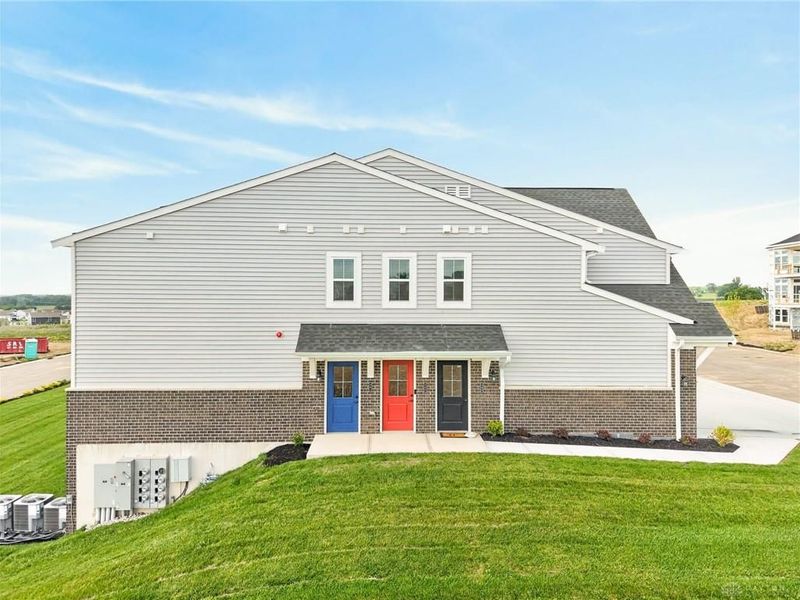
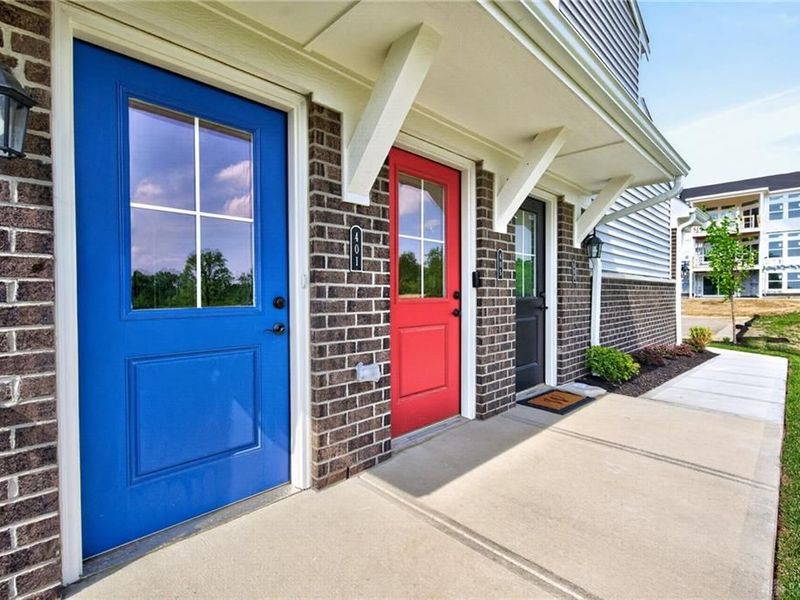
Exterior: Brick, Vinyl
Garage Features: 1 Car
Outside Features: Patio
Room Sizes
Dining Room: 14 X 10 Level - Main
Study/Office: 15 X 12 Level - Main
Kitchen: 12 X 15 Level - Main
Family Room: 20 X 13 Level - Main
Primary Bedroom: 15 X 12 Level - Main
Bedroom: 13 X 11 Level - Main
Local Schools
School District: Lebanon
Estimate Your Payment
Estimated Payment
$ 1,984.47 per month $1,886.76 Principal & Interest $0.00 Property Tax (data not provided by mls) $97.71 Homeowner's InsuranceChange Payment Information
Print This Listingx
Select a format below, new window will open and will prompt you to print.





405 Bethpage Way | MLS# 970260
This condo located at 405 Bethpage Way, Turtlecreek Township, OH 45036 is currently listed for sale with an asking price of $335,000. This property was built in 2025 and has 2 bedrooms and 2 full baths with 1643 sq. ft. Bethpage Way is located within the Lebanon school district. Search Turtlecreek Township real estate on www.kaszycarealestate.com today.