






















5 beds
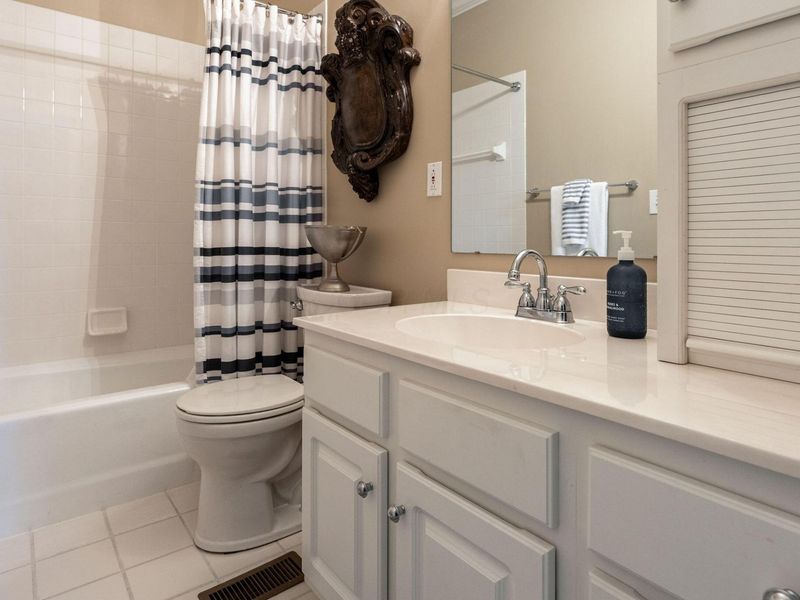
4 full baths
1 partial baths
4,297 sqft
Listed By
Agency Name: New Albany Realty, LTD
Agent Name: Gail Tobias
Agency Phone: 614-939-8900

Shown By
Agent Name: Kaszyca Real Estate
Agent Phone: (330) 353-5206
Agency Title: Cutler Real Estate

TOUR THIS HOME
Choose a date and time to see 4056 James River Road , New Albany, OH 43054.
I will get in touch with you shortly.

Property Description
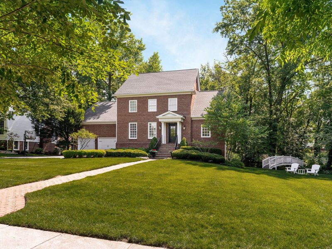
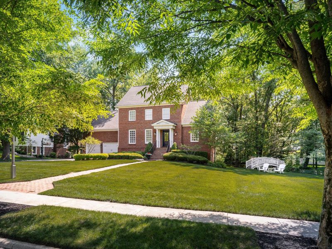
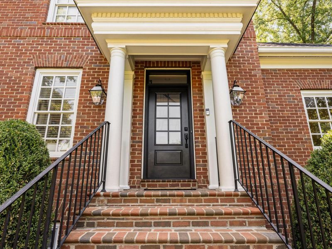
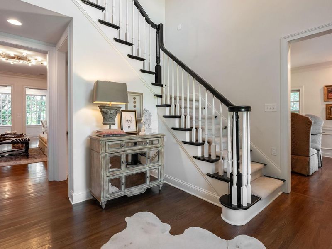
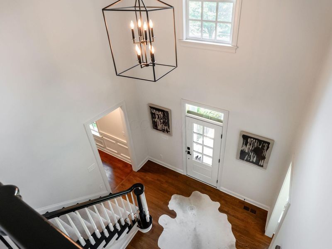
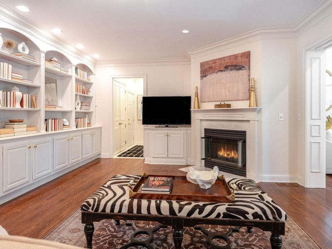
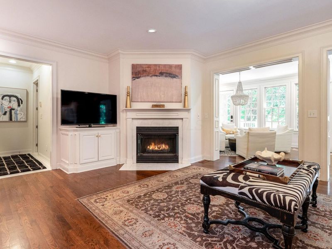
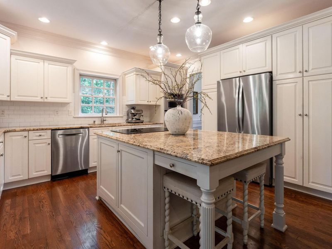
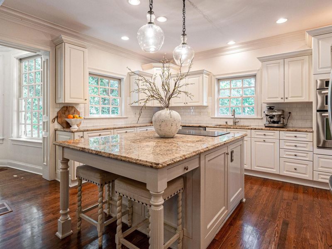
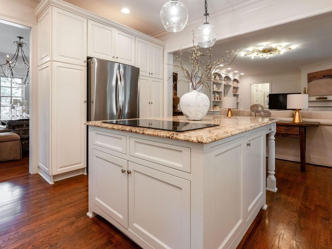
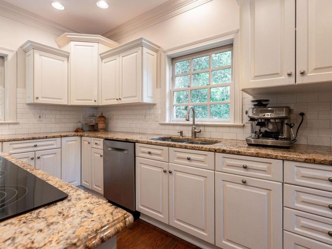
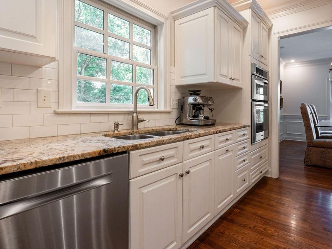
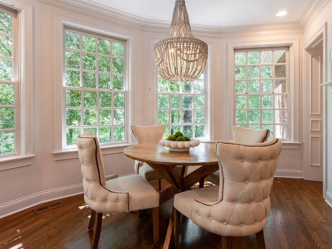
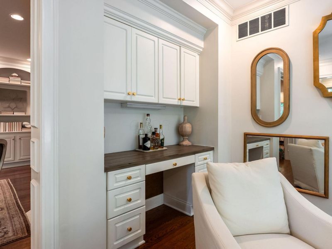
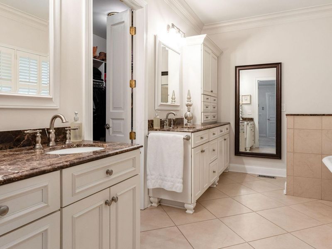
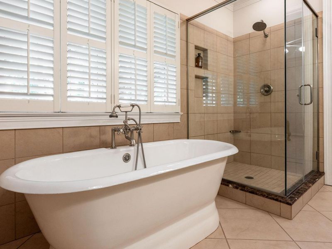
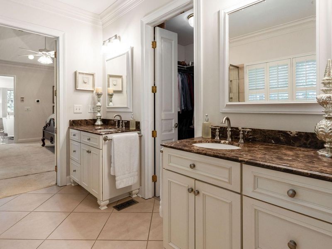
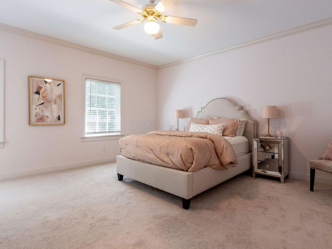
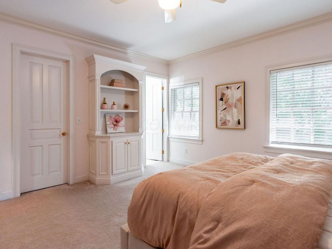
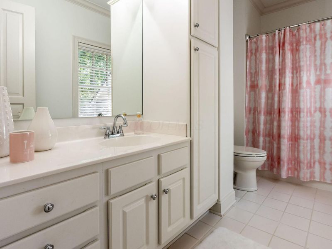
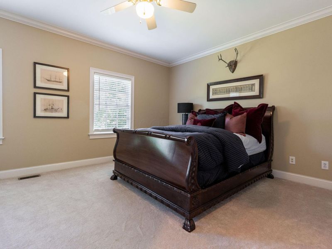
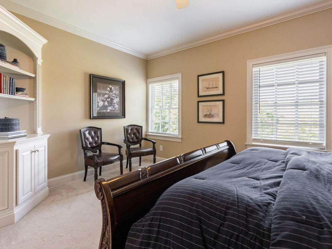
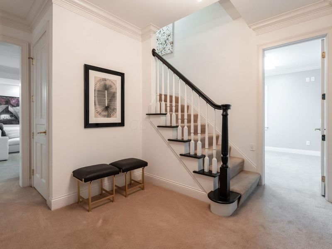
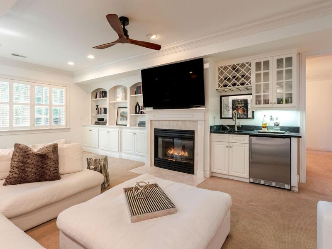
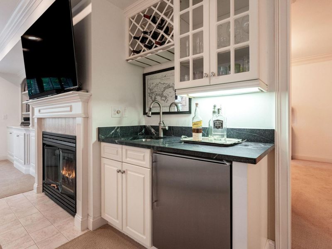
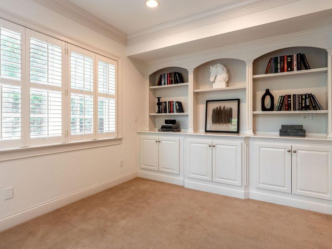
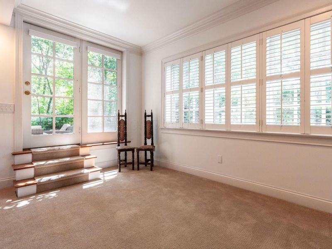
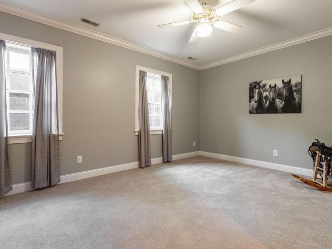
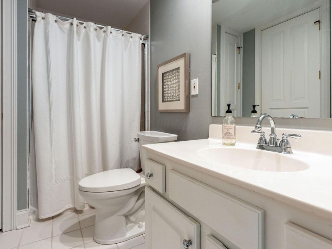
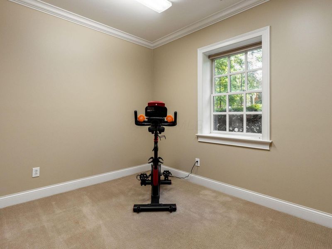
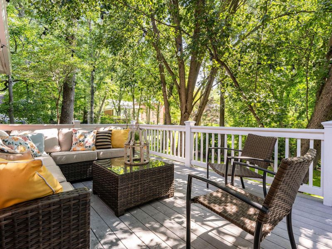
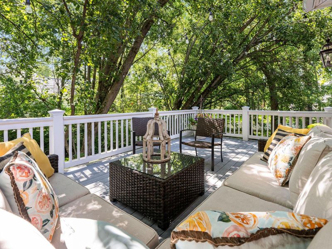
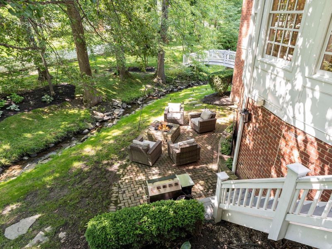
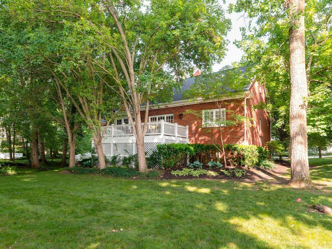
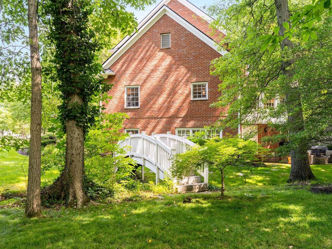
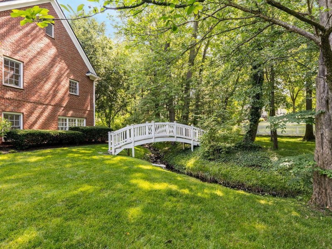
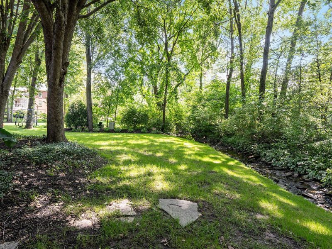
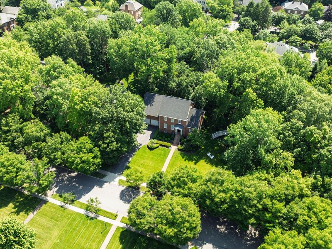
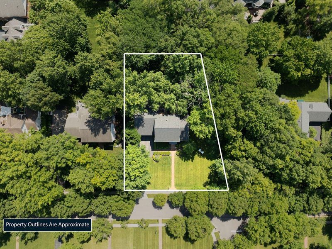
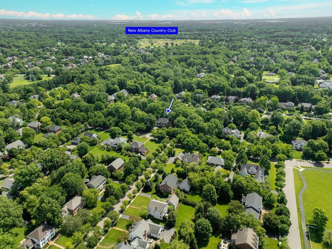
Set on a picturesque tree-lined street in the heart of highly desirable Planters Grove neighborhood, this stunning home perfectly blends timeless neighborhood charm with classic elegance. Surrounded by mature trees and natural landscaping, this property offers a private oasis of peace and beauty. A gently flowing stream winds through the grounds, passing beneath a charming footbridge, creating a serene backdrop and a connection to nature for everyday living. Step inside to a light filled, open floor plan that creates a warm, inviting atmosphere ideal for both everyday living and entertaining. The bright kitchen features SS appliances, a large center island, ample counter space and a casual dining area. It flows seamlessly into a comfortable sitting room with panoramic windows that bring in abundant natural light and showcase the scenic surroundings. The great room showcases a gas fireplace, warm hardwood floors, and custom built-in cabinetry, while a formal dining room adds a touch of traditional elegance. A private office with custom built-in shelving and cabinetry provides a functional and refined workspace. The main level primary suite serves as a relaxing retreat, complete with tray ceiling, and walk-in closet. The ensuite bath features heated floors, dual vanities, a freestanding tub, and a spacious walk in shower. Upstairs, two generously sized bedrooms each include their own private full bath, ensuring comfort and privacy. With direct access to the outdoors, the bright walkout lower level extends the home's exceptional livability. A spacious gathering area with a wet bar and fireplace is ideal for entertaining or relaxing, while two additional bedrooms and a shared full bath provide privacy and comfort for family or guests. Step outside to a brick patio with a firepit, perfect for enjoying the outdoors. Located just moments from leisure trails, parks, green space, and nearby amenities.
Property Features
Property Type: Residential - Single Family
Basement: Yes
Basement: Walk-Out Access, Egress Window(s), Full
Cooling: Central Air
Days on Market: 12
Fireplaces: 2
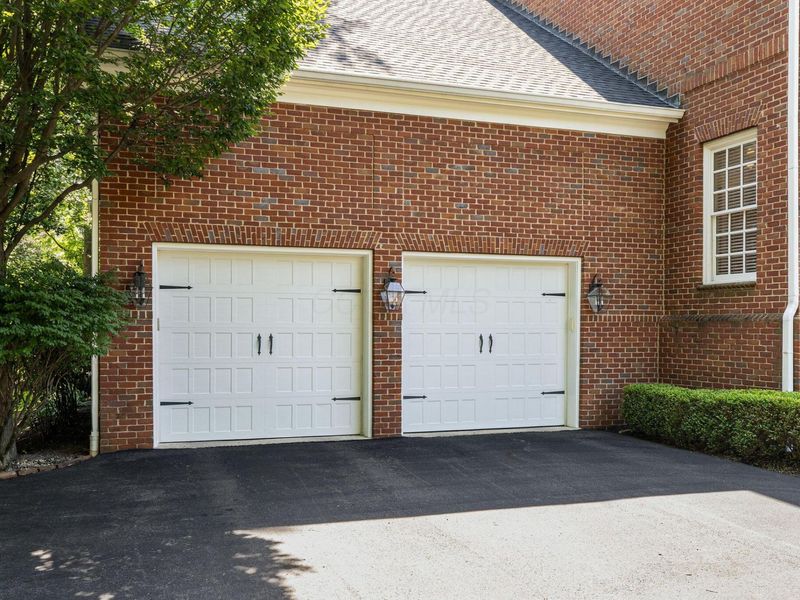
Garage: 2 car attached
Heating: Forced Air
Home Style: Traditional
Lot Size: 0.51 Acres
Taxes: $18,822
Year Built: 1997
Feature Descriptions
Association/Condo Fee: 343.86
Exterior: Brick
Fireplace: Two, Gas Log
Flooring: Wood, Carpet, Ceramic/Porcelain
HOA: Yes
Interior Amenities: Garden/Soak Tub
Lot: Stream On Lot, Wooded
Parcel #: 222-001083
Parking: Garage Door Opener, Attached Garage
Windows: Insulated All
Wooded: Yes
Local Schools
School District: NEW ALBANY PLAIN LOCAL
Estimate Your Payment
Estimated Payment
$ 7,972.82 per month $6,060.15 Principal & Interest $1,568.50 Property Tax $344.17 Homeowner's InsuranceChange Payment Information
Print This Listingx
Select a format below, new window will open and will prompt you to print.





4056 James River Road | MLS# 226023639
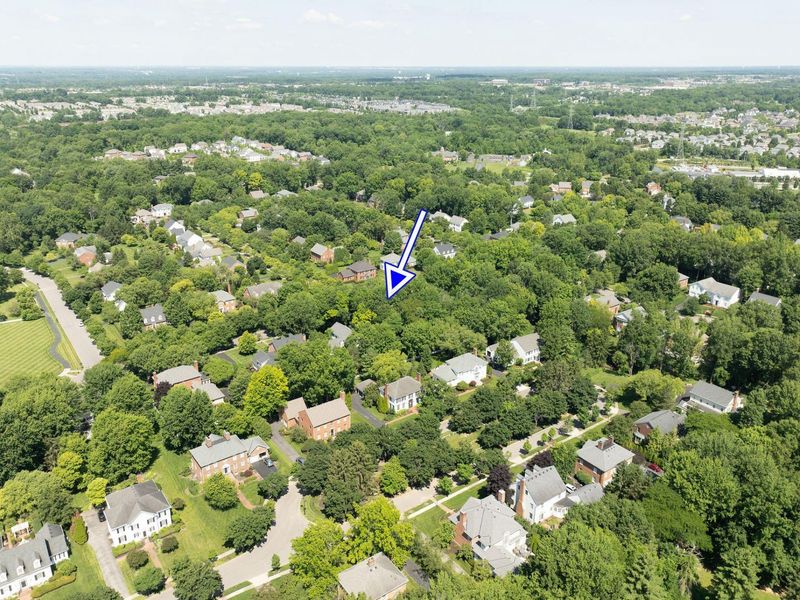
This single family home located at 4056 James River Road , New Albany, OH 43054 is currently listed for sale with an asking price of $1,180,000. This property was built in 1997 and has 5 bedrooms and 4 full and 1 partial baths with 4297 sq. ft. James River Road is located in the NACC/Planters Grove subdivision within the NEW ALBANY PLAIN LOCAL school district. Search NACC/Planters Grove real estate on www.kaszycarealestate.com today.