
Listed By
Agency Name: Cedar One Realty
Agency Phone: 740-264-7131
Shown By
Agent Name: Kaszyca Real Estate
Agent Phone: (330) 353-5206
Agency Title: Cutler Real Estate

TOUR THIS HOME
Choose a date and time to see 407 DIANA Drive, Hopedale, OH 43976.
I will get in touch with you shortly.

Property Description
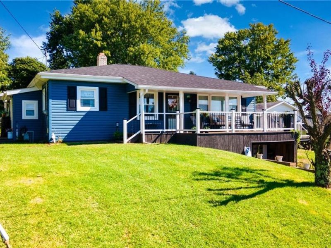
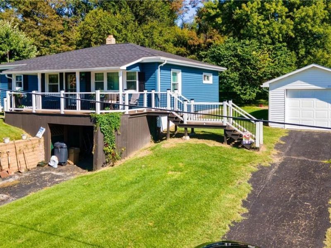
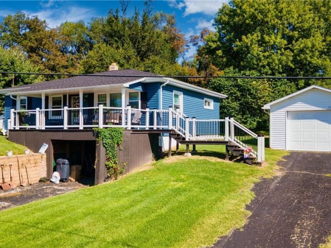
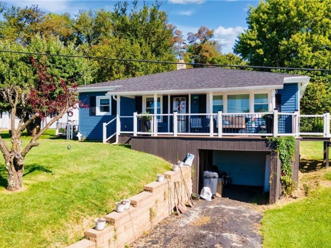
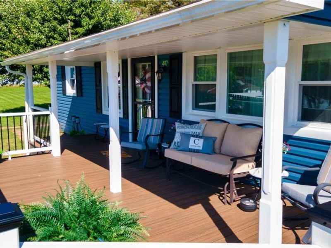
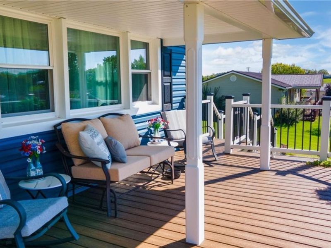
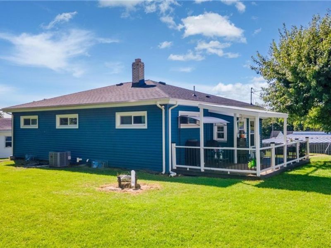
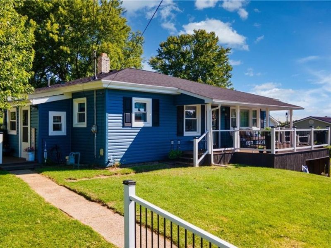
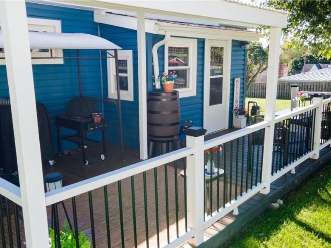
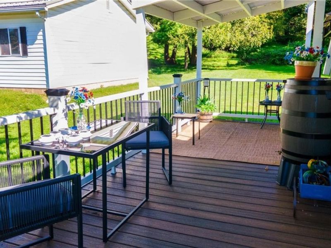
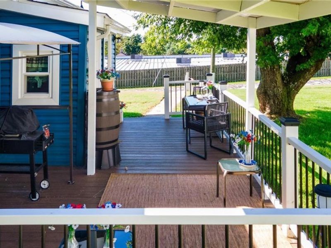
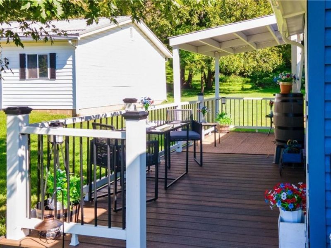
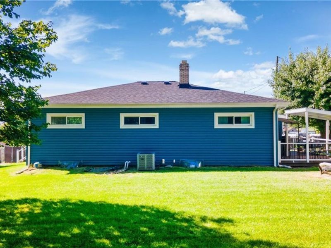
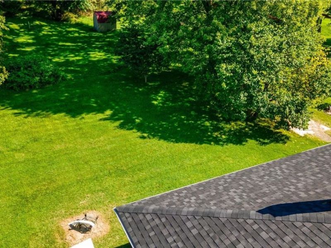
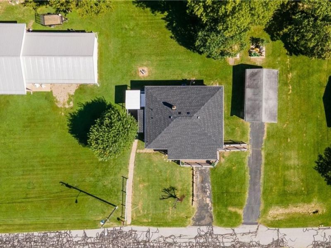
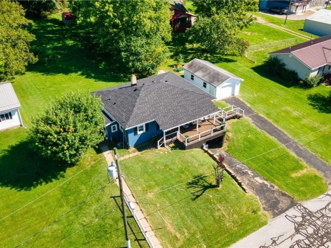
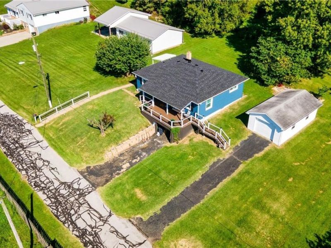
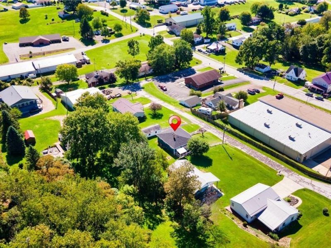
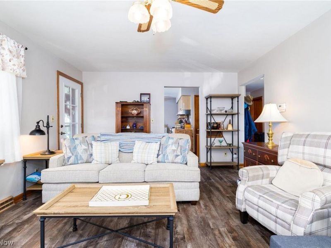
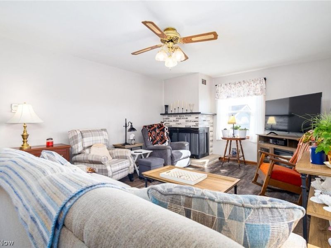
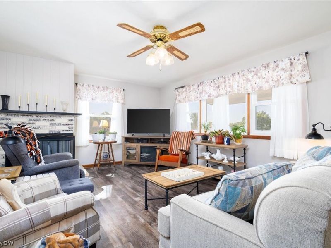
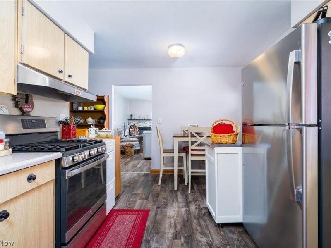
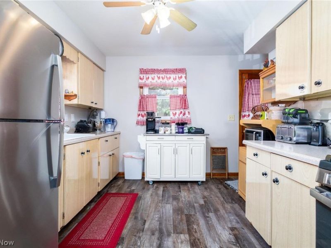
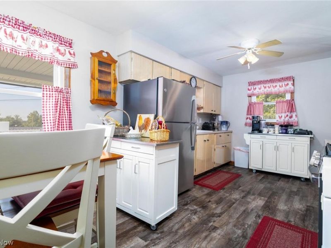
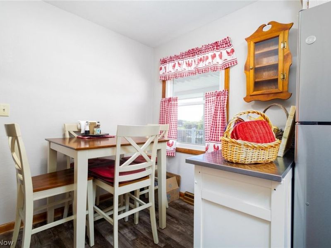
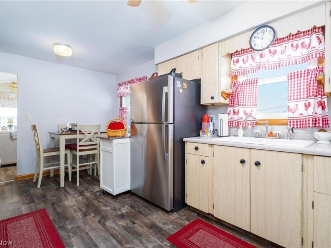
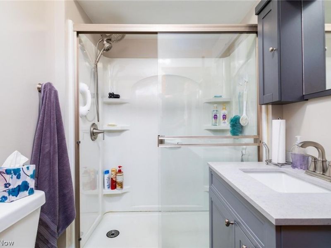
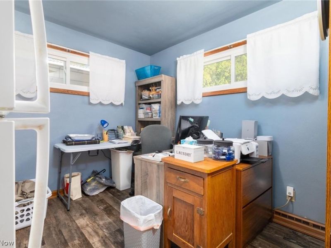
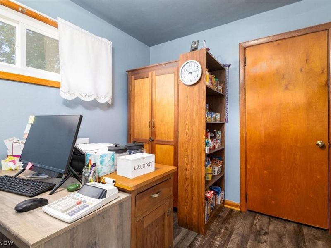
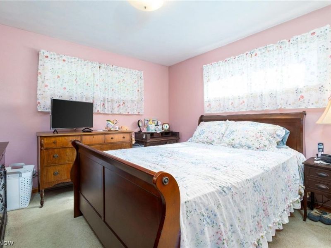
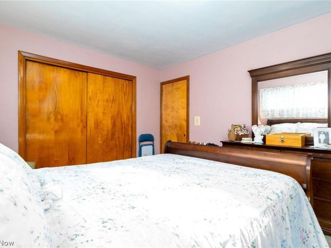
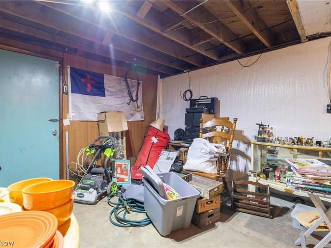
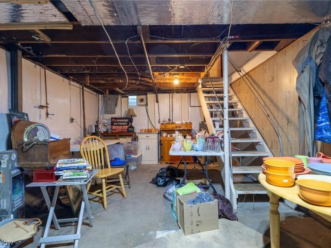
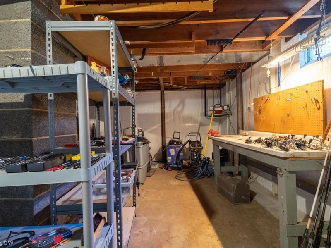
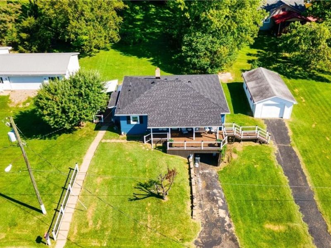
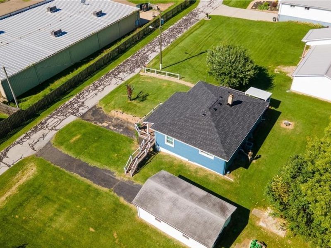
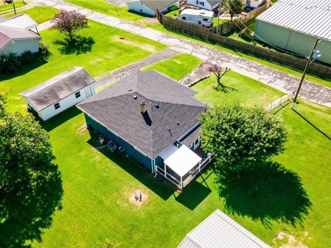
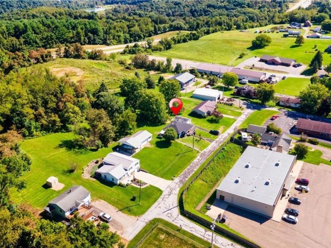
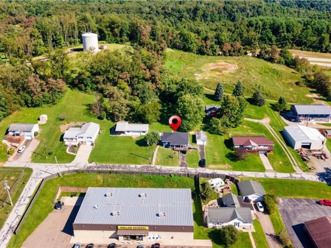
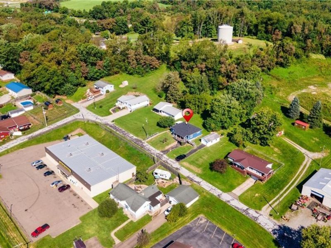
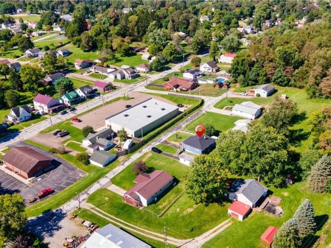
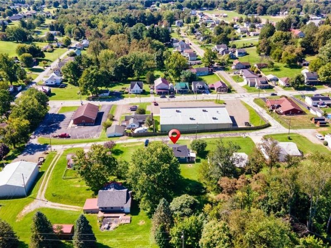
FIRST FLOOR LAUNDRY -TONS OF UPDATES-JUST MOVE RIGHT IN! Welcome to this charming ranch-style home, where one-level living meets an impressive list of recent improvements! The property offers two garage spaces?one attached and one detached?along with a covered front porch and a spacious side porch finished with low-maintenance Trex decking. A handrail extending from the mailbox area toward the home provides added convenience. Major exterior updates include windows, siding, LeafGuard gutters, and downspouts installed in 2024, followed by a new roof in 2025. Additional improvements include recently installed front and screen doors, an updated bathroom featuring a walk-in shower, and a newer hot water tank. In 2026, central air conditioning was installed, the garage door motor and components were updated, and the basement walls were reinforced with waterproofing completed. Inside, the inviting living room is accented by a decorative fireplace, while the eat-in kitchen and sunroom provide comfortable spaces for everyday living and relaxation. The home offers three potential bedrooms, with one currently being used as a combined laundry room and office. According to the seller, the original laundry hookups remain in the basement, allowing the room to easily return to bedroom use if desired. Conveniently located just minutes from grocery stores, restaurants, and major highway access, this thoughtfully updated ranch offers comfort, flexibility, and accessibility in one appealing package!
Property Features
Property Type: Residential - Single Family
Basement: Yes
Basement: Full, Sump Pump, Storage Space, Unfinished, Walk-Out Access
Cooling: Central Air
Days on Market: 5
Fireplaces: 1
Garage: 2 car attached
Heating: Forced Air, Gas
Home Style: Ranch
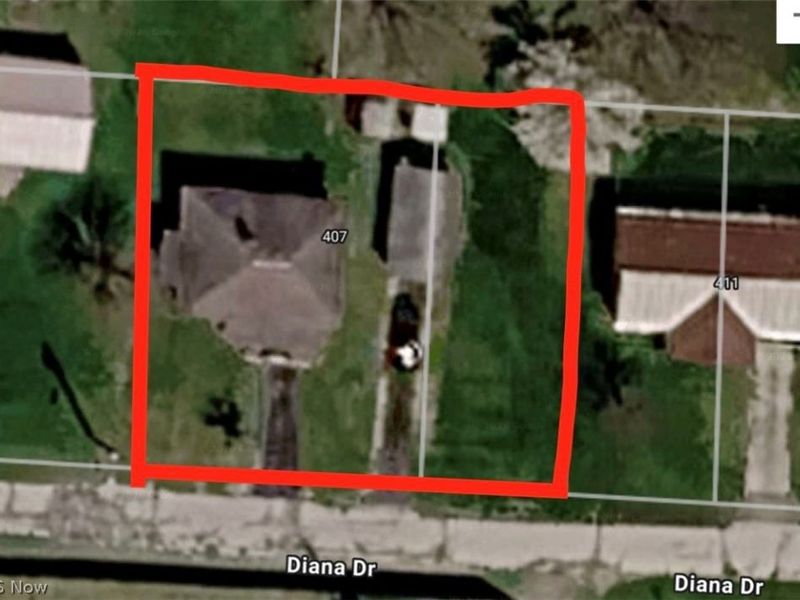
Lot Size: 0.25 Acres
Roof Type: Asphalt, Fiberglass
Stories: 1.0
Taxes: $1,111 / year
Year Built: 1954
Amenities
Eat-in Kitchen
Feature Descriptions
Exterior: Vinyl Siding
Fireplace: Decorative, Living Room
Laundry: Electric Dryer Hookup, In Basement, Main Level
Parcel#: 14-0000313-000
Parking: Attached, Detached, Garage, Garage Door Opener
Patio/Porch: Covered, Deck, Enclosed, Front Porch, Patio, Porch, Screened
Sewer: Public Sewer
Water: Public
Room Sizes
Sunroom: N D x N D Level - First
Eat-in Kitchen: 17 x 13 Level - First
Living Room: 19 x 13 Level - First
Bathroom: 9 x 6 Level - First
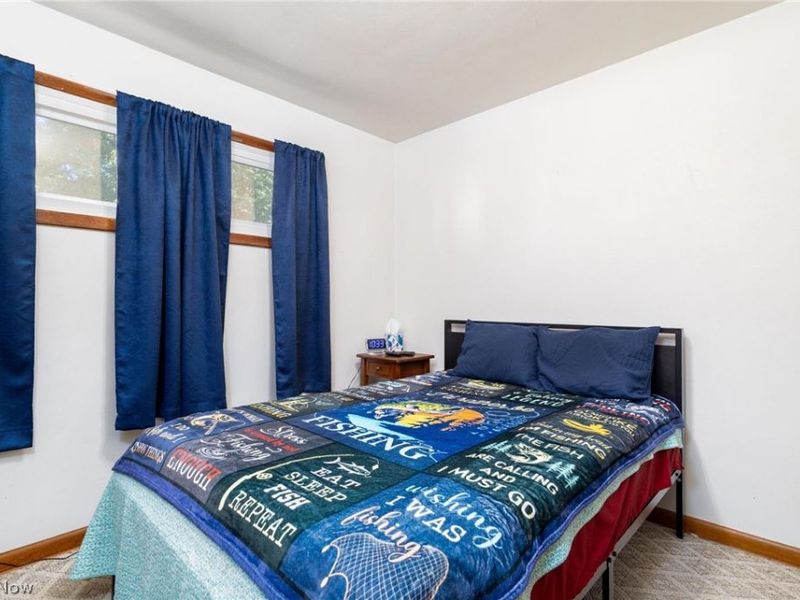
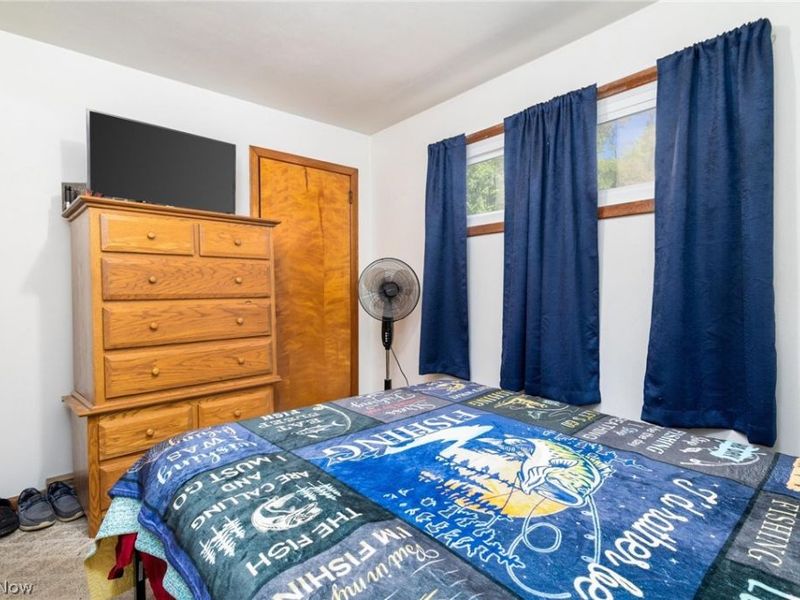
Bedroom: 12 x 10 Level - First
Bedroom: 11 x 13 Level - First
Bedroom: 10 x 11 Level - First
Local Schools
School District: Harrison Hills City
Estimate Your Payment
Estimated Payment
$ 1,061.72 per month $916.93 Principal & Interest $92.58 Property Tax $52.21 Homeowner's InsuranceChange Payment Information
Print This Listingx
Select a format below, new window will open and will prompt you to print.





407 DIANA Drive | MLS# 5241160
This single family home located at 407 DIANA Drive, Hopedale, OH 43976 is currently listed for sale with an asking price of $179,000. This property was built in 1954 and has 3 bedrooms and 1 full baths with 1140 sq. ft. DIANA Drive is located within the Harrison Hills City school district. Search Hopedale real estate on www.kaszycarealestate.com today.