
Listed By
Agency Name: Drees / Zaring Realty
Agent Name: Jacqueline Bowen
Agency Phone: 513-353-0715

Shown By
Agent Name: Kaszyca Real Estate
Agent Phone: (330) 353-5206
Agency Title: Cutler Real Estate

TOUR THIS HOME
Choose a date and time to see 4072 Highland Court, Harrison, OH 45030.
I will get in touch with you shortly.

Property Description
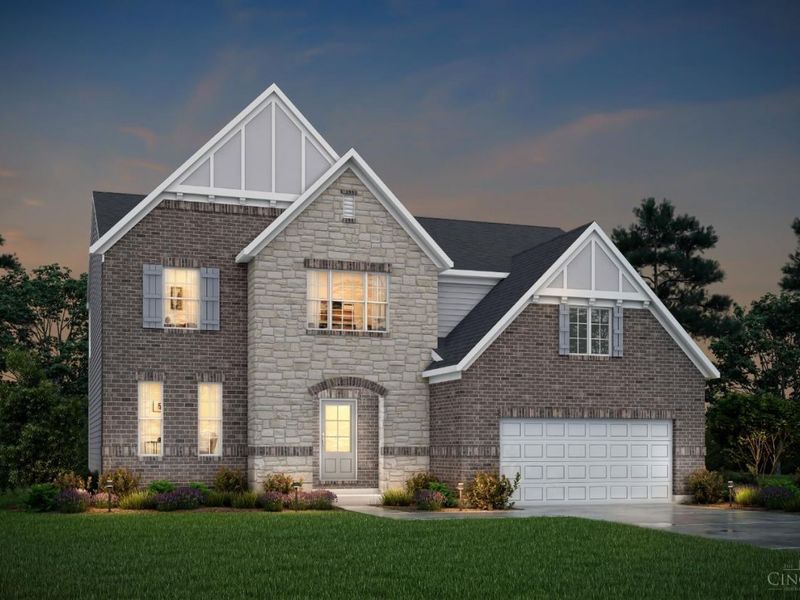
Introducing the Alwick plan at Trailhead in our Sequoia section! Designed for both comfort and entertaining, The Alwick showcases an open kitchen and dining area overlooking a stunning two-story family room. A spacious step-down gameroom offers additional room to relax and gather with family and friends. The private primary suite serves as a tranquil retreat, while the primary bath features a soaking tub and separate walk-in shower. Plus, you'll enjoy Trailhead's direct access to the adjacent Miami Whitewater Park trail system and a wealth of amenities including lakes, pocket parks, a pool and a comprehensive trail system that winds throughout the community.
Property Features
Property Type: Residential - Single Family
Basement: Yes
Basement: Full
Cooling: Central Air
Days on Market: 2
Garage: 2
Heating: Forced Air, Gas
Home Style: Traditional
Lot Size: Irregular
Roof Type: Shingle
Stories: 2.0
Taxes: $0
Amenities
9Ft + Ceiling
Patio
Feature Descriptions
Access: County Road
Appliances: Dishwasher, Garbage Disposal, Gas Cooktop, Microwave, Oven/Range
Association Includes: AssociationDues, LandscapingCommunity, PlayArea, Pool, ProfessionalMgt, WalkingTrails
Association Name: Towne Properties
Basement Fatures: Bath Rough-In, Concrete Floor, Unfinished
Builder: The Drees Company
Exterior: Shingle Siding, Brick, Stone
Flex Rooms: Game Room
Foundation: Poured
Garage/Carport: Front, Garage Attached
Gas: At Street
HOA Fee: 1100/Annually
HOA Y/N: 1
Kitchen: Pantry, Solid Surface Ctr, Eat-In, Island
Lot Dimensions: Irregular
Mechanical Systems: Garage Door Opener, Sump Pump
Miscellaneous: Cable, Home Warranty, Smoke Alarm
Parking: On Street, Driveway
Primary Bathroom: Shower, Double Vanity, Tub
Primary Bedroom: Bath Adjoins, Walk-in Closet
Rooms Total: 8
Sewer: Public Sewer
Smart Technology: Doors/Locks, Thermostat
Tax Abatement: No
Topography: Cleared, Level
Water: Public
Water Heater: Electric
Window Features: Vinyl
Room Sizes
Primary Bedroom: 15 X 14 Level - 2
Bedroom 2: 12 X 12 Level - 2
Bedroom 3: 11 X 12 Level - 2
Bedroom 4: 11 X 13 Level - 2
Dining Room: 14 X 11 Level - 1
Entry: 10 X 5 Level - 1
Family Room: 17 X 14 Level - 1
Laundry Room: 10 X 6 Level - 2
Local Schools
School District: Southwest
Estimate Your Payment
Estimated Payment
$ 3,004.31 per month $2,842.47 Principal & Interest $0.00 Property Tax (data not provided by mls) $161.85 Homeowner's InsuranceChange Payment Information
Print This Listingx
Select a format below, new window will open and will prompt you to print.





4072 Highland Court | MLS# 1892981
This single family home located at 4072 Highland Court, Harrison, OH 45030 is currently listed for sale with an asking price of $554,900. This property has 4 bedrooms and 2 full and 1 partial baths. Highland Court is located in the Trailhead Sequoia subdivision within the Southwest school district. Search Trailhead Sequoia real estate on www.kaszycarealestate.com today.